Maintenance, Water, Insurance, Parking
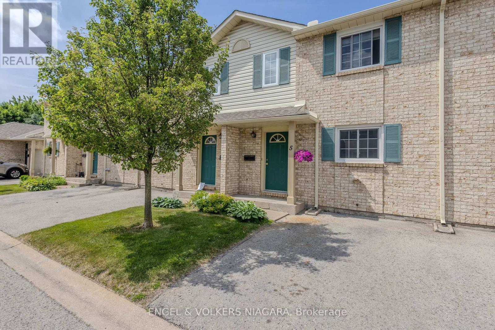
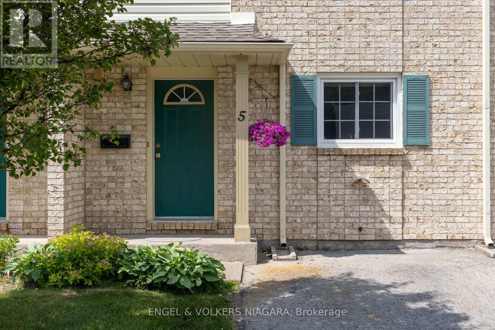
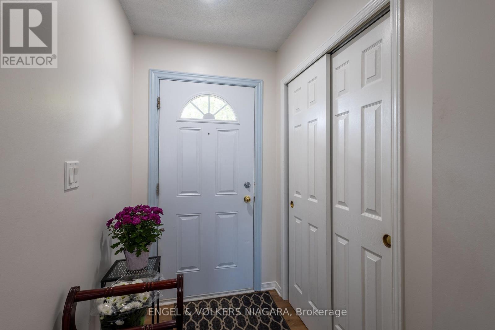
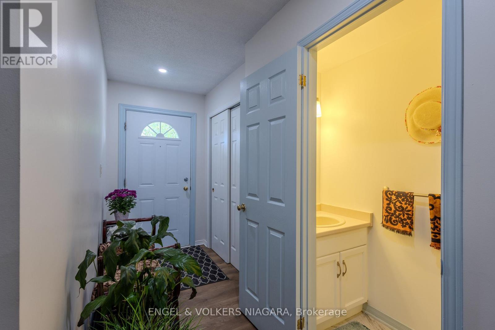
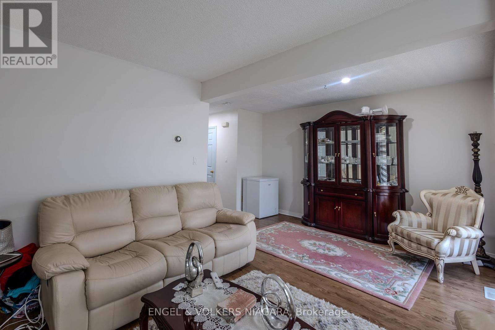
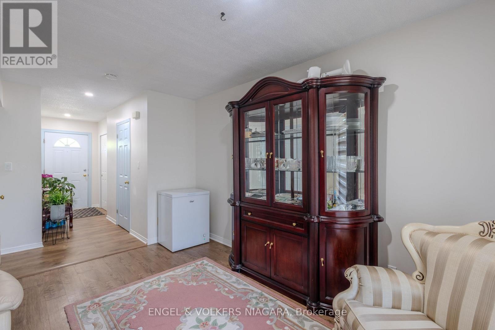
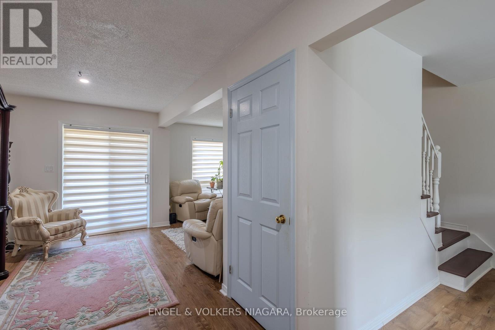
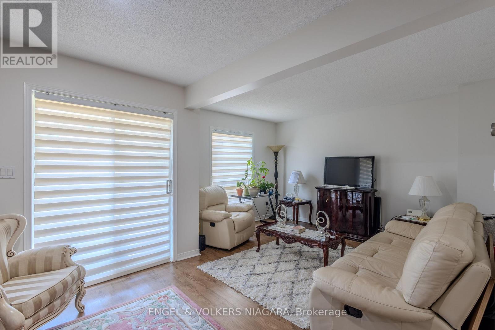
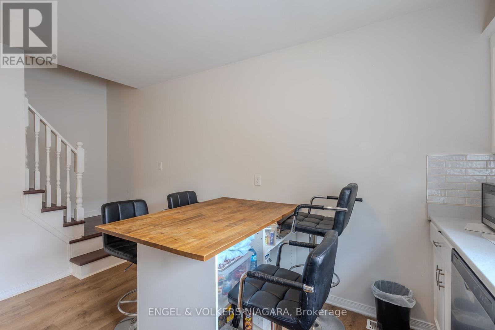
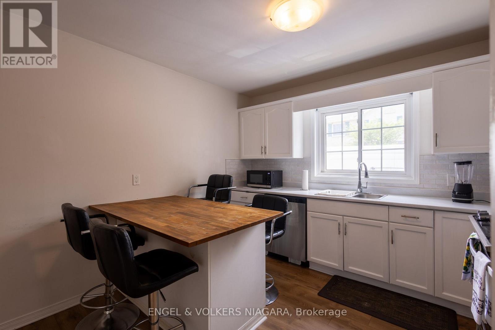
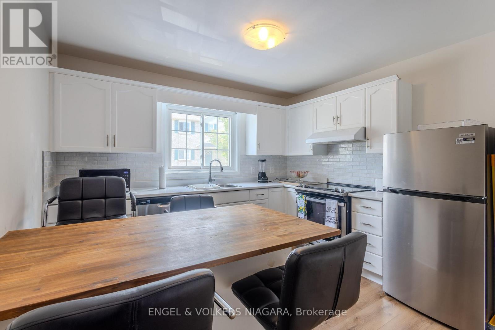
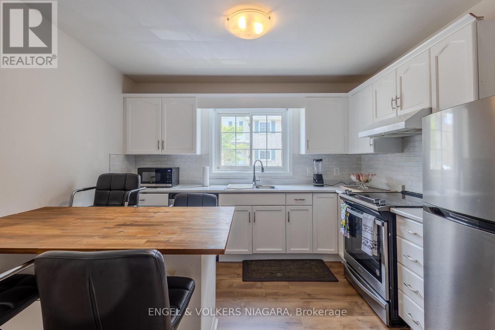
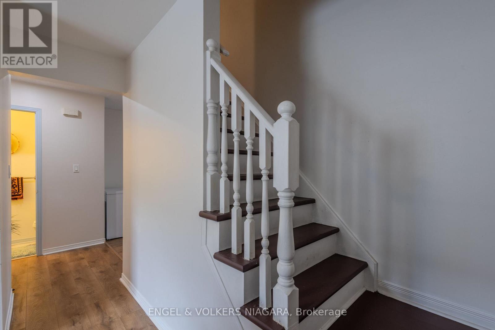
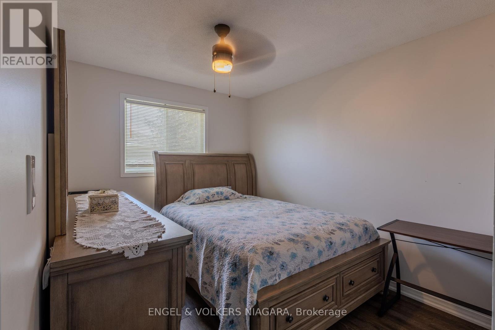
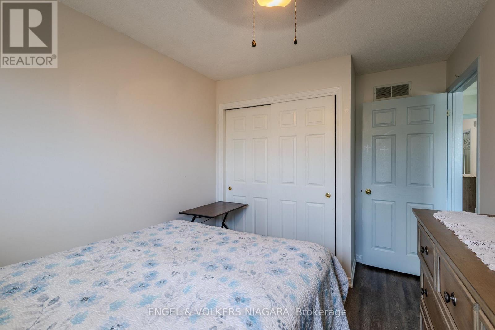
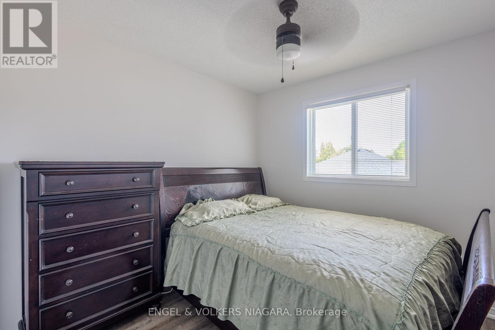
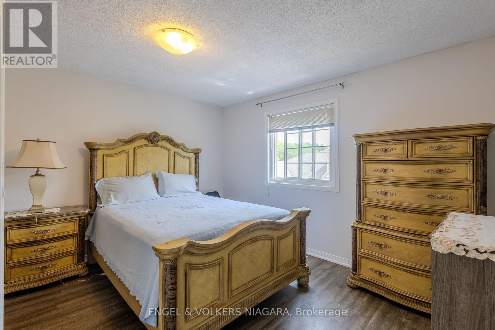
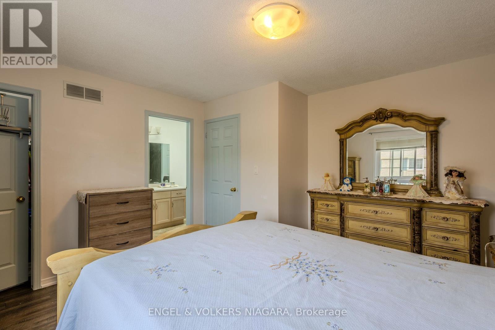
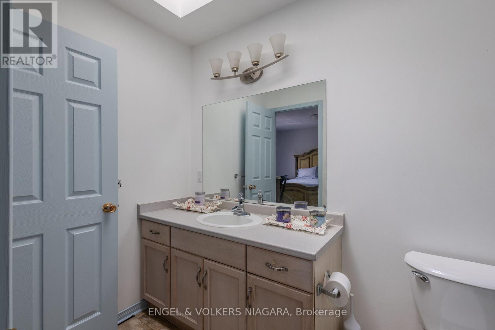
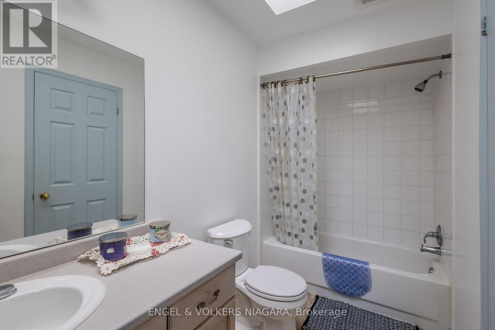

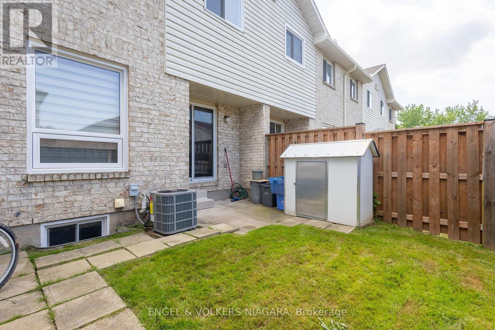
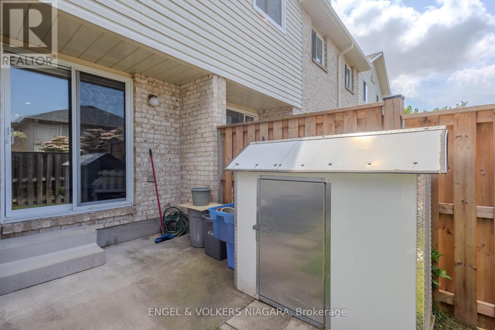
$340 MonthlyNestled in the sought-after north end of Niagara Falls, the townhouse at 5/7470 Monastery Drive presents an exceptional opportunity for first-time buyers and families alike. This delightful 3-bedroom property offers a harmonious blend of convenience and low maintenance living, creating the perfect backdrop for a comfortable family life. As you step inside, the carpet-free interior welcomes you with a contemporary and clean aesthetic, ensuring ease of upkeep and a modern look. The property's design continues with a updated basement, complete with a sleek 3-piece washroom, a versatile rec room, and a den - ideal for a home office or an extra guest room. The living space extends effortlessly outside through the patio doors, leading to a back yard space where you can enjoy outdoor activities and relaxation. Adding to the appeal is the convenience of having essential amenities within close proximity; a grocery store, a charming bakery, and a pharmacy are just a stone's throw away. With one dedicated parking space included, this townhouse is a turnkey solution for those seeking a blend of comfort and convenience. (id:51018)
| MLS® Number | X12226891 |
| Property Type | Single Family |
| Community Name | 208 - Mt. Carmel |
| Community Features | Pet Restrictions |
| Equipment Type | Water Heater |
| Features | Carpet Free |
| Parking Space Total | 1 |
| Rental Equipment Type | Water Heater |
| Bathroom Total | 3 |
| Bedrooms Above Ground | 3 |
| Bedrooms Total | 3 |
| Age | 31 To 50 Years |
| Appliances | Water Meter, Dryer, Stove, Washer, Refrigerator |
| Basement Development | Partially Finished |
| Basement Type | N/a (partially Finished) |
| Cooling Type | Central Air Conditioning |
| Exterior Finish | Brick, Vinyl Siding |
| Half Bath Total | 1 |
| Heating Fuel | Natural Gas |
| Heating Type | Forced Air |
| Stories Total | 2 |
| Size Interior | 1000 - 1199 Sqft |
| Type | Row / Townhouse |
| No Garage |
| Acreage | No |
| Zoning Description | R4 |
| Level | Type | Length | Width | Dimensions |
|---|---|---|---|---|
| Second Level | Bedroom | 3.98 m | 3.98 m | 3.98 m x 3.98 m |
| Second Level | Bedroom 2 | 3.92 m | 2.67 m | 3.92 m x 2.67 m |
| Second Level | Bedroom 3 | 2.83 m | 2.87 m | 2.83 m x 2.87 m |
| Basement | Den | 3.1 m | 2.88 m | 3.1 m x 2.88 m |
| Basement | Recreational, Games Room | 2.29 m | 5.37 m | 2.29 m x 5.37 m |
| Basement | Laundry Room | 4.02 m | 3.6 m | 4.02 m x 3.6 m |
| Main Level | Kitchen | 8.76 m | 3.45 m | 8.76 m x 3.45 m |
| Main Level | Dining Room | 4.07 m | 2.47 m | 4.07 m x 2.47 m |
| Main Level | Living Room | 3.98 m | 3.08 m | 3.98 m x 3.08 m |
Contact us for more information

The trademarks REALTOR®, REALTORS®, and the REALTOR® logo are controlled by The Canadian Real Estate Association (CREA) and identify real estate professionals who are members of CREA. The trademarks MLS®, Multiple Listing Service® and the associated logos are owned by The Canadian Real Estate Association (CREA) and identify the quality of services provided by real estate professionals who are members of CREA. The trademark DDF® is owned by The Canadian Real Estate Association (CREA) and identifies CREA's Data Distribution Facility (DDF®)

A password will be e-mailed to you