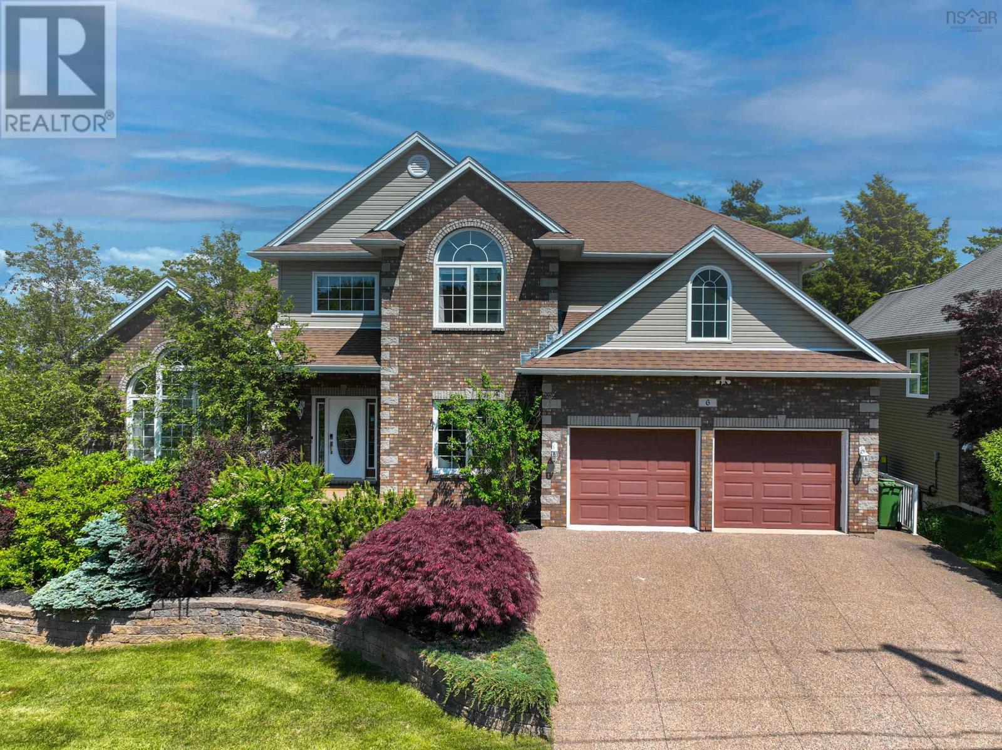
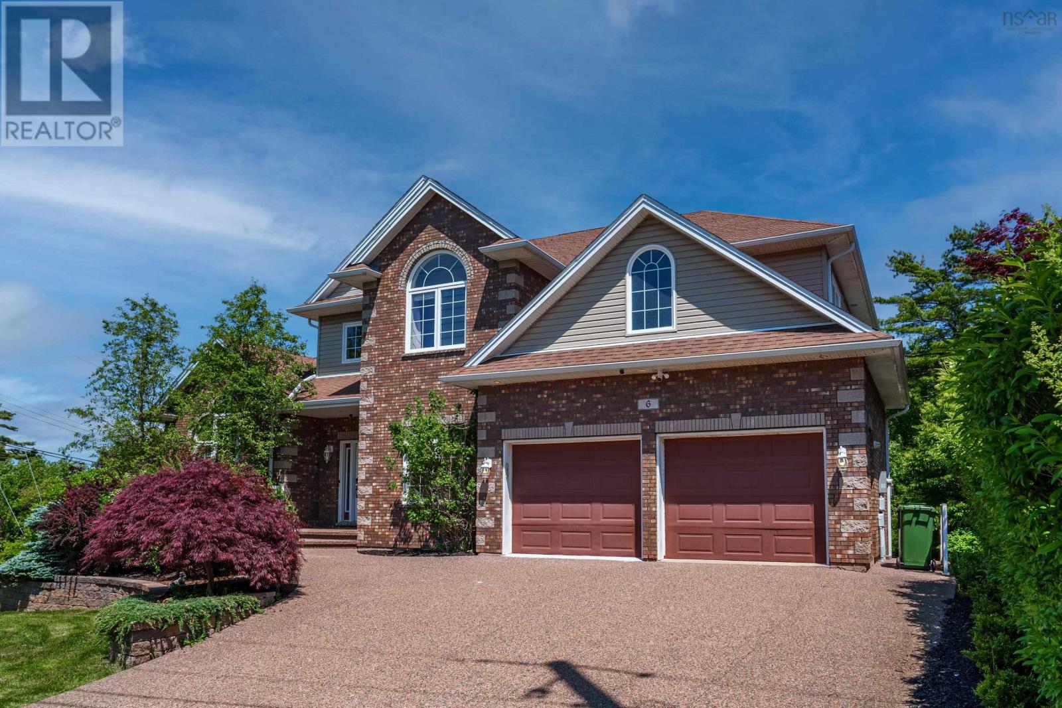
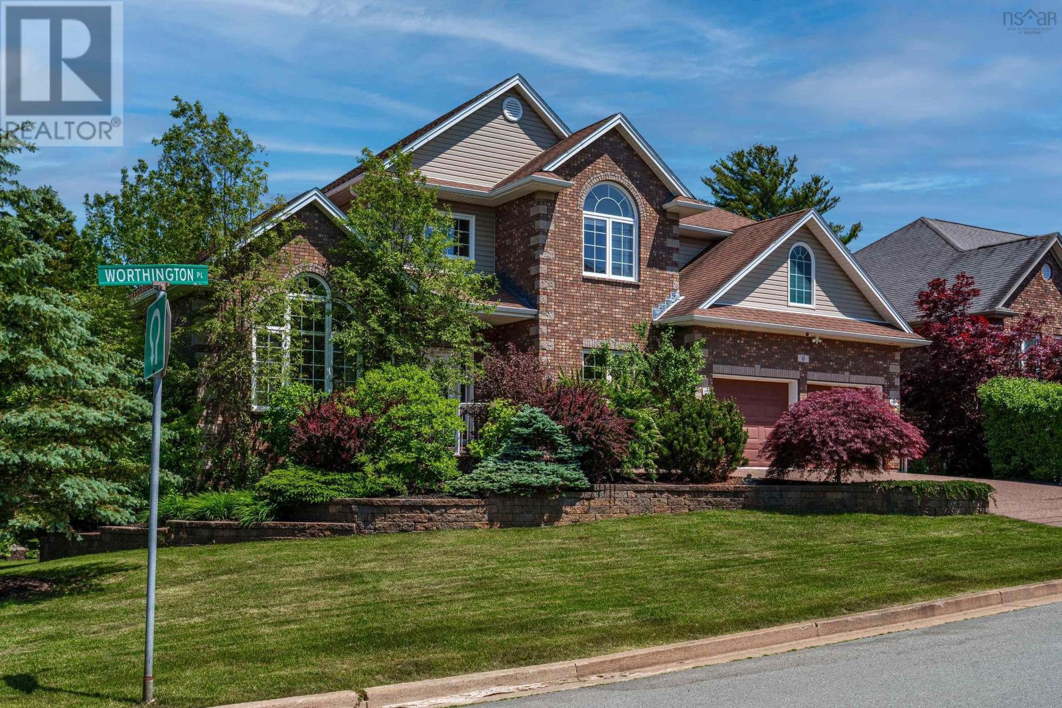
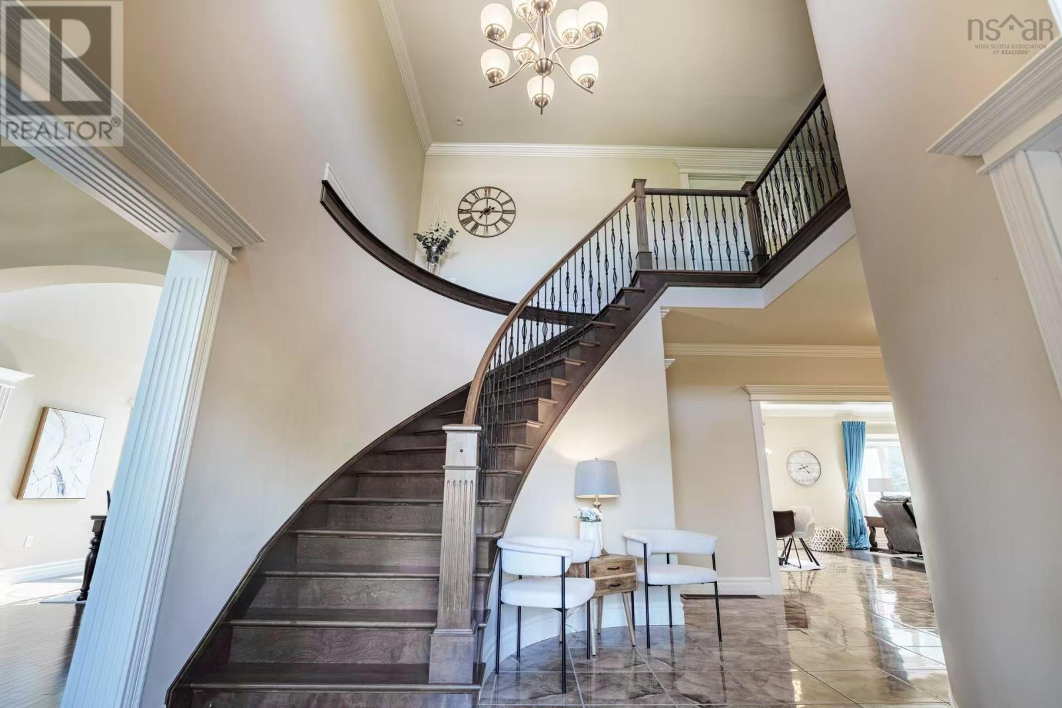
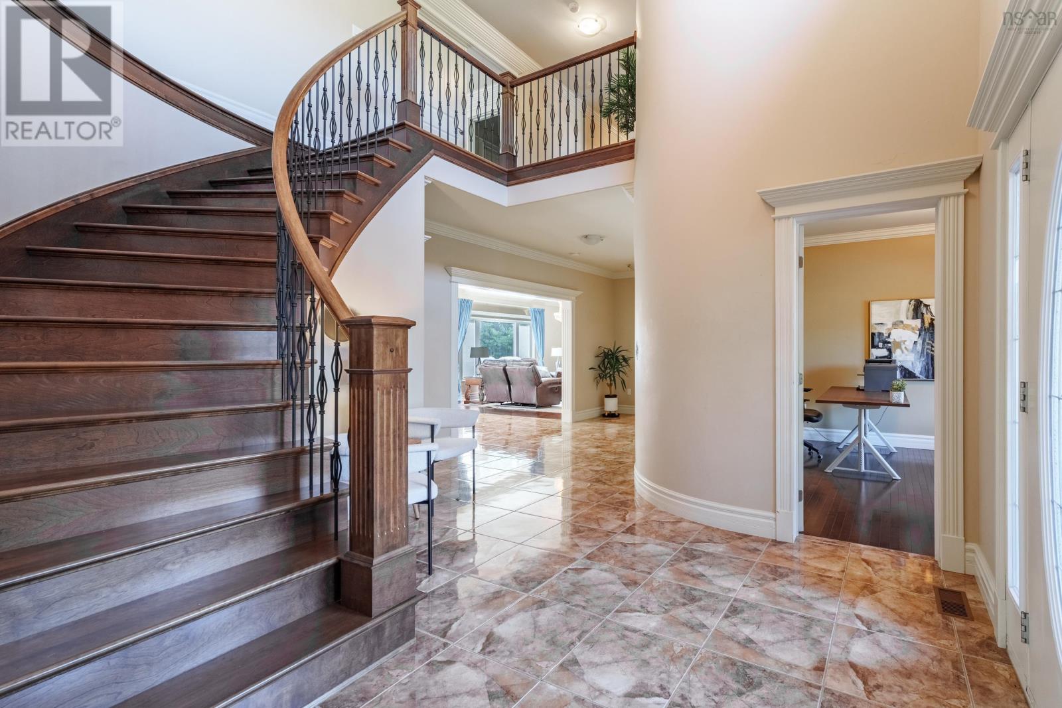
Welcome to this exceptional executive home located in The Ravines. Perfectly positioned on a beautifully landscaped corner lot, this 6-bedroom, 4-bathroom residence backs onto a peaceful greenbelt with direct access to the Old Coach Road trail systemoffering both luxury and lifestyle in a highly desirable neighbourhood. The main level features 9-foot ceilings, crown moulding, hardwood and ceramic flooring, and expansive formal living and dining rooms with vaulted ceilings. A bright and spacious family room opens to the gourmet kitchen, ideal for entertaining and everyday living. The main floor also includes a private home office/den, a powder room, generous closet space, and access to a double car garage. Upstairs, hardwood continues throughout four large bedrooms, a 4-piece main bath, a convenient laundry room, and a luxurious primary suite overlooking the treed greenbelt. The primary includes a walk-in closet and spa-like 5-piece ensuite. The fully finished walkout basement offers exceptional versatility, featuring 2 additional bedrooms, a full bath, hobby/storage space, and a spacious recreation areaperfect for extended family or guests. With 9-foot ceilings and oversized windows, this level feels bright and inviting. Move-in ready and thoughtfully designed with quality finishes throughout, this remarkable home is ideal for families seeking space, comfort, and elegance in one of the areas most exclusive communities. (id:51018)
| MLS® Number | 202514954 |
| Property Type | Single Family |
| Community Name | Bedford |
| Amenities Near By | Playground, Public Transit, Shopping |
| Community Features | Recreational Facilities, School Bus |
| Equipment Type | Propane Tank |
| Rental Equipment Type | Propane Tank |
| Bathroom Total | 4 |
| Bedrooms Above Ground | 4 |
| Bedrooms Below Ground | 2 |
| Bedrooms Total | 6 |
| Appliances | Stove, Dishwasher, Dryer, Washer, Microwave, Refrigerator |
| Constructed Date | 2010 |
| Construction Style Attachment | Detached |
| Cooling Type | Heat Pump |
| Exterior Finish | Brick, Vinyl |
| Fireplace Present | Yes |
| Flooring Type | Ceramic Tile, Hardwood, Laminate |
| Foundation Type | Poured Concrete |
| Half Bath Total | 1 |
| Stories Total | 2 |
| Size Interior | 4813 Sqft |
| Total Finished Area | 4813 Sqft |
| Type | House |
| Utility Water | Municipal Water |
| Garage | |
| Attached Garage |
| Acreage | No |
| Land Amenities | Playground, Public Transit, Shopping |
| Landscape Features | Landscaped |
| Sewer | Municipal Sewage System |
| Size Irregular | 0.2723 |
| Size Total | 0.2723 Ac |
| Size Total Text | 0.2723 Ac |
| Level | Type | Length | Width | Dimensions |
|---|---|---|---|---|
| Second Level | Primary Bedroom | 17x16 | ||
| Second Level | Ensuite (# Pieces 2-6) | 9.5x11 | ||
| Second Level | Bedroom | 12x11 | ||
| Second Level | Bedroom | 11x11 | ||
| Second Level | Bedroom | 14x11 | ||
| Second Level | Bath (# Pieces 1-6) | 7.5x7.5 | ||
| Second Level | Laundry / Bath | 5.5x8 | ||
| Lower Level | Recreational, Games Room | 24x14 | ||
| Lower Level | Bedroom | 14x15 | ||
| Lower Level | Bedroom | 16x14 | ||
| Lower Level | Bath (# Pieces 1-6) | 5x7.5 | ||
| Lower Level | Laundry / Bath | 7x5 | ||
| Lower Level | Other | 13.5x11 | ||
| Main Level | Living Room | 13x13 | ||
| Main Level | Dining Room | 14x13 | ||
| Main Level | Den | 11x11 | ||
| Main Level | Kitchen | 14x12 | ||
| Main Level | Dining Nook | 14x9 | ||
| Main Level | Family Room | 19x14 | ||
| Main Level | Bath (# Pieces 1-6) | 5.5x6 |
https://www.realtor.ca/real-estate/28485262/6-worthington-place-bedford-bedford
Contact us for more information

The trademarks REALTOR®, REALTORS®, and the REALTOR® logo are controlled by The Canadian Real Estate Association (CREA) and identify real estate professionals who are members of CREA. The trademarks MLS®, Multiple Listing Service® and the associated logos are owned by The Canadian Real Estate Association (CREA) and identify the quality of services provided by real estate professionals who are members of CREA. The trademark DDF® is owned by The Canadian Real Estate Association (CREA) and identifies CREA's Data Distribution Facility (DDF®)

A password will be e-mailed to you