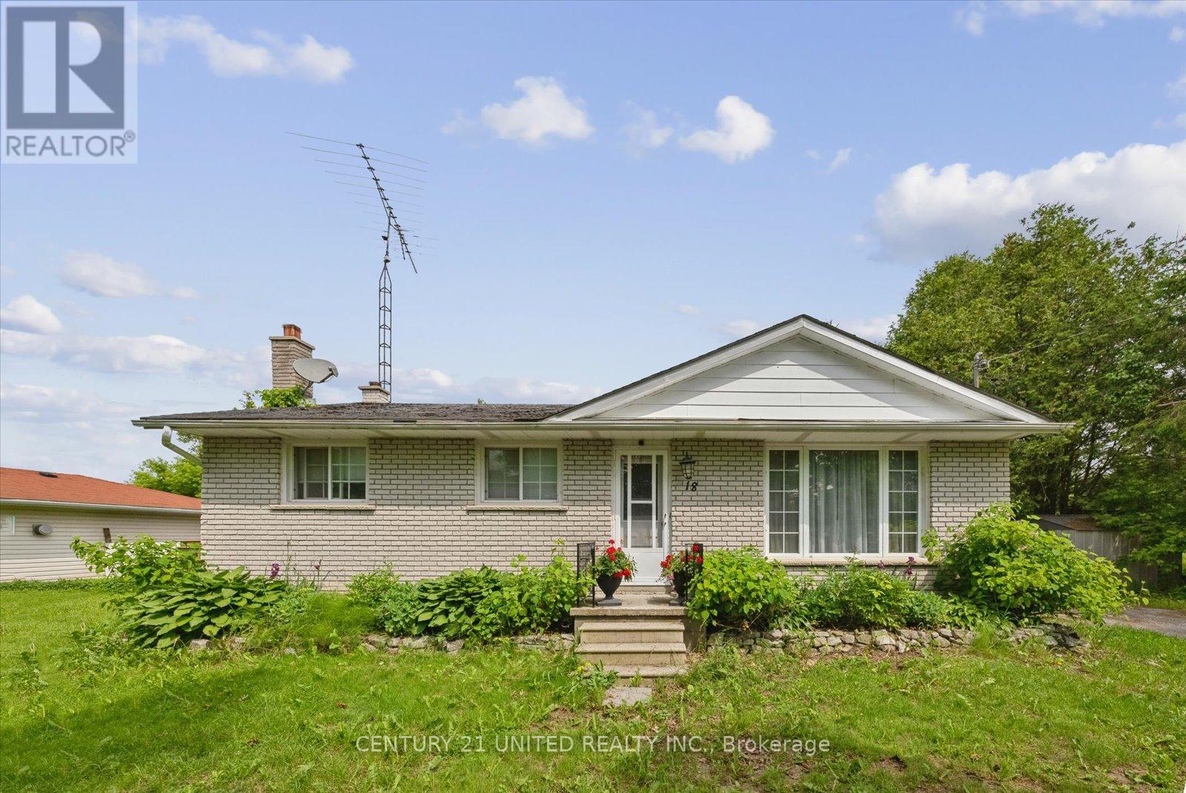
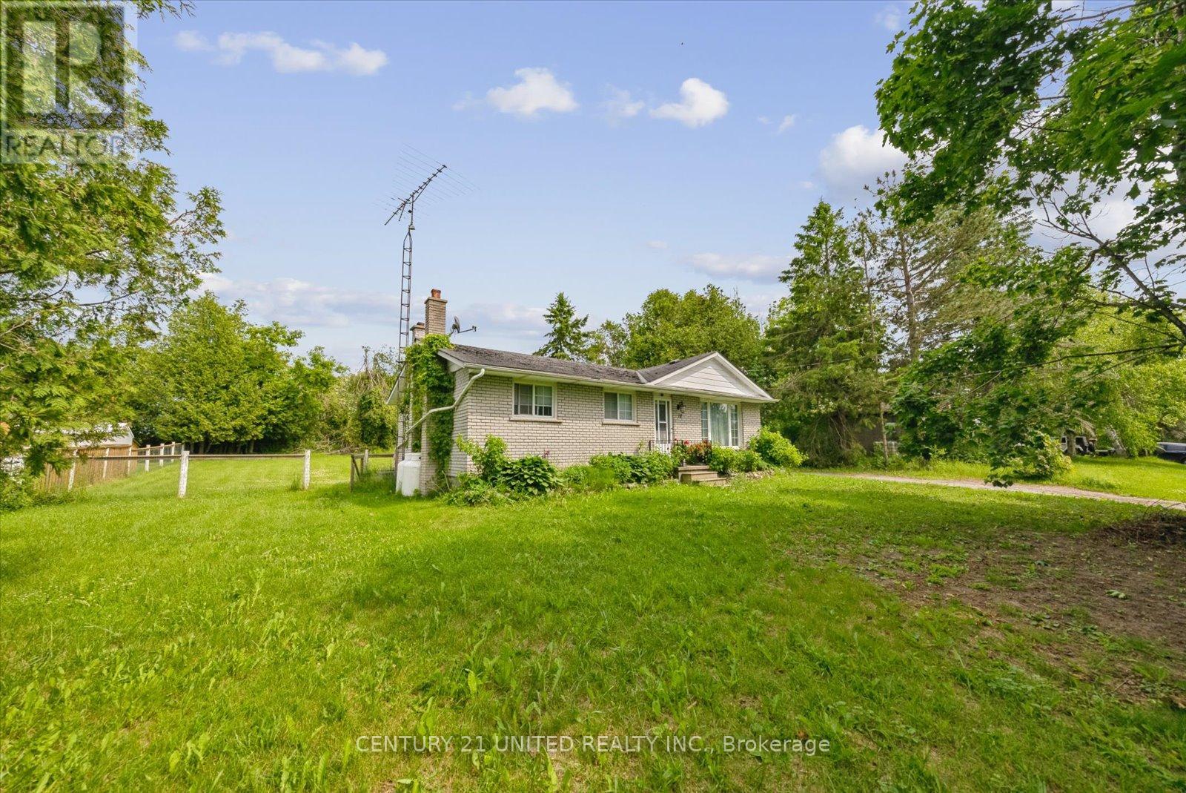

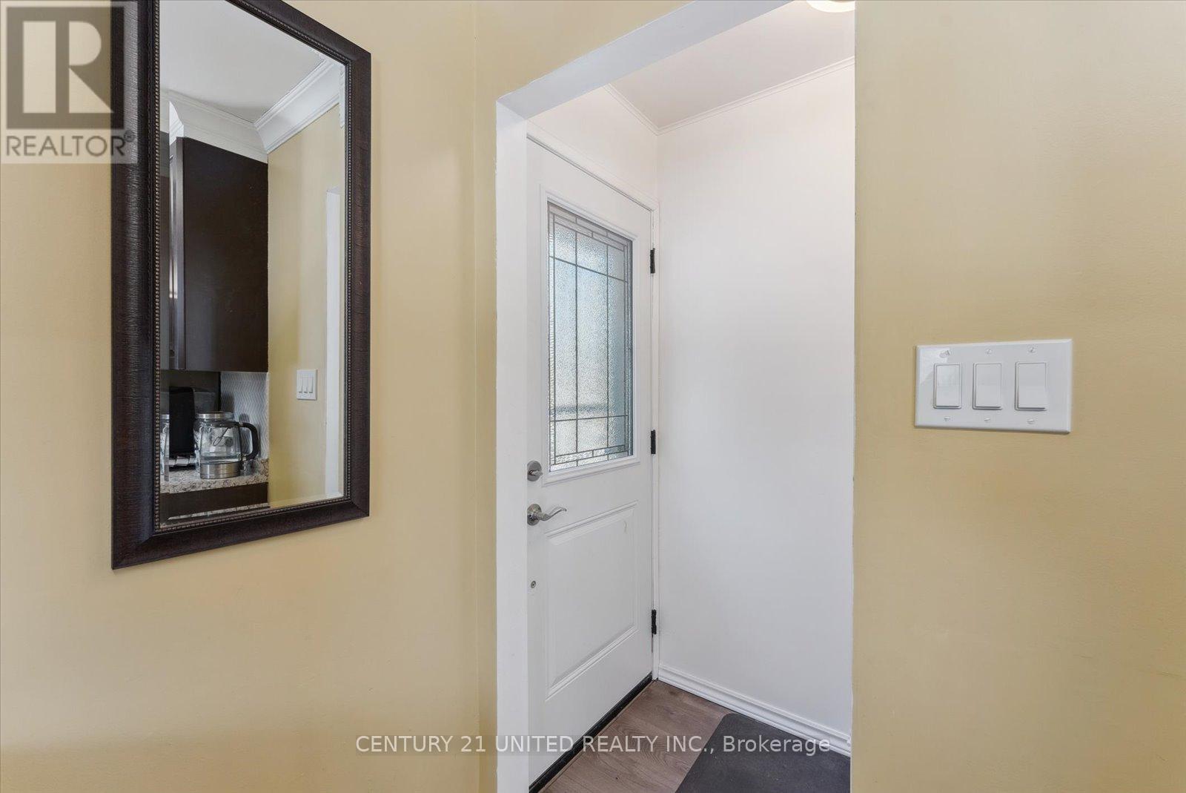
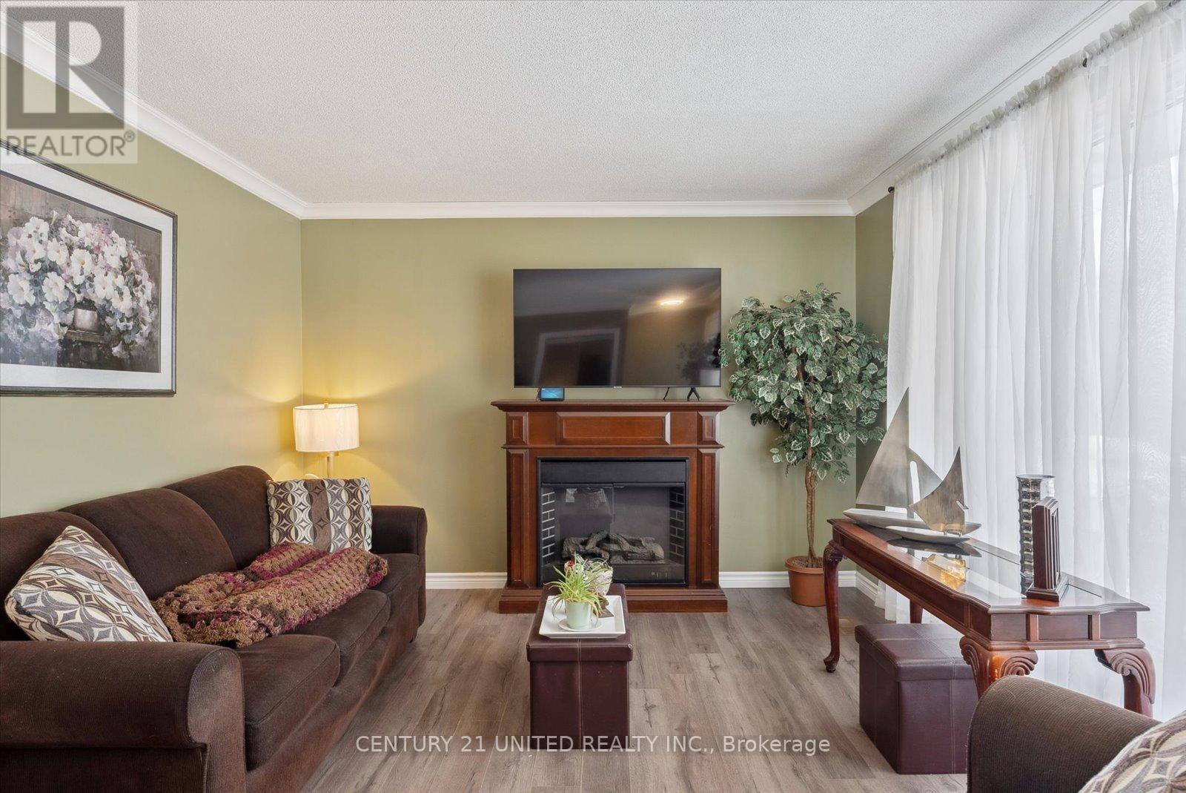
Nestled in a peaceful and friendly neighbourhood, this 3-bedroom, 1-bathroom home offers the perfect blend of tranquility and convenience. Located less than 30 minutes from both Peterborough and Lindsay, this property is ideal for those seeking a quiet retreat while staying close to city amenities. Inside, you'll find a bright and inviting living space, a functional kitchen, and three well-sized bedrooms, making it a great option for families, first-time buyers, or those looking for a cozy cottage alternative. The full basement offers endless potential - it could easily be finished to create additional living space, a recreational area, or a home office. Outdoor enthusiasts will love the deeded access to beautiful Pigeon Lake, perfect for boating, fishing, and relaxing by the water. A nearby public boat launch makes lake access effortless, adding to the appeal of this fantastic location. (id:51018)
11:00 am
Ends at:12:30 pm
| MLS® Number | X12228879 |
| Property Type | Single Family |
| Community Name | Emily |
| Amenities Near By | Park |
| Community Features | School Bus |
| Easement | Unknown, None |
| Features | Sump Pump |
| Parking Space Total | 5 |
| Structure | Shed |
| Water Front Name | Pigeon Lake |
| Water Front Type | Waterfront |
| Bathroom Total | 1 |
| Bedrooms Above Ground | 3 |
| Bedrooms Total | 3 |
| Appliances | Water Heater, Dryer, Stove, Washer, Refrigerator |
| Architectural Style | Bungalow |
| Basement Development | Partially Finished |
| Basement Type | Full (partially Finished) |
| Construction Style Attachment | Detached |
| Cooling Type | Central Air Conditioning |
| Exterior Finish | Brick |
| Fireplace Present | Yes |
| Foundation Type | Block |
| Heating Fuel | Propane |
| Heating Type | Forced Air |
| Stories Total | 1 |
| Size Interior | 700 - 1100 Sqft |
| Type | House |
| No Garage |
| Access Type | Public Road, Private Docking |
| Acreage | No |
| Land Amenities | Park |
| Sewer | Septic System |
| Size Depth | 150 Ft |
| Size Frontage | 100 Ft |
| Size Irregular | 100 X 150 Ft |
| Size Total Text | 100 X 150 Ft |
| Level | Type | Length | Width | Dimensions |
|---|---|---|---|---|
| Basement | Recreational, Games Room | 7.52 m | 3.49 m | 7.52 m x 3.49 m |
| Basement | Other | 4.1 m | 3.5 m | 4.1 m x 3.5 m |
| Basement | Utility Room | 11.72 m | 3.52 m | 11.72 m x 3.52 m |
| Main Level | Living Room | 6 m | 3.51 m | 6 m x 3.51 m |
| Main Level | Kitchen | 3.49 m | 2.54 m | 3.49 m x 2.54 m |
| Main Level | Dining Room | 2.35 m | 3.61 m | 2.35 m x 3.61 m |
| Main Level | Bedroom | 2.43 m | 3.51 m | 2.43 m x 3.51 m |
| Main Level | Bedroom | 4.15 m | 2.67 m | 4.15 m x 2.67 m |
| Main Level | Primary Bedroom | 3.09 m | 3.51 m | 3.09 m x 3.51 m |
| Main Level | Bathroom | 1.51 m | 2.38 m | 1.51 m x 2.38 m |
https://www.realtor.ca/real-estate/28485338/18-cedarview-drive-kawartha-lakes-emily-emily
Contact us for more information

The trademarks REALTOR®, REALTORS®, and the REALTOR® logo are controlled by The Canadian Real Estate Association (CREA) and identify real estate professionals who are members of CREA. The trademarks MLS®, Multiple Listing Service® and the associated logos are owned by The Canadian Real Estate Association (CREA) and identify the quality of services provided by real estate professionals who are members of CREA. The trademark DDF® is owned by The Canadian Real Estate Association (CREA) and identifies CREA's Data Distribution Facility (DDF®)

A password will be e-mailed to you