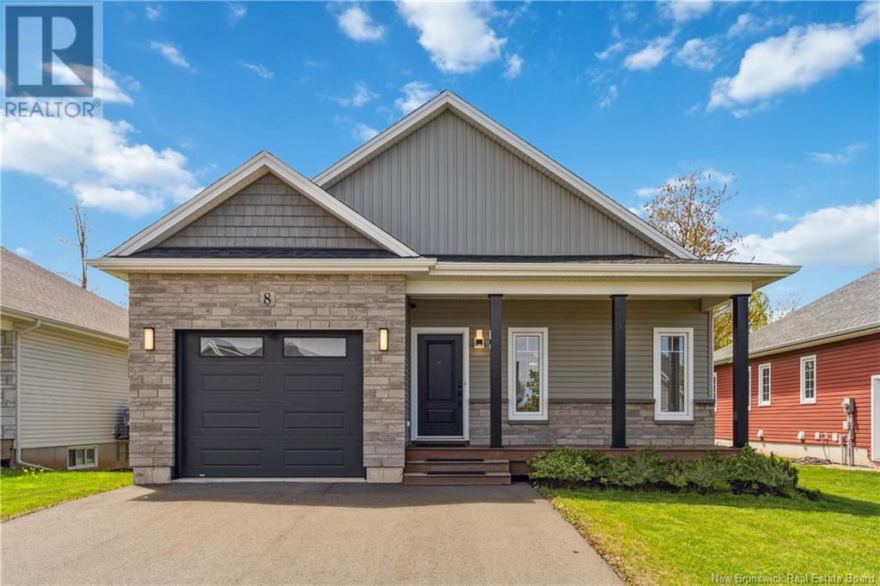
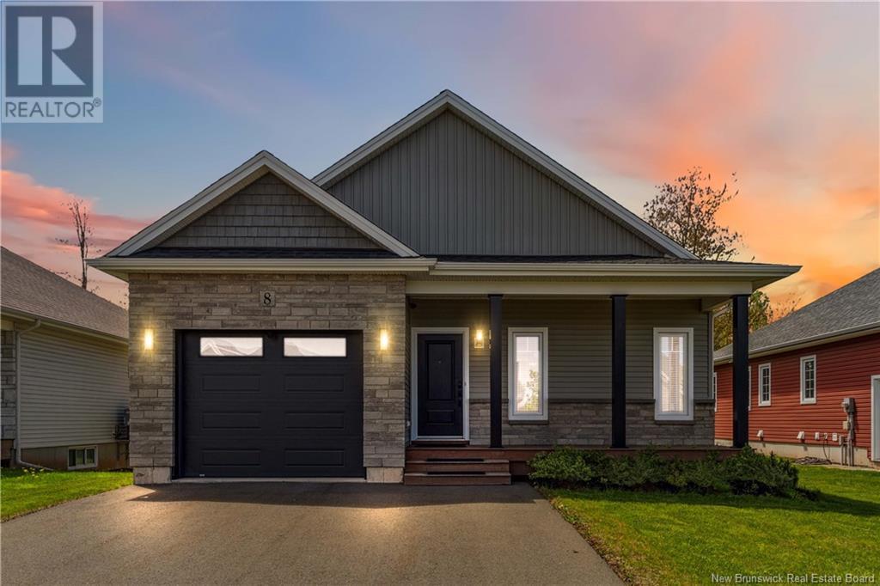
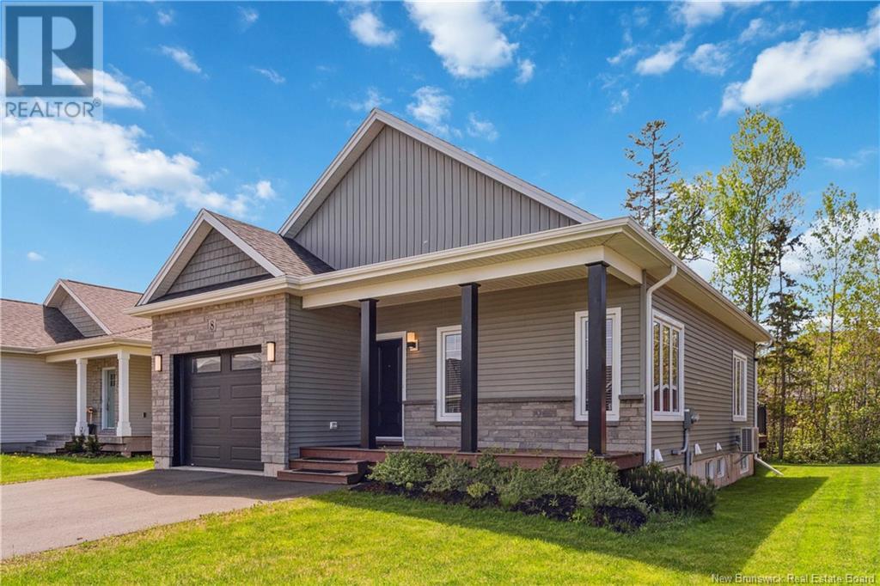
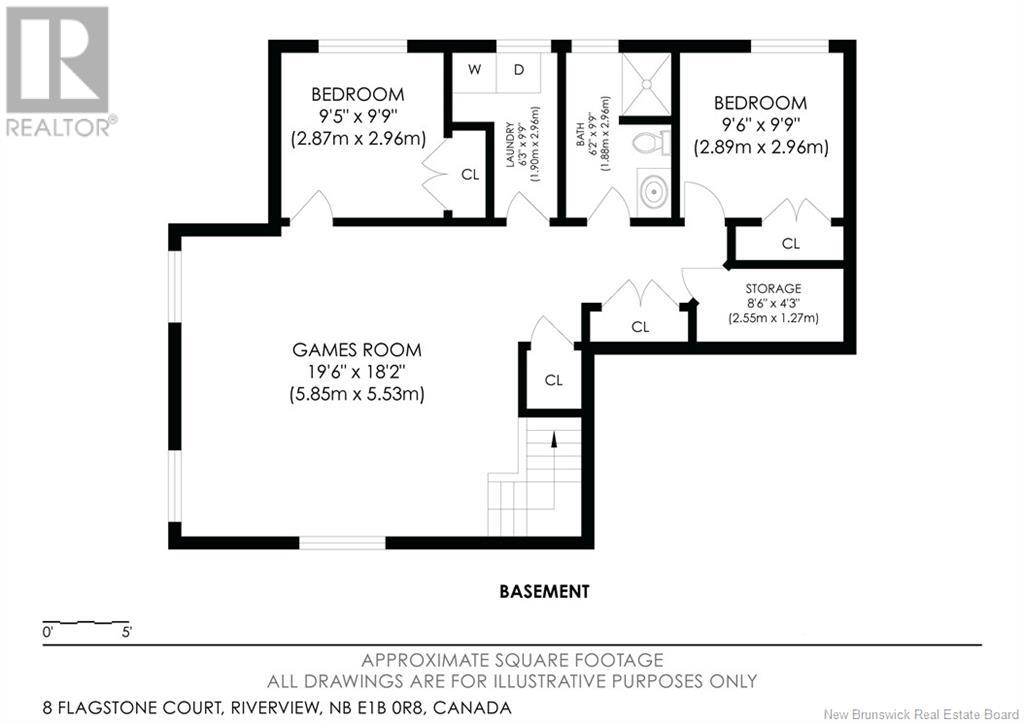
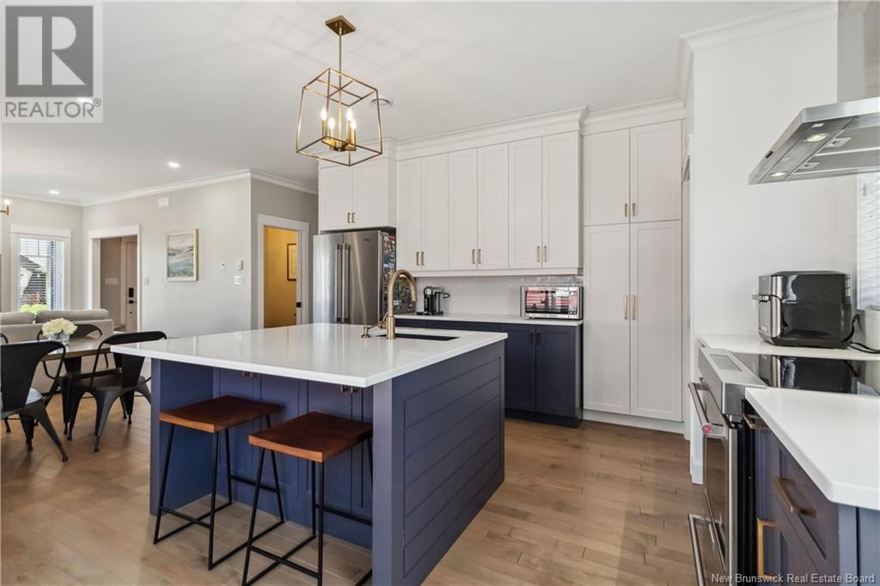
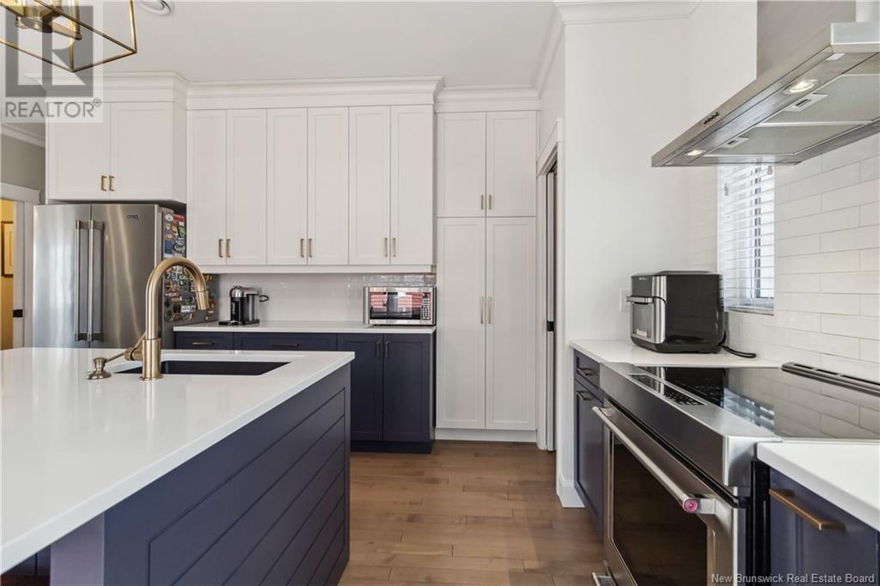
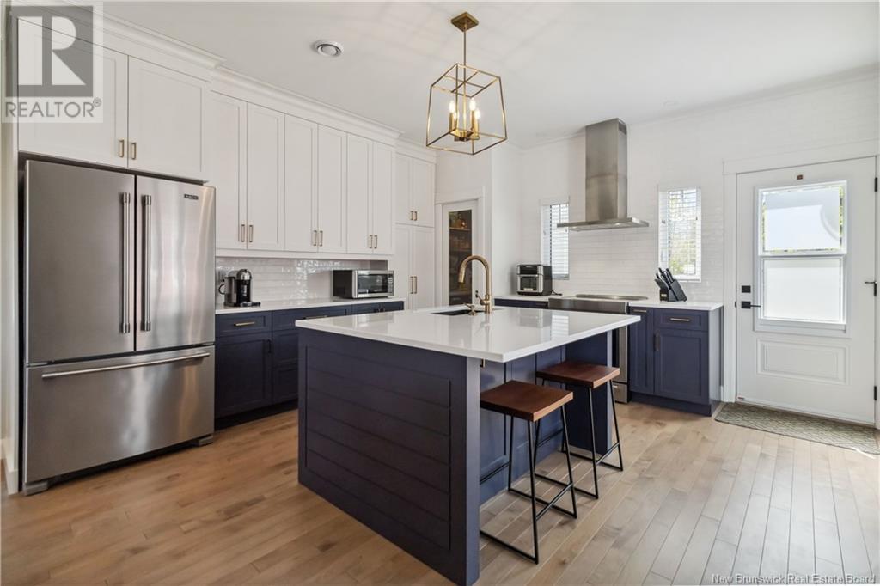
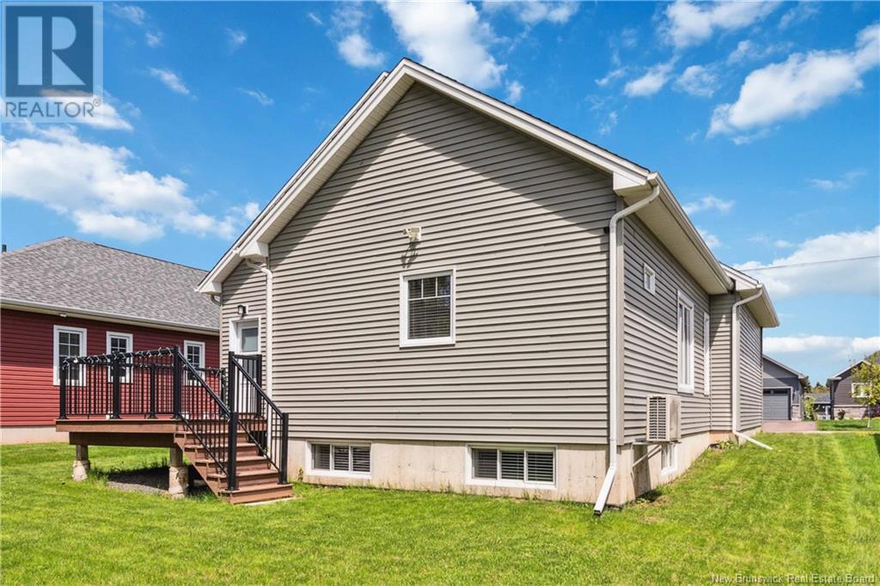
Welcome to 8 Flagstone, a beautifully crafted home in one of Riverviews most peaceful and sought-after neighbourhoods. Whether you're a couple starting out, a young family, or looking to downsize in style, this home delivers space, light, and comfort without compromise. One step inside and you'll feel the difference with soaring 9-foot ceilings on the main floor bring a sense of openness and airiness rarely found in similar homes. The open-concept layout features a designer kitchen with a striking quartz island wrapped in navy shiplap, stainless steel appliances, a walk-in pantry, and sleek cabinetry. The dining and living spaces are effortlessly refined, perfect for entertaining or enjoying quiet nights at home. The main level also offers a powder room and a luxurious primary suite with walk-in closet and spa-like ensuite with a freestanding tub and custom shower. The finished lower level is equally impressive with 8-foot ceilings, large windows, a spacious family/games room, two additional bedrooms, a full bath, laundry, and great storage. Outside, enjoy your private deck and treed backyard with calming nature views, all just 7 minutes from downtown Moncton and a short walk to Mill Creek Park. Style, comfort, and location, 8 Flagstone has it all! (id:51018)
| MLS® Number | NB119236 |
| Property Type | Single Family |
| Bathroom Total | 3 |
| Bedrooms Above Ground | 1 |
| Bedrooms Below Ground | 2 |
| Bedrooms Total | 3 |
| Architectural Style | Bungalow |
| Basement Development | Partially Finished |
| Basement Type | Full (partially Finished) |
| Cooling Type | Heat Pump |
| Exterior Finish | Stone, Vinyl |
| Foundation Type | Concrete |
| Half Bath Total | 1 |
| Heating Fuel | Electric |
| Heating Type | Baseboard Heaters, Heat Pump |
| Stories Total | 1 |
| Size Interior | 1030 Sqft |
| Total Finished Area | 1874 Sqft |
| Type | House |
| Utility Water | Municipal Water |
| Attached Garage | |
| Garage |
| Access Type | Year-round Access |
| Acreage | No |
| Sewer | Municipal Sewage System |
| Size Irregular | 578 |
| Size Total | 578 M2 |
| Size Total Text | 578 M2 |
| Level | Type | Length | Width | Dimensions |
|---|---|---|---|---|
| Basement | Storage | 8'6'' x 4'3'' | ||
| Basement | Laundry Room | 6'3'' x 9'9'' | ||
| Basement | 3pc Bathroom | 6'2'' x 9'9'' | ||
| Basement | Bedroom | 9'6'' x 9'9'' | ||
| Basement | Bedroom | 9'5'' x 9'9'' | ||
| Basement | Games Room | 19'6'' x 18'2'' | ||
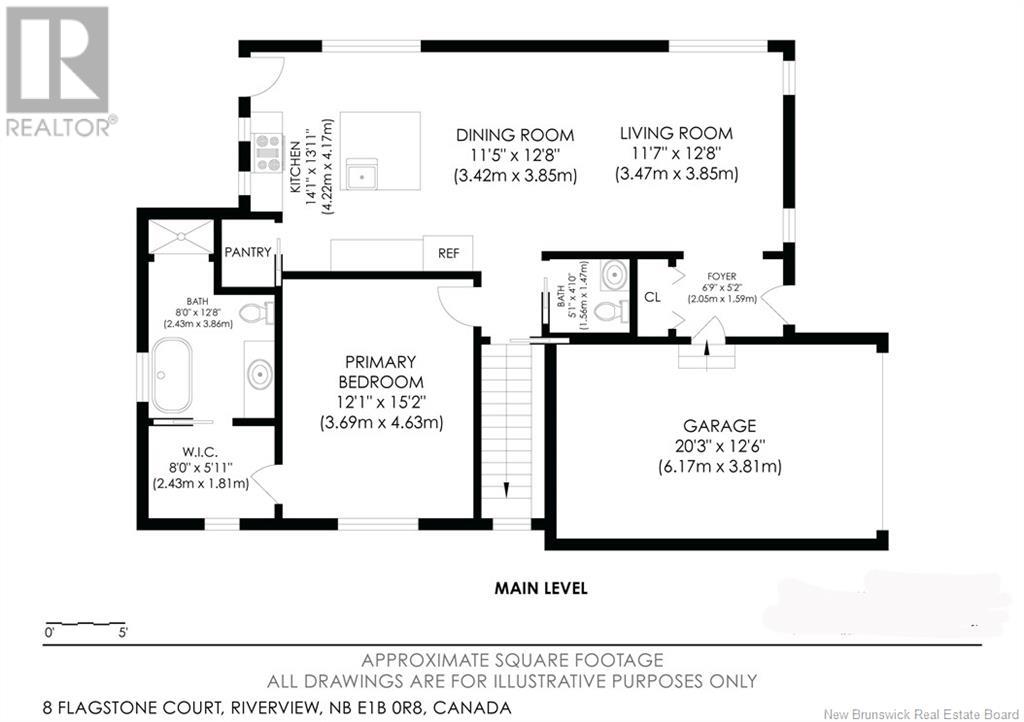
| Main Level | 2pc Bathroom | 5'1'' x 4'10'' | ||
| Main Level | Other | 8'0'' x 5'11'' | ||
| Main Level | 3pc Ensuite Bath | 8'0'' x 12'8'' | ||
| Main Level | Primary Bedroom | 12'1'' x 15'2'' | ||
| Main Level | Dining Room | 11'5'' x 12'8'' | ||
| Main Level | Kitchen | 14'1'' x 13'11'' | ||
| Main Level | Living Room | 11'7'' x 12'8'' | ||
| Main Level | Foyer | 6'9'' x 5'2'' |
https://www.realtor.ca/real-estate/28376627/8-flagstone-court-riverview
Contact us for more information

The trademarks REALTOR®, REALTORS®, and the REALTOR® logo are controlled by The Canadian Real Estate Association (CREA) and identify real estate professionals who are members of CREA. The trademarks MLS®, Multiple Listing Service® and the associated logos are owned by The Canadian Real Estate Association (CREA) and identify the quality of services provided by real estate professionals who are members of CREA. The trademark DDF® is owned by The Canadian Real Estate Association (CREA) and identifies CREA's Data Distribution Facility (DDF®)

A password will be e-mailed to you