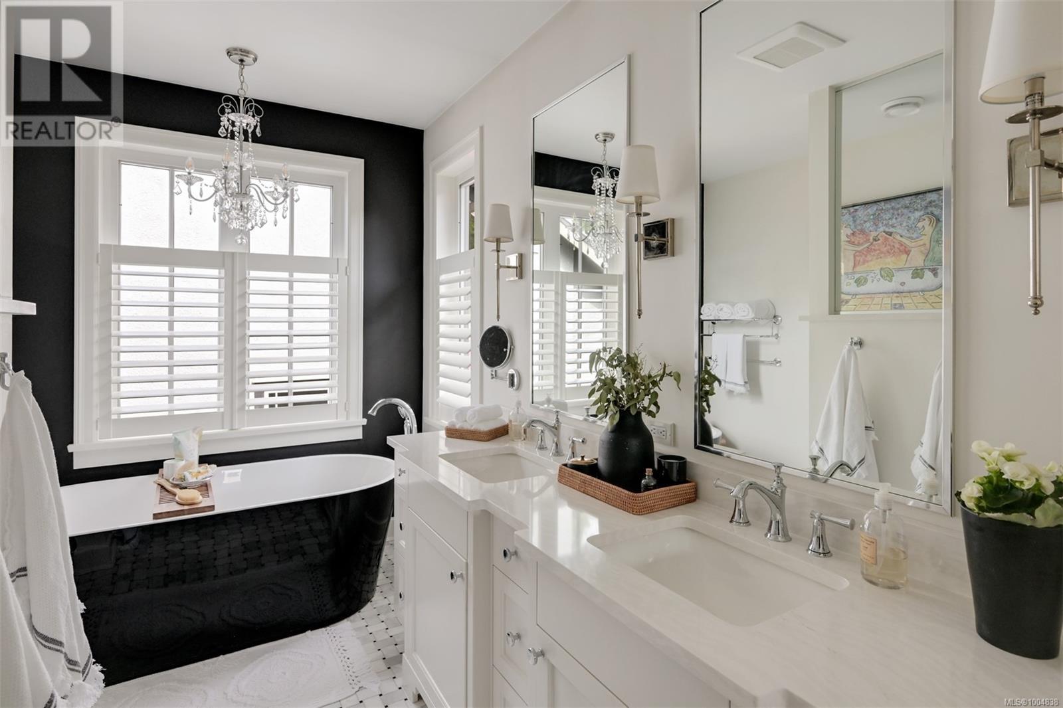
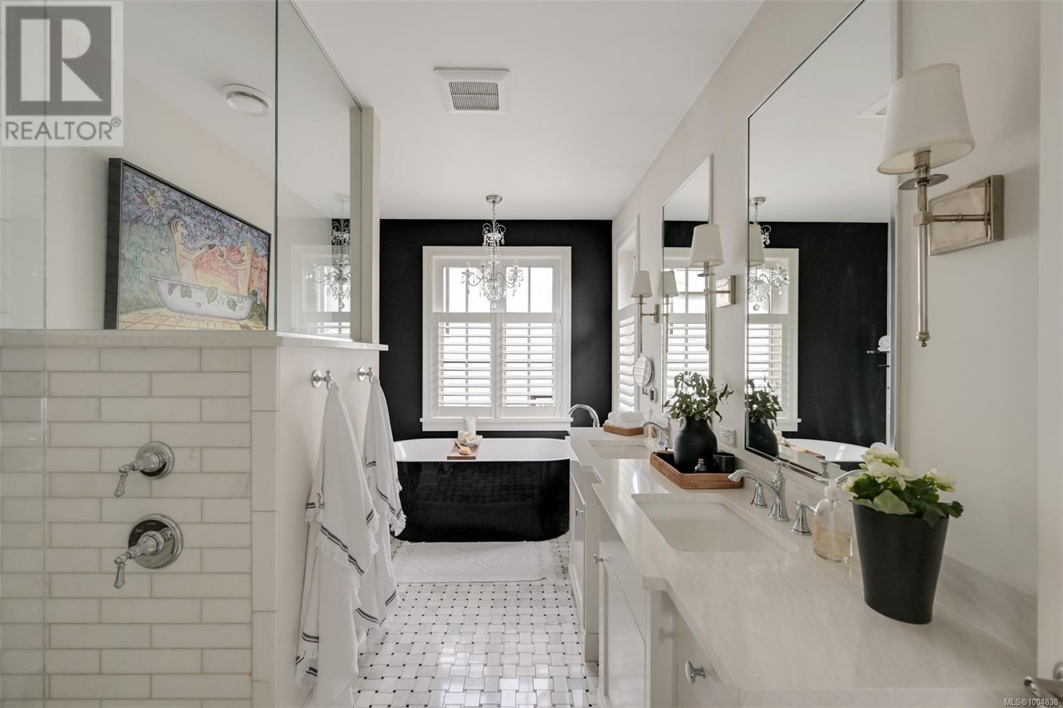
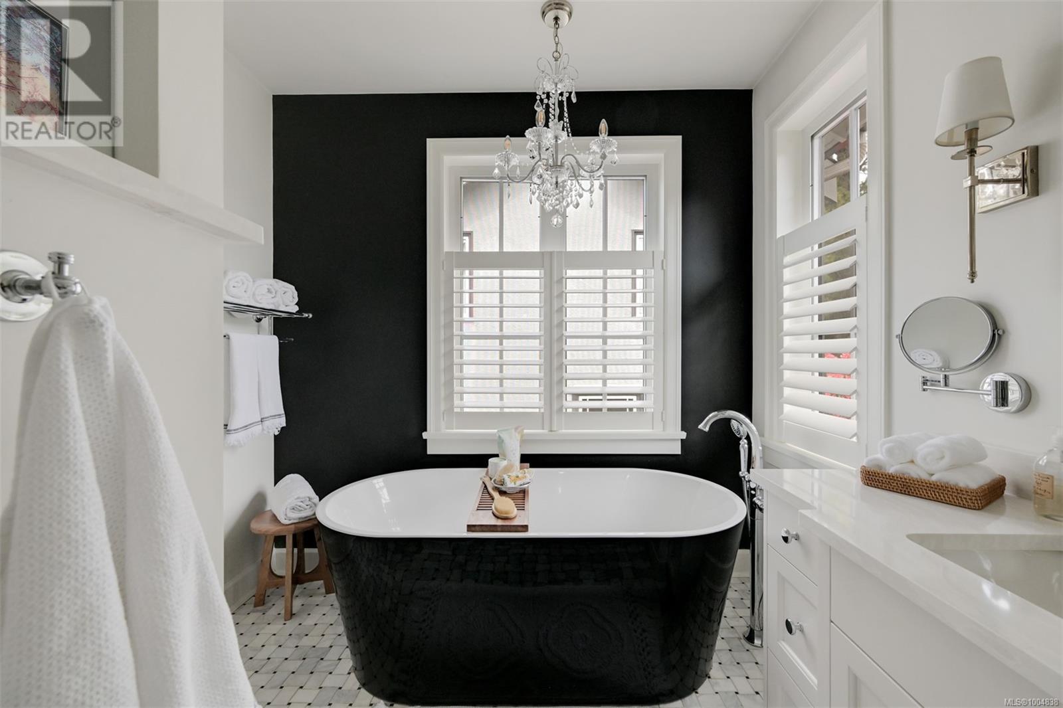
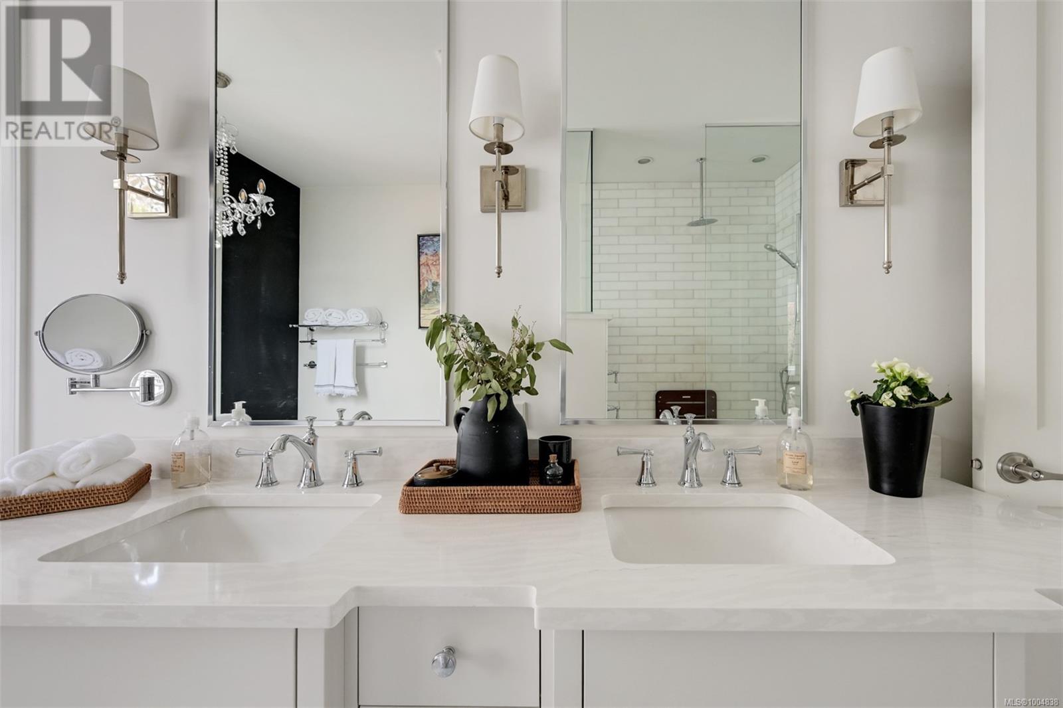
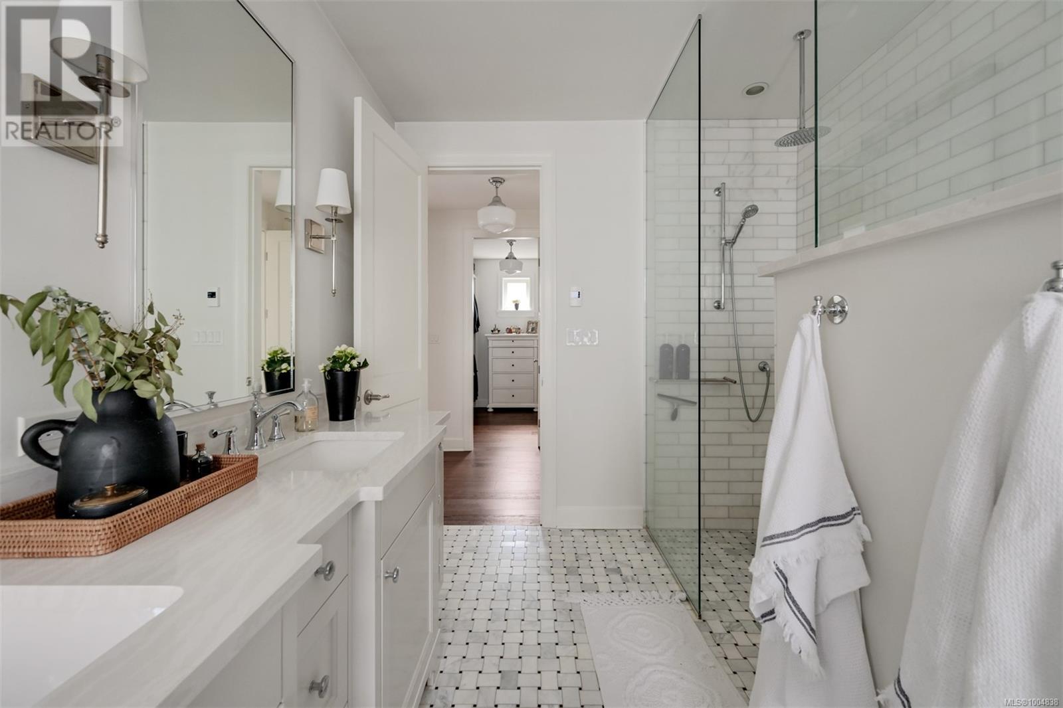
Sophisticated and serene in the heart of Oak Bay, this 4BD/5BA home offers over 3,700 sq. ft. of thoughtfully designed living space just steps from Willows Beach, Estevan Village, and top schools. The main floor features vaulted ceilings, a custom fireplace, and a gourmet kitchen with heated quartz countertops and premium appliances. Upstairs includes a luxurious primary suite with vaulted ceilings, walk-in closet, and spa-like ensuite, plus two additional bedrooms and a full bath. The fully finished lower level features a media room, gym/flex space, laundry, and a fourth bedroom with full bath — ideal for guests, teens, or extended family. Extras include a mudroom with a pet wash, radiant in-floor heating, and beautifully landscaped outdoor spaces, including a large patio with a natural gas fireplace. Located on a quiet, tree-lined street in one of Victoria’s most desirable neighbourhoods, minutes to beaches, parks, marinas, and downtown. (id:51018)
| MLS® Number | 1004838 |
| Property Type | Single Family |
| Neigbourhood | Estevan |
| Features | Level Lot, Private Setting, Other, Rectangular |
| Parking Space Total | 1 |
| Plan | Vip379a |
| Structure | Patio(s) |
| Bathroom Total | 5 |
| Bedrooms Total | 4 |
| Architectural Style | Contemporary |
| Constructed Date | 2019 |
| Cooling Type | Air Conditioned |
| Fire Protection | Fire Alarm System |
| Fireplace Present | Yes |
| Fireplace Total | 1 |
| Heating Fuel | Natural Gas, Other |
| Heating Type | Forced Air, Heat Pump |
| Size Interior | 4524 Sqft |
| Total Finished Area | 3714 Sqft |
| Type | House |
| Acreage | No |
| Size Irregular | 6000 |
| Size Total | 6000 Sqft |
| Size Total Text | 6000 Sqft |
| Zoning Type | Residential |
| Level | Type | Length | Width | Dimensions |
|---|---|---|---|---|
| Second Level | Ensuite | 5-Piece | ||
| Second Level | Primary Bedroom | 15 ft | 15 ft x Measurements not available | |
| Second Level | Bedroom | 11 ft | Measurements not available x 11 ft | |
| Second Level | Bathroom | 4-Piece | ||
| Second Level | Bedroom | 13 ft | 13 ft x Measurements not available | |
| Lower Level | Gym | 12'7 x 16'2 | ||
| Lower Level | Storage | 7'2 x 16'1 | ||
| Lower Level | Other | 8 ft | 5 ft | 8 ft x 5 ft |
| Lower Level | Laundry Room | 7'2 x 13'7 | ||
| Lower Level | Media | 12'8 x 21'7 | ||
| Lower Level | Bathroom | 4-Piece | ||
| Lower Level | Bedroom | 12'1 x 9'7 | ||
| Lower Level | Bathroom | 2-Piece | ||
| Main Level | Entrance | 8 ft | 8 ft x Measurements not available | |
| Main Level | Patio | 13'4 x 7'6 | ||
| Main Level | Patio | 31'3 x 18'10 | ||
| Main Level | Living Room | 15 ft | Measurements not available x 15 ft | |
| Main Level | Dining Room | 15 ft | 15 ft x Measurements not available | |
| Main Level | Kitchen | 10'5 x 19'6 | ||
| Main Level | Mud Room | 6 ft | 6 ft x Measurements not available | |
| Main Level | Bathroom | 2-Piece | ||
| Main Level | Den | 13 ft | 13 ft x Measurements not available |
https://www.realtor.ca/real-estate/28533468/2828-dufferin-ave-oak-bay-estevan
Contact us for more information

The trademarks REALTOR®, REALTORS®, and the REALTOR® logo are controlled by The Canadian Real Estate Association (CREA) and identify real estate professionals who are members of CREA. The trademarks MLS®, Multiple Listing Service® and the associated logos are owned by The Canadian Real Estate Association (CREA) and identify the quality of services provided by real estate professionals who are members of CREA. The trademark DDF® is owned by The Canadian Real Estate Association (CREA) and identifies CREA's Data Distribution Facility (DDF®)

A password will be e-mailed to you