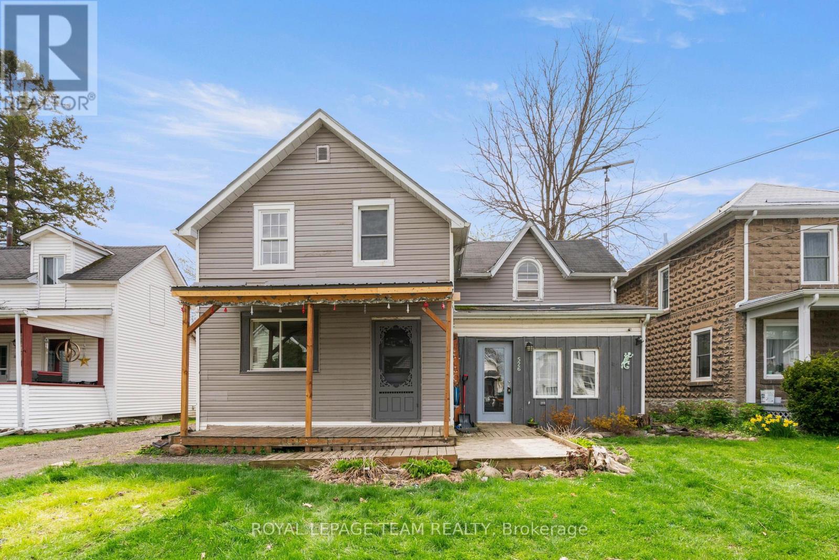
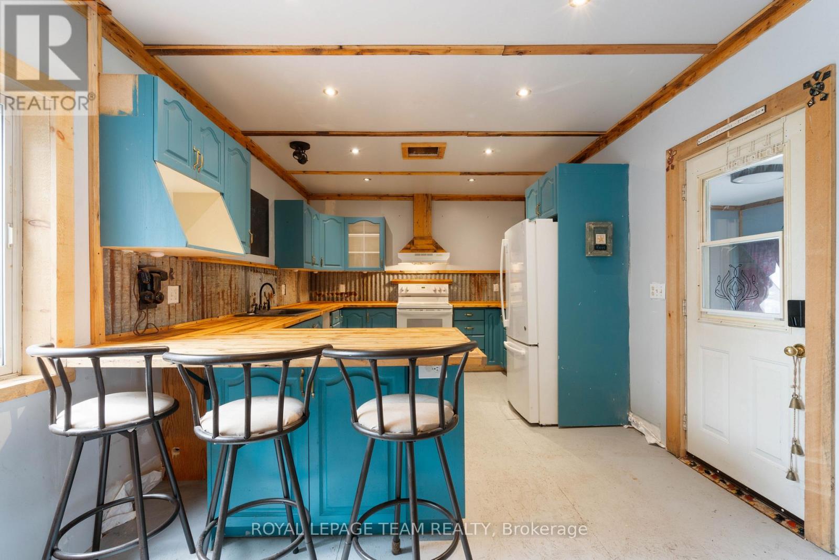
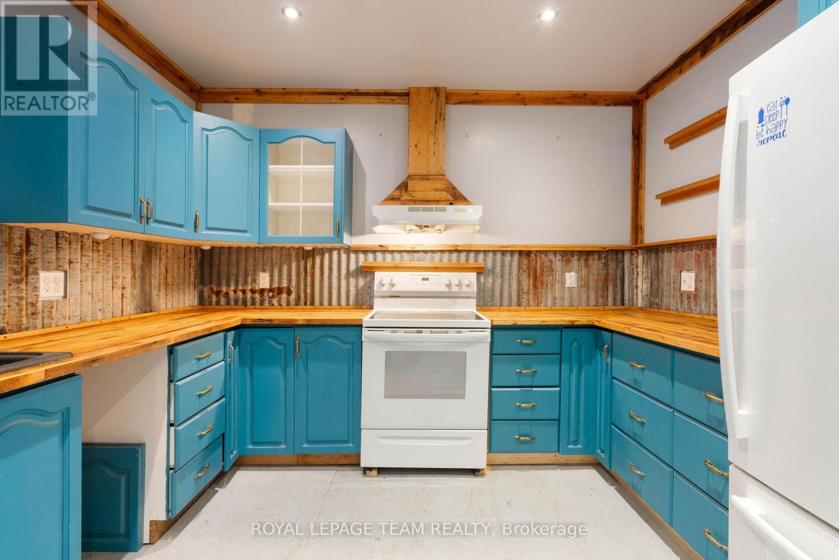
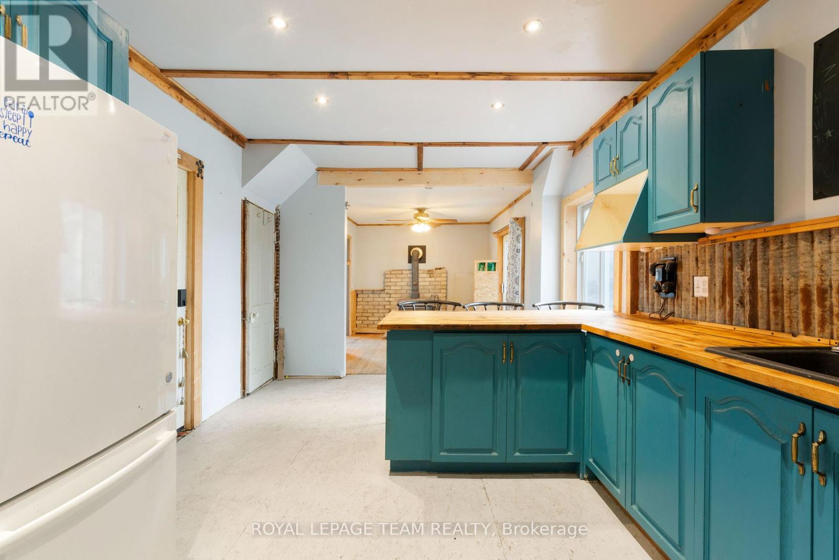
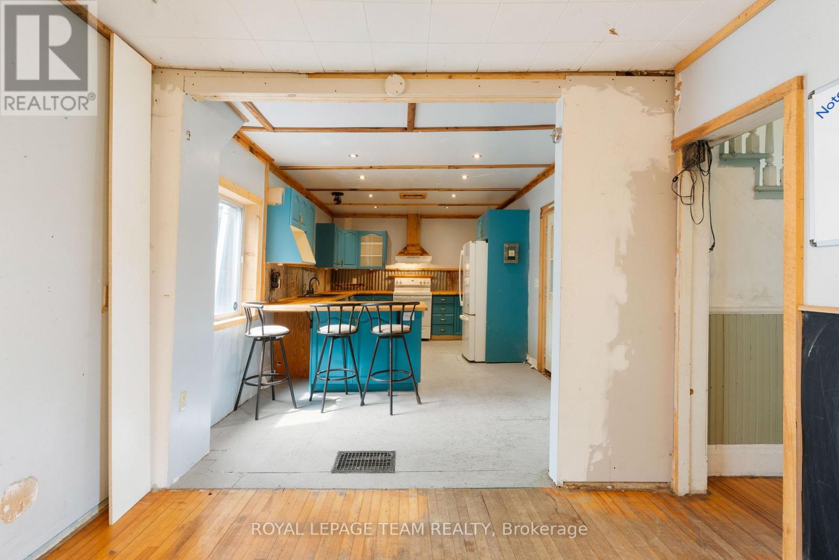
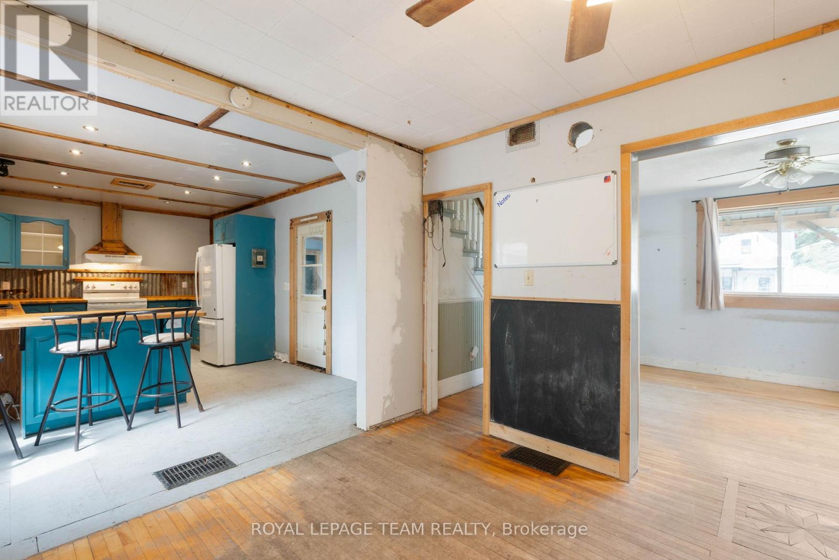
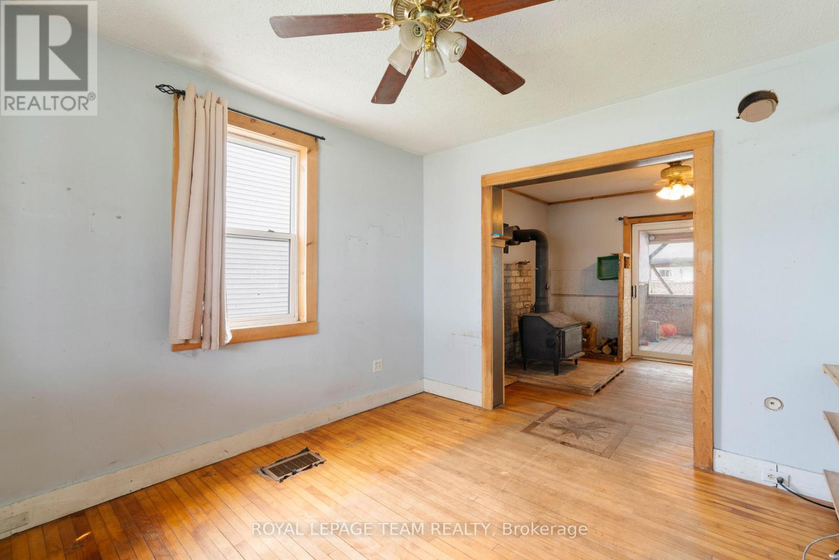
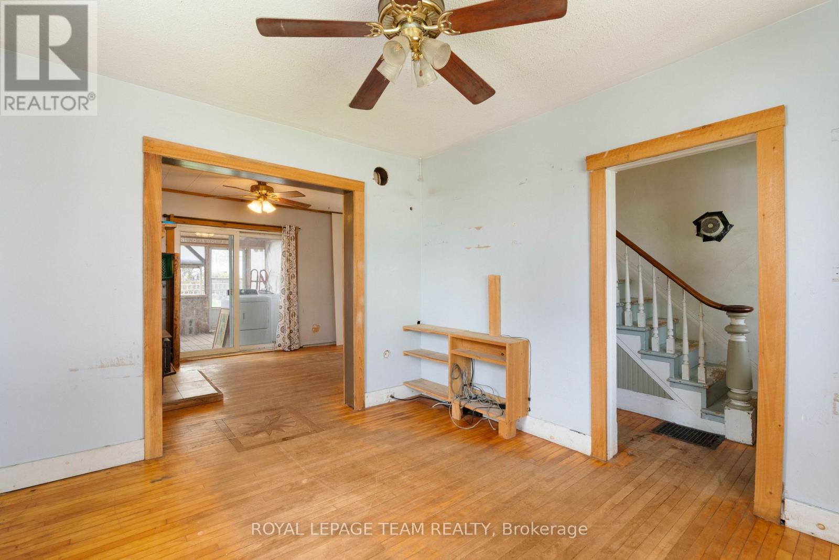
Attention Cash Buyers, Investors and Developers! Discover an exciting opportunity in the heart of Cardinal! This 3-bedroom, 1-bathroom home is ready for your vision. Featuring a spacious layout and solid bones, this property offers a fantastic canvas for those looking to customize their dream home or make a smart investment. With its classic charm and generous lot, this home invites creativity and personalization. Whether you're an experienced renovator or a first-time buyer looking for a project with great upside, this is your chance to own rather than rent! Home is being sold as-is bring your ideas and turn this diamond in the rough into a true standout. Don't miss the potential this property holds! 24 hour irrevocable and schedule B with all offers. (id:51018)
| MLS® Number | X12132830 |
| Property Type | Single Family |
| Community Name | 806 - Town of Cardinal |
| Parking Space Total | 3 |
| Bathroom Total | 1 |
| Bedrooms Above Ground | 3 |
| Bedrooms Total | 3 |
| Appliances | Water Heater, Hood Fan, Stove, Refrigerator |
| Basement Development | Unfinished |
| Basement Type | Crawl Space (unfinished) |
| Construction Style Attachment | Detached |
| Exterior Finish | Wood, Vinyl Siding |
| Fireplace Present | Yes |
| Foundation Type | Stone |
| Heating Fuel | Wood |
| Heating Type | Other |
| Stories Total | 2 |
| Size Interior | 1100 - 1500 Sqft |
| Type | House |
| Utility Water | Municipal Water |
| No Garage |
| Acreage | No |
| Sewer | Sanitary Sewer |
| Size Depth | 125 Ft |
| Size Frontage | 50 Ft |
| Size Irregular | 50 X 125 Ft |
| Size Total Text | 50 X 125 Ft|under 1/2 Acre |
| Level | Type | Length | Width | Dimensions |
|---|---|---|---|---|
| Second Level | Bathroom | 1.5 m | 1.88 m | 1.5 m x 1.88 m |
| Second Level | Primary Bedroom | 4.74 m | 3.36 m | 4.74 m x 3.36 m |
| Second Level | Bedroom | 3.08 m | 3 m | 3.08 m x 3 m |
| Second Level | Bedroom | 3.08 m | 3.22 m | 3.08 m x 3.22 m |
| Second Level | Laundry Room | 1.97 m | 1.75 m | 1.97 m x 1.75 m |
| Ground Level | Mud Room | 3.78 m | 2.41 m | 3.78 m x 2.41 m |
| Ground Level | Kitchen | 5.73 m | 3.36 m | 5.73 m x 3.36 m |
| Ground Level | Dining Room | 4.25 m | 3.36 m | 4.25 m x 3.36 m |
| Ground Level | Living Room | 3.08 m | 3.65 m | 3.08 m x 3.65 m |
| Ground Level | Foyer | 1.97 m | 3.65 m | 1.97 m x 3.65 m |
Contact us for more information

The trademarks REALTOR®, REALTORS®, and the REALTOR® logo are controlled by The Canadian Real Estate Association (CREA) and identify real estate professionals who are members of CREA. The trademarks MLS®, Multiple Listing Service® and the associated logos are owned by The Canadian Real Estate Association (CREA) and identify the quality of services provided by real estate professionals who are members of CREA. The trademark DDF® is owned by The Canadian Real Estate Association (CREA) and identifies CREA's Data Distribution Facility (DDF®)

A password will be e-mailed to you