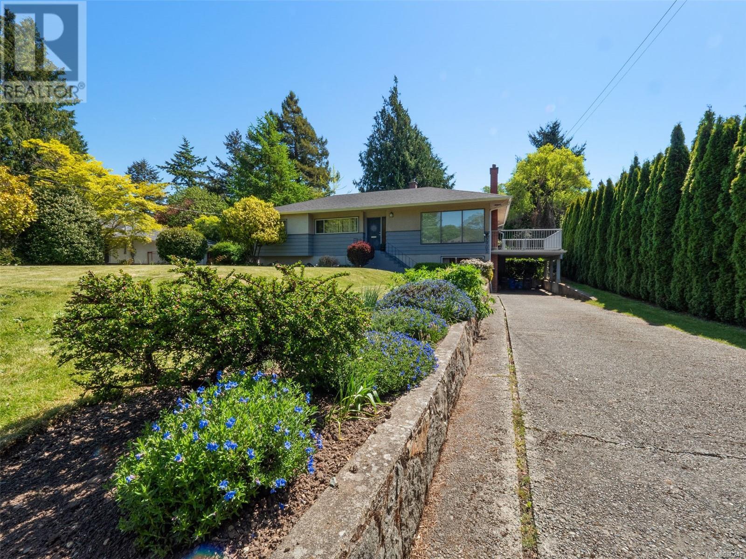
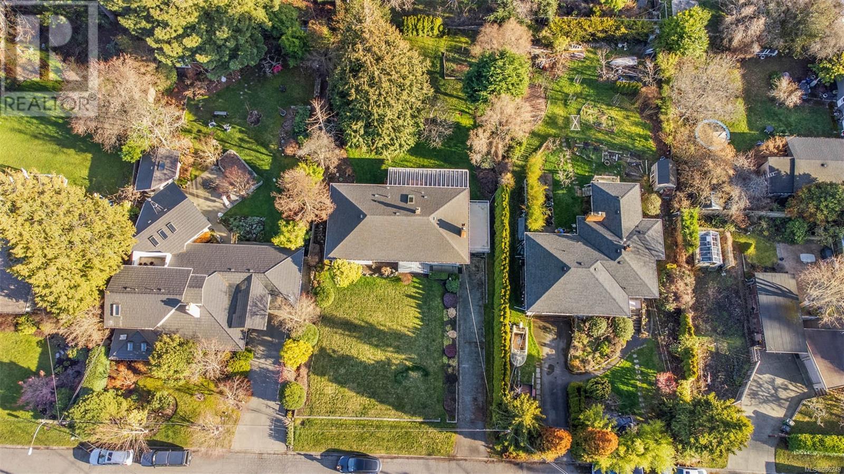
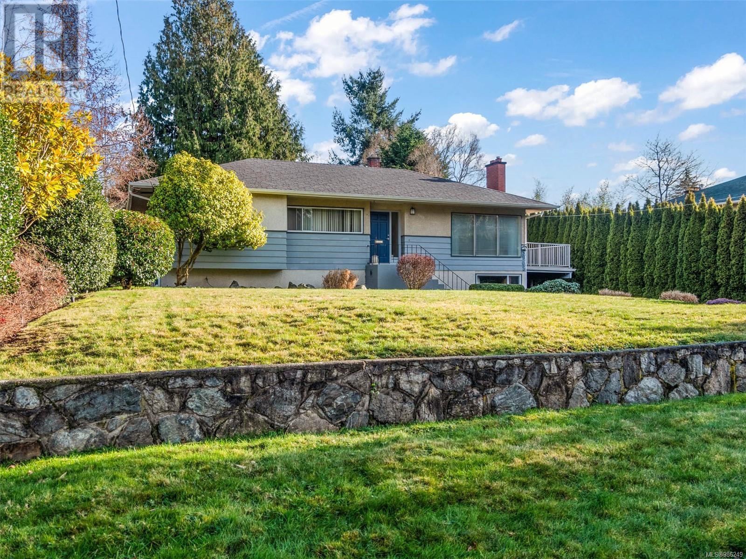
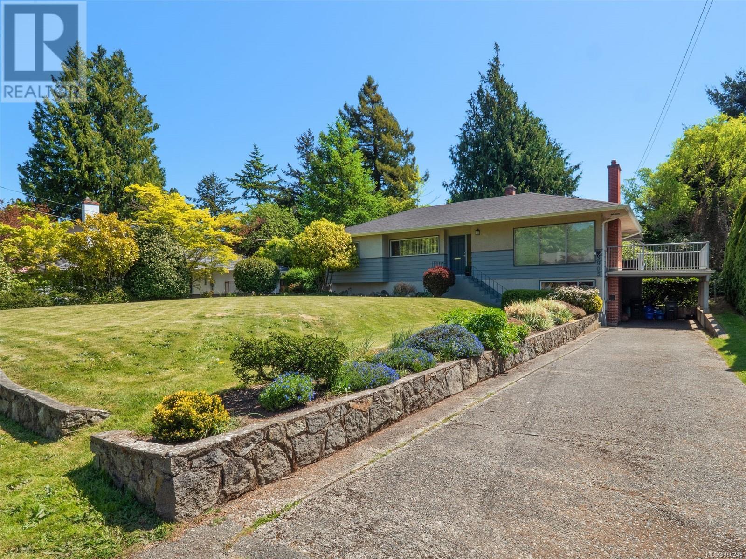
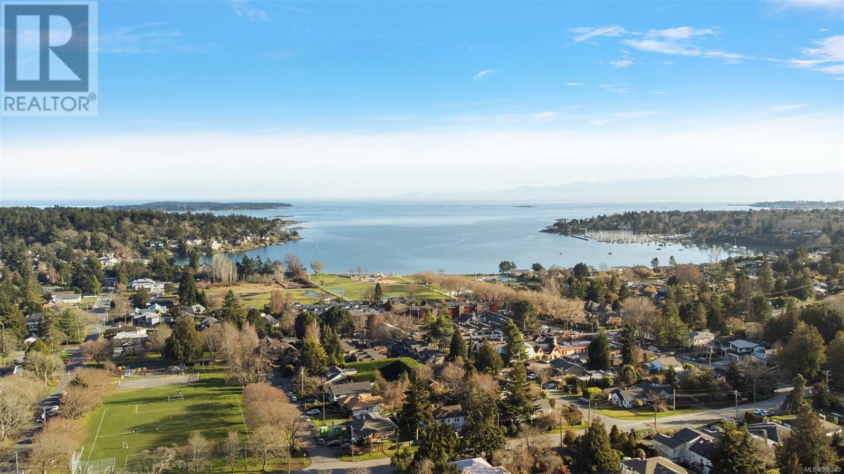
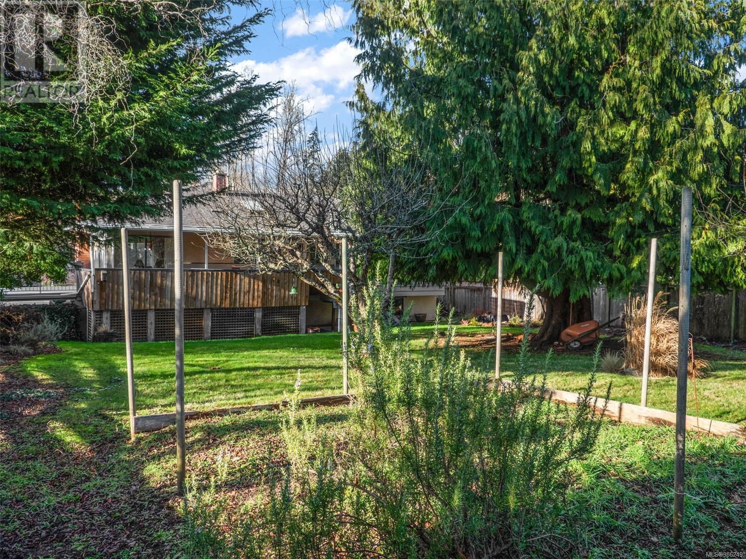
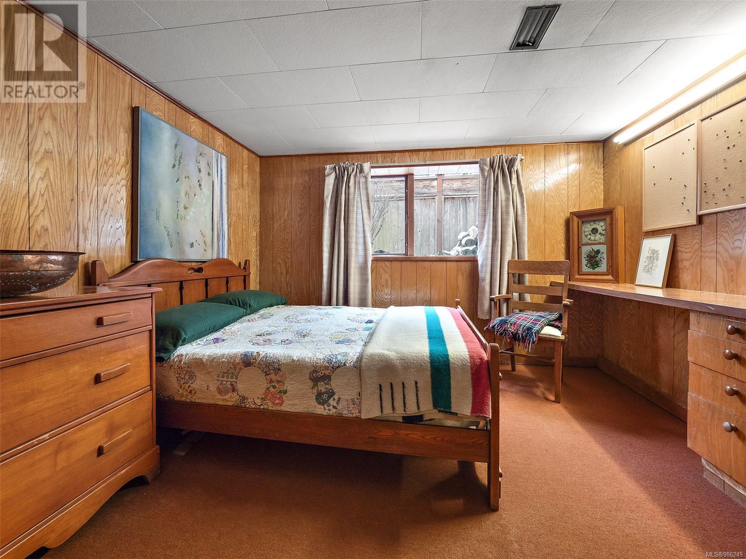
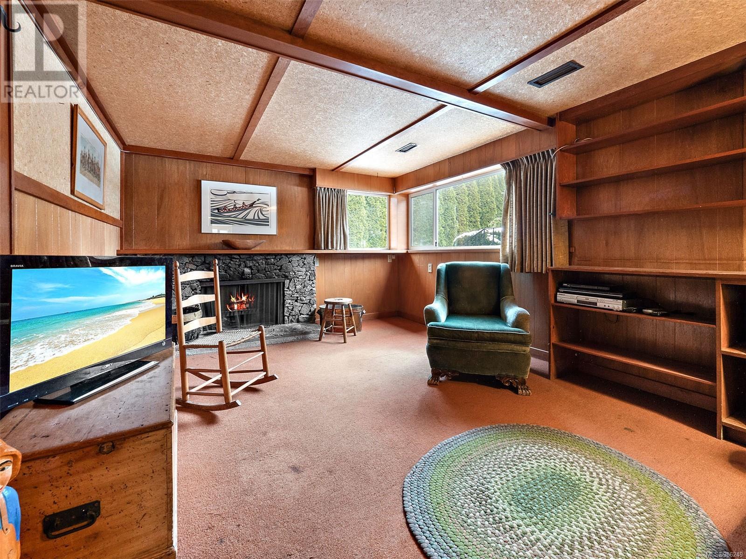
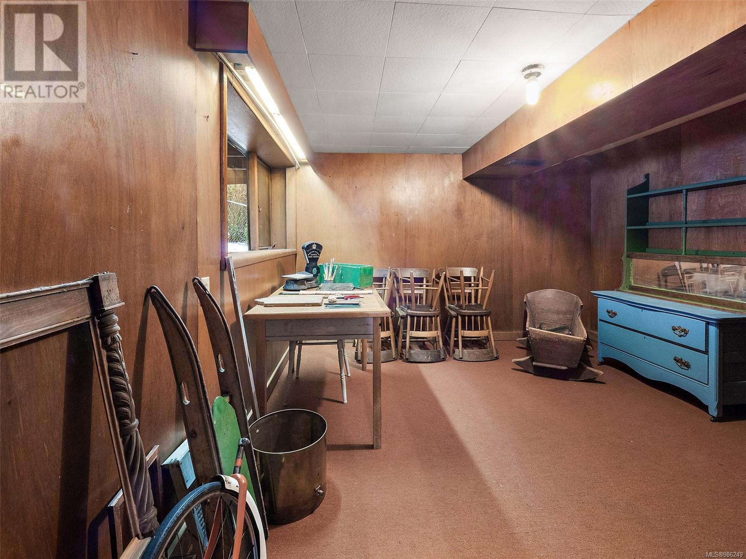
Charming 1950s Bungalow in Cadboro Bay. Nestled on an 12,514 level lot just steps from Cadboro Bay Village, this classic 4-bedroom, 2-bathroom home offers incredible potential in one of the most sought after, prime locations in Victoria—perhaps even the island! Featuring original oak floors hidden beneath the carpets, newer high-efficiency natural gas furnace and forced air heating, this home is ready for your updates. Located on a highly desirable quiet street with a large & sunny yard that is perfect for gardening, entertaining or future opportunities. 5 minute walking distance to a variety of Beaches,Haro Woods and the shops of the Village. Local schools (Walkable) include Frank Hobbs Elementary, Arbutus Middle School, Mount Doug High School, Maria Montessori Academy & UVIC. This is a rare opportunity to own in an unbeatable setting! (id:51018)
| MLS® Number | 986249 |
| Property Type | Single Family |
| Neigbourhood | Cadboro Bay |
| Features | Central Location, Other |
| Parking Space Total | 3 |
| Plan | Vip9624 |
| Bathroom Total | 2 |
| Bedrooms Total | 4 |
| Appliances | Refrigerator, Stove, Washer, Dryer |
| Constructed Date | 1955 |
| Cooling Type | None |
| Fireplace Present | Yes |
| Fireplace Total | 2 |
| Heating Fuel | Natural Gas |
| Heating Type | Forced Air |
| Size Interior | 2250 Sqft |
| Total Finished Area | 2091 Sqft |
| Type | House |
| Acreage | No |
| Size Irregular | 12514 |
| Size Total | 12514 Sqft |
| Size Total Text | 12514 Sqft |
| Zoning Type | Residential |
| Level | Type | Length | Width | Dimensions |
|---|---|---|---|---|
| Lower Level | Laundry Room | 13'1 x 12'1 | ||
| Lower Level | Utility Room | 20'6 x 12'1 | ||
| Lower Level | Bathroom | 11'4 x 4'10 | ||
| Lower Level | Other | 11'10 x 3'11 | ||
| Lower Level | Bedroom | 13'1 x 11'1 | ||
| Lower Level | Recreation Room | 32'4 x 11'1 | ||
| Main Level | Entrance | 7'7 x 7'6 | ||
| Main Level | Bathroom | 6'3 x 10'8 | ||
| Main Level | Bedroom | 11'2 x 7'2 | ||
| Main Level | Bedroom | 11'9 x 12'11 | ||
| Main Level | Primary Bedroom | 11'9 x 14'6 | ||
| Main Level | Dining Room | 10'9 x 9'2 | ||
| Main Level | Living Room | 14'7 x 14'4 | ||
| Main Level | Kitchen | 16'1 x 10'8 |
https://www.realtor.ca/real-estate/27955213/3905-rowley-rd-saanich-cadboro-bay
Contact us for more information

The trademarks REALTOR®, REALTORS®, and the REALTOR® logo are controlled by The Canadian Real Estate Association (CREA) and identify real estate professionals who are members of CREA. The trademarks MLS®, Multiple Listing Service® and the associated logos are owned by The Canadian Real Estate Association (CREA) and identify the quality of services provided by real estate professionals who are members of CREA. The trademark DDF® is owned by The Canadian Real Estate Association (CREA) and identifies CREA's Data Distribution Facility (DDF®)

A password will be e-mailed to you