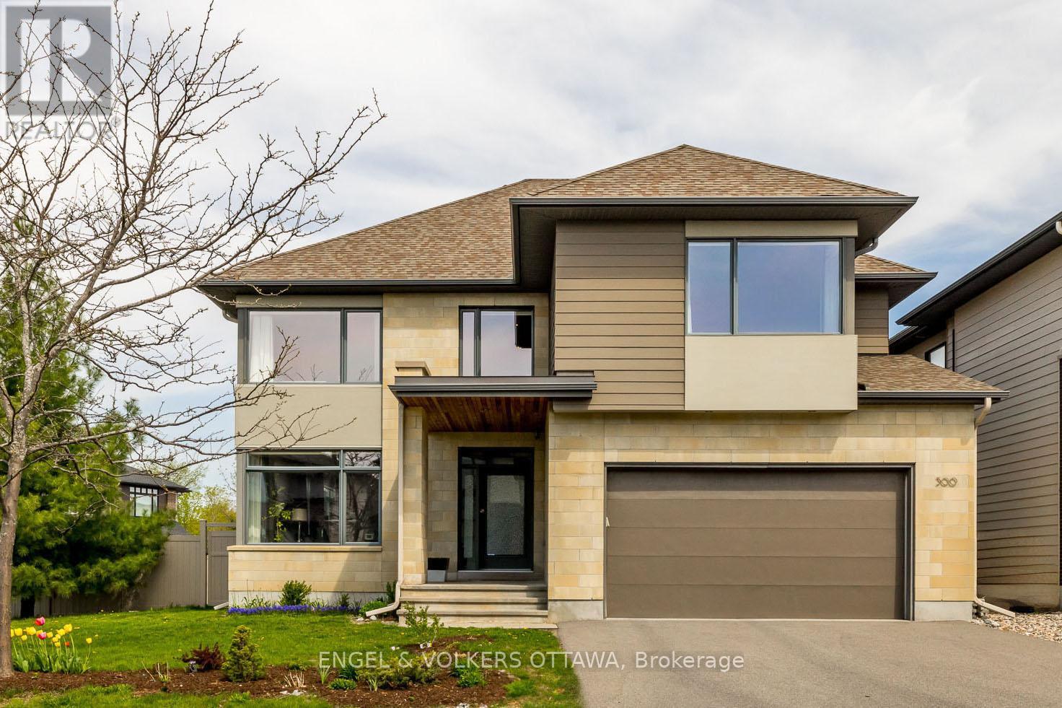
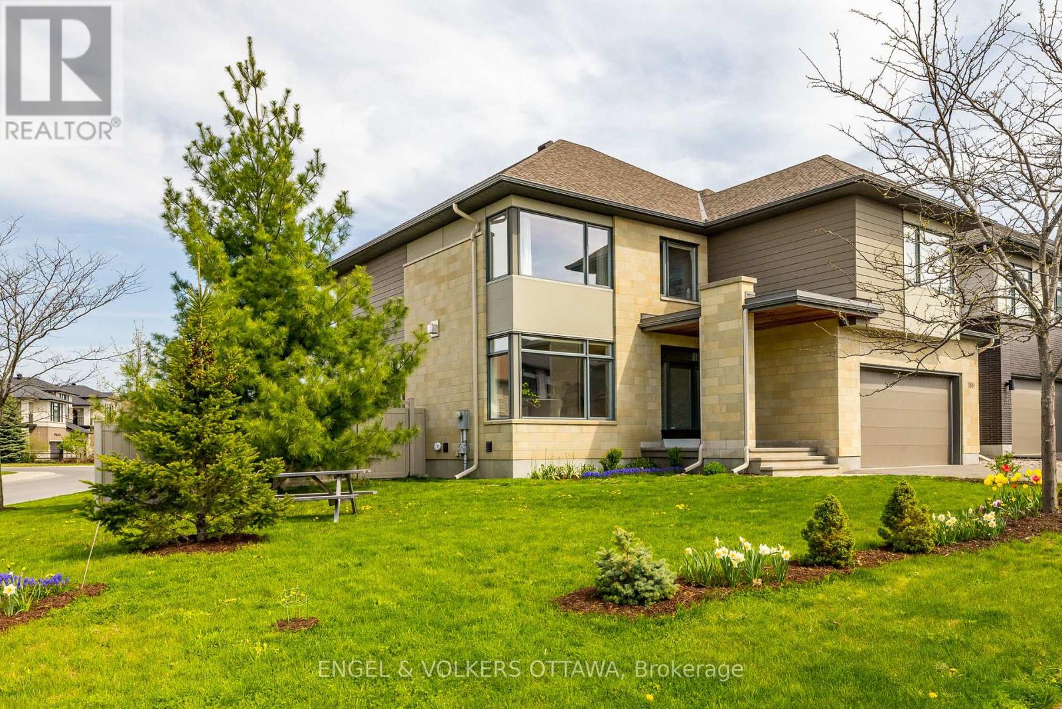
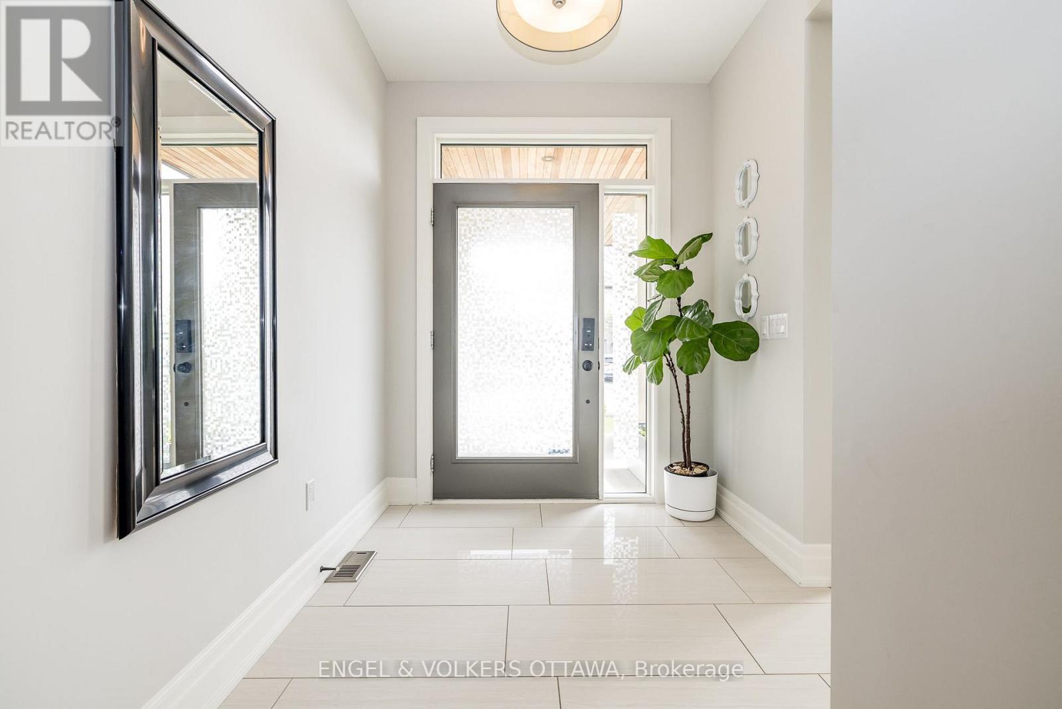
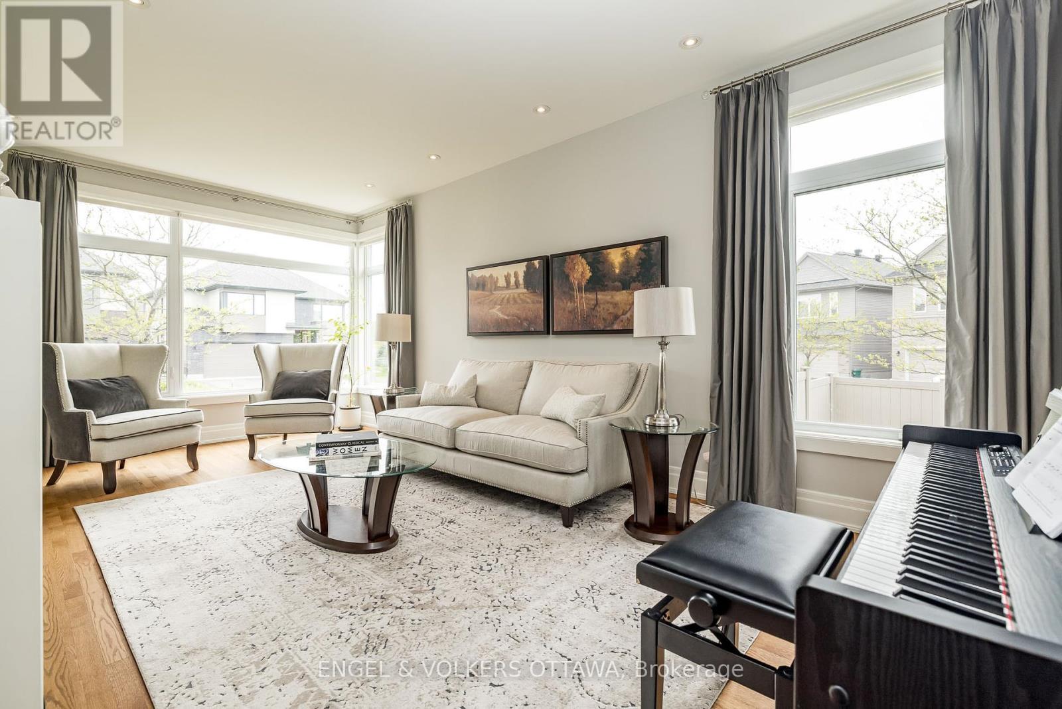
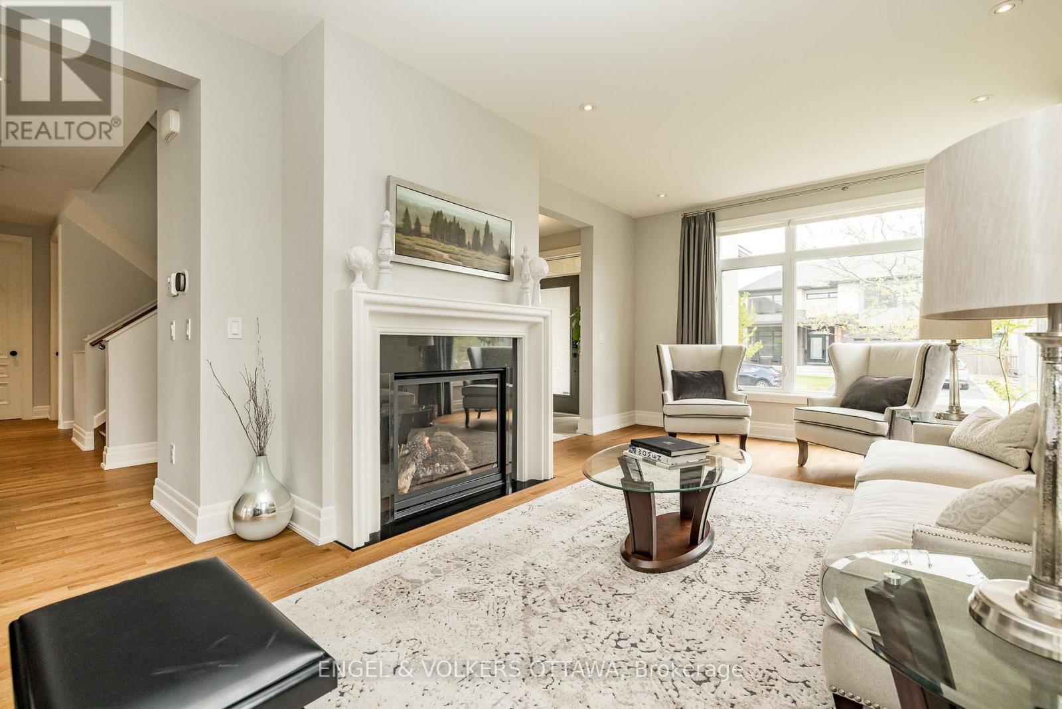
The Winfield. A superior quality 4 bed, 4 bath spacious modern home that is perfectly situated on a desirable corner lot, offering enhanced curb appeal and sunlight streaming in from every angle. With a landscaped finish and fenced backyard, this property is perfect for relaxing, hosting and playing. Located just minutes from top-rated schools, parks and shopping, this home is ideal for families seeking both convenience and functionality. The sun-drenched main floor highlights a large foyer, two family rooms each equipped with a cozy gas fireplace, an upscale glassed-in office with custom cabinetry and a chef's dream! Prestigious crown moulding welcomes you as you enter into a gourmet kitchen featuring a 10 ft island, a Bertazzoni 6 burner gas range, a pot filler with an articulating arm, a large refrigerator seamlessly integrated with custom cabinetry, top-tier KitchenAid appliances and premium stone countertops. The 4 beds rest peacefully on the second floor with an additional reading nook, 5 pc bath and laundry room. Enter the expansive primary bedroom suite through French-style doors. This luxurious space features two generous walk-in closets, a beautiful custom vanity with marble countertops, a 5 pc ensuite with a sunken bathtub, dual sinks, a glass enclosed shower and a private water closet. Every detail of this suite exudes sophistication and thoughtful design. The second extensive primary bed is beyond the scale of a standard bedroom and includes a 4 pc ensuite with a shower and tub and an immense walk-in closet with floor to ceiling cabinetry. Lastly, the unfinished basement offers ample opportunity to create your own space such as a gym, home theatre, games room or additional living space. Experience elegance, comfort and unmatched quality in beautiful Bridlewood. (id:51018)
| MLS® Number | X12243404 |
| Property Type | Single Family |
| Community Name | 9004 - Kanata - Bridlewood |
| Amenities Near By | Park, Public Transit, Schools |
| Community Features | Community Centre, School Bus |
| Parking Space Total | 4 |
| Bathroom Total | 4 |
| Bedrooms Above Ground | 4 |
| Bedrooms Total | 4 |
| Age | 6 To 15 Years |
| Amenities | Fireplace(s) |
| Appliances | Garage Door Opener Remote(s), Blinds, Dryer, Hood Fan, Microwave, Stove, Washer, Wine Fridge, Refrigerator |
| Basement Development | Unfinished |
| Basement Type | N/a (unfinished) |
| Construction Style Attachment | Detached |
| Cooling Type | Central Air Conditioning |
| Exterior Finish | Brick |
| Fire Protection | Alarm System, Security System |
| Fireplace Present | Yes |
| Fireplace Total | 2 |
| Foundation Type | Concrete |
| Half Bath Total | 1 |
| Heating Fuel | Natural Gas |
| Heating Type | Forced Air |
| Stories Total | 2 |
| Size Interior | 3500 - 5000 Sqft |
| Type | House |
| Utility Water | Municipal Water |
| Attached Garage | |
| Garage |
| Acreage | No |
| Fence Type | Fenced Yard |
| Land Amenities | Park, Public Transit, Schools |
| Landscape Features | Landscaped |
| Sewer | Sanitary Sewer |
| Size Depth | 94 Ft ,9 In |
| Size Frontage | 68 Ft ,9 In |
| Size Irregular | 68.8 X 94.8 Ft |
| Size Total Text | 68.8 X 94.8 Ft|1/2 - 1.99 Acres |
| Zoning Description | Residential |
| Level | Type | Length | Width | Dimensions |
|---|---|---|---|---|
| Basement | Recreational, Games Room | 14.96 m | 12.04 m | 14.96 m x 12.04 m |
| Main Level | Foyer | 2.13 m | 2.1 m | 2.13 m x 2.1 m |
| Main Level | Living Room | 6.22 m | 3.26 m | 6.22 m x 3.26 m |
| Main Level | Kitchen | 9.2 m | 6 m | 9.2 m x 6 m |
| Main Level | Dining Room | 5 m | 3.75 m | 5 m x 3.75 m |
| Main Level | Family Room | 4.05 m | 3.6 m | 4.05 m x 3.6 m |
| Main Level | Office | 5.6 m | 3.23 m | 5.6 m x 3.23 m |
| Main Level | Mud Room | 3.25 m | 1.26 m | 3.25 m x 1.26 m |
| Main Level | Bathroom | 1.8 m | 1.43 m | 1.8 m x 1.43 m |
| Upper Level | Sitting Room | 2.68 m | 2.36 m | 2.68 m x 2.36 m |
| Upper Level | Bedroom 3 | 5.1 m | 3.41 m | 5.1 m x 3.41 m |
| Upper Level | Bedroom 4 | 3.29 m | 4.26 m | 3.29 m x 4.26 m |
| Upper Level | Bathroom | 3.23 m | 2.16 m | 3.23 m x 2.16 m |
| Upper Level | Laundry Room | 2.16 m | 1.56 m | 2.16 m x 1.56 m |
| Upper Level | Primary Bedroom | 5.12 m | 4.05 m | 5.12 m x 4.05 m |
| Upper Level | Bedroom 2 | 6.98 m | 3.99 m | 6.98 m x 3.99 m |
| Cable | Installed |
| Electricity | Installed |
| Sewer | Installed |
https://www.realtor.ca/real-estate/28516830/300-long-acres-street-ottawa-9004-kanata-bridlewood
Contact us for more information

The trademarks REALTOR®, REALTORS®, and the REALTOR® logo are controlled by The Canadian Real Estate Association (CREA) and identify real estate professionals who are members of CREA. The trademarks MLS®, Multiple Listing Service® and the associated logos are owned by The Canadian Real Estate Association (CREA) and identify the quality of services provided by real estate professionals who are members of CREA. The trademark DDF® is owned by The Canadian Real Estate Association (CREA) and identifies CREA's Data Distribution Facility (DDF®)

A password will be e-mailed to you