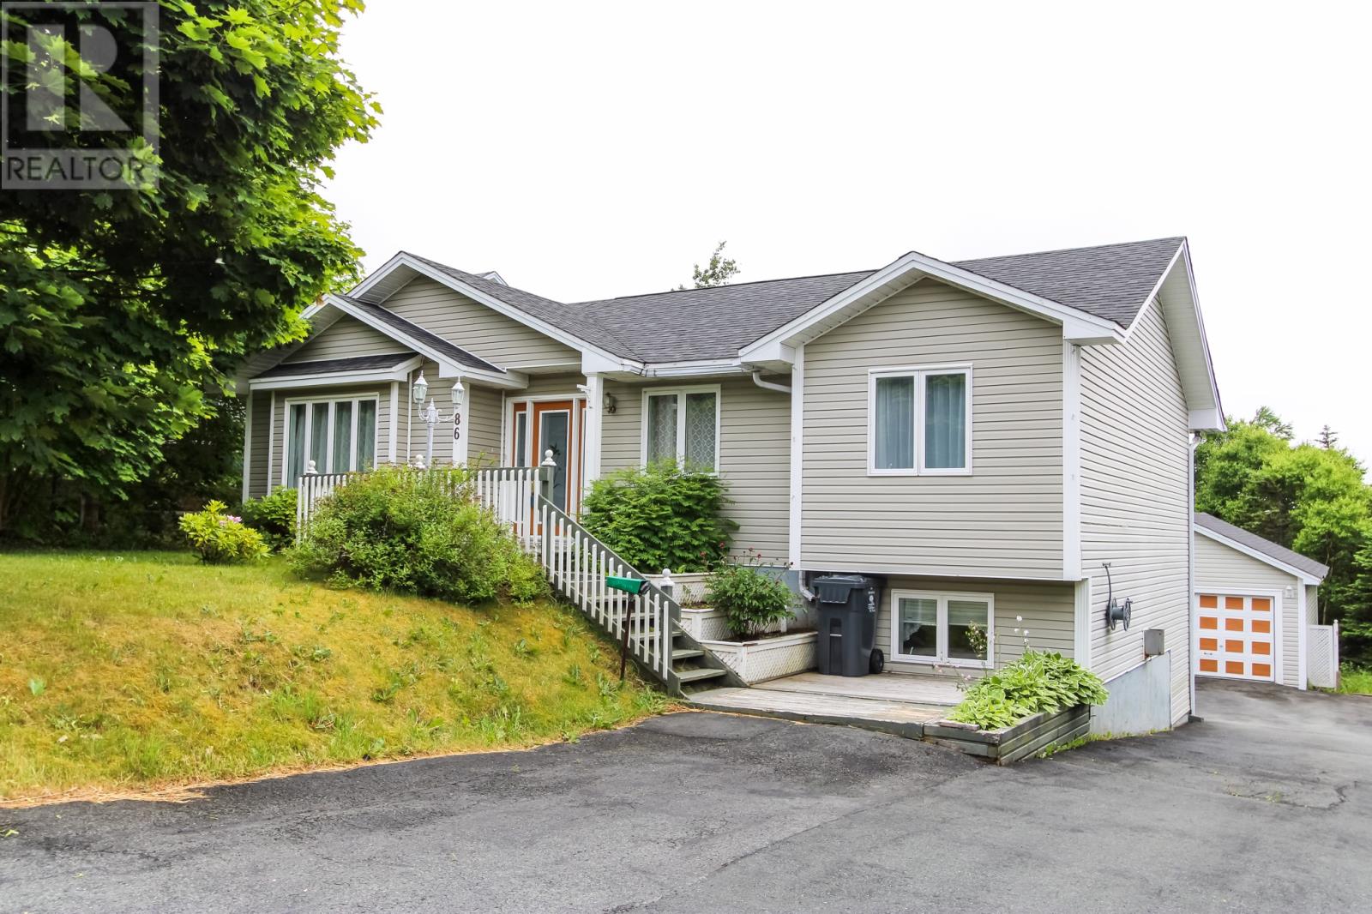
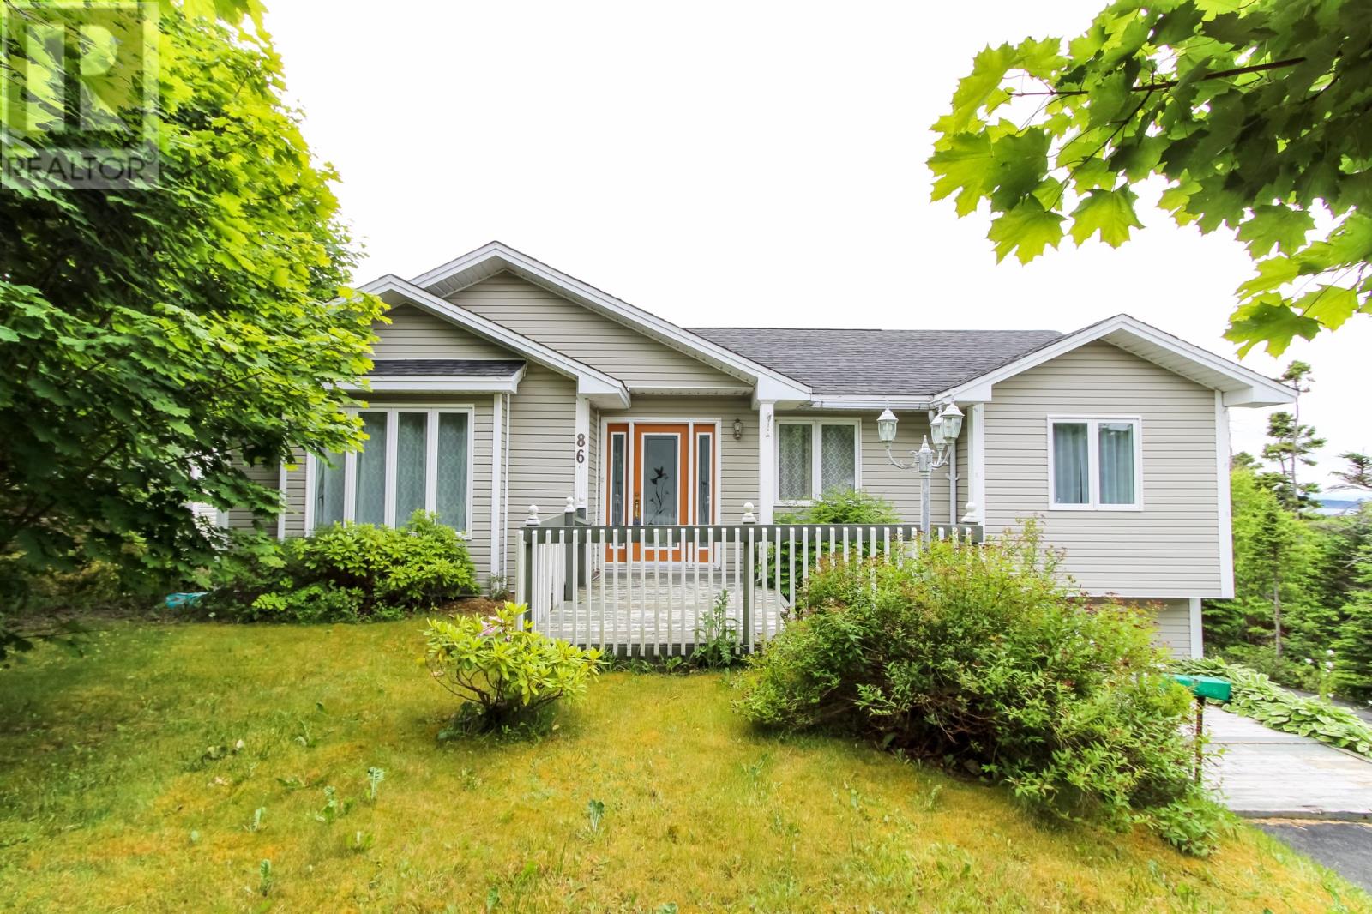
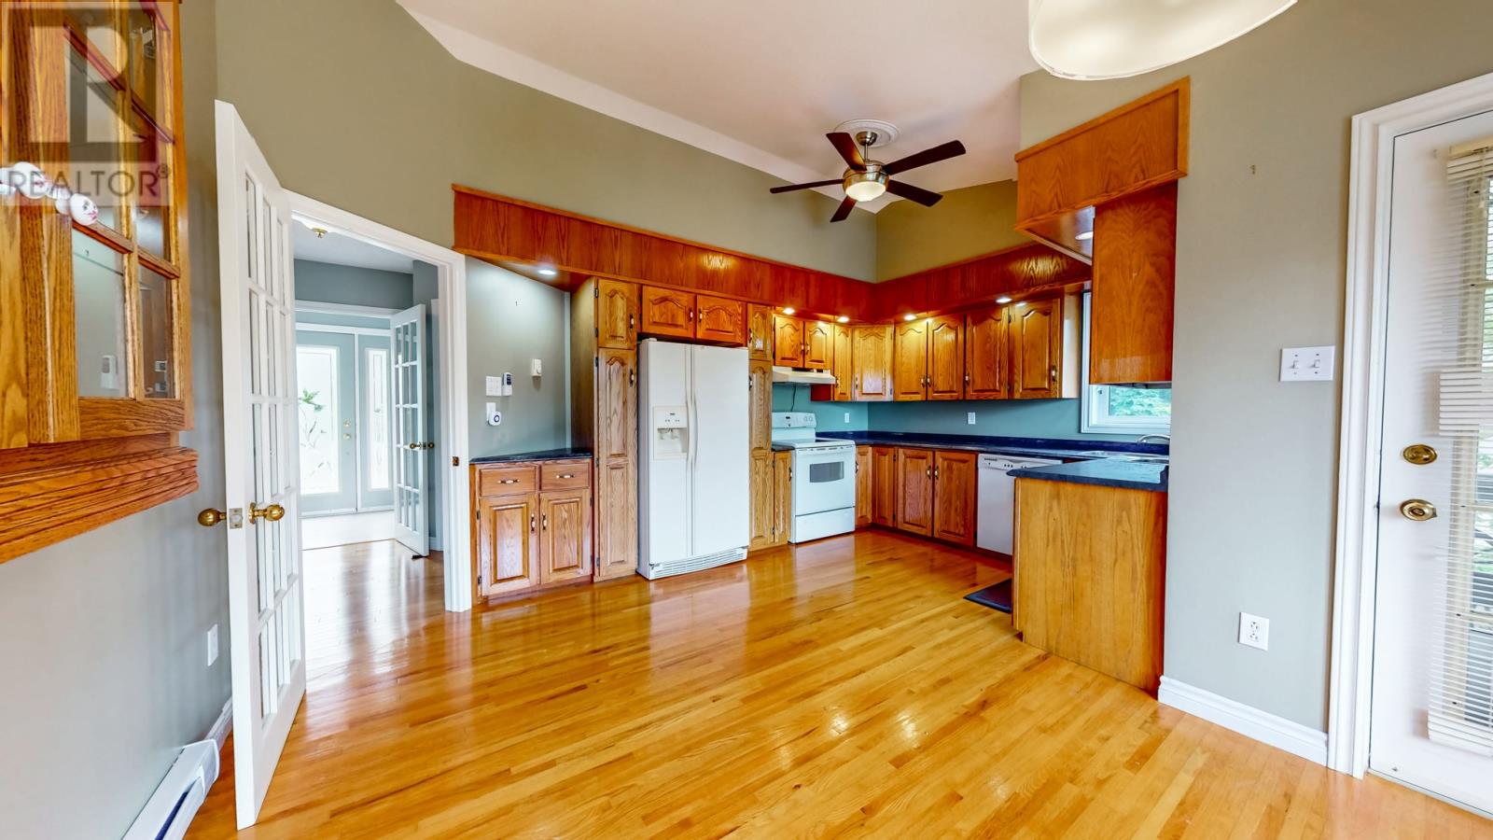
Original owner built home first time offered to market. Located on a large mature lot with drive in access to a 20x23 detached garage. This property offers a private back yard with mature trees in a park-like setting. Some of the features include an eat-in kitchen and eating area, separate living room, three bedrooms on the main floor with half bath off the primary bedroom, developed basement with a large family room with propane fireplace, large rec. room, laundry and a 3 piece bath. There are hardwood and laminate floors on the main floor, and oak cabinets in the kitchen. Located directly off the kitchen is a smaller deck with stairs that lead to a 20x20 lower deck and a 12x12 wired gazebo. There will be no conveyance of offers until 12 pm, July 10, 2025. All offers to be left open until 3 pm, July 10, 2025 as per seller's direction form. (id:51018)
| MLS® Number | 1287499 |
| Property Type | Single Family |
| Amenities Near By | Recreation, Shopping |
| Equipment Type | Propane Tank |
| Rental Equipment Type | Propane Tank |
| Bathroom Total | 3 |
| Bedrooms Above Ground | 3 |
| Bedrooms Total | 3 |
| Appliances | Dishwasher, Refrigerator, Stove, Washer, Dryer |
| Architectural Style | Bungalow |
| Constructed Date | 1994 |
| Construction Style Attachment | Detached |
| Exterior Finish | Vinyl Siding |
| Fireplace Fuel | Propane |
| Fireplace Present | Yes |
| Fireplace Type | Insert |
| Fixture | Drapes/window Coverings |
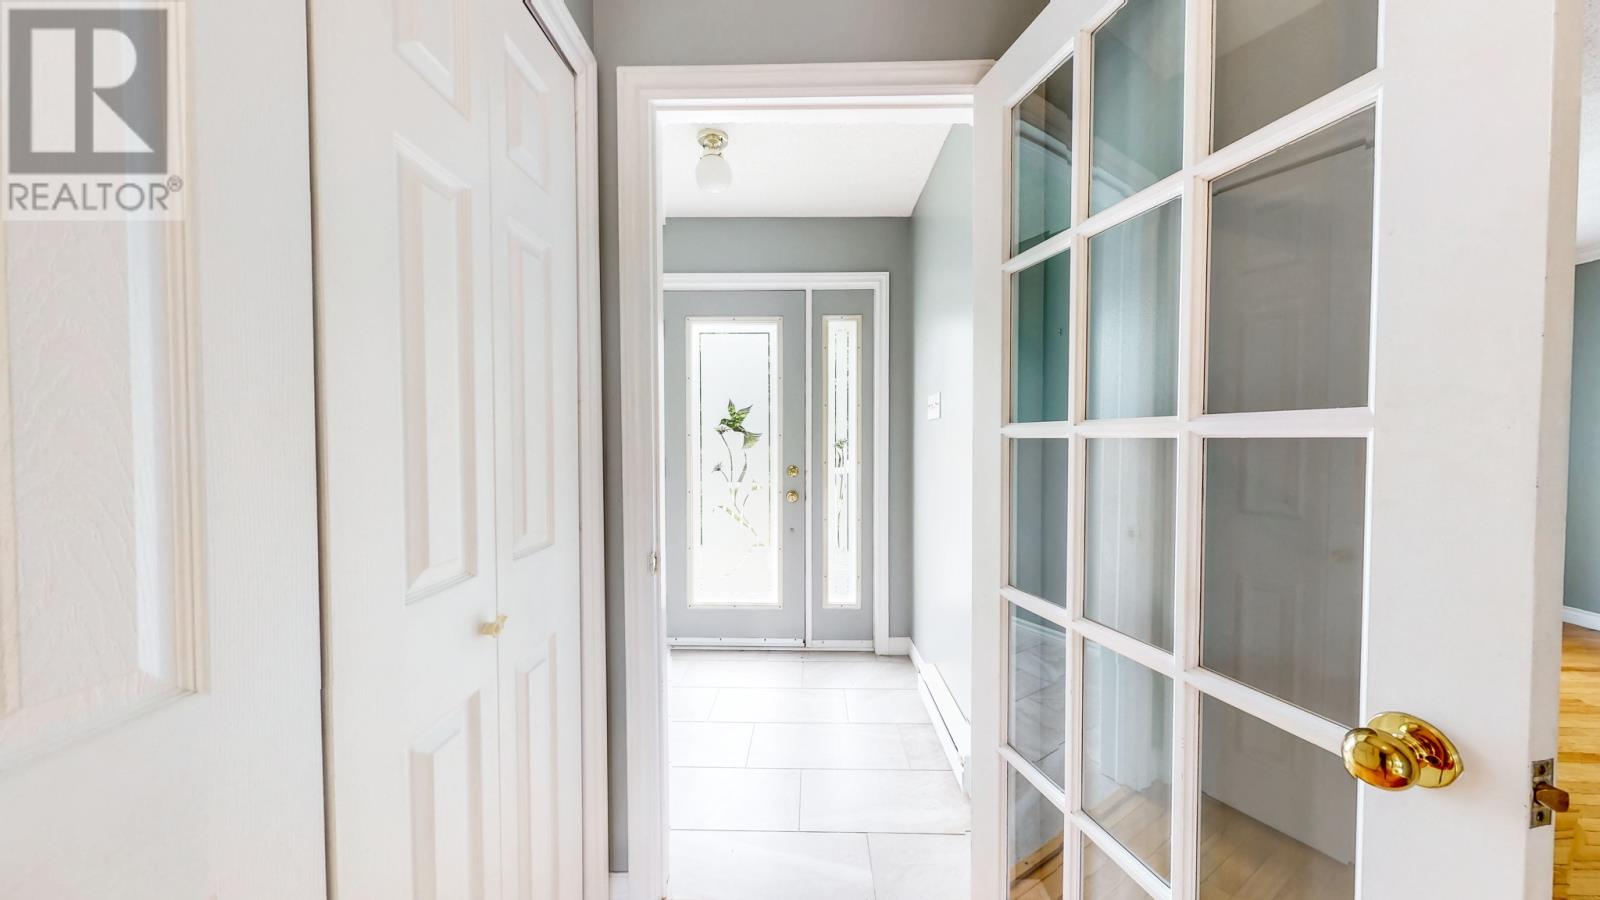
| Flooring Type | Carpeted, Ceramic Tile, Hardwood, Laminate, Other |
| Foundation Type | Poured Concrete |
| Half Bath Total | 1 |
| Heating Fuel | Electric, Propane |
| Stories Total | 1 |
| Size Interior | 2275 Sqft |
| Type | House |
| Utility Water | Municipal Water |
| Detached Garage |
| Access Type | Year-round Access |
| Acreage | No |
| Land Amenities | Recreation, Shopping |
| Landscape Features | Landscaped |
| Sewer | Municipal Sewage System |
| Size Irregular | 60x148x60x150 |
| Size Total Text | 60x148x60x150|4,051 - 7,250 Sqft |
| Zoning Description | Res |
| Level | Type | Length | Width | Dimensions |
|---|---|---|---|---|
| Basement | Bath (# Pieces 1-6) | 3pc | ||
| Basement | Laundry Room | 10.6x9.6 | ||
| Basement | Recreation Room | 17.7x23.10 | ||
| Basement | Family Room | 14.7x25 | ||
| Main Level | Bath (# Pieces 1-6) | 2pc | ||
| Main Level | Bath (# Pieces 1-6) | 4pc | ||
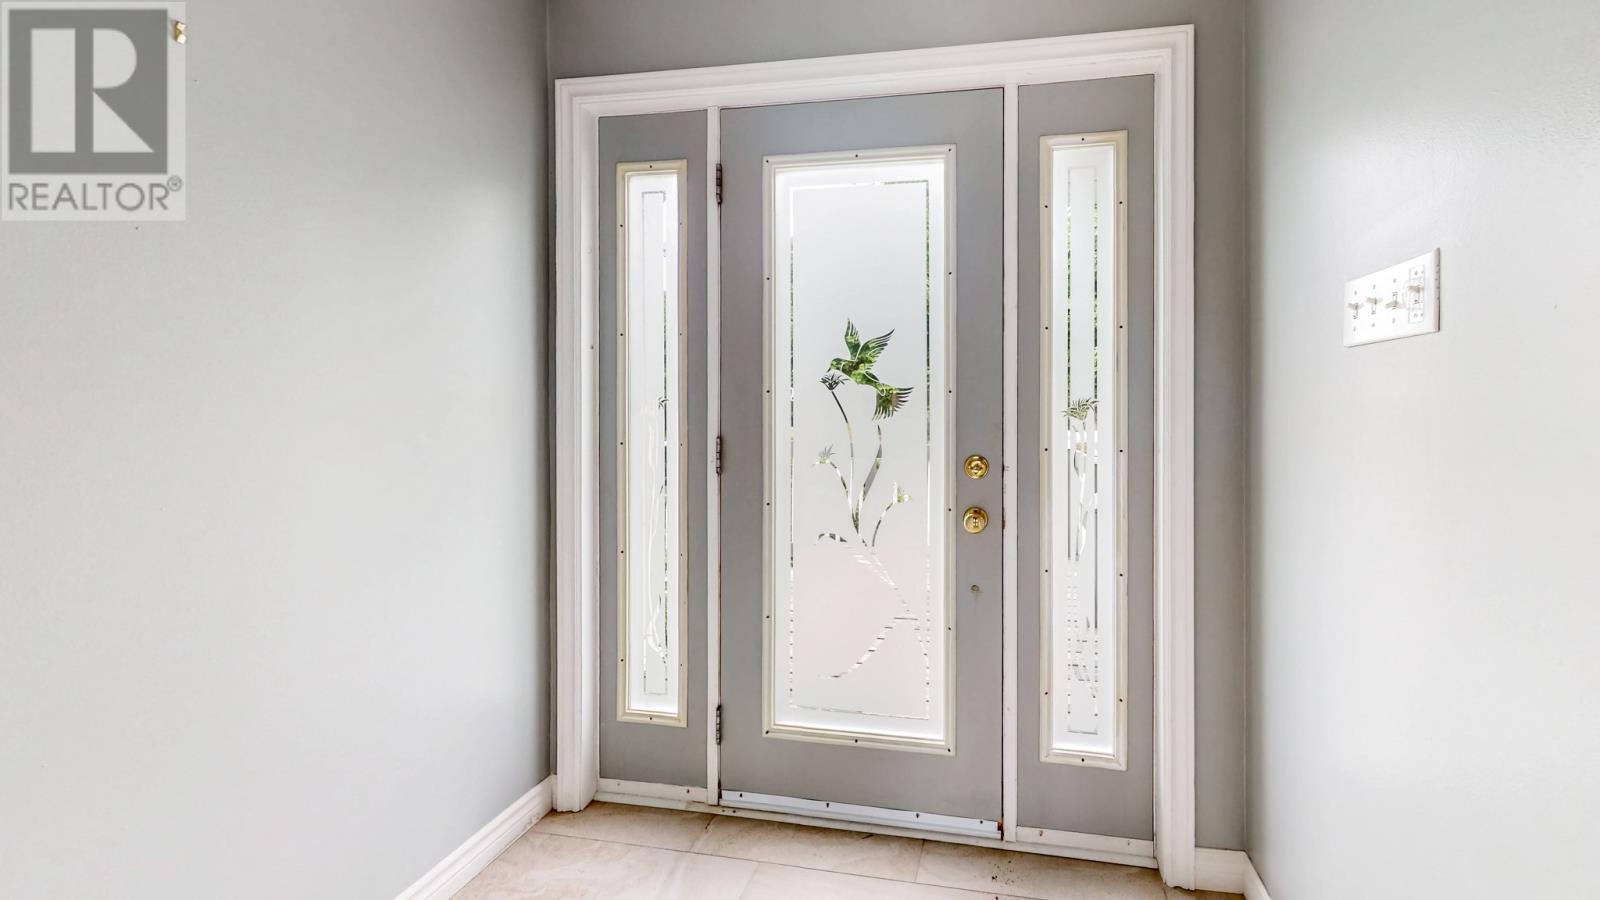
| Main Level | Porch | 6.2x5 | ||
| Main Level | Bedroom | 12x9.9 | ||
| Main Level | Bedroom | 9.8x7.11 | ||
| Main Level | Primary Bedroom | 11.4x12.4 | ||
| Main Level | Living Room | 14.2x12.8 | ||
| Main Level | Kitchen | 15.2x16.6 |
https://www.realtor.ca/real-estate/28567403/86-swansea-street-conception-bay-south
Contact us for more information

The trademarks REALTOR®, REALTORS®, and the REALTOR® logo are controlled by The Canadian Real Estate Association (CREA) and identify real estate professionals who are members of CREA. The trademarks MLS®, Multiple Listing Service® and the associated logos are owned by The Canadian Real Estate Association (CREA) and identify the quality of services provided by real estate professionals who are members of CREA. The trademark DDF® is owned by The Canadian Real Estate Association (CREA) and identifies CREA's Data Distribution Facility (DDF®)

A password will be e-mailed to you