
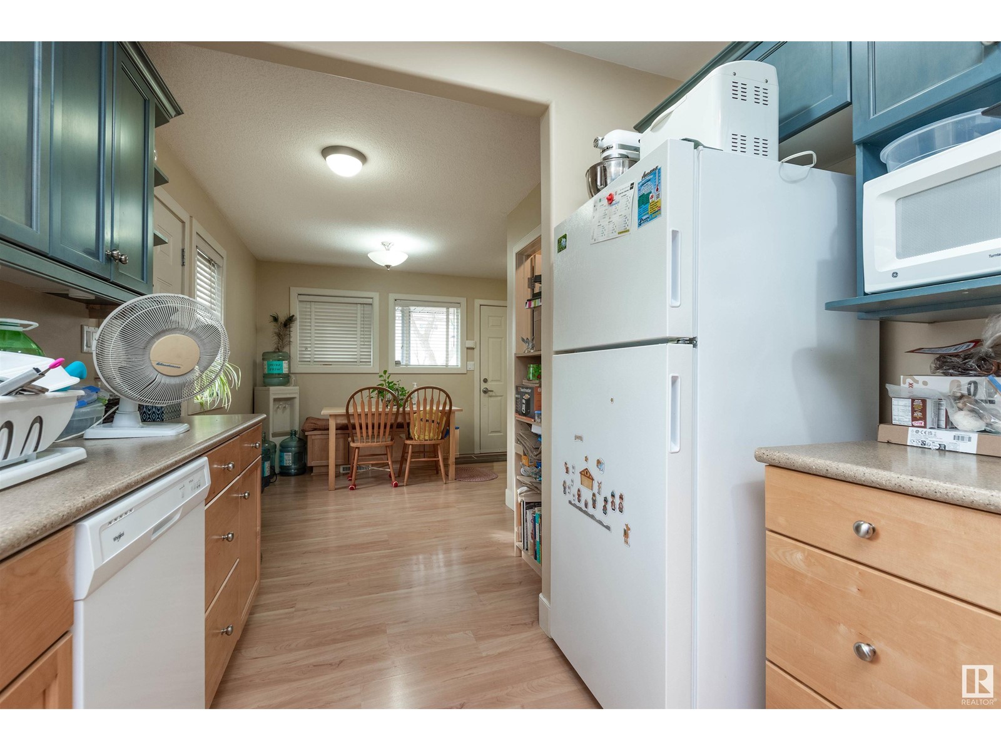
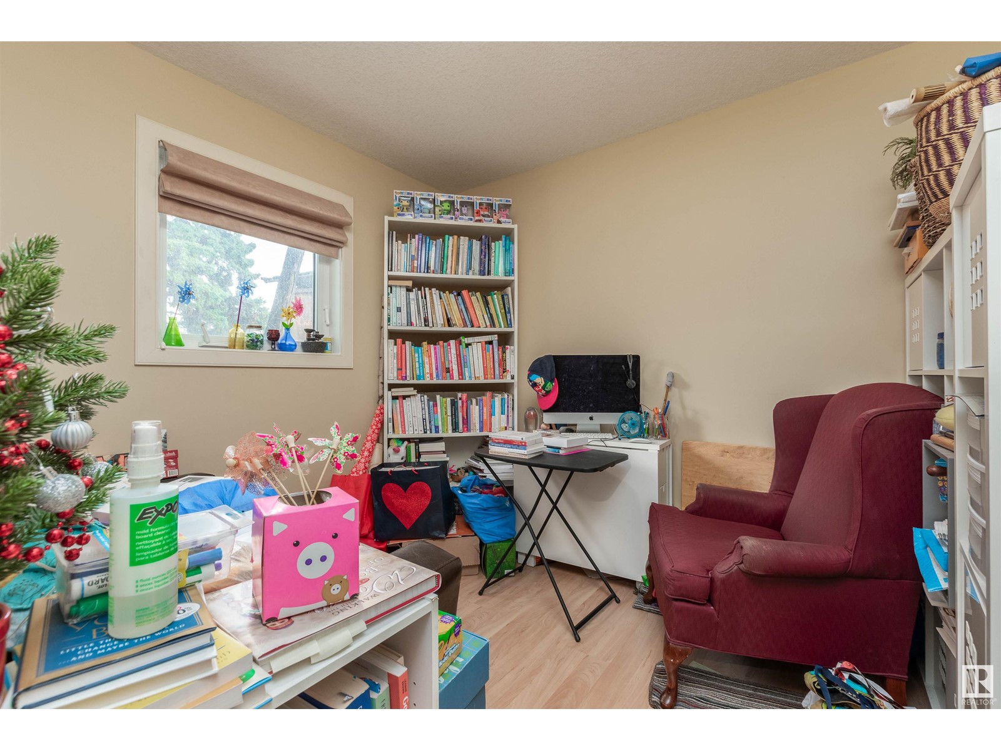
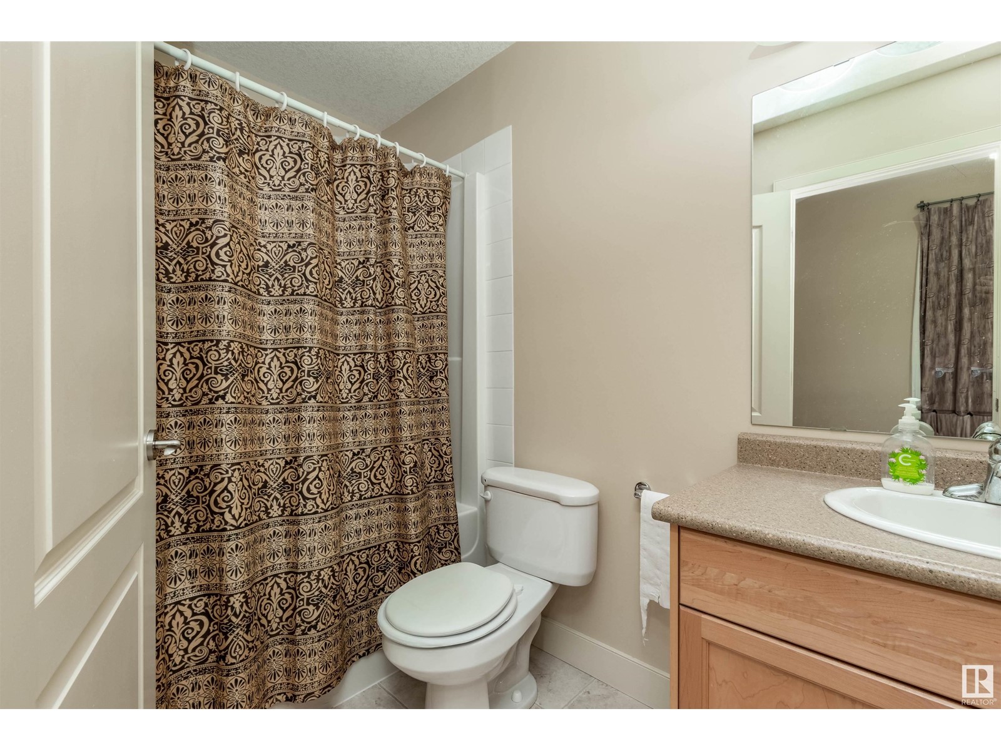
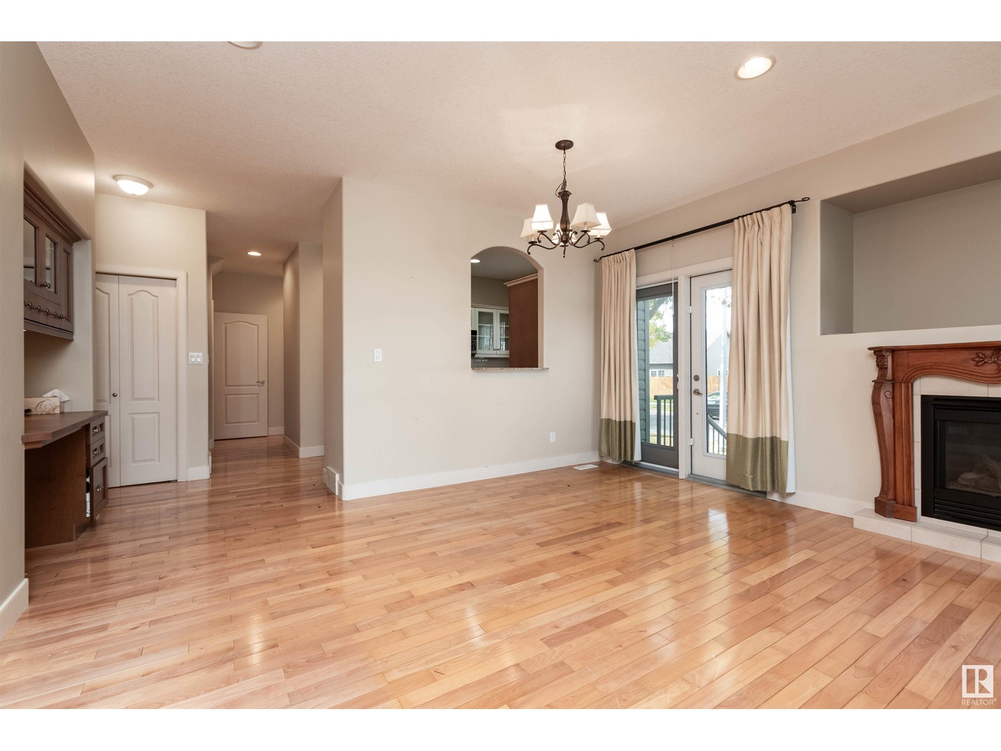
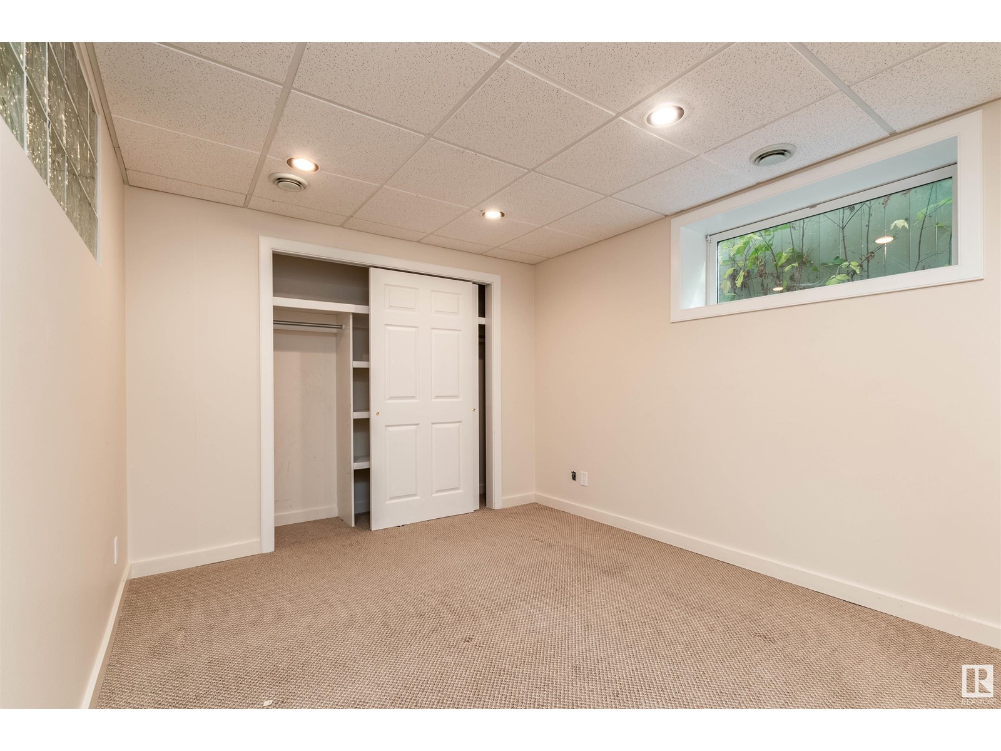
Fantastic full side-by-side duplex on a beautiful tree-lined street, perfect for investors or multi-generational living! One side features vinyl plank flooring, a bright and spacious kitchen with a huge pantry, a main floor den, a half bath, and charming built-ins. Upstairs, three bedrooms each have spacious closets and 4-piece ensuites. Tons of natural light throughout, with a fully finished basement space that can be a family room or play space. The other side offers hardwood flooring, a cozy fireplace, a built-in hutch, a bright kitchen with a cooktop and wall oven, a huge primary bedroom with dual closets, main floor laundry, and a 3-pc bath. Upstairs boasts a large loft area, a 3-pc bath, and extra storage. The fully finished basement includes another kitchen, bedroom, living room, and full bath. A detached double garage, wrap-around patio, and mature landscaping complete this unique property! (id:51018)
| MLS® Number | E4435617 |
| Property Type | Single Family |
| Neigbourhood | Allendale |
| Amenities Near By | Public Transit, Schools, Shopping |
| Features | Corner Site, No Animal Home, No Smoking Home |
| Parking Space Total | 3 |
| Bathroom Total | 7 |
| Bedrooms Total | 6 |
| Appliances | Oven - Built-in, Stove, Dryer, Refrigerator, Two Washers, Dishwasher |
| Basement Development | Finished |
| Basement Type | Full (finished) |
| Constructed Date | 2004 |
| Construction Style Attachment | Side By Side |
| Fire Protection | Smoke Detectors |
| Half Bath Total | 1 |
| Heating Type | Forced Air |
| Stories Total | 2 |
| Size Interior | 3024 Sqft |
| Type | Duplex |
| Detached Garage |
| Acreage | No |
| Land Amenities | Public Transit, Schools, Shopping |
| Level | Type | Length | Width | Dimensions |
|---|---|---|---|---|
| Basement | Family Room | 3.05 m | 7.95 m | 3.05 m x 7.95 m |
| Basement | Bedroom 3 | 3.05 m | 4.14 m | 3.05 m x 4.14 m |
| Basement | Bonus Room | 2.57 m | 3.63 m | 2.57 m x 3.63 m |
| Basement | Second Kitchen | 2.54 m | 3.48 m | 2.54 m x 3.48 m |
| Basement | Other | 3.1 m | 2.37 m | 3.1 m x 2.37 m |
| Main Level | Living Room | 3.45 m | 3.05 m | 3.45 m x 3.05 m |
| Main Level | Dining Room | 2.22 m | 3.05 m | 2.22 m x 3.05 m |
| Main Level | Kitchen | 2.71 m | 3.05 m | 2.71 m x 3.05 m |
| Main Level | Den | 2.59 m | 2.97 m | 2.59 m x 2.97 m |
| Main Level | Primary Bedroom | 3.08 m | 6.13 m | 3.08 m x 6.13 m |
| Main Level | Second Kitchen | 2.54 m | 3.71 m | 2.54 m x 3.71 m |
| Upper Level | Bedroom 2 | 2.52 m | 6.98 m | 2.52 m x 6.98 m |
| Upper Level | Bedroom 4 | 4.24 m | 4.32 m | 4.24 m x 4.32 m |
| Upper Level | Bedroom 5 | 4.24 m | 4.32 m | 4.24 m x 4.32 m |
| Upper Level | Bedroom 6 | 3.38 m | 3.84 m | 3.38 m x 3.84 m |
Contact us for more information

The trademarks REALTOR®, REALTORS®, and the REALTOR® logo are controlled by The Canadian Real Estate Association (CREA) and identify real estate professionals who are members of CREA. The trademarks MLS®, Multiple Listing Service® and the associated logos are owned by The Canadian Real Estate Association (CREA) and identify the quality of services provided by real estate professionals who are members of CREA. The trademark DDF® is owned by The Canadian Real Estate Association (CREA) and identifies CREA's Data Distribution Facility (DDF®)

A password will be e-mailed to you