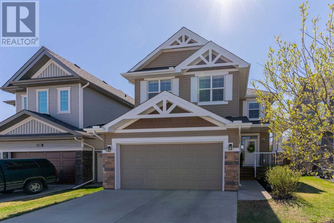
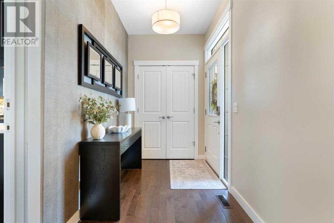
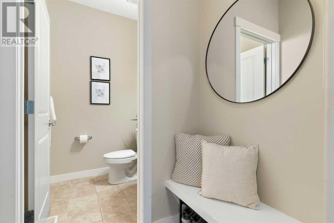
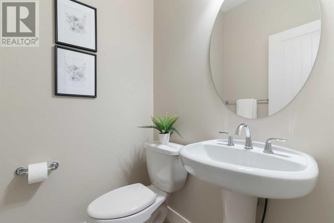
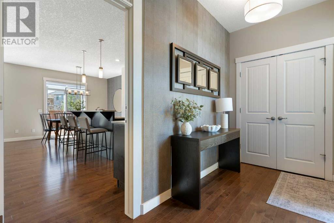
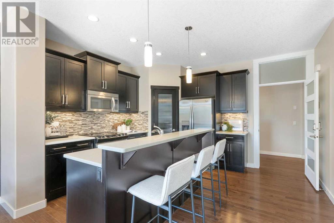
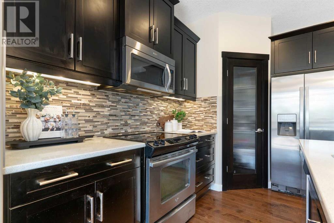
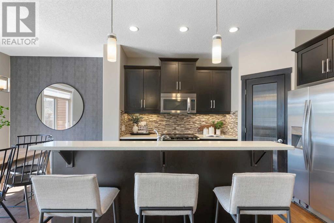
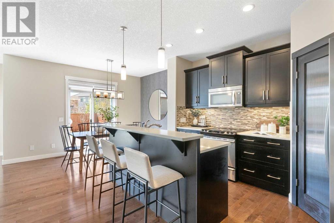
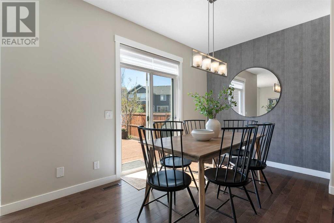
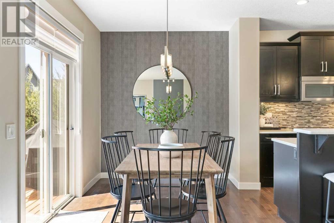
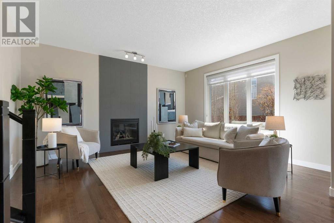
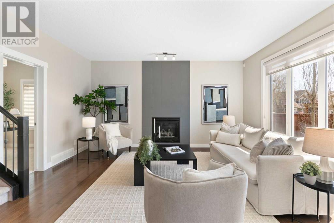
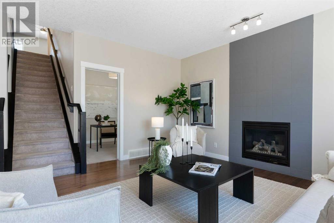
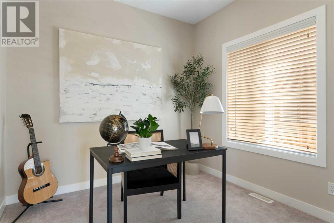
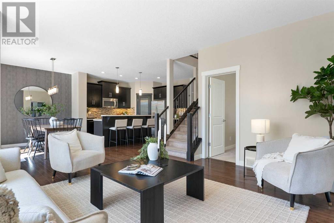
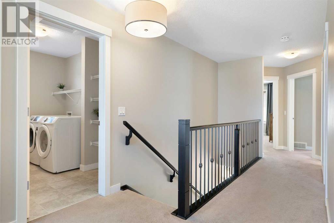
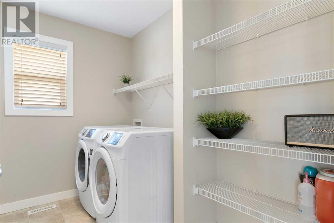
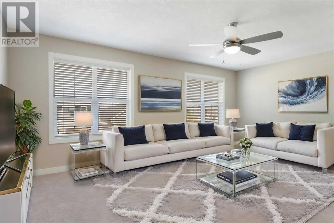
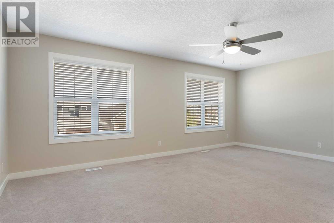
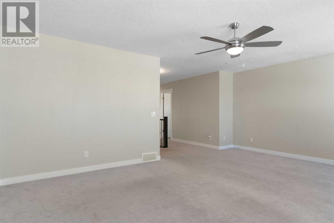
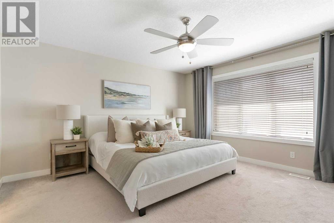
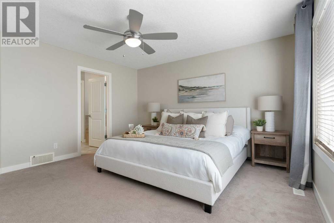
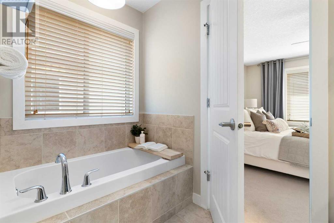
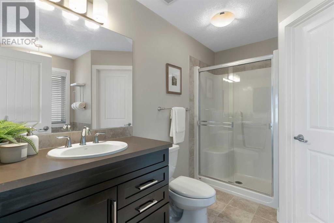
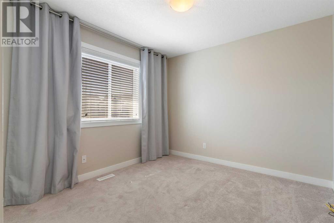
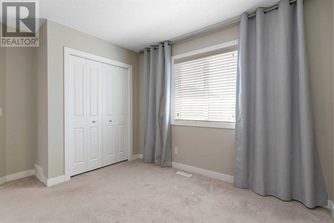
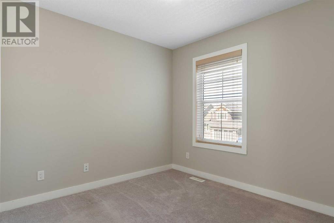
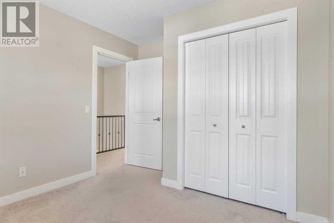
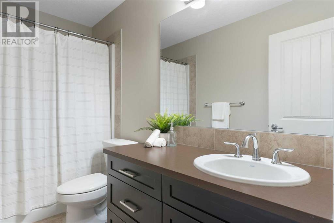
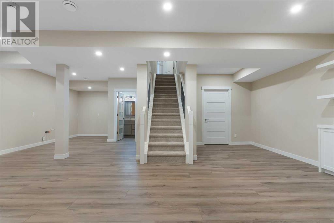
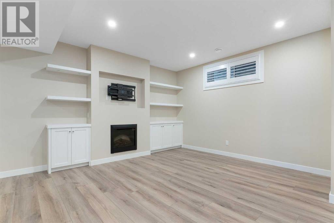
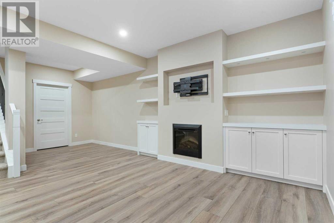
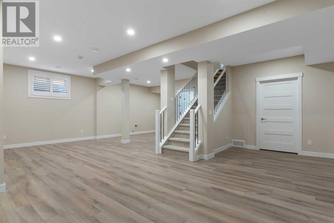
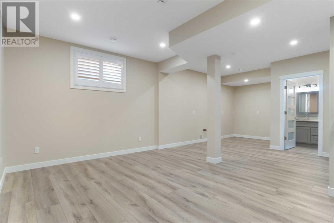
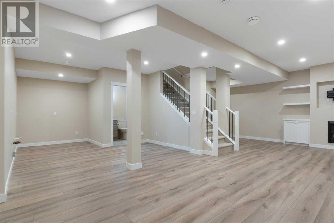
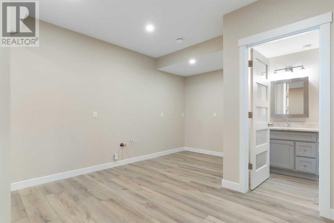
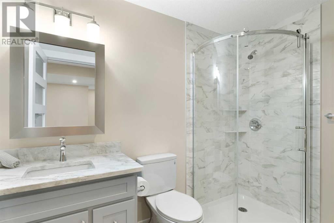
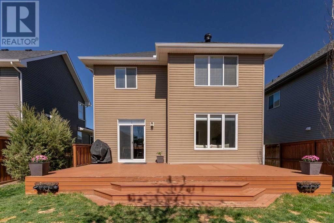
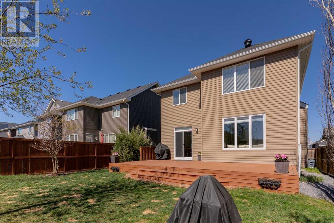
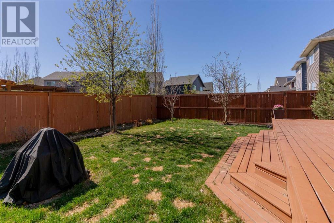
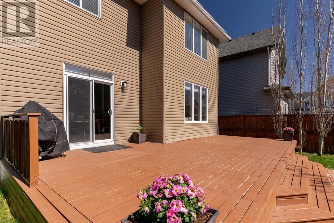
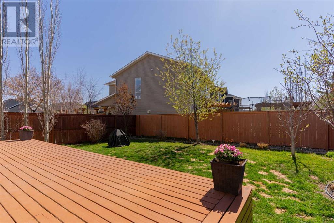
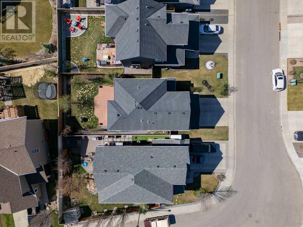
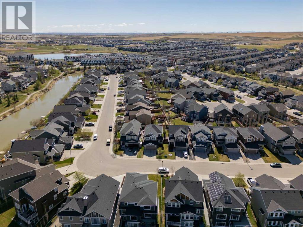
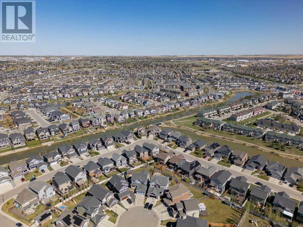
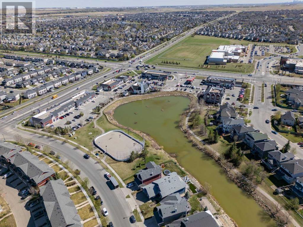
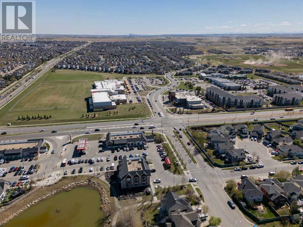
Hello, Gorgeous! Welcome to 2306 Bayside Circle SW in the heart of Airdrie's sought-after Bayside community! This immaculate 3-bedroom, 3.5-bathroom home with nearly 2,000 sq ft above grade and a fully developed basement offers exceptional flexibility and family-friendly living. Located on a quiet crescent, this beautifully upgraded property features 9 ft ceilings, quartz countertops, stainless steel appliances, maple cabinetry, hardwood flooring, and a gas fireplace. The main floor offers a private office/den, perfect for working from home, while upstairs you’ll find a spacious bonus room, upper floor laundry, and a bright primary suite with a soaker tub, separate shower, and walk-in closet. The fully developed basement with a separate entrance and private foyer offers excellent potential for multigenerational living or future suite development (subject to City of Airdrie guidelines). Additional updates include a new gas on-demand water heater. Enjoy the sunny, south-facing backyard with a full-width cedar deck and beautifully landscaped yard — ideal for summer entertaining. Located close to scenic canals, over 6 km of walking paths, and just a short walk to the nearby elementary school. This stunning home offers the perfect blend of comfort, location, and future potential — book your showing today! (id:51018)
| MLS® Number | A2218353 |
| Property Type | Single Family |
| Community Name | Bayside |
| Amenities Near By | Park, Playground, Schools, Shopping |
| Parking Space Total | 2 |
| Plan | 0911011 |
| Structure | Deck |
| Bathroom Total | 4 |
| Bedrooms Above Ground | 3 |
| Bedrooms Total | 3 |
| Appliances | Washer, Refrigerator, Dishwasher, Stove, Dryer, Garburator, Microwave Range Hood Combo, Window Coverings, Garage Door Opener |
| Basement Development | Finished |
| Basement Type | Full (finished) |
| Constructed Date | 2013 |
| Construction Material | Wood Frame |
| Construction Style Attachment | Detached |
| Cooling Type | None |
| Exterior Finish | Stone, Vinyl Siding |
| Fireplace Present | Yes |
| Fireplace Total | 2 |
| Flooring Type | Carpeted, Ceramic Tile, Hardwood |
| Foundation Type | Poured Concrete |
| Half Bath Total | 1 |
| Heating Fuel | Natural Gas |
| Heating Type | Forced Air |
| Stories Total | 2 |
| Size Interior | 1974 Sqft |
| Total Finished Area | 1973.94 Sqft |
| Type | House |
| Attached Garage | 2 |
| Acreage | No |
| Fence Type | Fence |
| Land Amenities | Park, Playground, Schools, Shopping |
| Size Depth | 33.78 M |
| Size Frontage | 12.78 M |
| Size Irregular | 435.00 |
| Size Total | 435 M2|4,051 - 7,250 Sqft |
| Size Total Text | 435 M2|4,051 - 7,250 Sqft |
| Zoning Description | R1 |
| Level | Type | Length | Width | Dimensions |
|---|---|---|---|---|
| Basement | Recreational, Games Room | 25.58 Ft x 29.58 Ft | ||
| Basement | Furnace | 8.50 Ft x 7.75 Ft | ||
| Basement | 3pc Bathroom | 8.83 Ft x 7.17 Ft | ||
| Main Level | Living Room | 13.92 Ft x 15.83 Ft | ||
| Main Level | Dining Room | 13.75 Ft x 7.83 Ft | ||
| Main Level | Office | 9.17 Ft x 9.17 Ft | ||
| Main Level | Kitchen | 13.75 Ft x 13.08 Ft | ||
| Main Level | 2pc Bathroom | 4.83 Ft x 4.83 Ft | ||
| Main Level | Foyer | 11.67 Ft x 5.50 Ft | ||
| Upper Level | Primary Bedroom | 13.83 Ft x 13.92 Ft | ||
| Upper Level | Bedroom | 12.58 Ft x 9.75 Ft | ||
| Upper Level | 4pc Bathroom | 9.08 Ft x 10.67 Ft | ||
| Upper Level | 4pc Bathroom | 9.67 Ft x 4.92 Ft | ||
| Upper Level | Bedroom | 9.67 Ft x 11.25 Ft | ||
| Upper Level | Laundry Room | 9.08 Ft x 5.58 Ft | ||
| Upper Level | Bonus Room | 18.92 Ft x 13.50 Ft |
https://www.realtor.ca/real-estate/28274518/2306-bayside-circle-sw-airdrie-bayside
Contact us for more information

The trademarks REALTOR®, REALTORS®, and the REALTOR® logo are controlled by The Canadian Real Estate Association (CREA) and identify real estate professionals who are members of CREA. The trademarks MLS®, Multiple Listing Service® and the associated logos are owned by The Canadian Real Estate Association (CREA) and identify the quality of services provided by real estate professionals who are members of CREA. The trademark DDF® is owned by The Canadian Real Estate Association (CREA) and identifies CREA's Data Distribution Facility (DDF®)

A password will be e-mailed to you