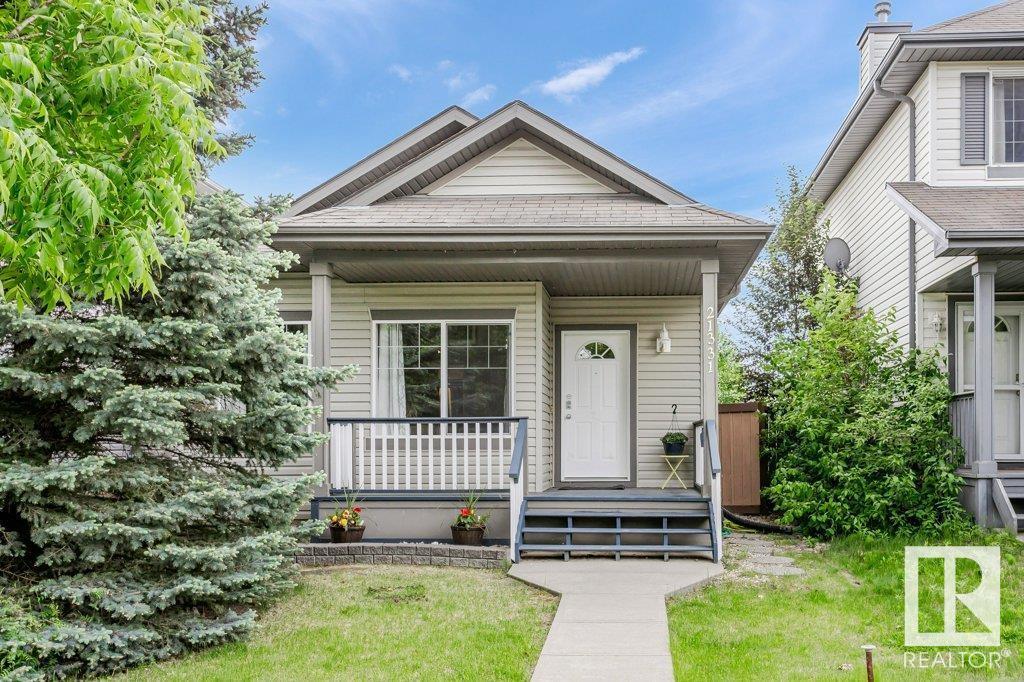
Welcome to this charming 4 level split in Suder Greens. Step inside to discover a bright and open main floor featuring a spacious living room, well-designed kitchen with ample cabinetry, generous counter space, a convenient eating bar, a walk-in pantry and dining area perfect for family meals and entertainment. Upstairs has a versatile open loft ideal for a home office, play area, or cozy reading nook. Primary bedroom offers a walk-in closet and direct access to the main bathroom and a comfortably sized second bedroom for family or guests. The fully finished third level adds more living space, complete with a large rec room, bright bathroom, and a spacious bedroom with its own walk-in closet. The fourth level is ready for your personal touch, with space for future development and a designated area for laundry and utilities. Additional highlights include a New hot water tank and AC, stainless steel appliances, double detached garage, a fenced yard with lovely fruit trees. This home is Move In Ready! (id:51018)
| MLS® Number | E4441898 |
| Property Type | Single Family |
| Neigbourhood | Suder Greens |
| Amenities Near By | Golf Course, Public Transit |
| Features | Lane, Exterior Walls- 2x6", No Smoking Home |
| Structure | Deck |
| Bathroom Total | 2 |
| Bedrooms Total | 3 |
| Appliances | Dishwasher, Dryer, Garage Door Opener, Stove, Washer |
| Basement Development | Partially Finished |
| Basement Type | Full (partially Finished) |
| Constructed Date | 2003 |
| Construction Style Attachment | Detached |
| Cooling Type | Central Air Conditioning |
| Fire Protection | Smoke Detectors |
| Heating Type | Forced Air |
| Size Interior | 1100 Sqft |
| Type | House |
| Detached Garage |
| Acreage | No |
| Fence Type | Fence |
| Land Amenities | Golf Course, Public Transit |
| Size Irregular | 354.06 |
| Size Total | 354.06 M2 |
| Size Total Text | 354.06 M2 |
| Level | Type | Length | Width | Dimensions |
|---|---|---|---|---|
| Lower Level | Bedroom 3 | 3.3 m | 3.2 m | 3.3 m x 3.2 m |
| Lower Level | Recreation Room | 5.86 m | 6.09 m | 5.86 m x 6.09 m |
| Main Level | Living Room | 4.27 m | 4.29 m | 4.27 m x 4.29 m |
| Main Level | Dining Room | 3.94 m | 3.59 m | 3.94 m x 3.59 m |
| Main Level | Kitchen | 3.42 m | 4.15 m | 3.42 m x 4.15 m |
| Upper Level | Family Room | 4.63 m | 3.82 m | 4.63 m x 3.82 m |
| Upper Level | Primary Bedroom | 3.65 m | 3.65 m x Measurements not available | |
| Upper Level | Bedroom 2 | 3.65 m | 2.95 m | 3.65 m x 2.95 m |
https://www.realtor.ca/real-estate/28457344/21331-89-av-nw-edmonton-suder-greens
Contact us for more information

The trademarks REALTOR®, REALTORS®, and the REALTOR® logo are controlled by The Canadian Real Estate Association (CREA) and identify real estate professionals who are members of CREA. The trademarks MLS®, Multiple Listing Service® and the associated logos are owned by The Canadian Real Estate Association (CREA) and identify the quality of services provided by real estate professionals who are members of CREA. The trademark DDF® is owned by The Canadian Real Estate Association (CREA) and identifies CREA's Data Distribution Facility (DDF®)

A password will be e-mailed to you