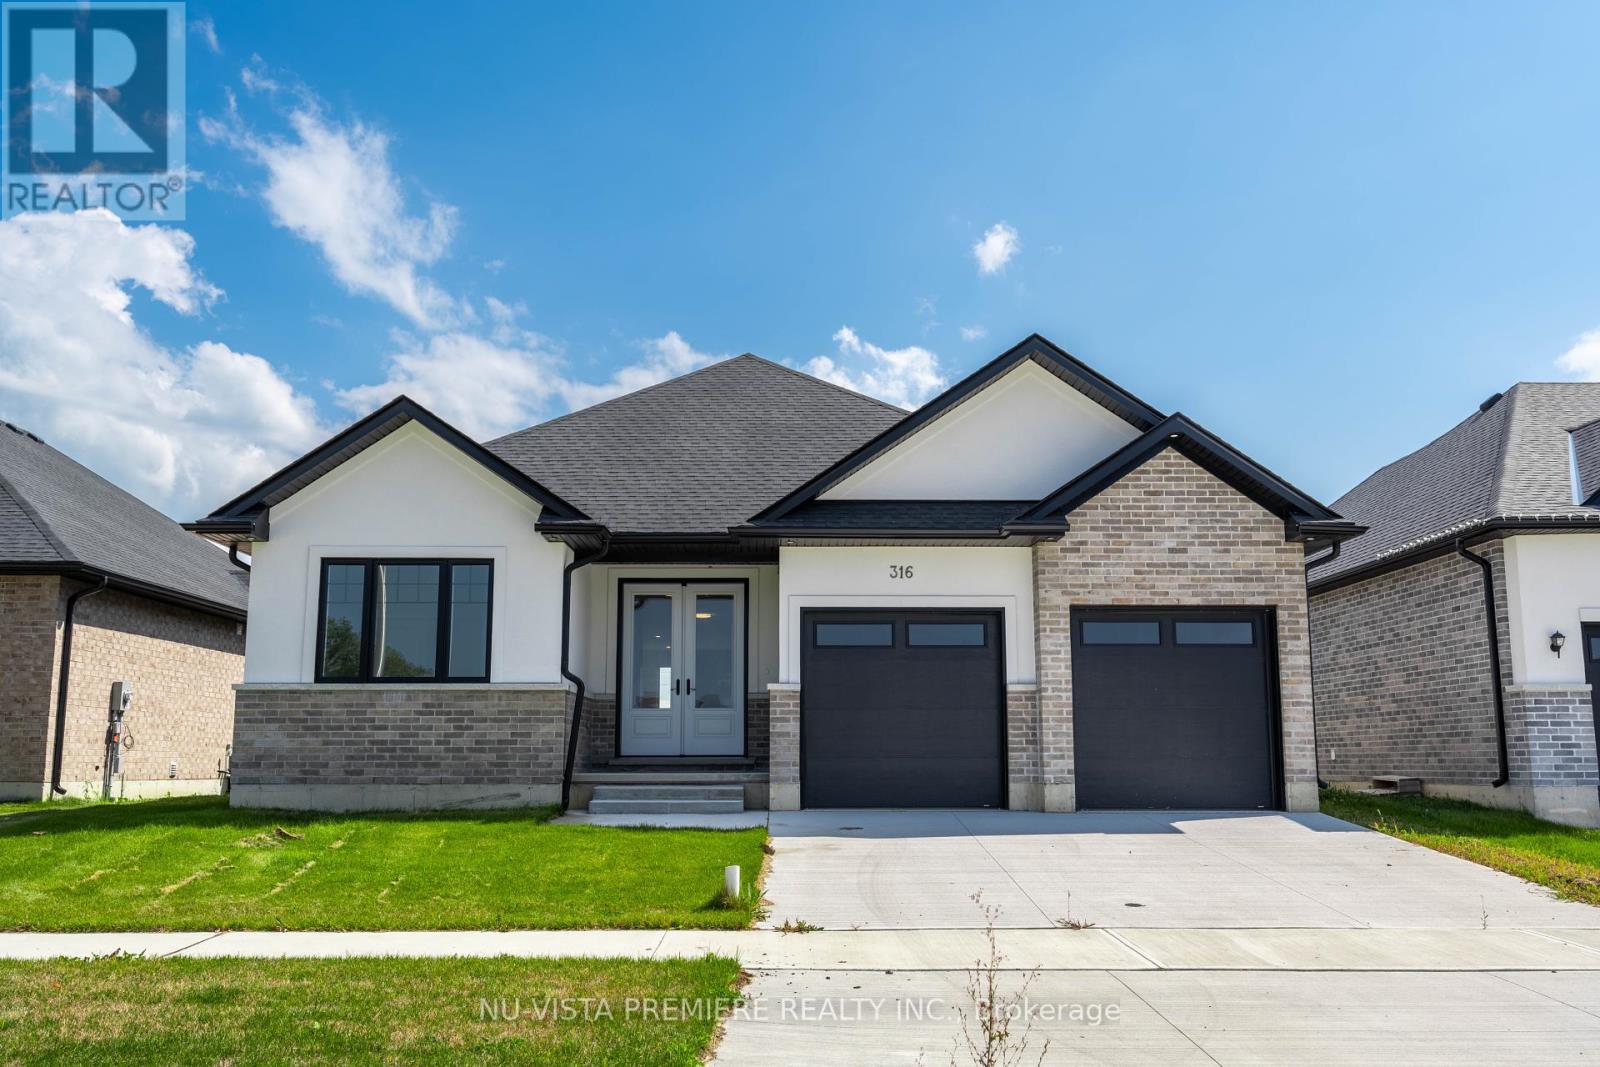










*50% OF CB COMMISSION WILL WITHHELD IF THE BUYER/ IMMEDIATE FAMILY WAS INTRODUCED BY THE L.A* USE T.B FOR SHOWINGS*Welcome to the stunning home by skyline homes, a paragon of luxury & skill. This splendid home of 1939 sq.ft above ground features main floorof 3 bedrooms & 2 full bathrooms. The primary bedrooms features a 5 pc ensuite with a tub, walk-in shower & huge walk-in closet. Doubleattached garage on your 52x112 lot. Concrete driveway & fully sodded lot. The basement will be finished prior to closing with a recreation room,bedrooms & bathroom. This residence radiates elegance & flair. For the astute homeowner seeking to create cherished moments, this fresh neveroccupied home presents an unmatched fusion of luxury, practically & enduring charm. Hot water tank is a rental. (id:51018)
| MLS® Number | X11984460 |
| Property Type | Single Family |
| Community Name | Sarnia |
| Easement | Sub Division Covenants |
| Features | Level, Sump Pump |
| Parking Space Total | 2 |
| View Type | City View |
| Bathroom Total | 2 |
| Bedrooms Above Ground | 3 |
| Bedrooms Total | 3 |
| Age | 0 To 5 Years |
| Amenities | Fireplace(s) |
| Architectural Style | Bungalow |
| Basement Type | Full |
| Construction Style Attachment | Detached |
| Cooling Type | Central Air Conditioning |
| Exterior Finish | Stucco, Vinyl Siding |
| Fire Protection | Smoke Detectors |
| Fireplace Present | Yes |
| Fireplace Total | 1 |
| Foundation Type | Poured Concrete |
| Heating Fuel | Natural Gas |
| Heating Type | Forced Air |
| Stories Total | 1 |
| Type | House |
| Utility Water | Municipal Water |
| Attached Garage | |
| Garage | |
| Inside Entry |
| Access Type | Year-round Access |
| Acreage | No |
| Sewer | Sanitary Sewer |
| Size Depth | 112 Ft ,10 In |
| Size Frontage | 52 Ft ,7 In |
| Size Irregular | 52.64 X 112.86 Ft |
| Size Total Text | 52.64 X 112.86 Ft|under 1/2 Acre |
| Zoning Description | Ur1-49, Os-ur1-50 |
| Level | Type | Length | Width | Dimensions |
|---|---|---|---|---|
| Ground Level | Foyer | 1.91 m | 1.45 m | 1.91 m x 1.45 m |
| Ground Level | Bedroom | 3.51 m | 3.38 m | 3.51 m x 3.38 m |
| Ground Level | Laundry Room | 1.73 m | 2.97 m | 1.73 m x 2.97 m |
| Ground Level | Bedroom | 3.51 m | 3.38 m | 3.51 m x 3.38 m |
| Ground Level | Primary Bedroom | 4.11 m | 3.56 m | 4.11 m x 3.56 m |
| Ground Level | Great Room | 5.64 m | 4.24 m | 5.64 m x 4.24 m |
| Ground Level | Dining Room | 3.38 m | 3.12 m | 3.38 m x 3.12 m |
| Ground Level | Kitchen | 3.86 m | 3.38 m | 3.86 m x 3.38 m |
| Cable | Available |
| Electricity | Installed |
https://www.realtor.ca/real-estate/27943528/316-stathis-boulevard-sarnia-sarnia
Contact us for more information

The trademarks REALTOR®, REALTORS®, and the REALTOR® logo are controlled by The Canadian Real Estate Association (CREA) and identify real estate professionals who are members of CREA. The trademarks MLS®, Multiple Listing Service® and the associated logos are owned by The Canadian Real Estate Association (CREA) and identify the quality of services provided by real estate professionals who are members of CREA. The trademark DDF® is owned by The Canadian Real Estate Association (CREA) and identifies CREA's Data Distribution Facility (DDF®)

A password will be e-mailed to you