Maintenance, Condominium Amenities, Common Area Maintenance, Property Management, Reserve Fund Contributions, Waste Removal
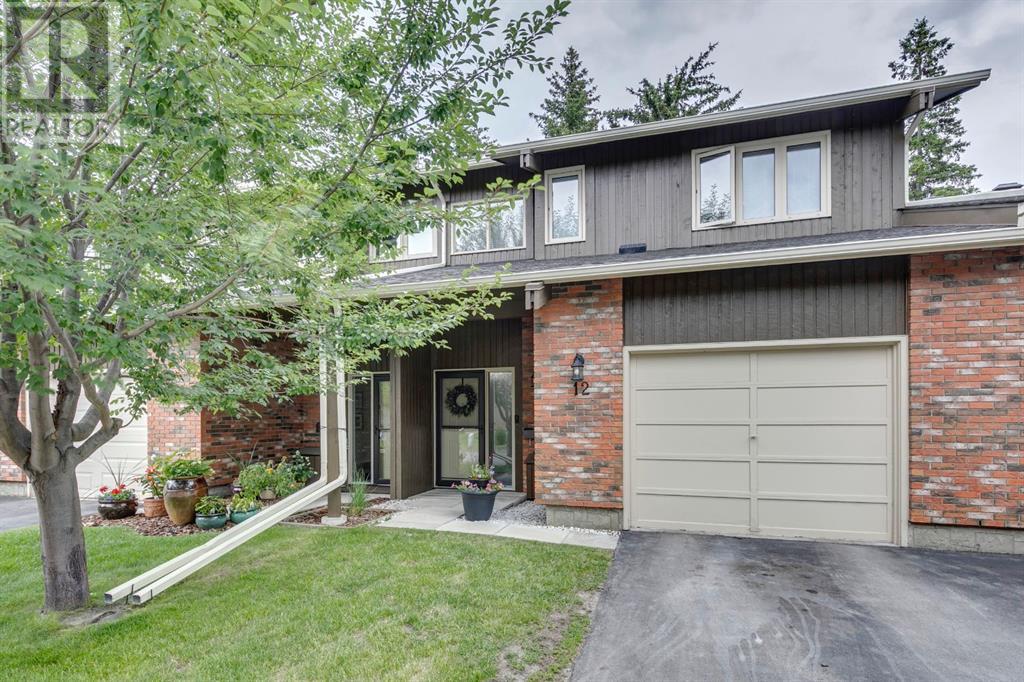
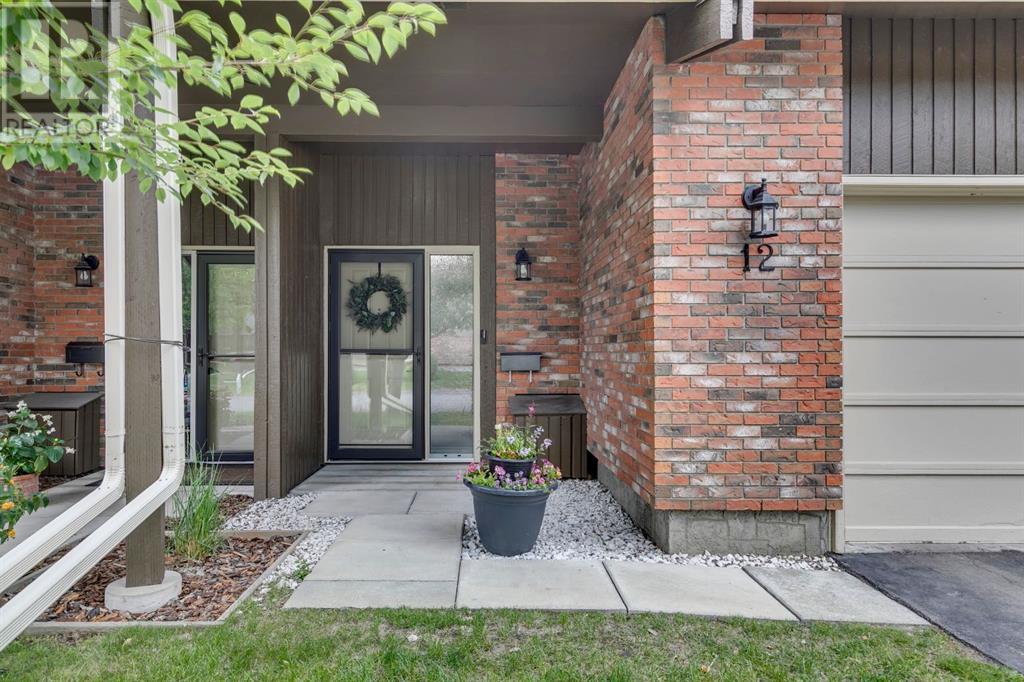
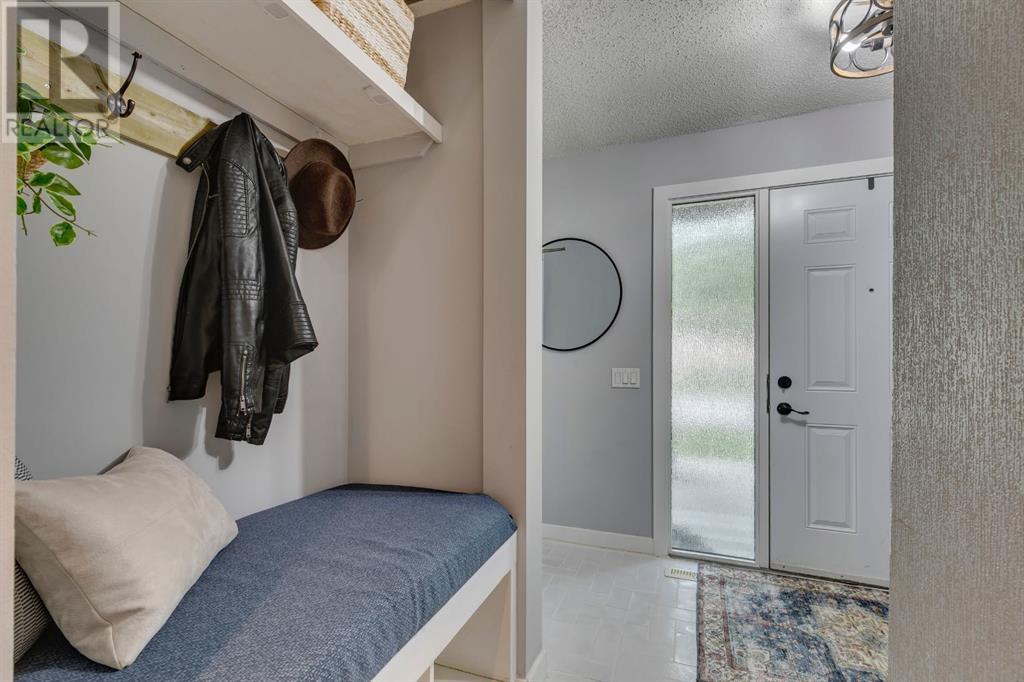
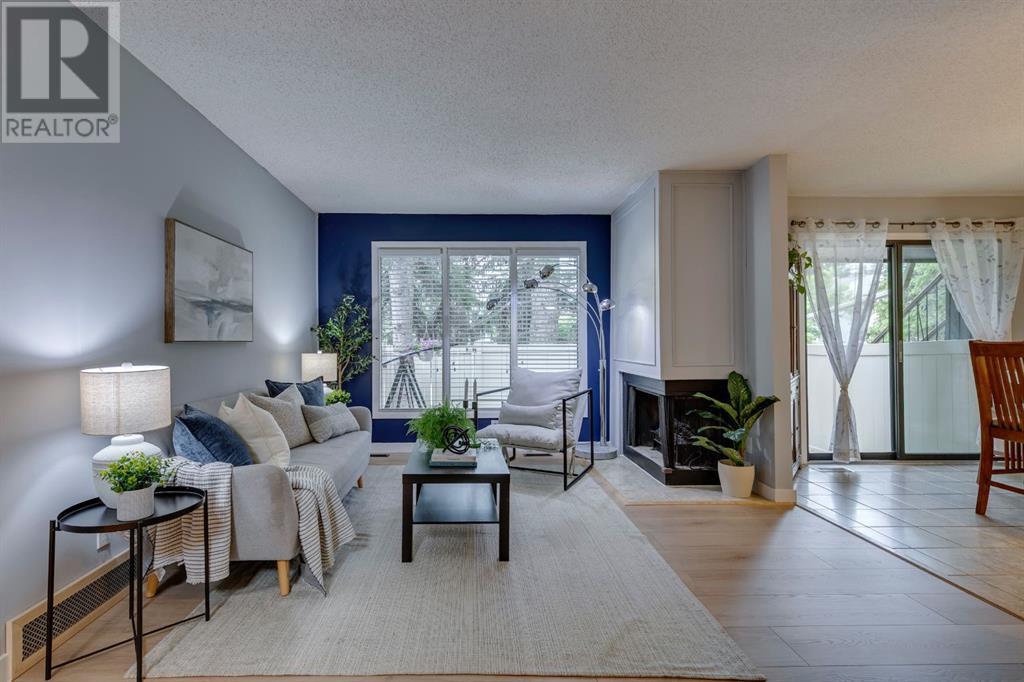
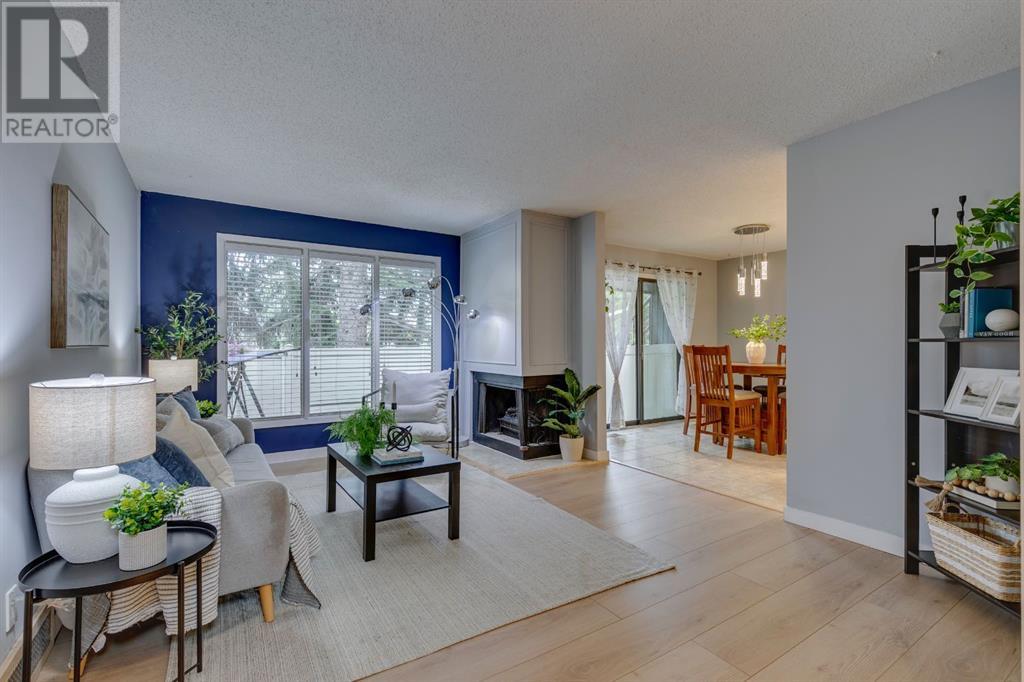
$465.43 MonthlyWelcome to this beautifully updated 3-bedroom, 2.5-bathroom condo in the sought-after community of Braeside. Freshly painted and featuring brand-new flooring throughout, this bright and modern home offers a perfect blend of comfort, style, and functionality.Step into a spacious foyer that leads into an open-concept main floor, highlighted by a contemporary kitchen with a wrap-around island—ideal for meal prep, casual dining, or entertaining guests. The adjoining living and dining areas provide a warm, seamless space for gatherings. A convenient 2-piece powder room completes the main level.Upstairs, you’ll find three generous bedrooms, including a spacious primary suite with its own private 2-piece ensuite. A full 4-piece bathroom serves the remaining bedrooms.The fully finished basement offers a large recreation/living area, perfect for a media room, home office, or play space.Enjoy outdoor living with a private backyard patio and low-maintenance front yard. Parking is a breeze with both a garage and front pad.Situated in a family-friendly neighborhood close to parks, schools, shopping, and transit, this move-in-ready home is a must-see! (id:51018)
| MLS® Number | A2234748 |
| Property Type | Single Family |
| Community Name | Braeside |
| Amenities Near By | Playground, Schools, Shopping |
| Community Features | Pets Allowed With Restrictions |
| Features | Treed, Level |
| Parking Space Total | 2 |
| Plan | 7810487 |
| Bathroom Total | 3 |
| Bedrooms Above Ground | 3 |
| Bedrooms Total | 3 |
| Appliances | Washer, Refrigerator, Dishwasher, Stove, Dryer, Microwave Range Hood Combo |
| Basement Development | Finished |
| Basement Type | Full (finished) |
| Constructed Date | 1977 |
| Construction Material | Wood Frame |
| Construction Style Attachment | Attached |
| Cooling Type | None |
| Exterior Finish | Brick, Wood Siding |
| Fireplace Present | Yes |
| Fireplace Total | 1 |
| Flooring Type | Carpeted, Ceramic Tile, Laminate |
| Foundation Type | Poured Concrete |
| Half Bath Total | 2 |
| Heating Fuel | Natural Gas |
| Heating Type | Forced Air |
| Stories Total | 2 |
| Size Interior | 1333 Sqft |
| Total Finished Area | 1333.12 Sqft |
| Type | Row / Townhouse |
| Parking Pad | |
| Attached Garage | 1 |
| Acreage | No |
| Fence Type | Fence |
| Land Amenities | Playground, Schools, Shopping |
| Size Total Text | Unknown |
| Zoning Description | M-c1 D75 |
| Level | Type | Length | Width | Dimensions |
|---|---|---|---|---|
| Basement | Living Room | 22.67 Ft x 15.42 Ft | ||
| Main Level | Kitchen | 11.08 Ft x 8.08 Ft | ||
| Main Level | Dining Room | 11.08 Ft x 8.75 Ft | ||
| Main Level | Foyer | 8.67 Ft x 5.50 Ft | ||
| Main Level | 2pc Bathroom | 5.33 Ft x 3.83 Ft | ||
| Upper Level | Primary Bedroom | 14.08 Ft x 11.00 Ft | ||
| Upper Level | Bedroom | 11.50 Ft x 11.08 Ft | ||
| Upper Level | Bedroom | 13.50 Ft x 9.75 Ft | ||
| Upper Level | 2pc Bathroom | 5.25 Ft x 4.92 Ft | ||
| Upper Level | 4pc Bathroom | 8.67 Ft x 5.33 Ft |
https://www.realtor.ca/real-estate/28523572/12-10001-brookpark-boulevard-sw-calgary-braeside
Contact us for more information

The trademarks REALTOR®, REALTORS®, and the REALTOR® logo are controlled by The Canadian Real Estate Association (CREA) and identify real estate professionals who are members of CREA. The trademarks MLS®, Multiple Listing Service® and the associated logos are owned by The Canadian Real Estate Association (CREA) and identify the quality of services provided by real estate professionals who are members of CREA. The trademark DDF® is owned by The Canadian Real Estate Association (CREA) and identifies CREA's Data Distribution Facility (DDF®)

A password will be e-mailed to you