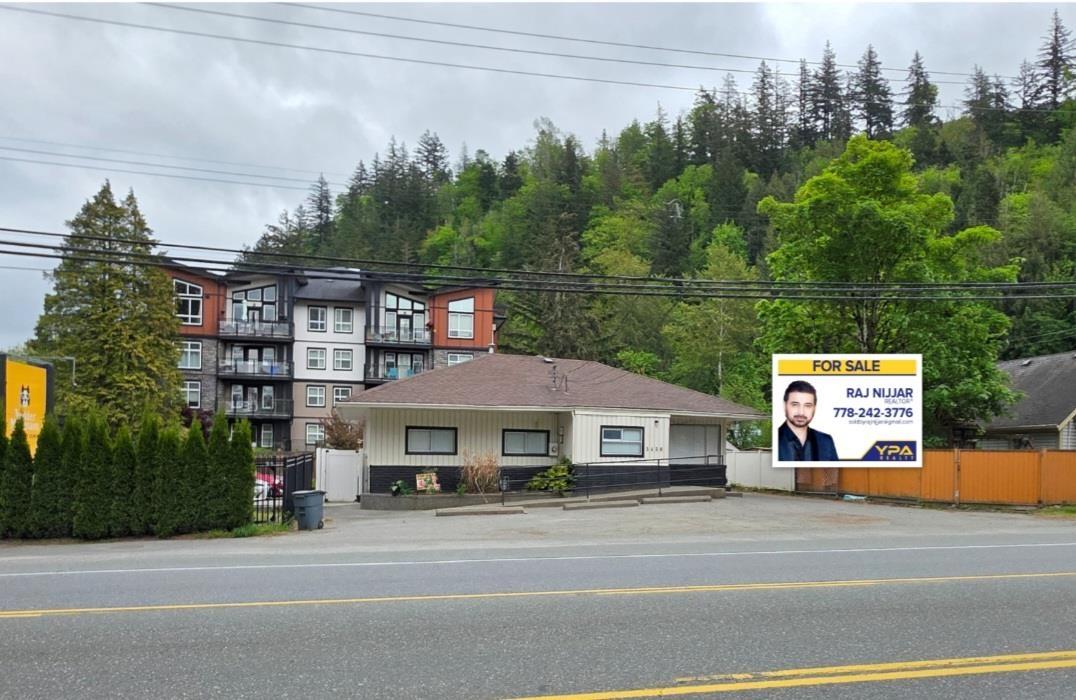
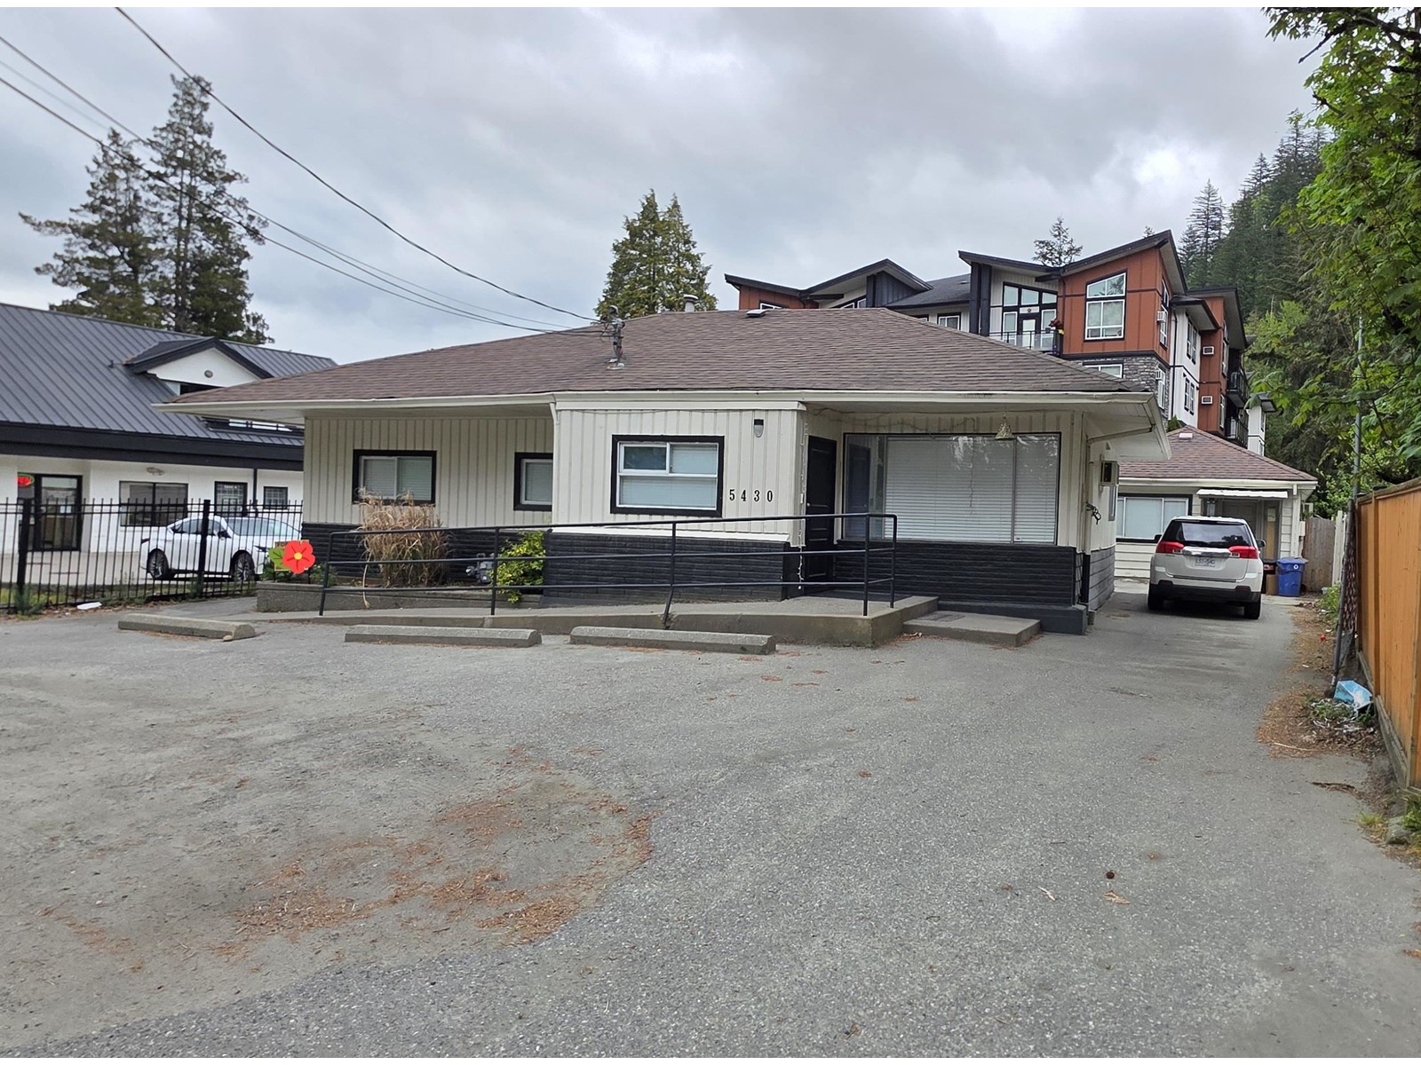
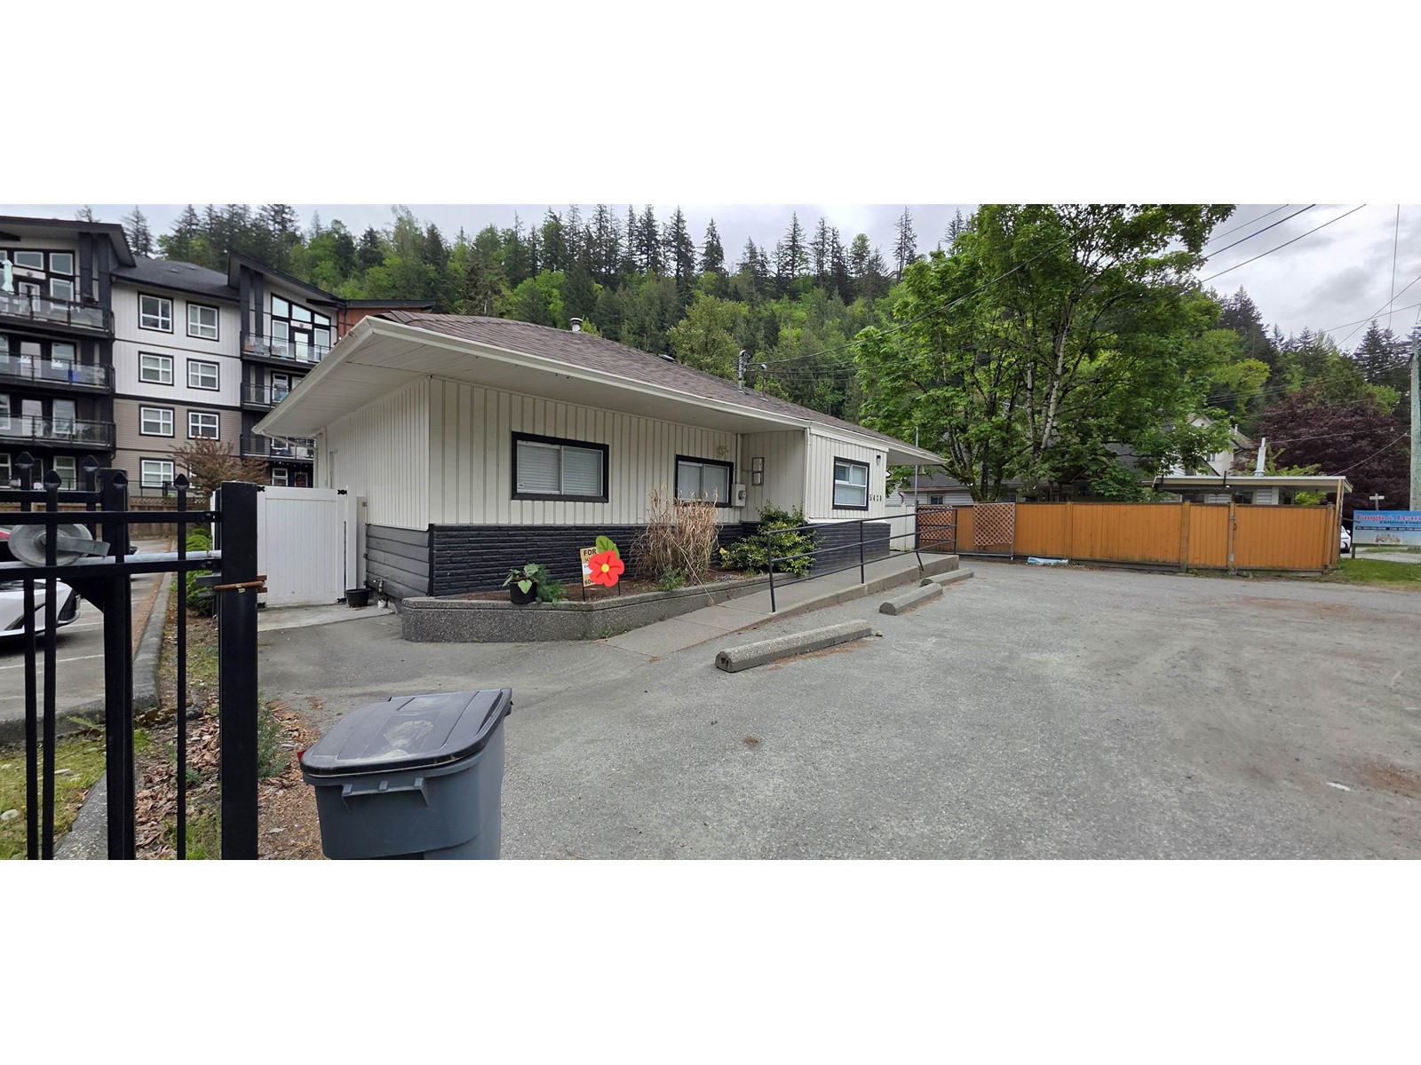
**INVESTERS ALERT***FUTURE DEVELOPMENT SITE***COMMERCIAL C2 ZONING **.Book your private showing today! this property boasts 3 rental units(FOR $3750/month) literally steps from Garrison Crossing. This property has endless potential with frontage right on Vedder road could be converted to a commercial business or held for development!! Walking distance to UFV, shopping, and 5 minute drive to Cultus Lake this property will not last. (id:51018)
| MLS® Number | R2995599 |
| Property Type | Single Family |
| View Type | Mountain View |
| Bathroom Total | 3 |
| Bedrooms Total | 4 |
| Basement Type | Crawl Space |
| Constructed Date | 1953 |
| Construction Style Attachment | Detached |
| Heating Fuel | Electric |
| Heating Type | Hot Water |
| Stories Total | 1 |
| Size Interior | 1904 Sqft |
| Type | House |
| Open |
| Acreage | No |
| Size Depth | 101 Ft ,10 In |
| Size Frontage | 59 Ft ,6 In |
| Size Irregular | 6057 |
| Size Total | 6057 Sqft |
| Size Total Text | 6057 Sqft |
| Level | Type | Length | Width | Dimensions |
|---|---|---|---|---|
| Basement | Living Room | 25 ft | 25 ft x Measurements not available | |
| Basement | Bedroom 5 | 11 ft | 9 ft | 11 ft x 9 ft |
| Basement | Kitchen | 10 ft | 10 ft x Measurements not available | |
| Main Level | Bedroom 2 | 14 ft | 11 ft | 14 ft x 11 ft |
| Main Level | Bedroom 3 | 14 ft | 10 ft | 14 ft x 10 ft |
| Main Level | Living Room | 18 ft | 10 ft | 18 ft x 10 ft |
| Main Level | Dining Room | 12 ft | 7 ft | 12 ft x 7 ft |
| Main Level | Kitchen | 12 ft | 11 ft | 12 ft x 11 ft |
| Main Level | Foyer | 10 ft | 5 ft | 10 ft x 5 ft |
| Main Level | Living Room | 11 ft | 13 ft | 11 ft x 13 ft |
| Main Level | Kitchen | 12 ft | 10 ft | 12 ft x 10 ft |
| Main Level | Bedroom 4 | 13 ft | 8 ft | 13 ft x 8 ft |
| Main Level | Den | 10 ft | 9 ft | 10 ft x 9 ft |
https://www.realtor.ca/real-estate/28236278/5430-vedder-road-vedder-crossing-chilliwack
Contact us for more information

The trademarks REALTOR®, REALTORS®, and the REALTOR® logo are controlled by The Canadian Real Estate Association (CREA) and identify real estate professionals who are members of CREA. The trademarks MLS®, Multiple Listing Service® and the associated logos are owned by The Canadian Real Estate Association (CREA) and identify the quality of services provided by real estate professionals who are members of CREA. The trademark DDF® is owned by The Canadian Real Estate Association (CREA) and identifies CREA's Data Distribution Facility (DDF®)

A password will be e-mailed to you