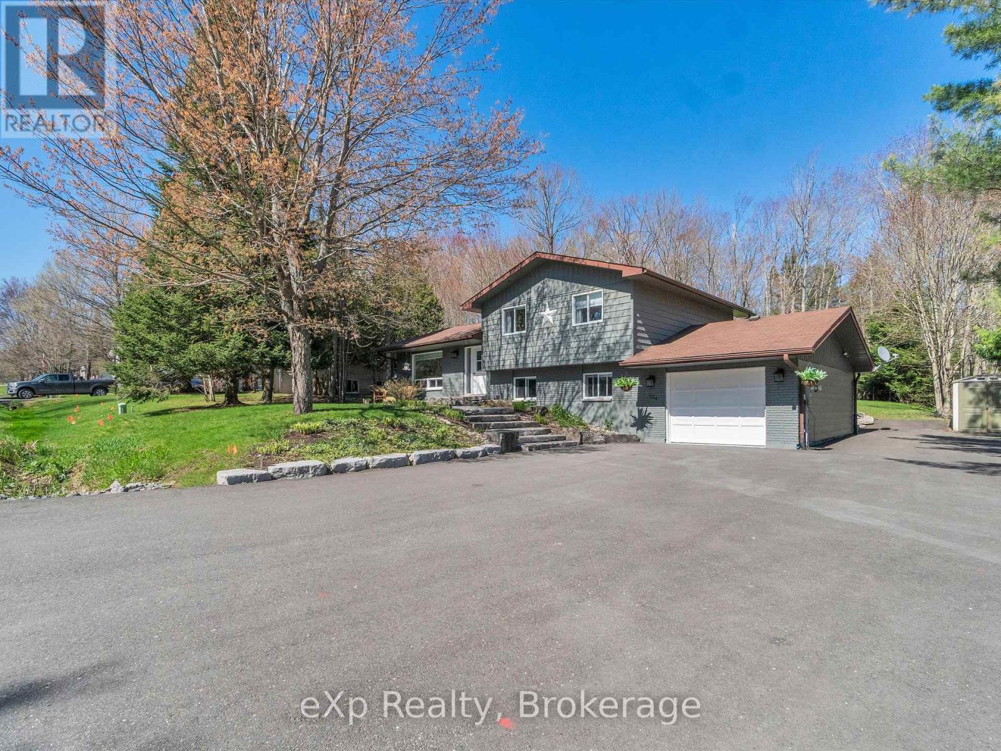
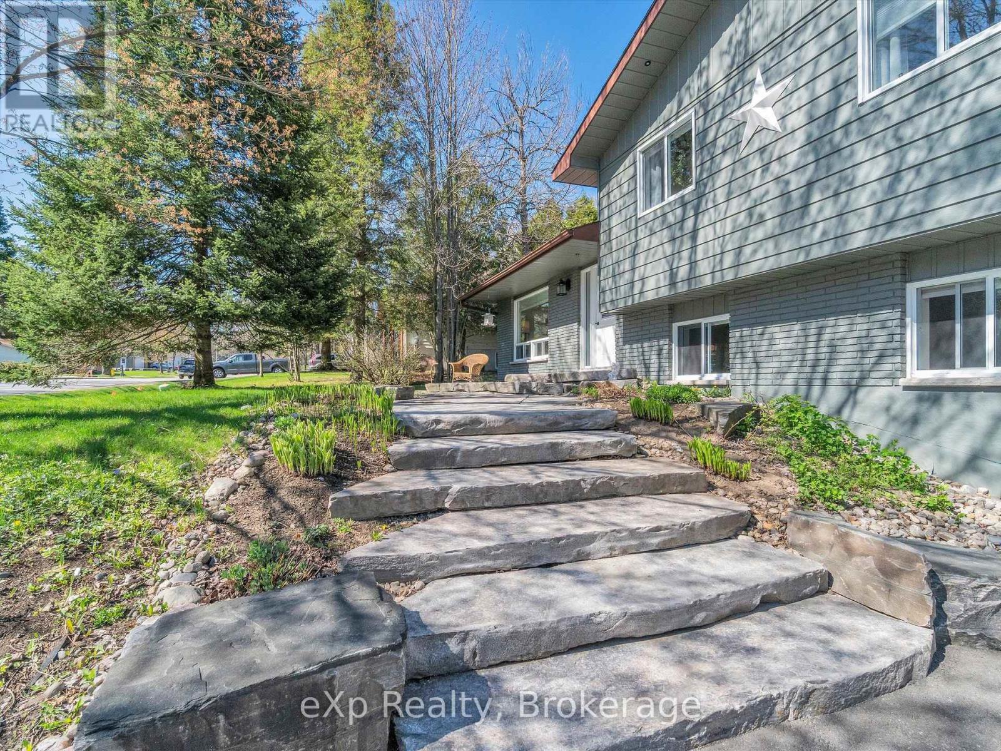
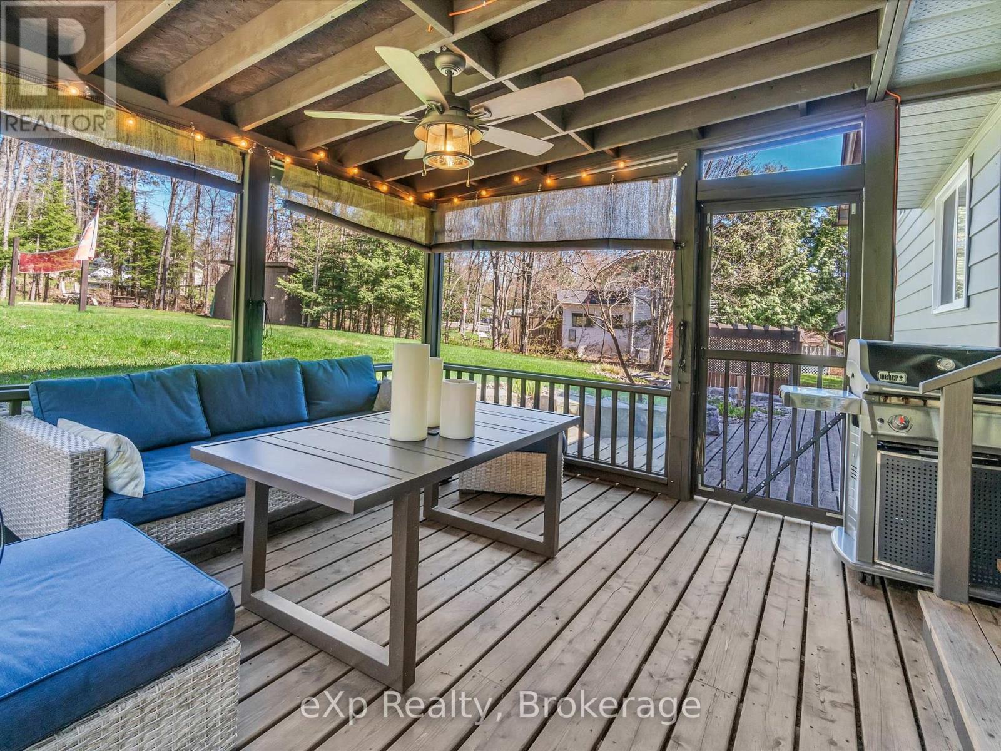
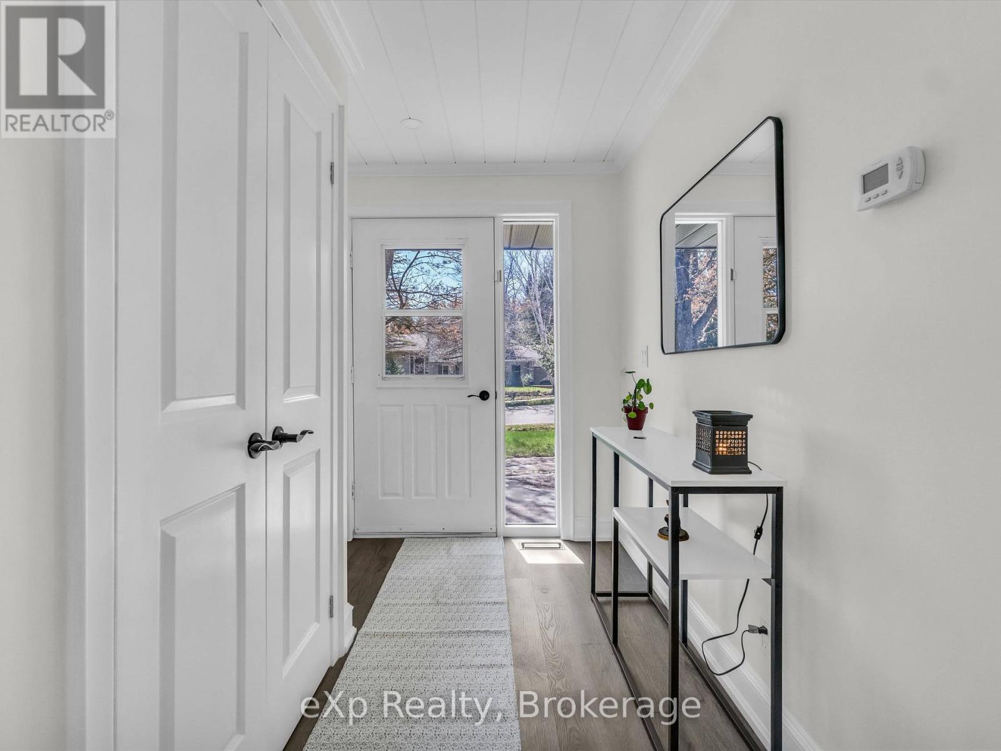
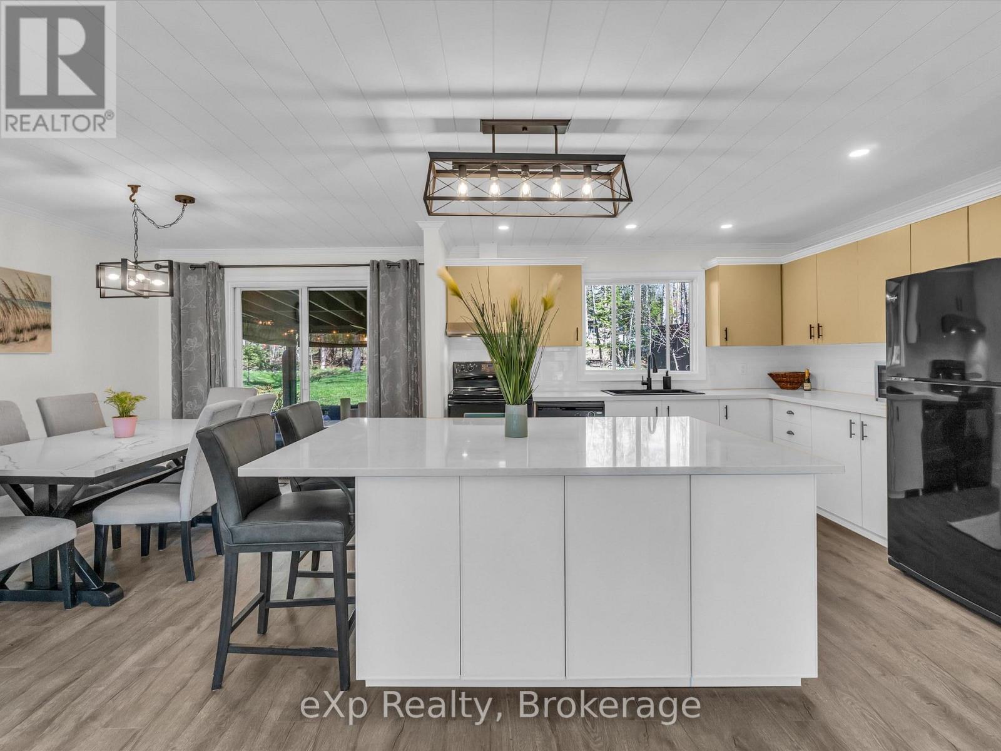
The Ultimate Muskoka Family Home + Income Potential! Beautifully updated 3+1 bedroom, 3-bath home on a spacious in-town lot in family friendly Bracebridge. Perfect for multi-generational living or rental income with a private 1-bedroom secondary suite complete with its own kitchen, bath, laundry, and entrance. Easily converted back to single-family by removing one small wall. Main home features include quartz countertops, updated flooring, lighting, fresh paint, and a cozy Muskoka Room. Enjoy a landscaped backyard with a pergola, bonfire pit, and ultimate playground. The insulated garage boasts epoxy floors, and new LED lighting. Large paved driveway and bonus storage shed for all your gear. Conveniently located near schools, hospital, shopping, and downtown amenities. A rare opportunity to live, rent, or host family. Be where you want, be in Muskoka! (id:51018)
| MLS® Number | X12233983 |
| Property Type | Single Family |
| Community Name | Monck (Bracebridge) |
| Features | Wooded Area, Sloping, Flat Site, Dry, In-law Suite |
| Parking Space Total | 9 |
| Structure | Shed |
| Bathroom Total | 3 |
| Bedrooms Above Ground | 3 |
| Bedrooms Below Ground | 1 |
| Bedrooms Total | 4 |
| Appliances | Water Heater, Water Meter, Dishwasher, Dryer, Stove, Refrigerator |
| Basement Features | Apartment In Basement, Separate Entrance |
| Basement Type | N/a |
| Construction Status | Insulation Upgraded |
| Construction Style Attachment | Detached |
| Construction Style Split Level | Sidesplit |
| Cooling Type | Central Air Conditioning, Air Exchanger |
| Exterior Finish | Aluminum Siding, Brick Facing |
| Foundation Type | Block |
| Heating Fuel | Natural Gas |
| Heating Type | Forced Air |
| Size Interior | 1100 - 1500 Sqft |
| Type | House |
| Utility Power | Generator |
| Utility Water | Municipal Water |
| Attached Garage | |
| Garage |
| Acreage | No |
| Sewer | Septic System |
| Size Depth | 220 Ft |
| Size Frontage | 100 Ft |
| Size Irregular | 100 X 220 Ft |
| Size Total Text | 100 X 220 Ft|1/2 - 1.99 Acres |
| Zoning Description | R1 |
| Level | Type | Length | Width | Dimensions |
|---|---|---|---|---|
| Basement | Bedroom 4 | 5.3 m | 4.2 m | 5.3 m x 4.2 m |
| Basement | Bathroom | 2.8 m | 4 m | 2.8 m x 4 m |
| Basement | Kitchen | 3.1 m | 1.9 m | 3.1 m x 1.9 m |
| Basement | Laundry Room | 4.2 m | 2.9 m | 4.2 m x 2.9 m |
| Main Level | Kitchen | 7 m | 3.3 m | 7 m x 3.3 m |
| Main Level | Living Room | 4.4 m | 4.2 m | 4.4 m x 4.2 m |
| Main Level | Dining Room | 3.32 m | 2.44 m | 3.32 m x 2.44 m |
| Upper Level | Bedroom | 4.2 m | 3.8 m | 4.2 m x 3.8 m |
| Upper Level | Bedroom 2 | 4 m | 3.8 m | 4 m x 3.8 m |
| Upper Level | Bedroom 3 | 3.1 m | 3.1 m | 3.1 m x 3.1 m |
| Upper Level | Bathroom | 3.08 m | 2.34 m | 3.08 m x 2.34 m |
| Ground Level | Bathroom | 5 m | 1.9 m | 5 m x 1.9 m |
| Ground Level | Laundry Room | 3.6 m | 3 m | 3.6 m x 3 m |
| Ground Level | Family Room | 6.21 m | 4.3 m | 6.21 m x 4.3 m |
| Cable | Available |
| Electricity | Installed |
Contact us for more information

The trademarks REALTOR®, REALTORS®, and the REALTOR® logo are controlled by The Canadian Real Estate Association (CREA) and identify real estate professionals who are members of CREA. The trademarks MLS®, Multiple Listing Service® and the associated logos are owned by The Canadian Real Estate Association (CREA) and identify the quality of services provided by real estate professionals who are members of CREA. The trademark DDF® is owned by The Canadian Real Estate Association (CREA) and identifies CREA's Data Distribution Facility (DDF®)

A password will be e-mailed to you