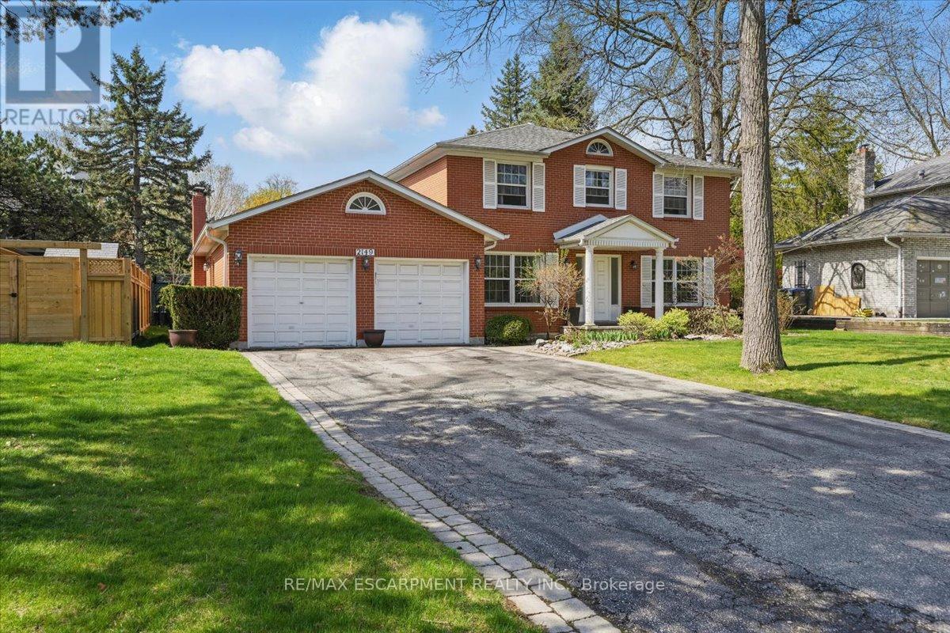
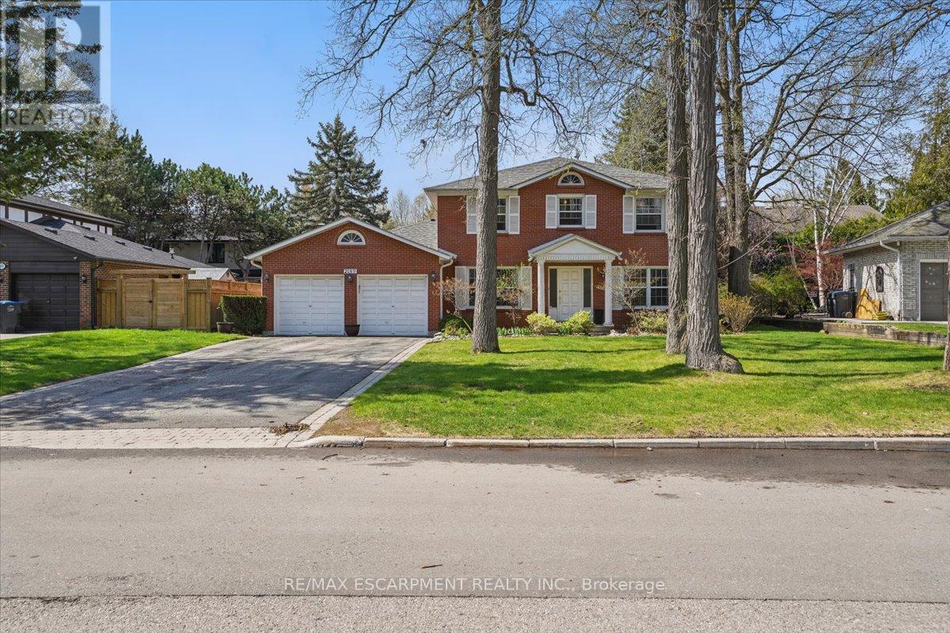
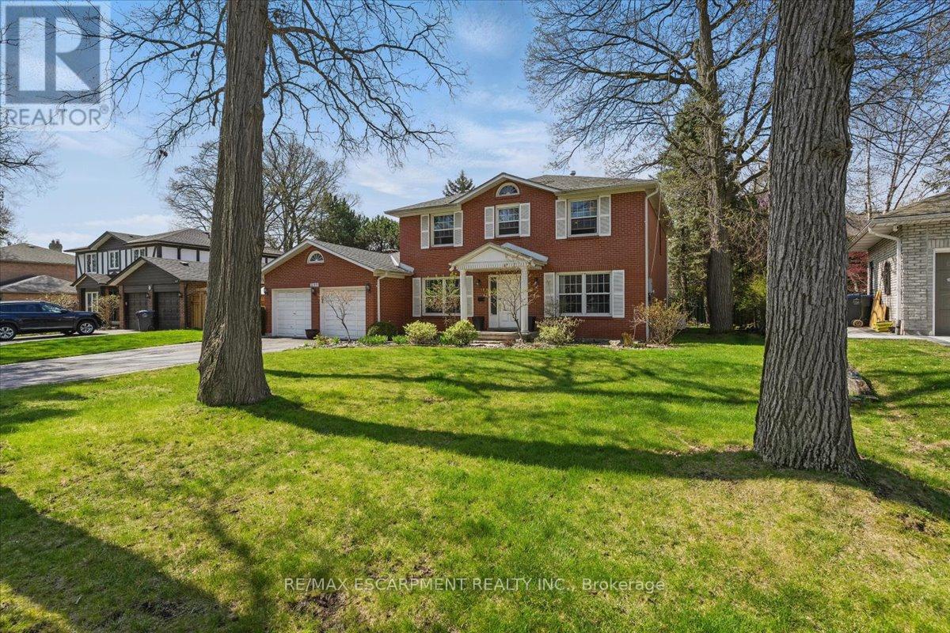
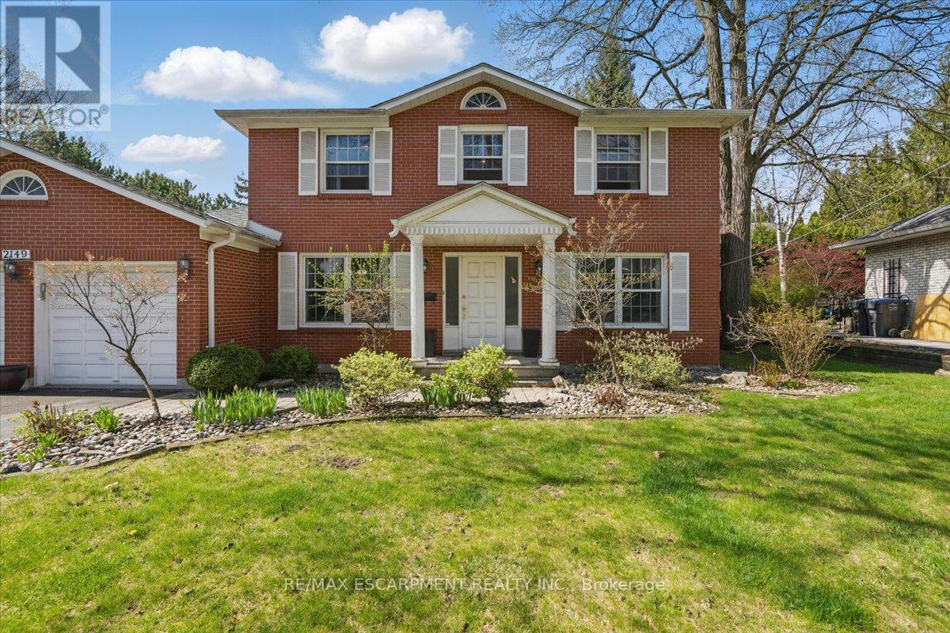
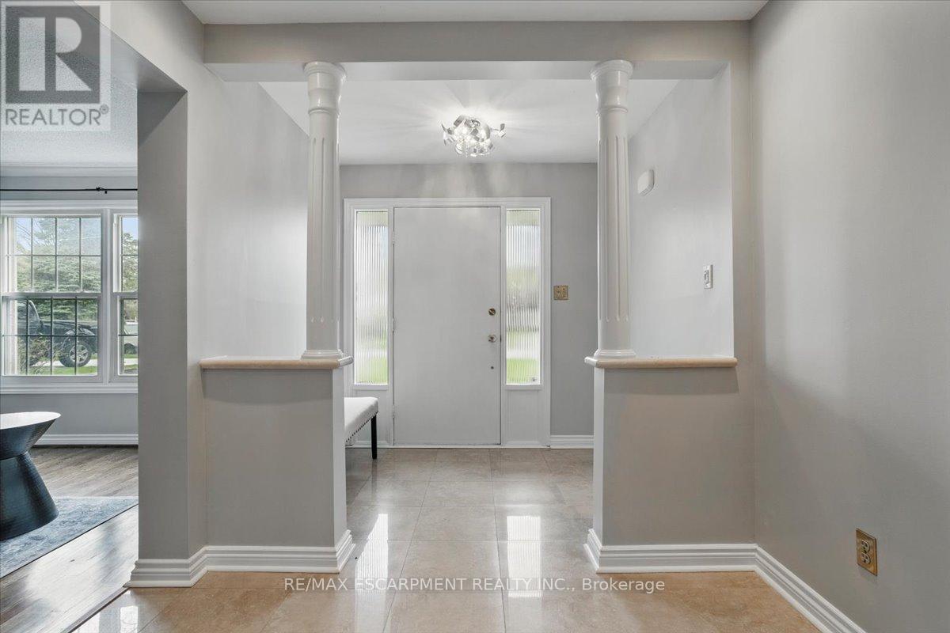
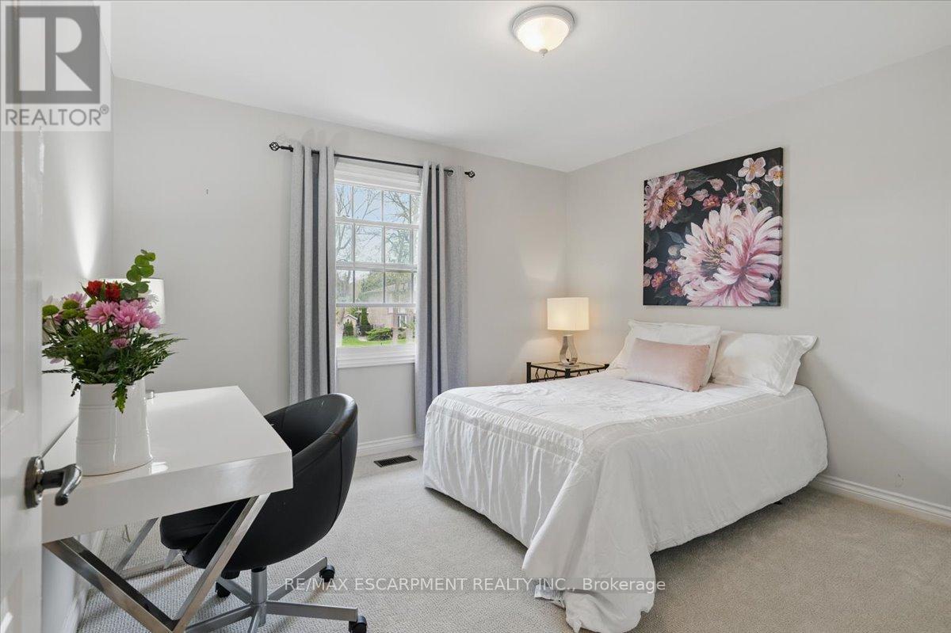
Welcome to 2149 Kawartha Cres., a stately 2-storey home in the prestigious Sheridan community of Mississauga. Boasting 4 spacious bedrooms, this elegant residence features all of the elements that go into a true executive home. The updated kitchen flows seamlessly into both the eat-in area & living room with the more formal dining & family rooms located on the other end of the home & creating the perfect balance of space for entertaining & everyday living. The handy main floor office adds further versatility & function to the thoughtful layout. Upstairs, the primary suite is a luxurious retreat, offering a beautifully updated ensuite with a standalone tub & refined finishes. The remaining bedrooms offer large closets, brand new carpeting & bright picture windows for maximum daylight. The large unfinished basement offers endless potential for a custom renovation - whether a home gym, rec room, or additional living space. Enjoy the serenity of this quiet enclave, just minutes from the renowned Mississauga Golf & Country Club, top-rated schools, parks, & major hghwys. Move-in ready, this home combines timeless character with modern comforts in one of Mississauga's most desirable neighborhoods. Water heater owned, Features a Reverse Osmosis Water Softener, Home Features a Generex Full Generator. (id:51018)
| MLS® Number | W12138319 |
| Property Type | Single Family |
| Community Name | Sheridan |
| Amenities Near By | Golf Nearby, Park, Place Of Worship, Schools |
| Parking Space Total | 6 |
| Structure | Patio(s), Porch |
| Bathroom Total | 3 |
| Bedrooms Above Ground | 4 |
| Bedrooms Total | 4 |
| Age | 31 To 50 Years |
| Amenities | Fireplace(s) |
| Appliances | Garage Door Opener Remote(s), Central Vacuum, Garburator, Water Softener, Water Heater, Dishwasher, Stove, Window Coverings, Refrigerator |
| Basement Development | Unfinished |
| Basement Type | N/a (unfinished) |
| Construction Style Attachment | Detached |
| Cooling Type | Central Air Conditioning |
| Exterior Finish | Brick |
| Fireplace Present | Yes |
| Fireplace Total | 1 |
| Flooring Type | Tile, Carpeted, Hardwood |
| Foundation Type | Block |
| Half Bath Total | 1 |
| Heating Fuel | Natural Gas |
| Heating Type | Forced Air |
| Stories Total | 2 |
| Size Interior | 2500 - 3000 Sqft |
| Type | House |
| Utility Power | Generator |
| Utility Water | Municipal Water |
| Attached Garage | |
| Garage |
| Acreage | No |
| Fence Type | Fenced Yard |
| Land Amenities | Golf Nearby, Park, Place Of Worship, Schools |
| Sewer | Sanitary Sewer |
| Size Depth | 110 Ft |
| Size Frontage | 75 Ft |
| Size Irregular | 75 X 110 Ft |
| Size Total Text | 75 X 110 Ft |
| Level | Type | Length | Width | Dimensions |
|---|---|---|---|---|
| Second Level | Bedroom | 3.56 m | 3.2 m | 3.56 m x 3.2 m |
| Second Level | Bedroom | 3.45 m | 3.4 m | 3.45 m x 3.4 m |
| Second Level | Primary Bedroom | 5.44 m | 3.73 m | 5.44 m x 3.73 m |
| Second Level | Bedroom | 3.53 m | 3.2 m | 3.53 m x 3.2 m |
| Basement | Other | 3.91 m | 3.25 m | 3.91 m x 3.25 m |
| Basement | Other | 10.54 m | 3.68 m | 10.54 m x 3.68 m |
| Basement | Other | 6.45 m | 5.87 m | 6.45 m x 5.87 m |
| Basement | Other | 5.82 m | 3.35 m | 5.82 m x 3.35 m |
| Basement | Cold Room | Measurements not available | ||
| Main Level | Foyer | 4.11 m | 2.41 m | 4.11 m x 2.41 m |
| Main Level | Living Room | 6.25 m | 3.71 m | 6.25 m x 3.71 m |
| Main Level | Dining Room | 4.17 m | 3.71 m | 4.17 m x 3.71 m |
| Main Level | Kitchen | 3.94 m | 3.35 m | 3.94 m x 3.35 m |
| Main Level | Eating Area | 4.09 m | 1.88 m | 4.09 m x 1.88 m |
| Main Level | Family Room | 5.87 m | 4.06 m | 5.87 m x 4.06 m |
| Main Level | Office | 3.96 m | 3.29 m | 3.96 m x 3.29 m |
| Main Level | Laundry Room | 2.46 m | 2.24 m | 2.46 m x 2.24 m |
https://www.realtor.ca/real-estate/28290896/2149-kawartha-crescent-mississauga-sheridan-sheridan
Contact us for more information

The trademarks REALTOR®, REALTORS®, and the REALTOR® logo are controlled by The Canadian Real Estate Association (CREA) and identify real estate professionals who are members of CREA. The trademarks MLS®, Multiple Listing Service® and the associated logos are owned by The Canadian Real Estate Association (CREA) and identify the quality of services provided by real estate professionals who are members of CREA. The trademark DDF® is owned by The Canadian Real Estate Association (CREA) and identifies CREA's Data Distribution Facility (DDF®)

A password will be e-mailed to you