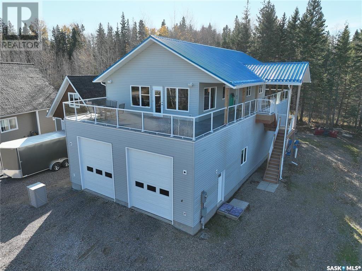
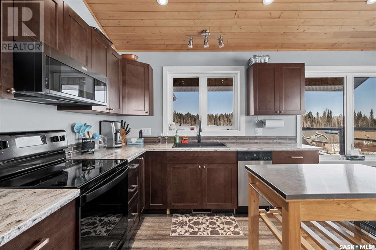
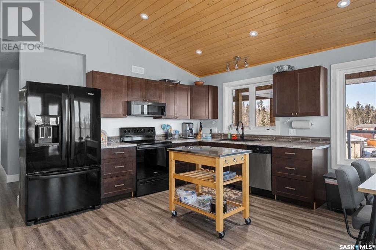
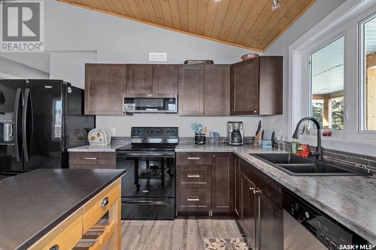
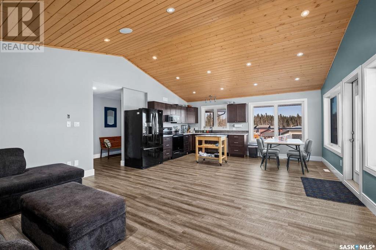
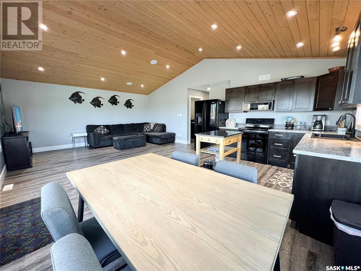
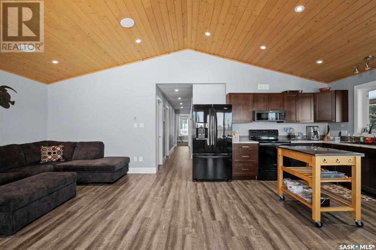
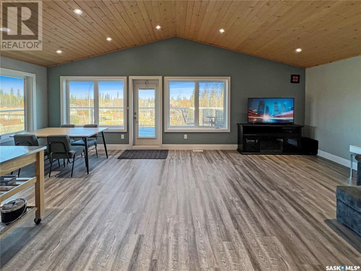
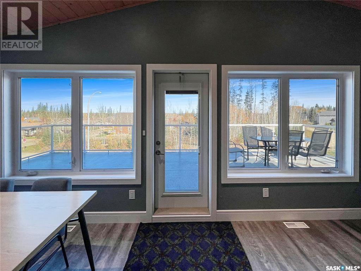
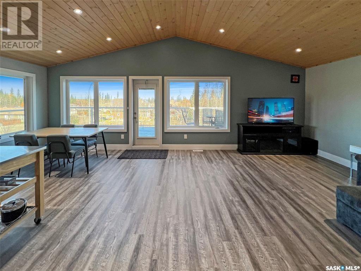
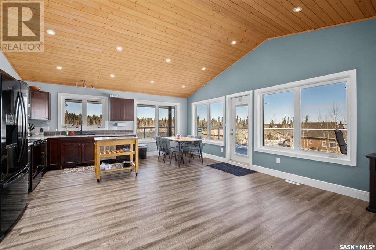
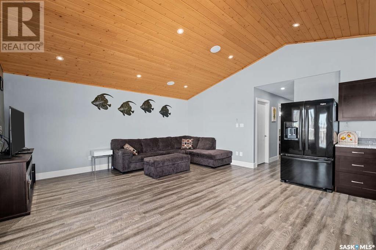
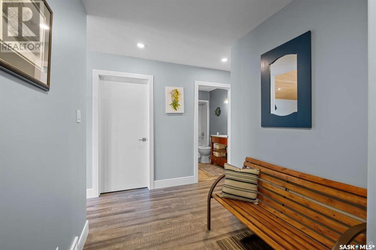
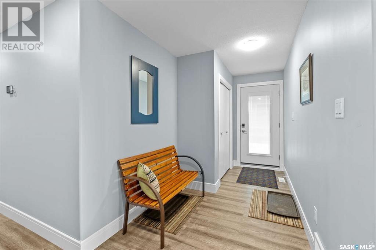

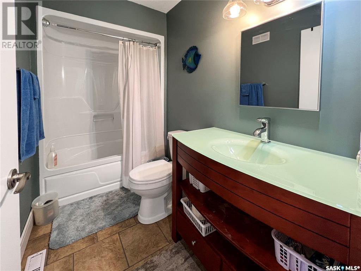
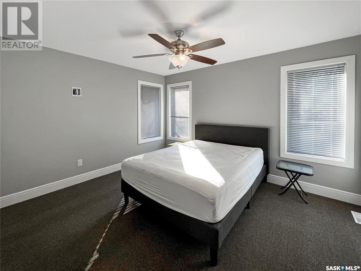
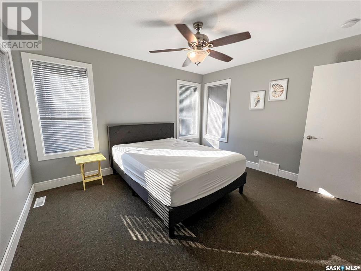
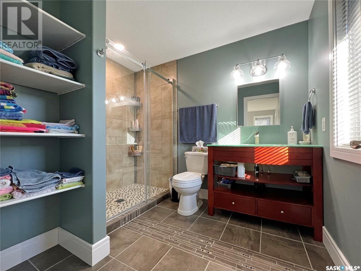
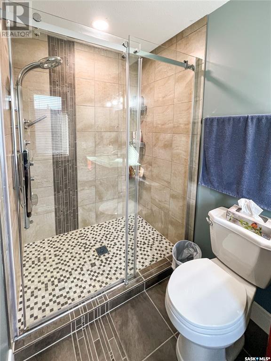
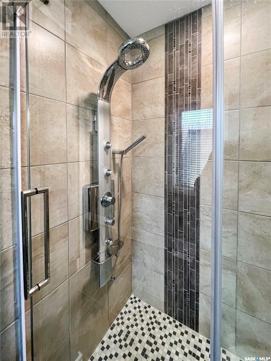
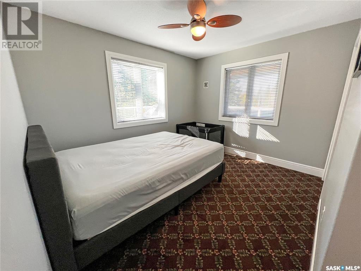
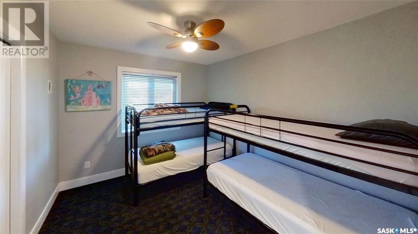
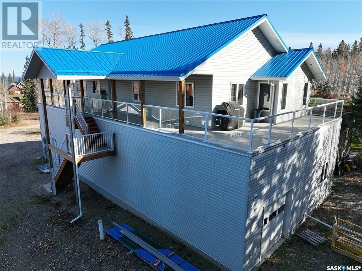
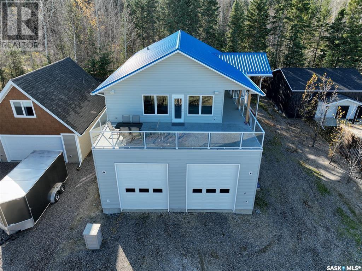

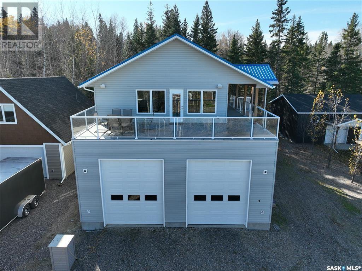
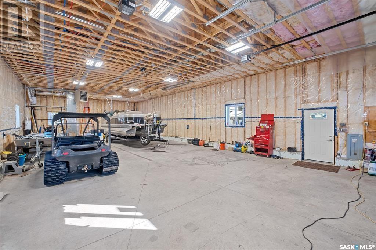
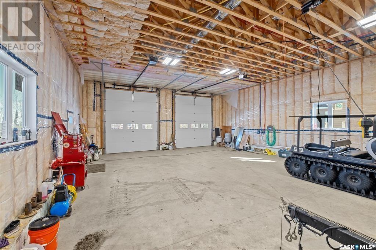
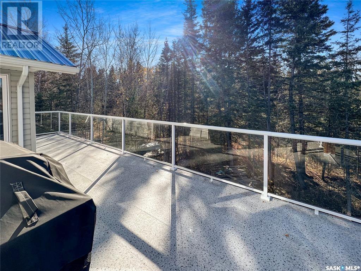
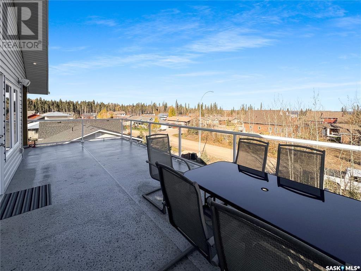
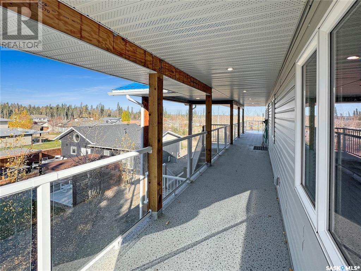
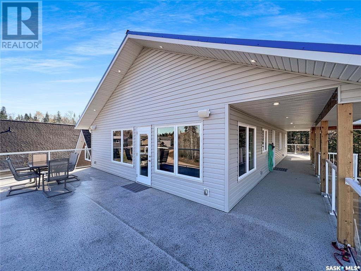
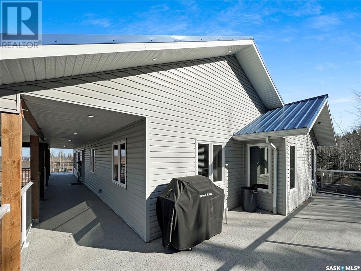
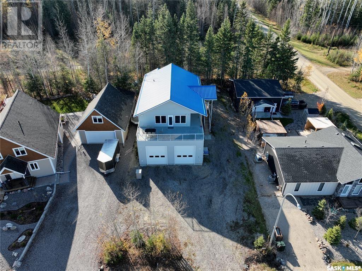
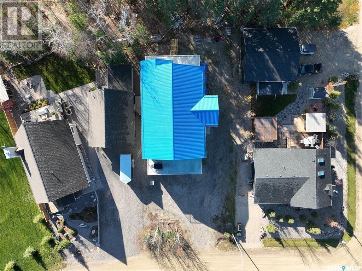
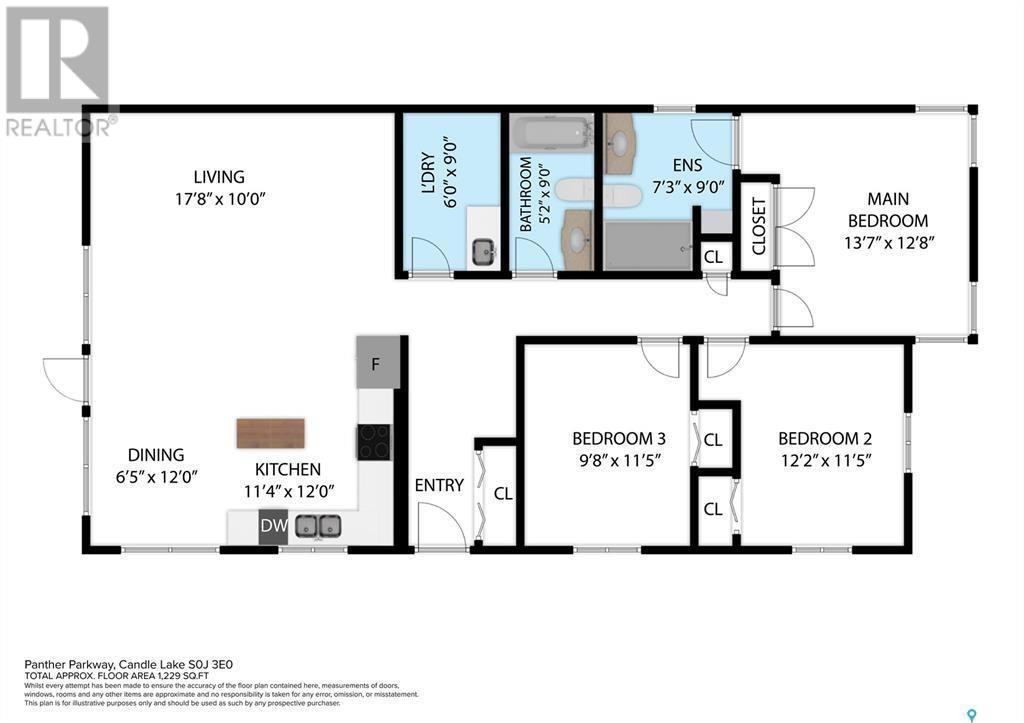
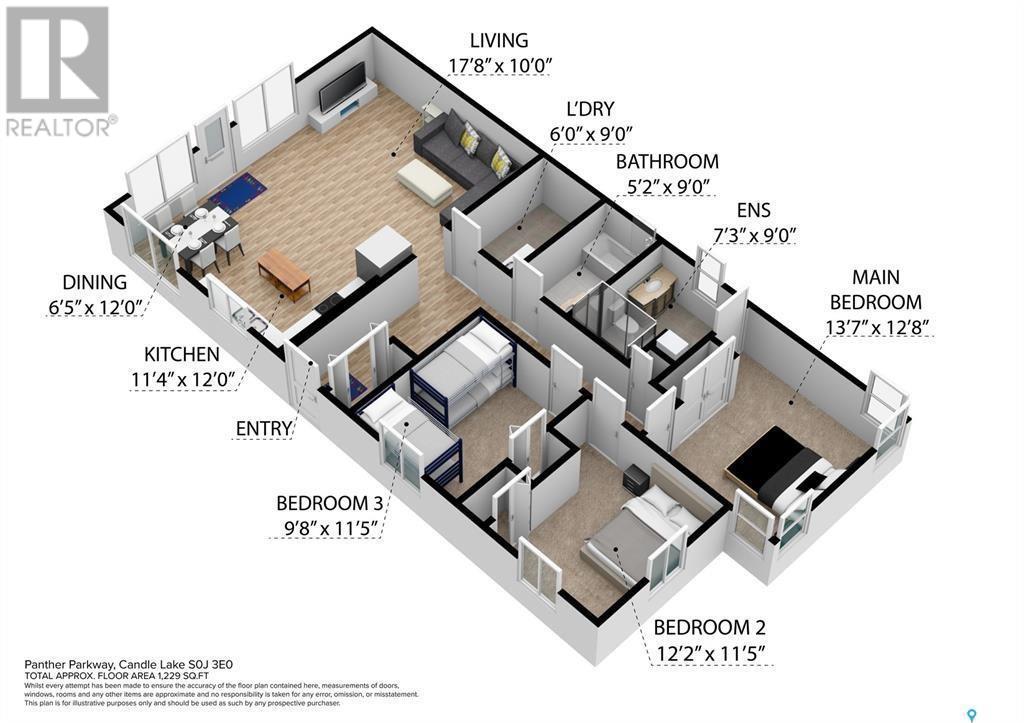
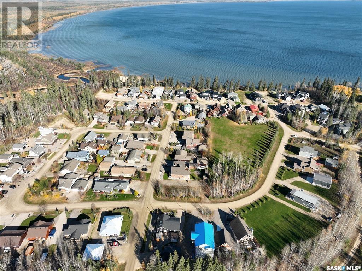
Tucked away within the Van lmpe subdivision this custom built 3 bedroom, 2 bathroom residence comes complete with a supersized 32' x 75' shop/garage (2240sqft) with 14ft high ceilings and TWO oversized 12' X 10'doors with drive-through access. The living quarters above provides a total of 1,230 square feet of living space with many desirable features such as: wrap around deck with water & park views, interior/exterior surround sound, vaulted ceilings, main floor laundry, air conditioning, air exchanger, walk-in tile master shower and lots of storage space. Additionally the property is equipped with a 130ft well, 1,600 gallon septic tank, natural gas BBQ hook up, hot + cold faucet in garage and deck. The exterior is developed with crushed rock landscaping, provides a ton of parking space and up above a wrap around duradeck with soaring views of Candle Lake. This could be #yourhappyplace. (id:51018)
| MLS® Number | SK012183 |
| Property Type | Single Family |
| Neigbourhood | Van Impe |
| Features | Rectangular, Recreational |
| Structure | Deck, Patio(s) |
| Water Front Name | Candle Lake |
| Bathroom Total | 2 |
| Bedrooms Total | 3 |
| Appliances | Washer, Refrigerator, Dishwasher, Dryer, Window Coverings, Hood Fan, Stove |
| Architectural Style | 2 Level |
| Constructed Date | 2018 |
| Cooling Type | Air Exchanger |
| Heating Fuel | Natural Gas |
| Stories Total | 2 |
| Size Interior | 1230 Sqft |
| Type | House |
| Attached Garage | |
| Gravel | |
| Heated Garage | |
| Parking Space(s) | 6 |
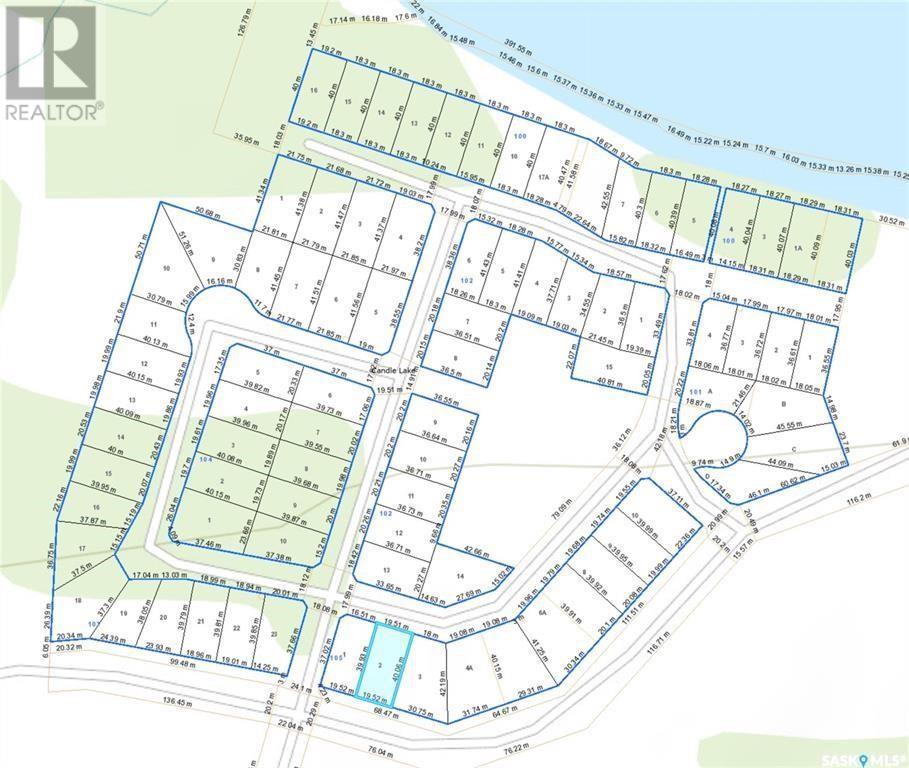
| Acreage | No |
| Size Frontage | 64 Ft |
| Size Irregular | 0.19 |
| Size Total | 0.19 Ac |
| Size Total Text | 0.19 Ac |
| Level | Type | Length | Width | Dimensions |
|---|---|---|---|---|
| Second Level | Kitchen | 12 ft | 12 ft x Measurements not available | |
| Second Level | Dining Room | 12 ft | 12 ft x Measurements not available | |
| Second Level | Living Room | 10 ft | 10 ft x Measurements not available | |
| Second Level | Laundry Room | 9 ft | 6 ft | 9 ft x 6 ft |
| Second Level | 4pc Bathroom | 9 ft | 9 ft x Measurements not available | |
| Second Level | Mud Room | 12 ft | 6 ft | 12 ft x 6 ft |
| Second Level | Bedroom | 11'5 x 9'8 | ||
| Second Level | Bedroom | 12 ft | Measurements not available x 12 ft | |
| Second Level | Bedroom | 12'8 x 13'7 | ||
| Second Level | 3pc Ensuite Bath | 9 ft | 9 ft x Measurements not available |
https://www.realtor.ca/real-estate/28584417/4-panther-parkway-candle-lake-van-impe
Contact us for more information

The trademarks REALTOR®, REALTORS®, and the REALTOR® logo are controlled by The Canadian Real Estate Association (CREA) and identify real estate professionals who are members of CREA. The trademarks MLS®, Multiple Listing Service® and the associated logos are owned by The Canadian Real Estate Association (CREA) and identify the quality of services provided by real estate professionals who are members of CREA. The trademark DDF® is owned by The Canadian Real Estate Association (CREA) and identifies CREA's Data Distribution Facility (DDF®)

A password will be e-mailed to you