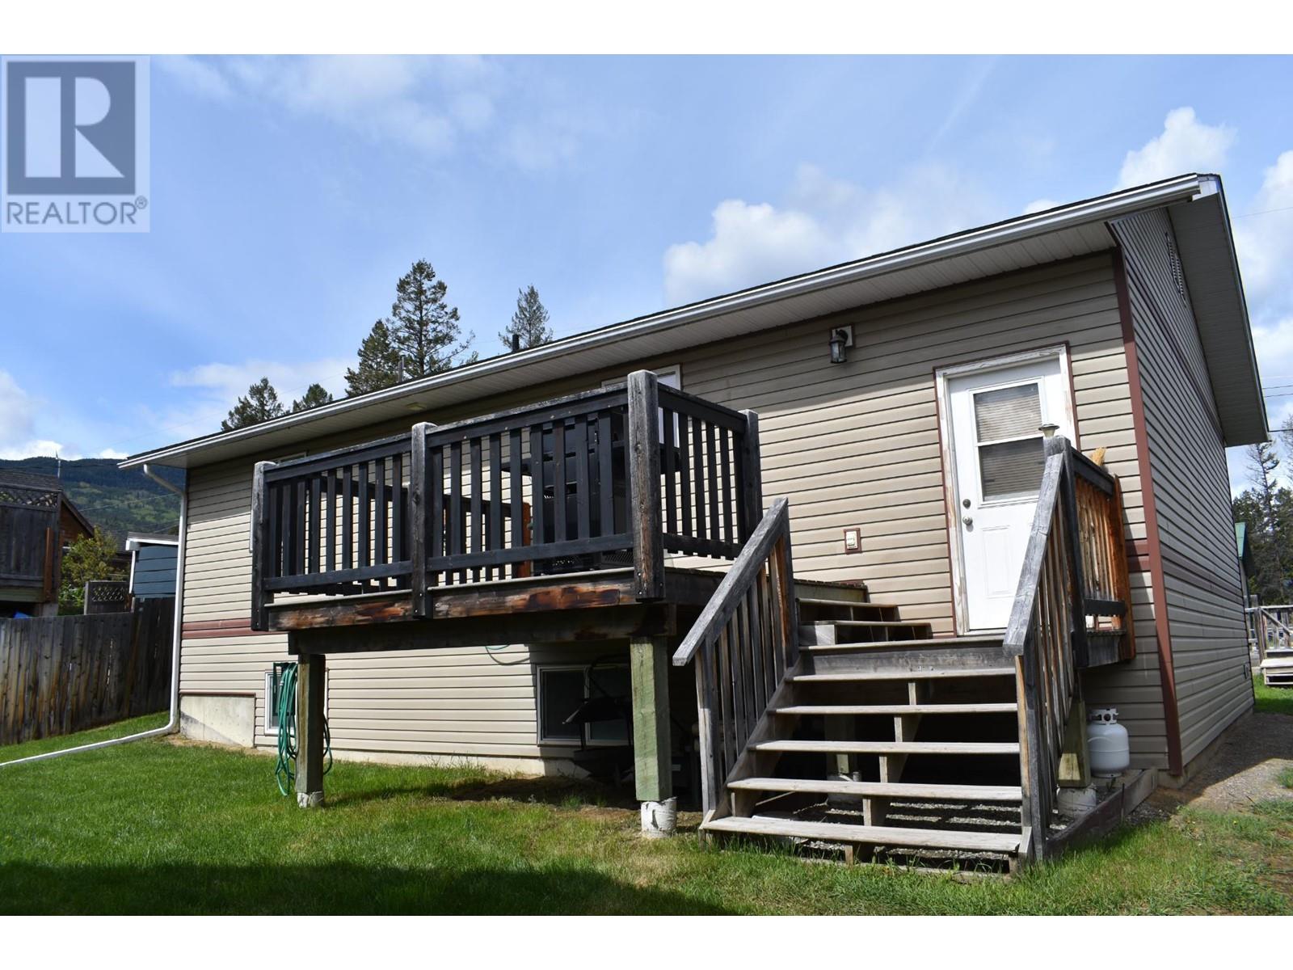
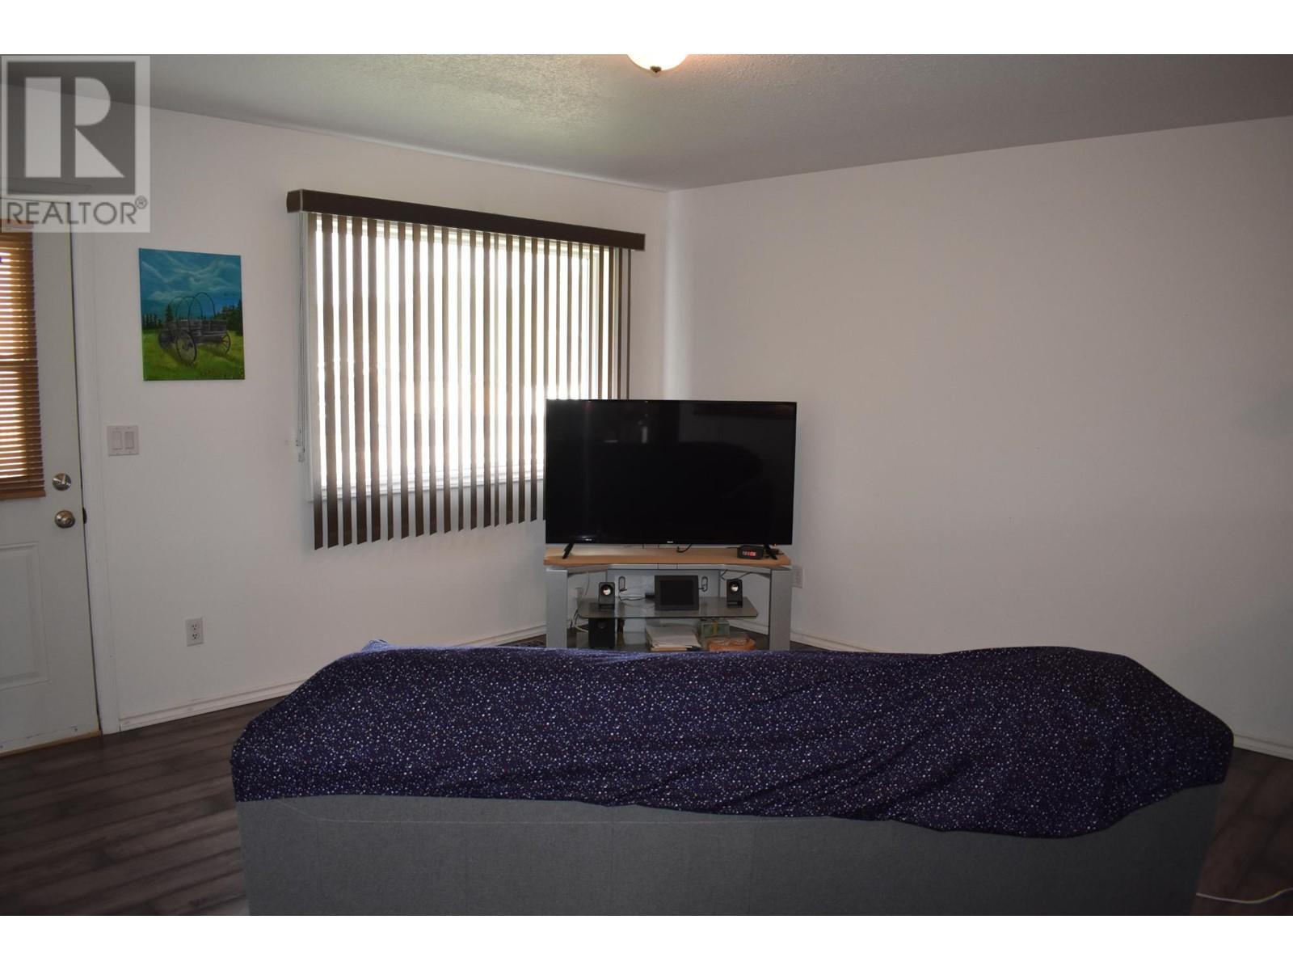
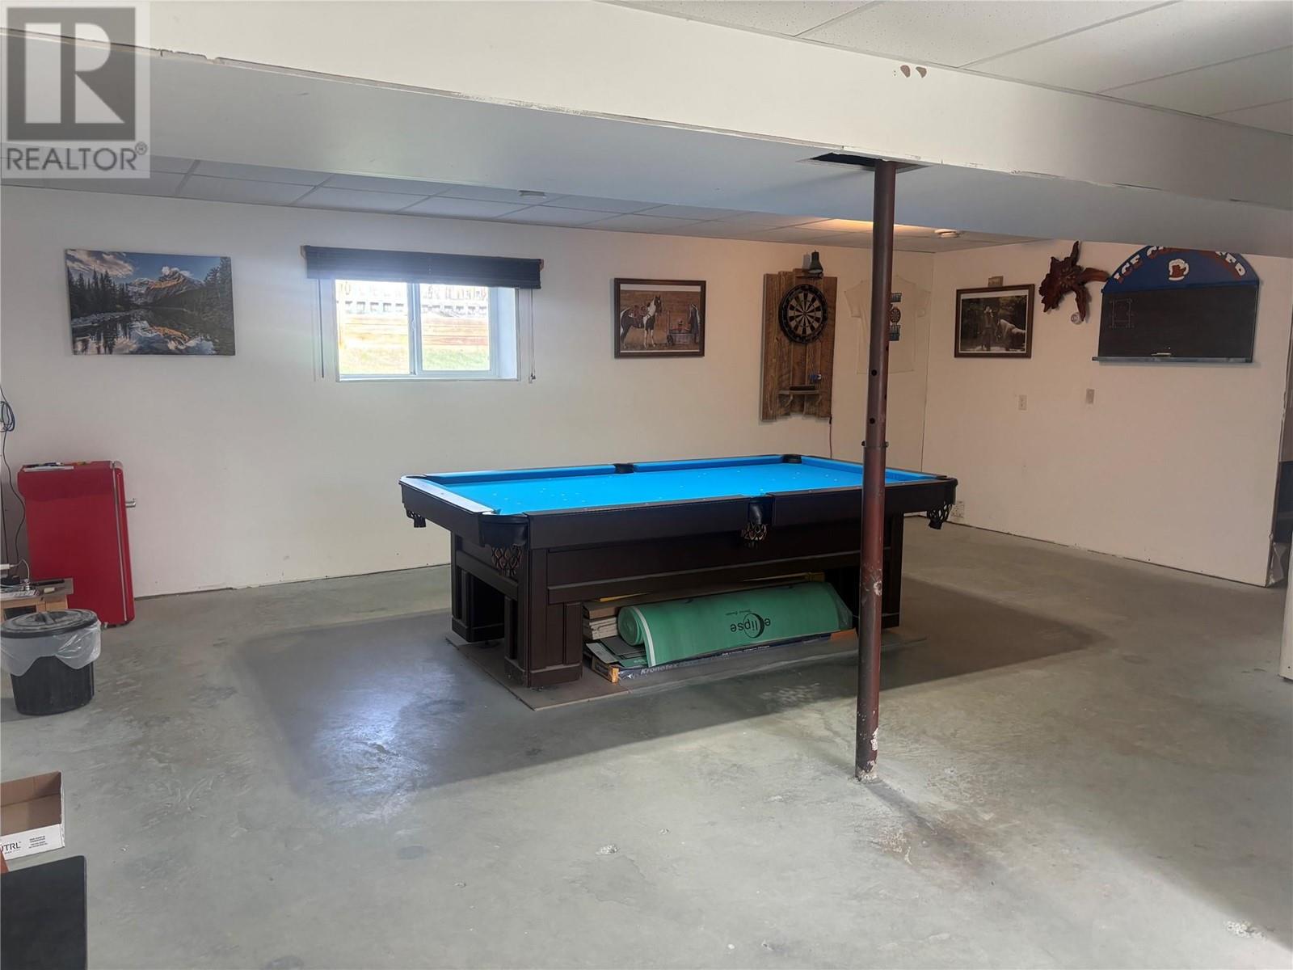
This move in ready 3 bedroom home can be yours today. The bedrooms are quite large and with an open concept living, dining and kitchen area. stainless kitchen appliances. Down stairs most of the hard work has been done, with full insulation and drywall completed, just finish the doors and trim and flooring for a nice comfortable living space. Large Laundry/utility room and a large work room/shop finishes the lower level which could easily be finished as a 4th bedroom, including a nice 3 piece bathroom on this level. A large 27x19 detached and insulated garage accessed via the rear laneway and a matching garden shed. The yard is fully fenced to keep Fido under control. There are a few fruit trees and a fully sodded lot. The pool table in he basement will be left for the new owners. (id:51018)
| MLS® Number | 10347235 |
| Property Type | Single Family |
| Neigbourhood | Edgewater North |
| Parking Space Total | 4 |
| Bathroom Total | 2 |
| Bedrooms Total | 3 |
| Appliances | Refrigerator, Dryer, Range - Electric, Washer |
| Architectural Style | Bungalow |
| Basement Type | Full |
| Constructed Date | 2005 |
| Construction Style Attachment | Detached |
| Exterior Finish | Vinyl Siding |
| Flooring Type | Vinyl |
| Heating Type | Forced Air |
| Roof Material | Asphalt Shingle |
| Roof Style | Unknown |
| Stories Total | 1 |
| Size Interior | 2240 Sqft |
| Type | House |
| Utility Water | Municipal Water |
| Attached Garage | 2 |
| Acreage | No |
| Sewer | Municipal Sewage System |
| Size Irregular | 0.15 |
| Size Total | 0.15 Ac|under 1 Acre |
| Size Total Text | 0.15 Ac|under 1 Acre |
| Zoning Type | Unknown |
| Level | Type | Length | Width | Dimensions |
|---|---|---|---|---|
| Basement | Great Room | 26'5'' x 30'8'' | ||
| Basement | 4pc Bathroom | Measurements not available | ||
| Main Level | 4pc Bathroom | Measurements not available | ||
| Main Level | Bedroom | 13'4'' x 14'4'' | ||
| Main Level | Bedroom | 11'4'' x 12'0'' | ||
| Main Level | Primary Bedroom | 15'3'' x 15'9'' | ||
| Main Level | Living Room | 15'8'' x 16'9'' | ||
| Main Level | Kitchen | 15'9'' x 18'3'' |
https://www.realtor.ca/real-estate/28296756/5724-vermillion-street-edgewater-edgewater-north
Contact us for more information

The trademarks REALTOR®, REALTORS®, and the REALTOR® logo are controlled by The Canadian Real Estate Association (CREA) and identify real estate professionals who are members of CREA. The trademarks MLS®, Multiple Listing Service® and the associated logos are owned by The Canadian Real Estate Association (CREA) and identify the quality of services provided by real estate professionals who are members of CREA. The trademark DDF® is owned by The Canadian Real Estate Association (CREA) and identifies CREA's Data Distribution Facility (DDF®)

A password will be e-mailed to you