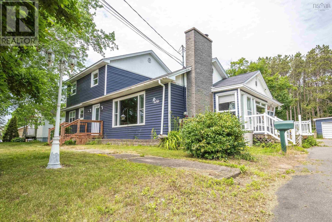
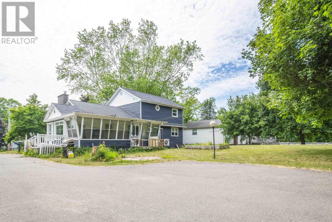
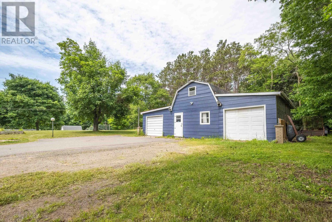
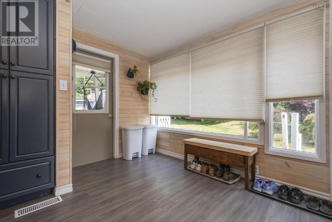

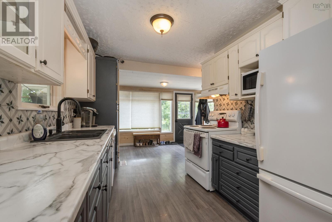
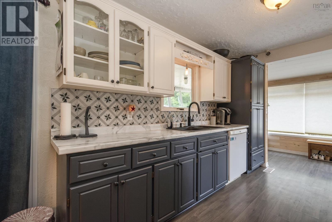
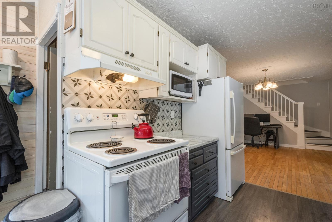
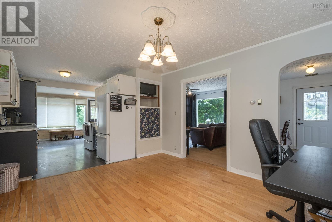
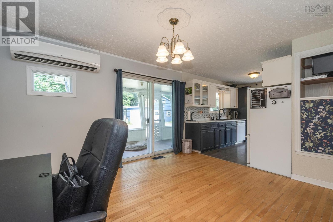
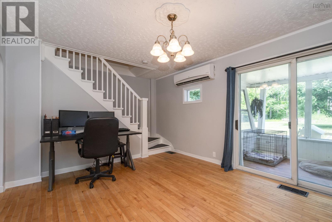
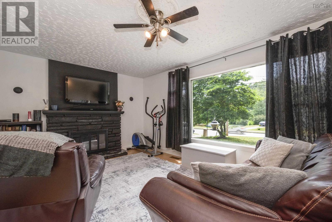
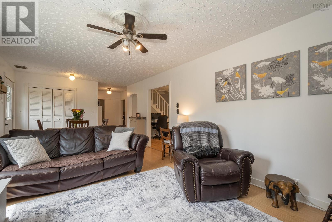
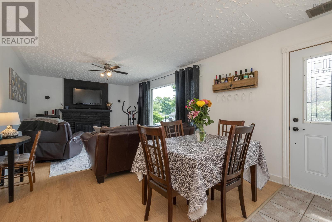
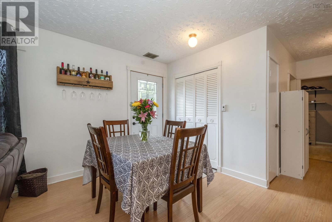
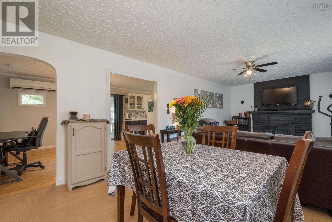
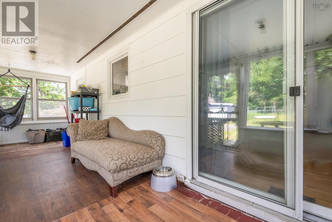
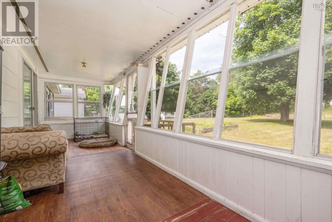
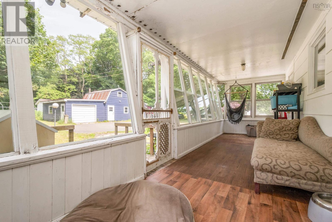
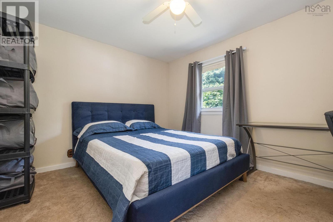
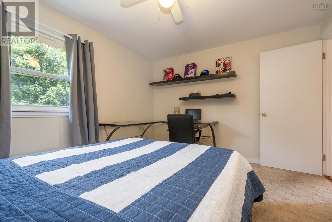
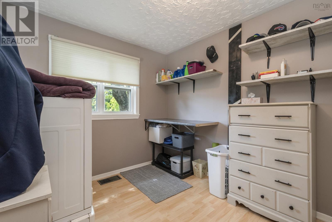
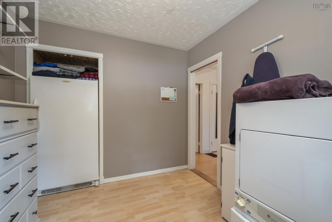
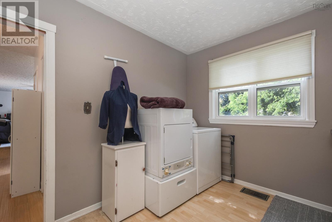
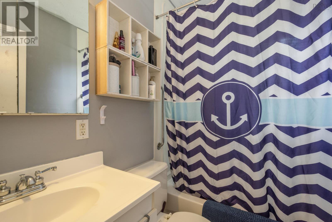
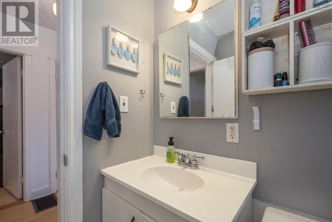
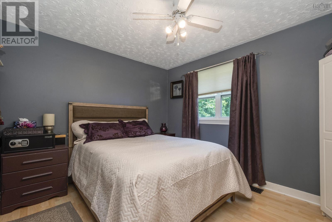
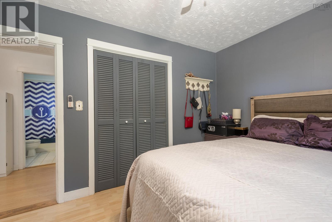
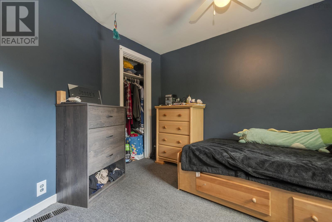
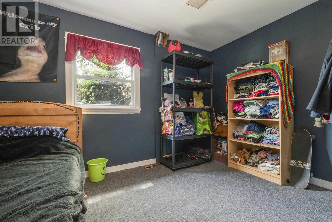
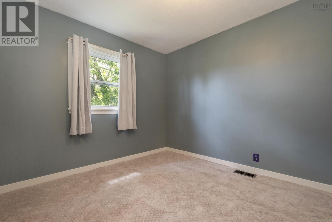
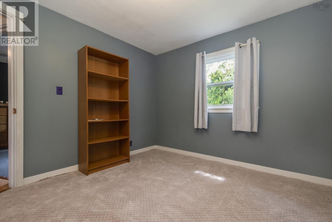
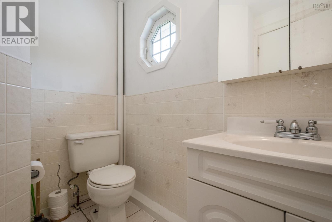
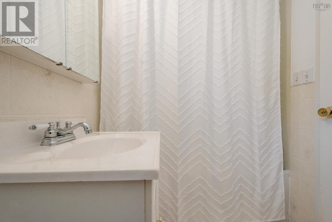
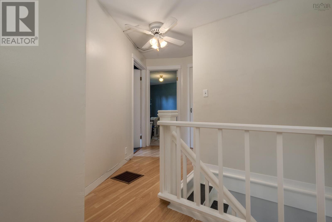
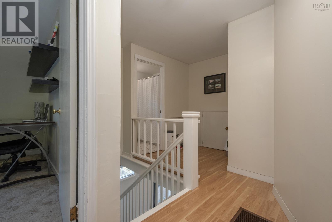
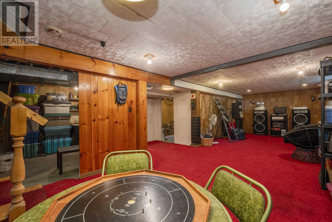
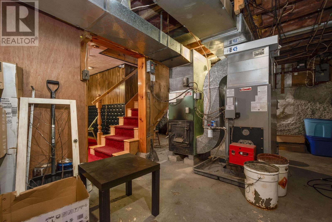
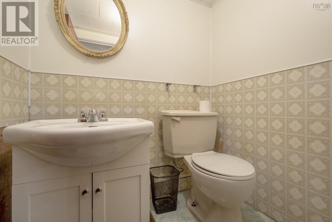
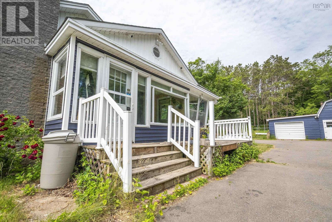
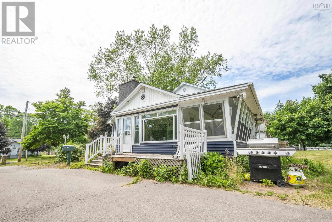
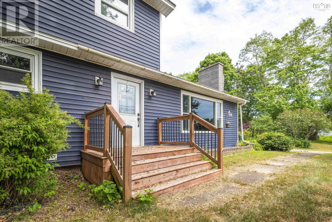
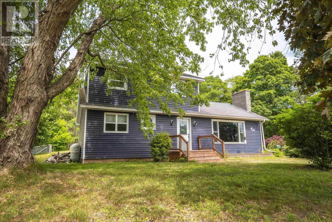
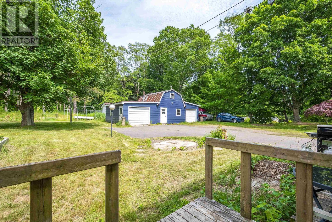
This 4 bed 2.5 bath home is sitting on a lovely lot, with a fantastic location! Enter into a spacious foyer, galley kitchen open to a good sized dining area (currently used as an office space) with patio doors to a large sunroom. Living room is nice & bright. Primary is on the main level, as well as the laundry room & 4 pc bath. Heat pump on main level, for energy efficient heating & cooling. 2nd level has 3 bedrooms and another 4 pc bath. Basement has a retro vibe, with large rec room, wood/storage, utility room and 2 pc bath. Outside is a large detached, wired garage/workshop, plenty of mature trees and a double paved driveway. Home has seen numerous upgrades through the years. List of upgrades will be provided. 5 mins walk to Kingston Elementary & Pine Ridge Middle School. Put this on your list to view today! (id:51018)
| MLS® Number | 202516136 |
| Property Type | Single Family |
| Community Name | Kingston |
| Amenities Near By | Golf Course, Playground, Public Transit, Shopping, Place Of Worship |
| Community Features | Recreational Facilities, School Bus |
| Features | Treed |
| Bathroom Total | 3 |
| Bedrooms Above Ground | 4 |
| Bedrooms Total | 4 |
| Appliances | Stove, Dishwasher, Dryer, Washer, Refrigerator |
| Basement Development | Partially Finished |
| Basement Type | Full (partially Finished) |
| Constructed Date | 1958 |
| Construction Style Attachment | Detached |
| Cooling Type | Wall Unit, Heat Pump |
| Exterior Finish | Vinyl |
| Flooring Type | Carpeted, Hardwood, Laminate |
| Foundation Type | Poured Concrete |
| Half Bath Total | 1 |
| Stories Total | 2 |
| Size Interior | 2642 Sqft |
| Total Finished Area | 2642 Sqft |
| Type | House |
| Utility Water | Well, Unknown |
| Garage | |
| Detached Garage |
| Acreage | No |
| Land Amenities | Golf Course, Playground, Public Transit, Shopping, Place Of Worship |
| Landscape Features | Landscaped |
| Sewer | Municipal Sewage System |
| Size Irregular | 0.6424 |
| Size Total | 0.6424 Ac |
| Size Total Text | 0.6424 Ac |
| Level | Type | Length | Width | Dimensions |
|---|---|---|---|---|
| Second Level | Bedroom | 11x12 + jog | ||
| Second Level | Bedroom | 10.4x10.9 | ||
| Second Level | Bedroom | 10.6x12.7 | ||
| Second Level | Bath (# Pieces 1-6) | 6x8 | ||
| Basement | Recreational, Games Room | 11.6x31.6 | ||
| Basement | Workshop | 10.2x15.4 | ||
| Basement | Bath (# Pieces 1-6) | 4.4x5 | ||
| Main Level | Kitchen | 18.1x8.9 +jog | ||
| Main Level | Dining Room | 13.8x11.9 | ||
| Main Level | Living Room | 19x12 | ||
| Main Level | Sunroom | 25.9x7.3 | ||
| Main Level | Laundry Room | 9x10.6 | ||
| Main Level | Primary Bedroom | 10.5x12.5 | ||
| Main Level | Bath (# Pieces 1-6) | 6x8.5 |
https://www.realtor.ca/real-estate/28537799/1604-maple-street-kingston-kingston
Contact us for more information

The trademarks REALTOR®, REALTORS®, and the REALTOR® logo are controlled by The Canadian Real Estate Association (CREA) and identify real estate professionals who are members of CREA. The trademarks MLS®, Multiple Listing Service® and the associated logos are owned by The Canadian Real Estate Association (CREA) and identify the quality of services provided by real estate professionals who are members of CREA. The trademark DDF® is owned by The Canadian Real Estate Association (CREA) and identifies CREA's Data Distribution Facility (DDF®)

A password will be e-mailed to you