Maintenance,
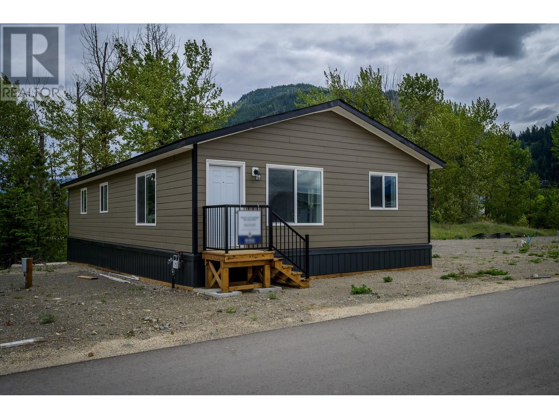
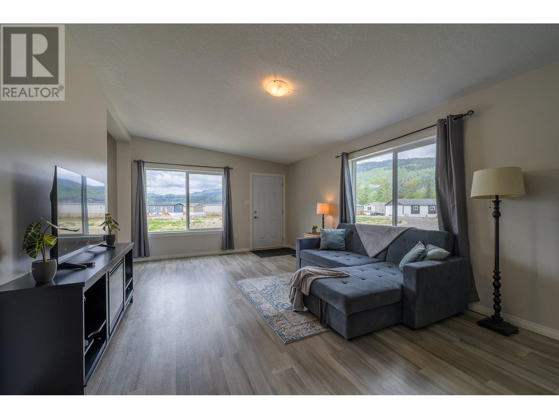
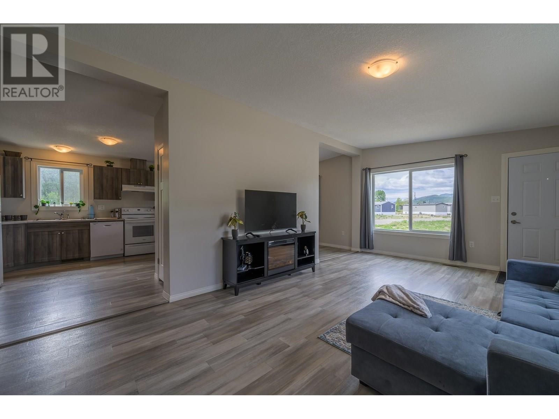
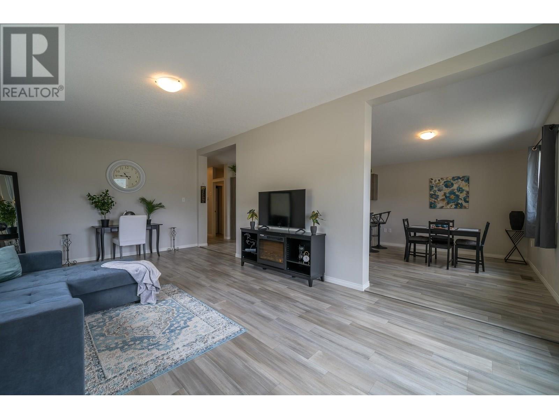
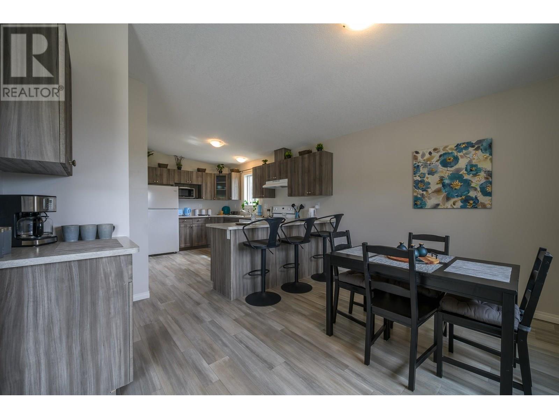
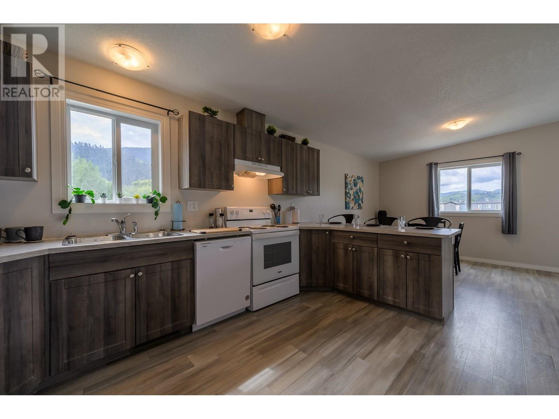
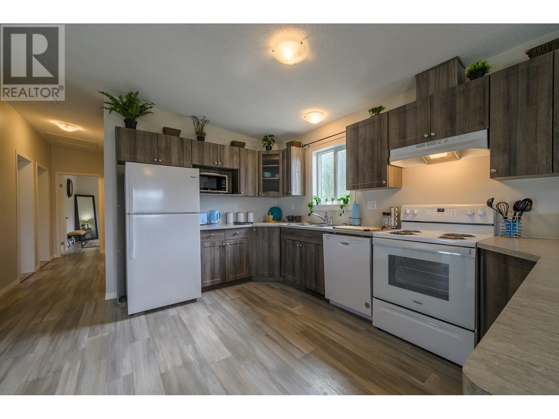
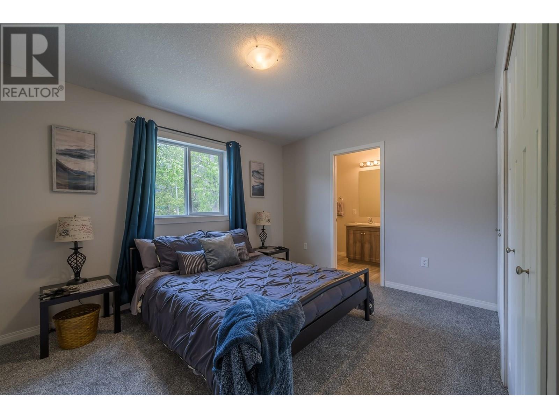
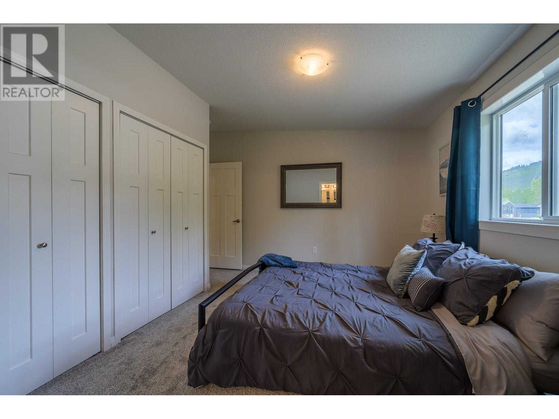
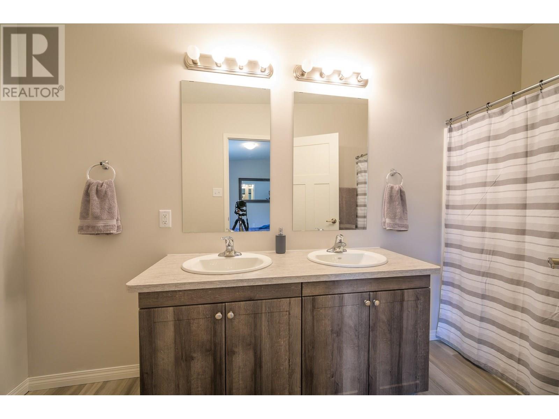
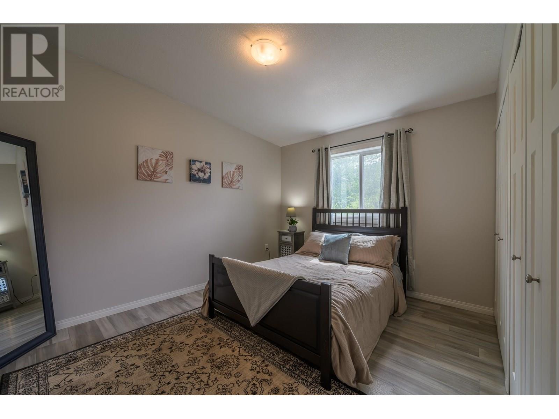
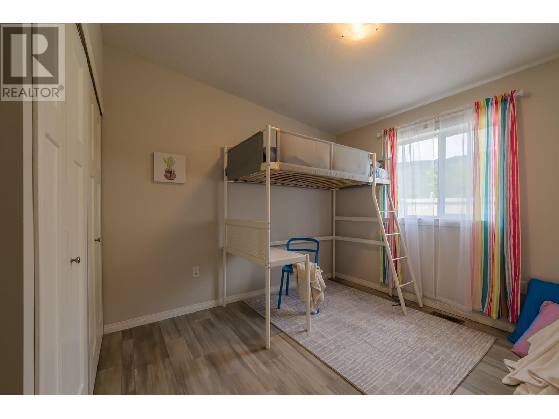
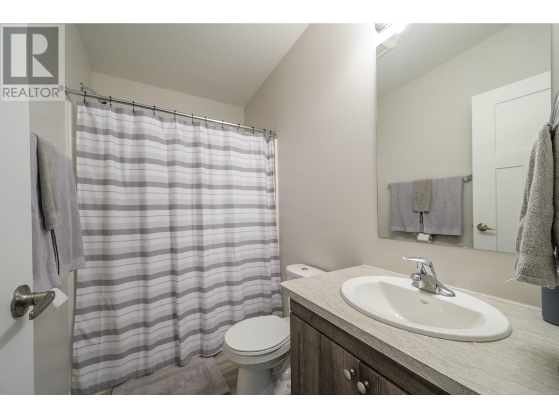
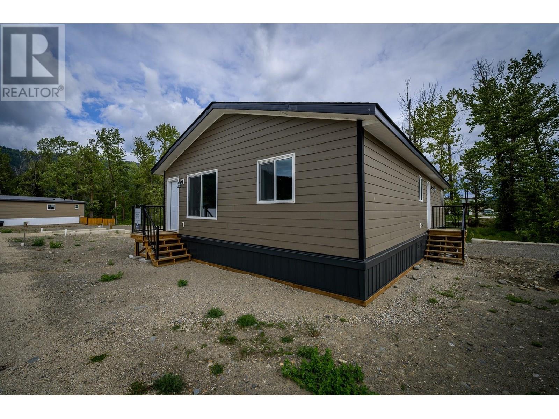
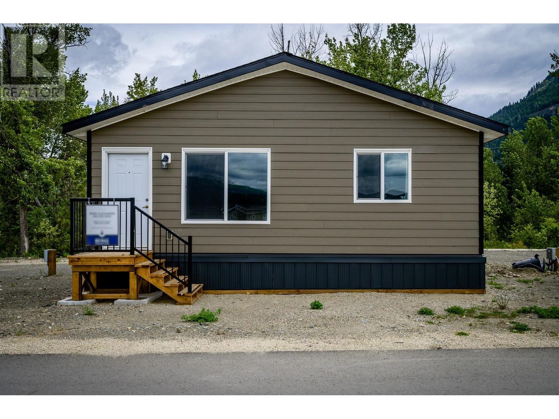
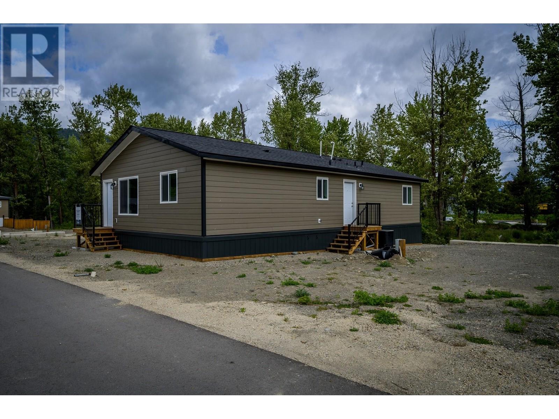
$82 MonthlyThe best Deal in the Shuswap. Over 1500sq/ft in this brand new 3 bedroom , 2 bathroom home on your own lot. Spacious, open kitchen with large dining area attached, large livingroom with vaulted ceilings. Separate laundry at second entrance. The primary bedroom features a 5 pc ensuite, the other 2 bedrooms are both generous sized. The home is finished with Hardi plank siding and metal skirting. Chase Creek borders your backyard and downtown Chase and backs onto a public park with skate park, playground and wading pool. Barehand strata fees of only 82$ monthly. Chase is a small village on the western shore of Little Shuswap lake, where you can drive your road legal golf cart to the beach, shopping and even the Golf Course. (id:51018)
| MLS® Number | 10354689 |
| Property Type | Single Family |
| Neigbourhood | Chase |
| Community Name | Whitfield Landing |
| Features | Two Balconies |
| Parking Space Total | 2 |
| View Type | Mountain View |
| Bathroom Total | 2 |
| Bedrooms Total | 3 |
| Appliances | Refrigerator, Dishwasher, Range - Electric, Water Heater - Electric, Washer & Dryer |
| Constructed Date | 2024 |
| Cooling Type | Central Air Conditioning |
| Flooring Type | Mixed Flooring |
| Foundation Type | Block |
| Heating Type | Forced Air |
| Roof Material | Asphalt Shingle |
| Roof Style | Unknown |
| Stories Total | 1 |
| Size Interior | 1456 Sqft |
| Type | Manufactured Home |
| Utility Water | Municipal Water |
| Acreage | No |
| Current Use | Other |
| Sewer | Municipal Sewage System |
| Size Irregular | 0.09 |
| Size Total | 0.09 Ac|under 1 Acre |
| Size Total Text | 0.09 Ac|under 1 Acre |
| Zoning Type | Unknown |
| Level | Type | Length | Width | Dimensions |
|---|---|---|---|---|
| Main Level | Mud Room | 8'5'' x 8'5'' | ||
| Main Level | 5pc Ensuite Bath | 5'7'' x 13'6'' | ||
| Main Level | 4pc Bathroom | 8'5'' x 5'4'' | ||
| Main Level | Bedroom | 11'2'' x 12'1'' | ||
| Main Level | Bedroom | 10'2'' x 10'1'' | ||
| Main Level | Primary Bedroom | 11'3'' x 10'6'' | ||
| Main Level | Dining Room | 13'6'' x 10' | ||
| Main Level | Living Room | 23'11'' x 13'6'' | ||
| Main Level | Kitchen | 13'6'' x 14'3'' |
https://www.realtor.ca/real-estate/28560999/235-aylmer-road-unit-52-chase-chase
Contact us for more information

The trademarks REALTOR®, REALTORS®, and the REALTOR® logo are controlled by The Canadian Real Estate Association (CREA) and identify real estate professionals who are members of CREA. The trademarks MLS®, Multiple Listing Service® and the associated logos are owned by The Canadian Real Estate Association (CREA) and identify the quality of services provided by real estate professionals who are members of CREA. The trademark DDF® is owned by The Canadian Real Estate Association (CREA) and identifies CREA's Data Distribution Facility (DDF®)

A password will be e-mailed to you