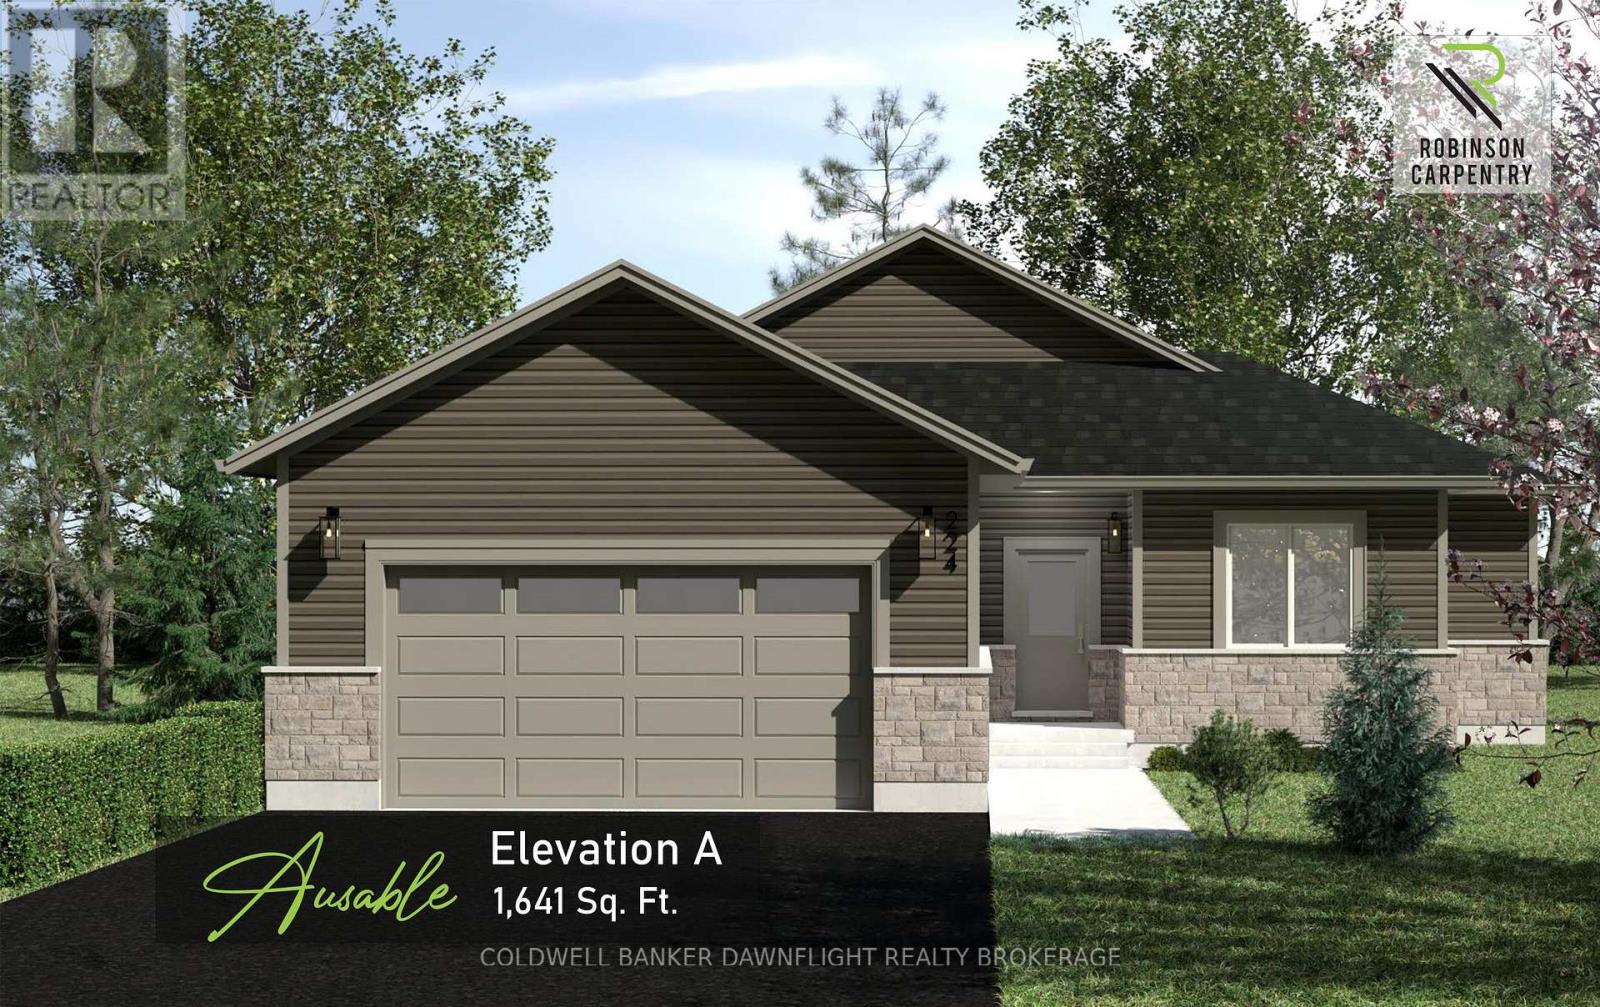
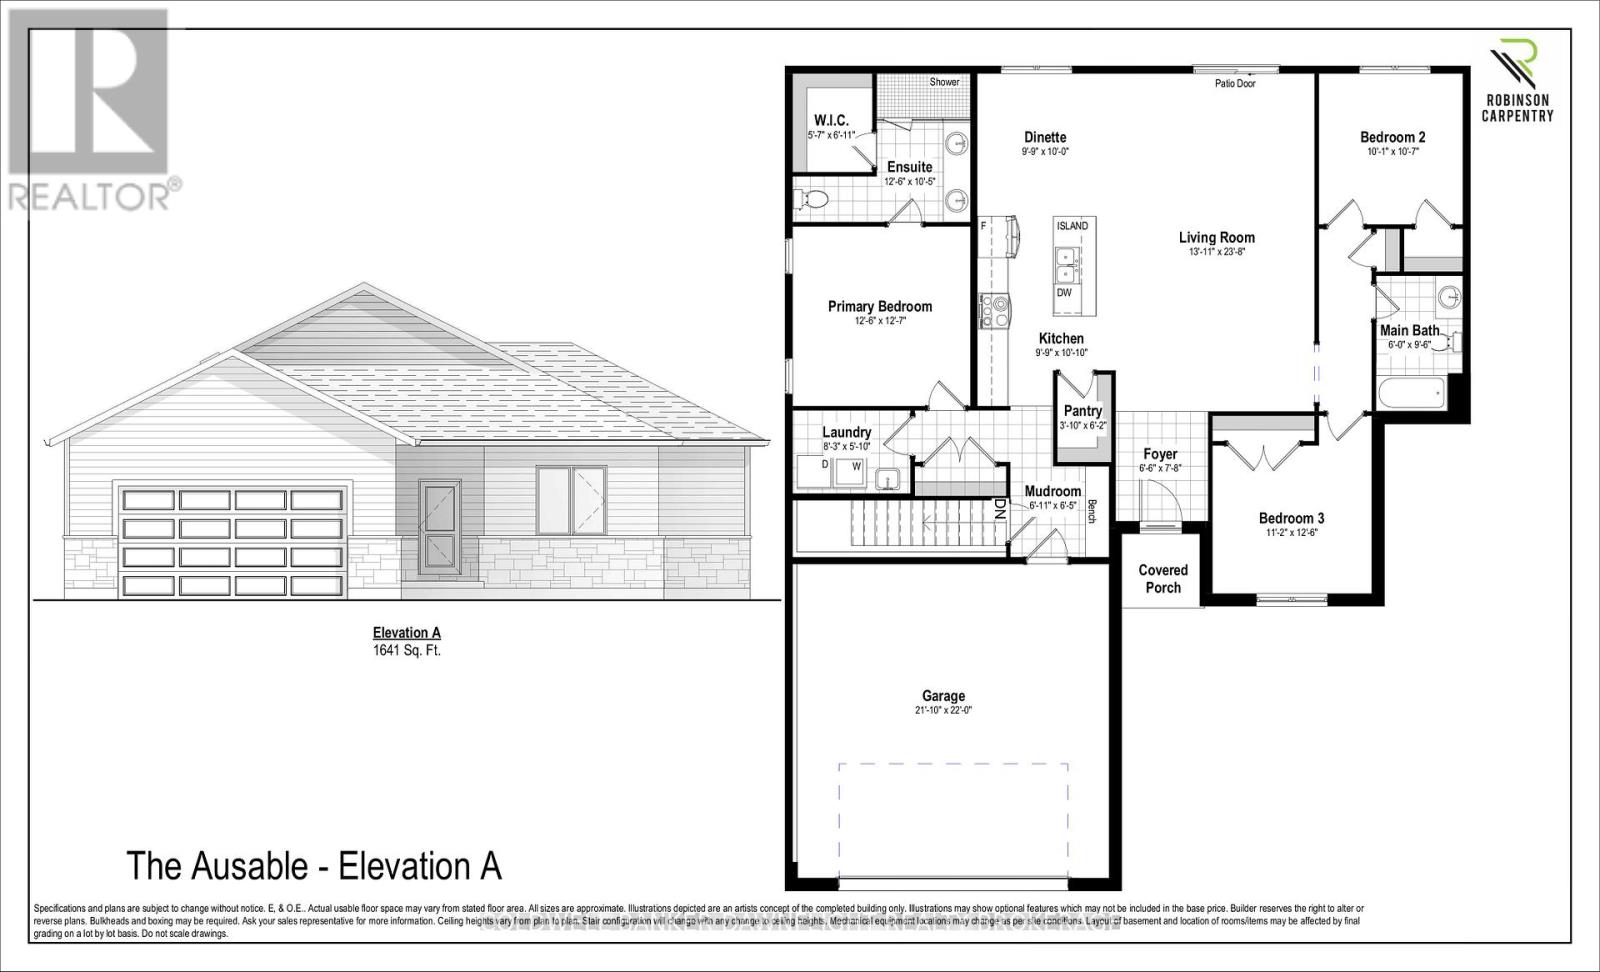
Welcome to Phase 3 of Crediton's growing community, where Robinson Carpentry an experienced, Tarion-licensed builder proudly presents this thoughtfully designed bungalow. Offering 1,641 square feet of well-planned living space, this brand-new home blends modern functionality with stylish design, perfect for families, retirees, or those seeking one-floor living.The open-concept main floor features a spacious kitchen with a pantry, seamlessly flowing into the dining and living areasideal for entertaining and everyday comfort. A mudroom off the double car garage provides a convenient drop zone and offers direct access to the basement stairs, creating excellent potential for future multigenerational living or a secondary suite.Three bedrooms are located on the main floor, including a primary suite complete with a walk-in closet and a private 3-piece ensuite. A centrally located 4-piece bathroom and main floor laundry room add to the overall convenience and livability of this well-appointed home.Enjoy the peace of small-town living with the added benefit of new construction. This home is an excellent opportunity to join a welcoming community with quality craftsmanship and thoughtful design at its core. (id:51018)
| MLS® Number | X12120011 |
| Property Type | Single Family |
| Community Name | Stephen |
| Features | Sump Pump |
| Parking Space Total | 6 |
| Bathroom Total | 2 |
| Bedrooms Above Ground | 3 |
| Bedrooms Total | 3 |
| Age | New Building |
| Architectural Style | Bungalow |
| Basement Development | Unfinished |
| Basement Type | Full (unfinished) |
| Construction Style Attachment | Detached |
| Cooling Type | Central Air Conditioning |
| Exterior Finish | Vinyl Siding, Stone |
| Fireplace Present | Yes |
| Foundation Type | Poured Concrete |
| Heating Fuel | Natural Gas |
| Heating Type | Forced Air |
| Stories Total | 1 |
| Size Interior | 1500 - 2000 Sqft |
| Type | House |
| Utility Water | Municipal Water |
| Attached Garage | |
| Garage |
| Acreage | No |
| Sewer | Sanitary Sewer |
| Level | Type | Length | Width | Dimensions |
|---|---|---|---|---|
| Main Level | Bedroom 3 | 3.41 m | 3.84 m | 3.41 m x 3.84 m |
| Main Level | Bathroom | 1.82 m | 2.92 m | 1.82 m x 2.92 m |
| Main Level | Bathroom | 3.84 m | 3.2 m | 3.84 m x 3.2 m |
| Main Level | Primary Bedroom | 3.84 m | 3.87 m | 3.84 m x 3.87 m |
| Main Level | Laundry Room | 2.52 m | 1.55 m | 2.52 m x 1.55 m |
| Main Level | Mud Room | 1.86 m | 1.98 m | 1.86 m x 1.98 m |
| Main Level | Kitchen | 3 m | 3.07 m | 3 m x 3.07 m |
| Main Level | Dining Room | 3.01 m | 3.04 m | 3.01 m x 3.04 m |
| Main Level | Living Room | 3.99 m | 7.25 m | 3.99 m x 7.25 m |
| Main Level | Foyer | 2.01 m | 2.37 m | 2.01 m x 2.37 m |
| Main Level | Bedroom 2 | 3.07 m | 3.26 m | 3.07 m x 3.26 m |
| Cable | Available |
| Electricity | Installed |
| Sewer | Installed |
https://www.realtor.ca/real-estate/28250651/123-victoria-avenue-e-south-huron-stephen-stephen
Contact us for more information

The trademarks REALTOR®, REALTORS®, and the REALTOR® logo are controlled by The Canadian Real Estate Association (CREA) and identify real estate professionals who are members of CREA. The trademarks MLS®, Multiple Listing Service® and the associated logos are owned by The Canadian Real Estate Association (CREA) and identify the quality of services provided by real estate professionals who are members of CREA. The trademark DDF® is owned by The Canadian Real Estate Association (CREA) and identifies CREA's Data Distribution Facility (DDF®)

A password will be e-mailed to you