Maintenance,
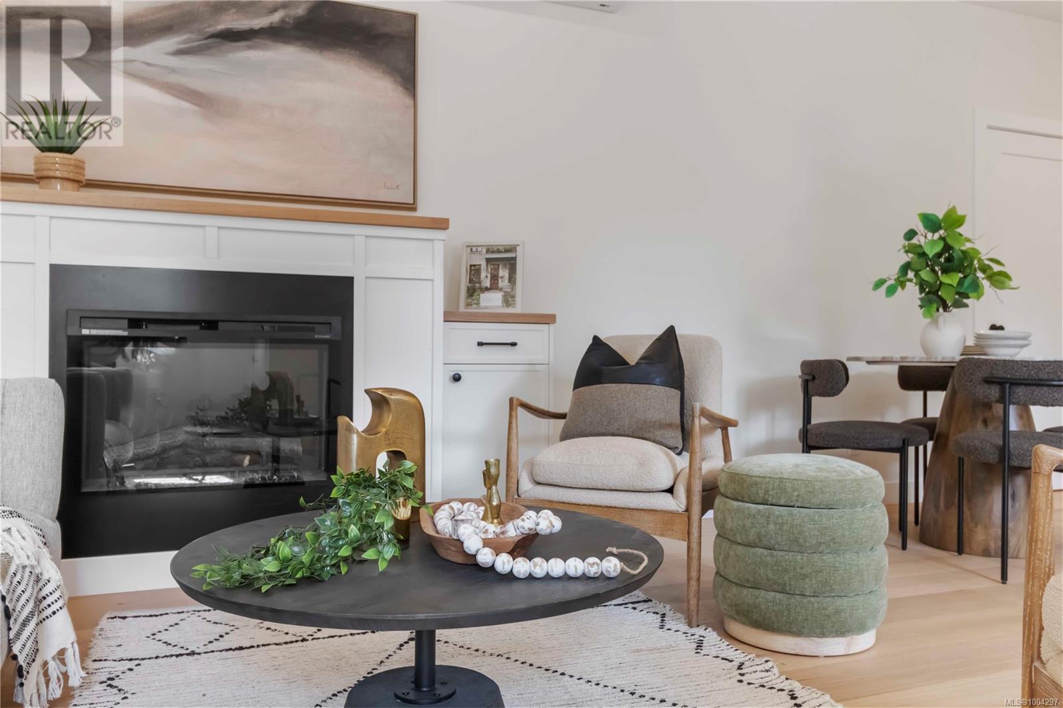
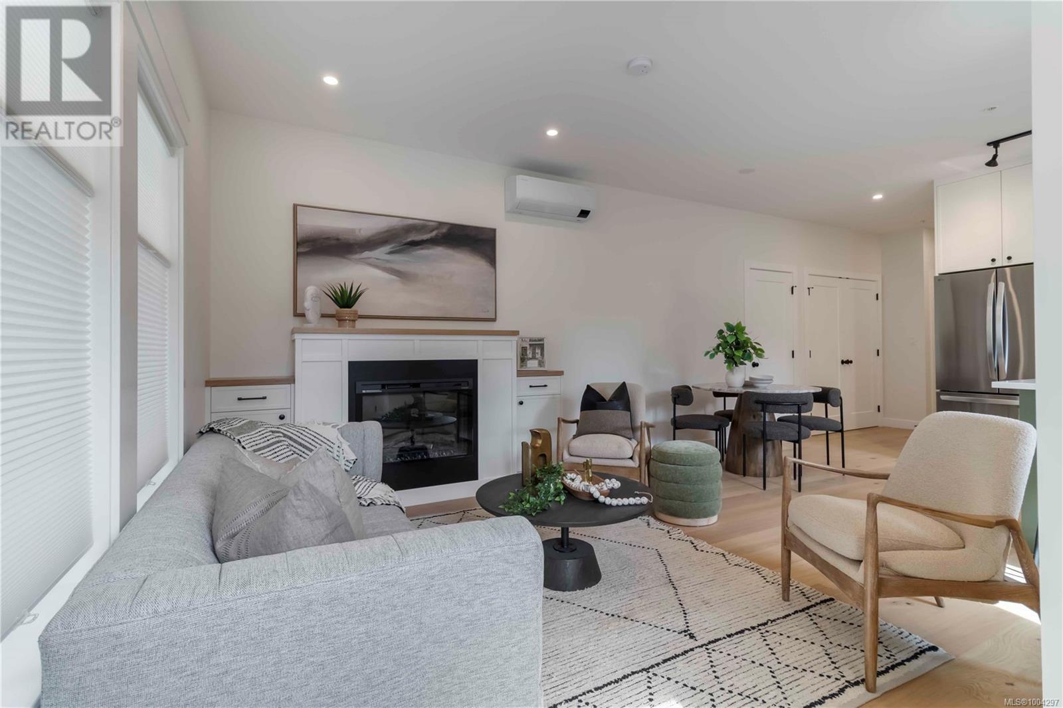
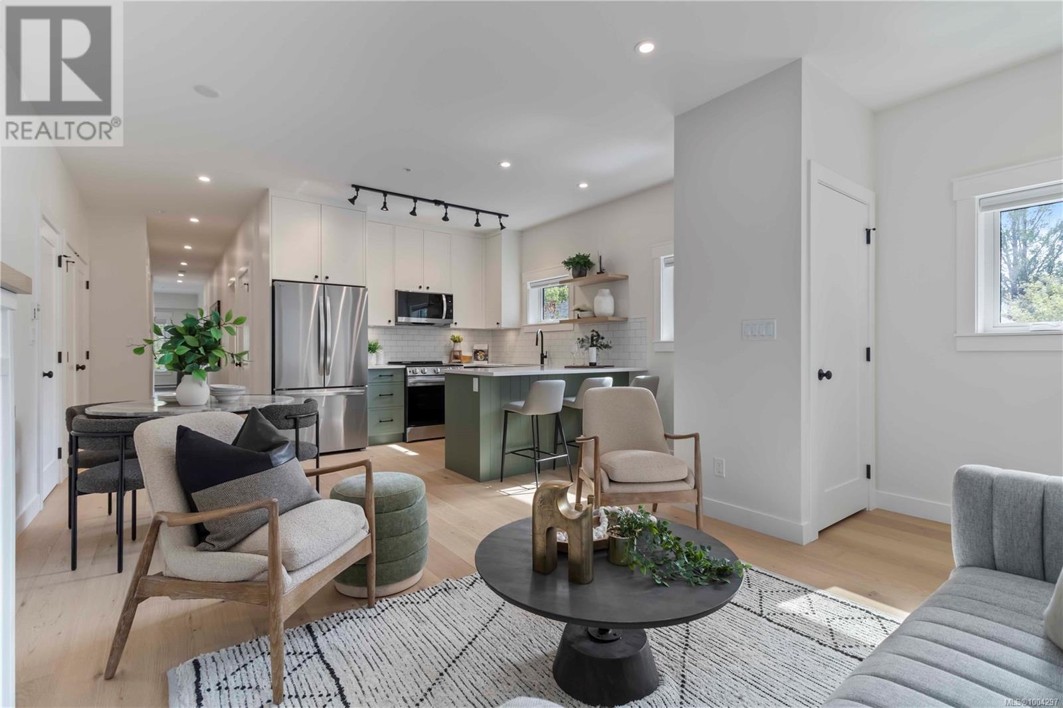
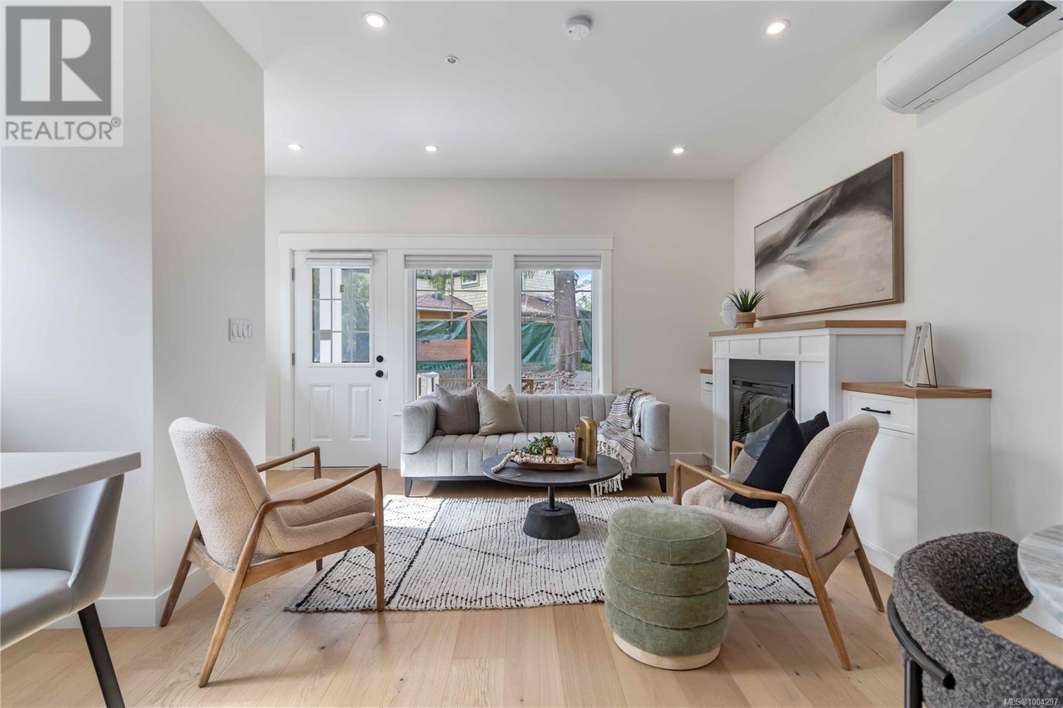
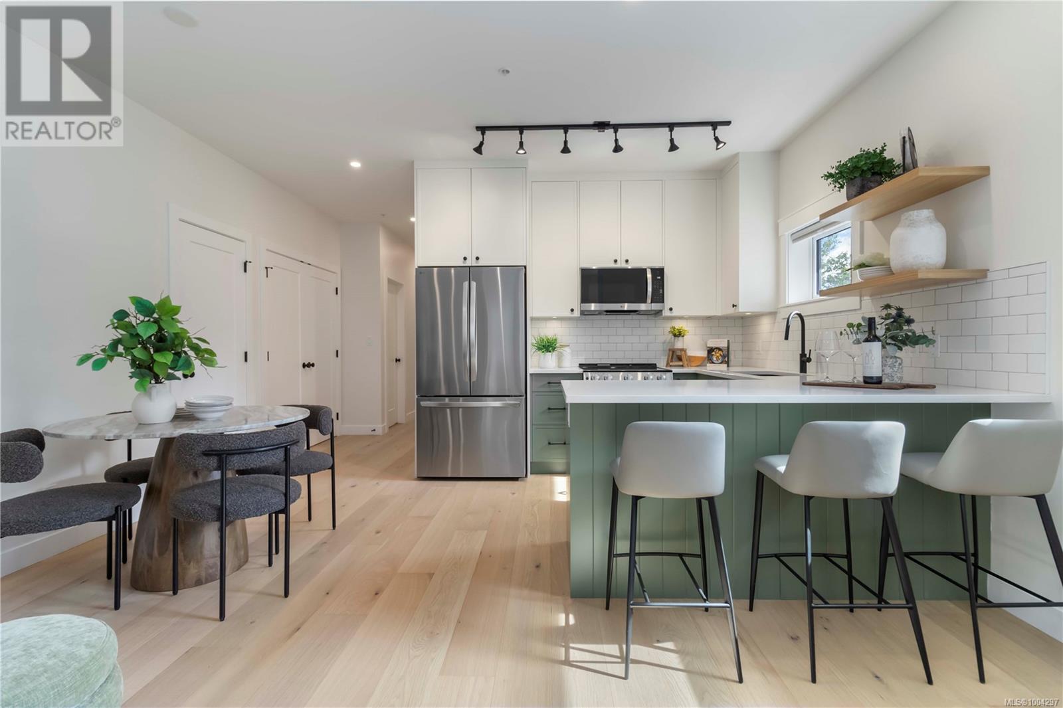
$370.33 MonthlyOPEN HOUSE SUN 1-3. Welcome to Kindred! This beautifully designed 3-bedroom, 2-bath townhome offers the perfect blend of modern style and sustainable living. Thoughtfully laid out, this top-floor unit is flooded with natural light and features a charming front porch perched above the treetops—a perfect spot to unwind with your favourite book and beverage. Inside, you’ll find high-quality finishes throughout, including engineered white oak flooring, a Samsung heat pump, heated floors in the primary ensuite, and a cozy electric fireplace—all designed for year-round comfort. Expansive windows bring in an abundance of daylight, creating a warm and inviting atmosphere. Tucked away on a quiet, tree-lined no-through street in Vic West, you’re just minutes from the area’s best coffee shops, parks, the Galloping Goose Trail, and the energy of village life. Premium amenities include a best-in-class bike garage with ample space for cargo bikes, plus convenient access to a shared electric vehicle. Surrounded by lush landscaping and built with community in mind, Kindred is more than just a home—it’s a lifestyle. (id:51018)
| MLS® Number | 1004297 |
| Property Type | Single Family |
| Neigbourhood | Victoria West |
| Community Features | Pets Allowed With Restrictions, Family Oriented |
| Features | Central Location |
| Plan | Eps11586 |
| Bathroom Total | 2 |
| Bedrooms Total | 3 |
| Appliances | Refrigerator, Stove, Washer, Dryer |
| Architectural Style | Other |
| Constructed Date | 2025 |
| Cooling Type | Air Conditioned, Fully Air Conditioned |
| Fireplace Present | Yes |
| Fireplace Total | 1 |
| Heating Type | Heat Pump |
| Size Interior | 1288 Sqft |
| Total Finished Area | 1238 Sqft |
| Type | Row / Townhouse |
| Access Type | Road Access |
| Acreage | No |
| Size Irregular | 6773 |
| Size Total | 6773 Sqft |
| Size Total Text | 6773 Sqft |
| Zoning Description | R-111 |
| Zoning Type | Multi-family |
| Level | Type | Length | Width | Dimensions |
|---|---|---|---|---|
| Lower Level | Entrance | 7'5 x 3'3 | ||
| Main Level | Storage | 5'2 x 3'9 | ||
| Main Level | Recreation Room | 8'8 x 8'9 | ||
| Main Level | Bathroom | 4'10 x 9'8 | ||
| Main Level | Laundry Room | 3'6 x 3'0 | ||
| Main Level | Living Room | 15'6 x 12'0 | ||
| Main Level | Kitchen | 9'10 x 15'6 | ||
| Main Level | Ensuite | 3'11 x 8'10 | ||
| Main Level | Primary Bedroom | 9'11 x 9'9 | ||
| Main Level | Bedroom | 8'5 x 9'9 | ||
| Main Level | Bedroom | 9'9 x 8'6 | ||
| Main Level | Den | 8'9 x 8'11 |
https://www.realtor.ca/real-estate/28507417/4-633-belton-ave-victoria-victoria-west
Contact us for more information

The trademarks REALTOR®, REALTORS®, and the REALTOR® logo are controlled by The Canadian Real Estate Association (CREA) and identify real estate professionals who are members of CREA. The trademarks MLS®, Multiple Listing Service® and the associated logos are owned by The Canadian Real Estate Association (CREA) and identify the quality of services provided by real estate professionals who are members of CREA. The trademark DDF® is owned by The Canadian Real Estate Association (CREA) and identifies CREA's Data Distribution Facility (DDF®)

A password will be e-mailed to you