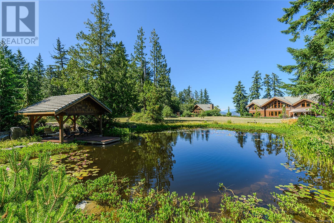
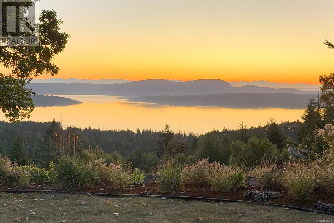
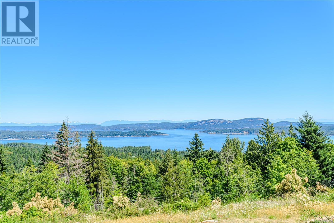
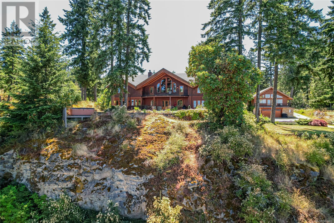
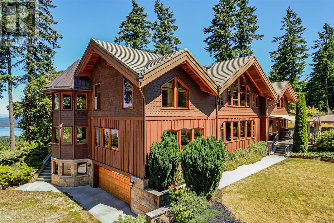
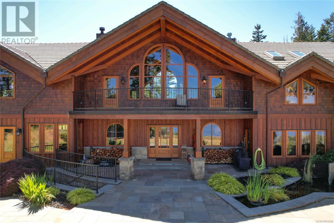
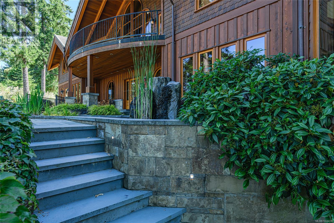
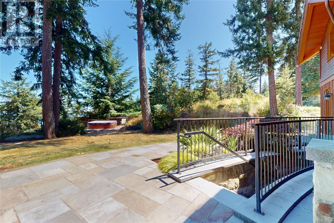
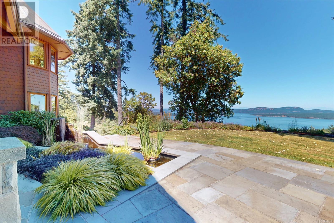
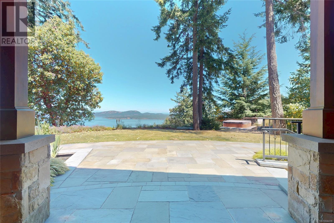
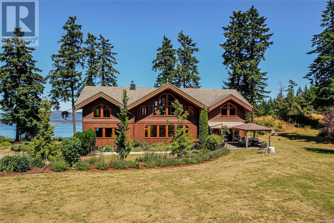
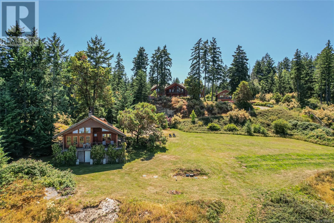
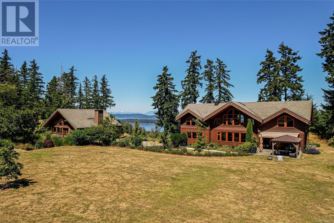
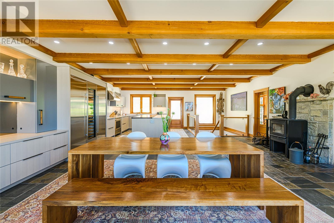
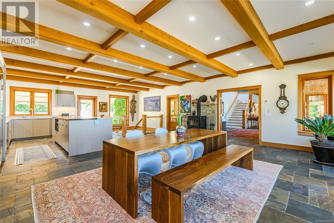
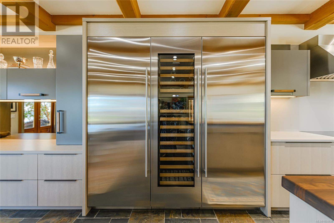
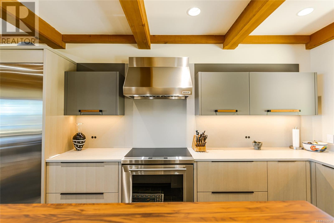
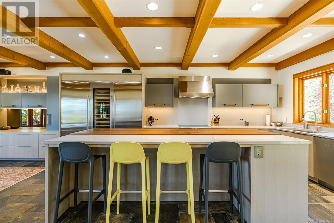
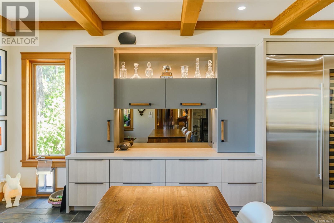
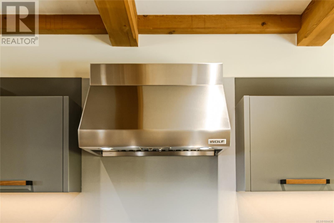
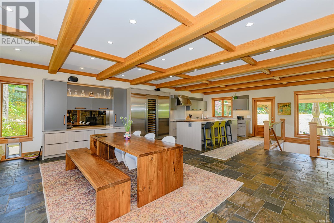
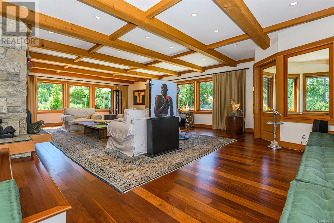
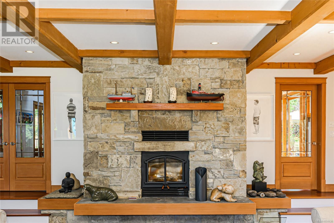

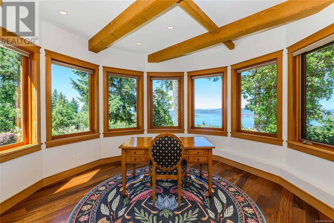
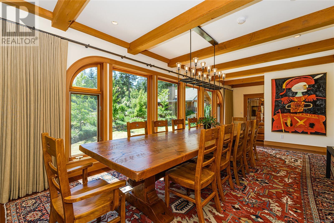
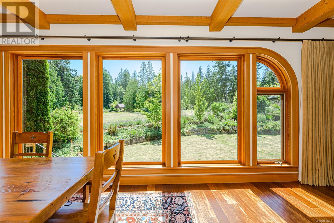
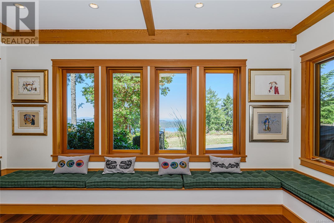
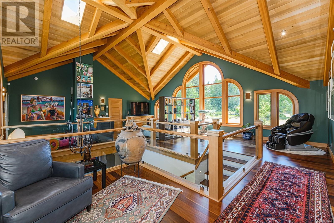
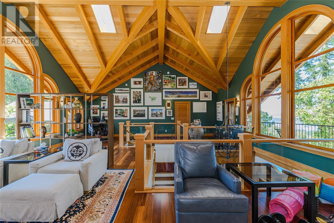
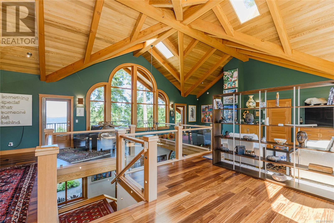
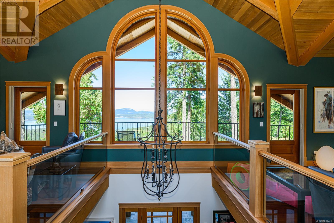
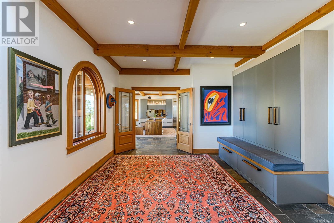
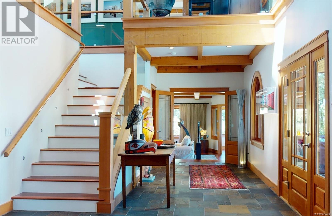
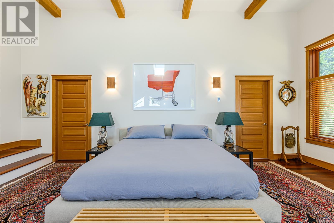
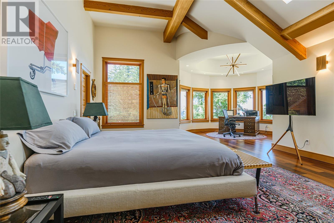
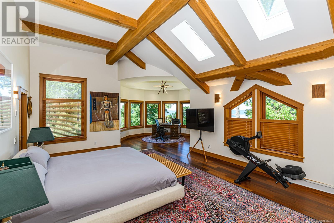
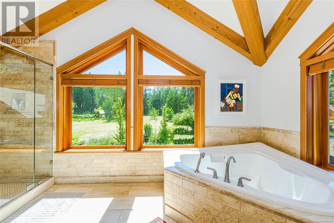
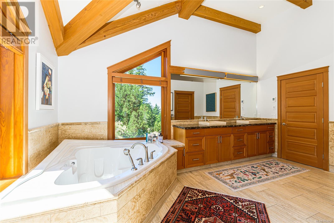
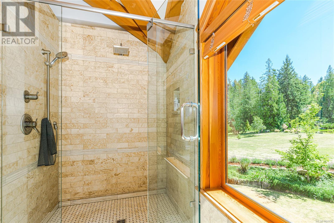
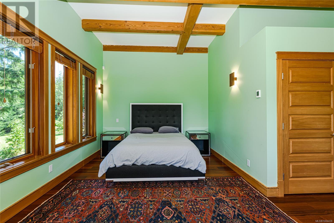
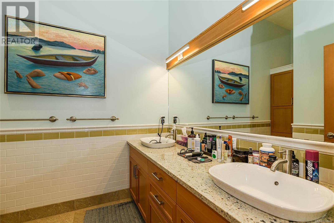
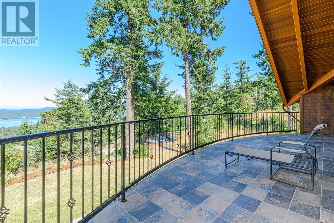
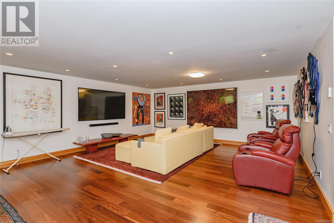
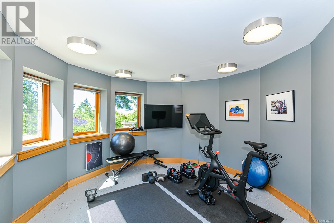
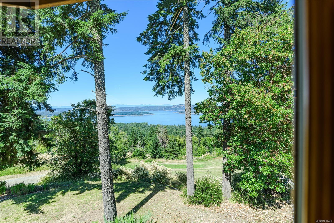
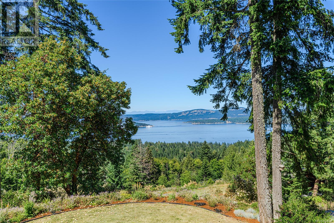
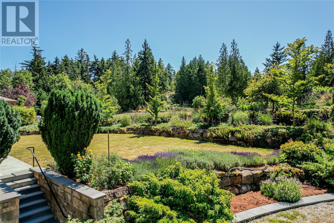
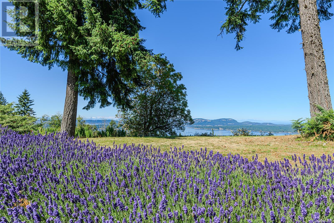
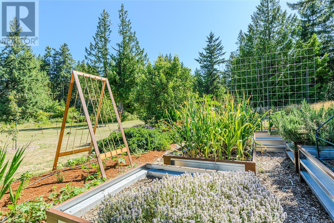

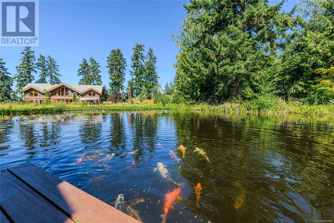
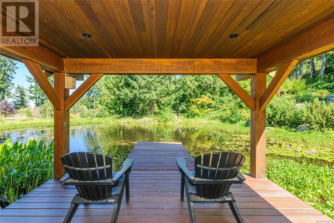
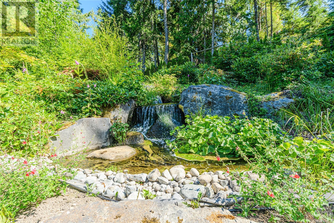
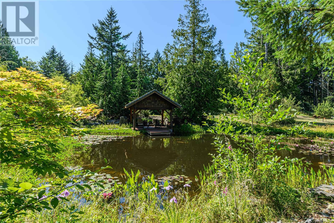
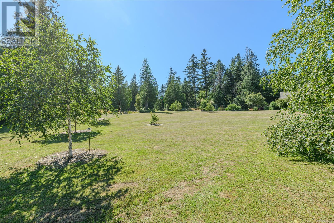
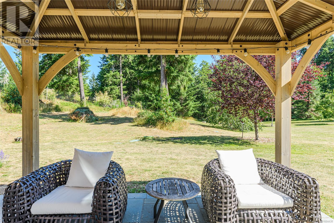
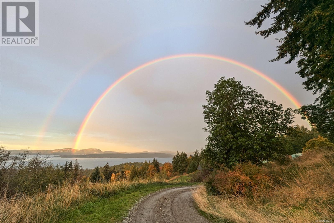
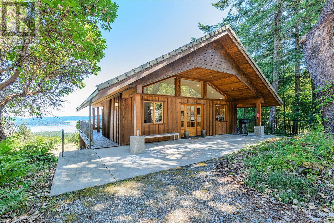
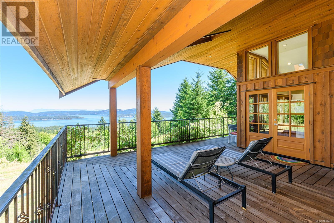
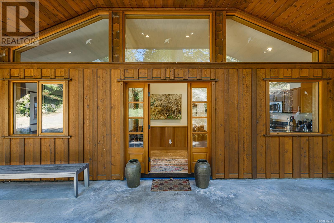
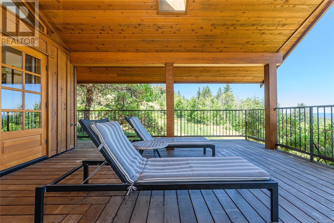
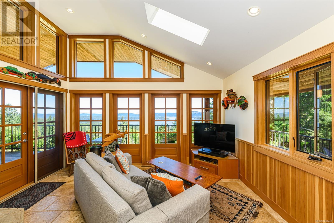
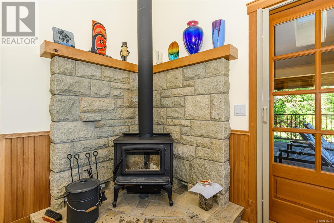
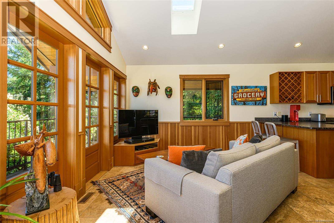
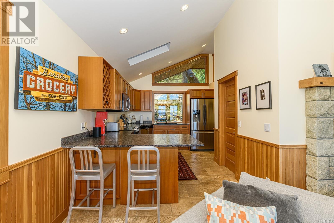
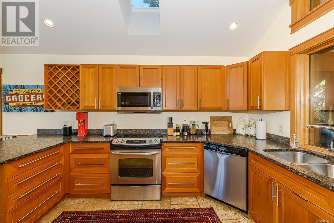
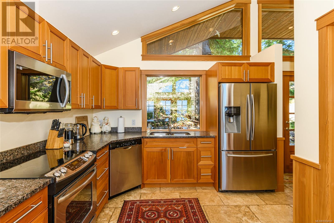
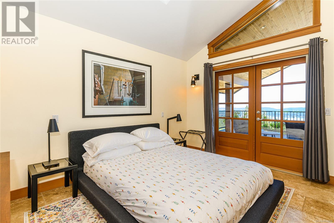
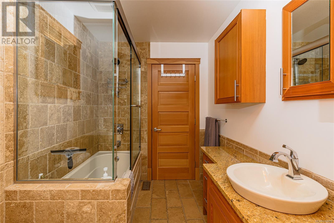
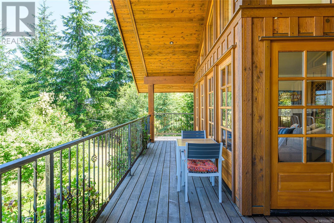
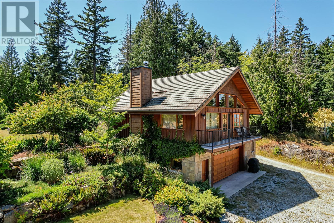
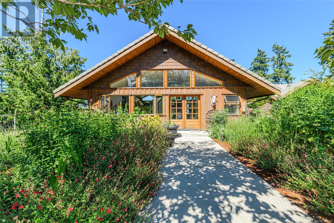
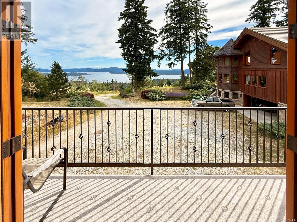
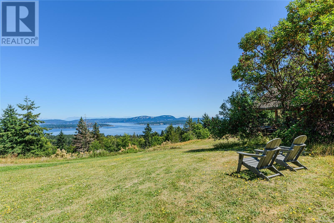
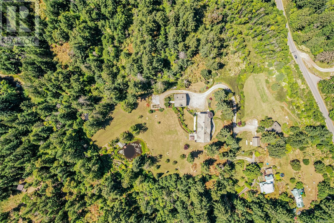
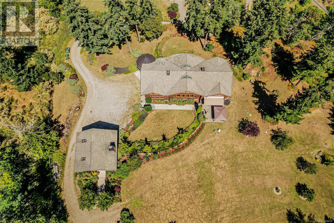
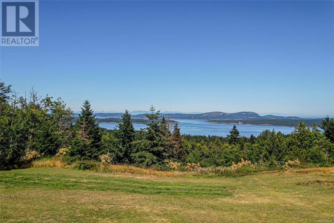
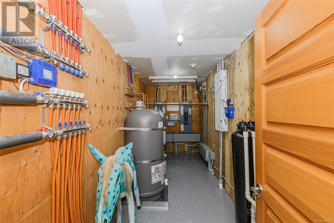
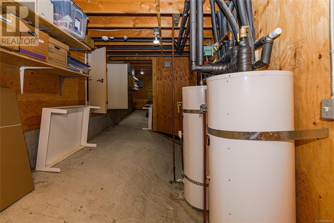
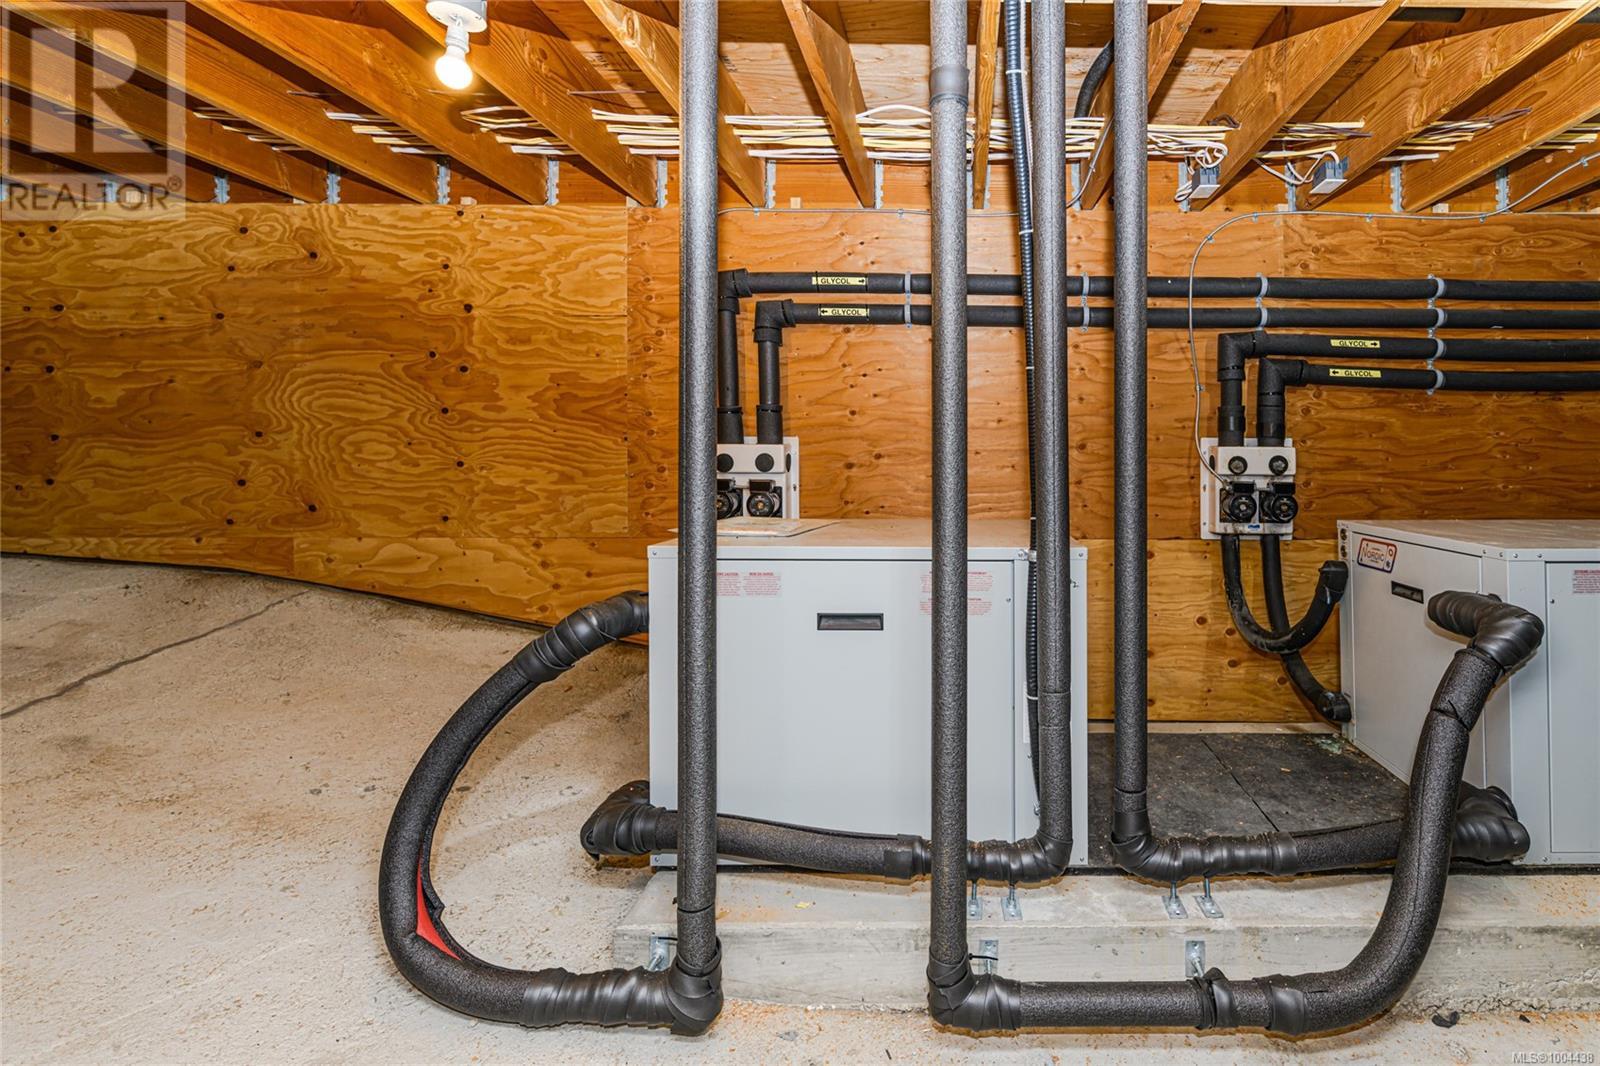
Secluded Luxury Estate with Ocean Views and Swimming Pond on 4.95 Acres. Discover a rare opportunity to own a private Salt Spring Island sanctuary with sweeping ocean, mountain, and island views. Set on nearly 5 acres of beautifully landscaped grounds, this gated estate offers a unique blend of luxury, natural beauty, and thoughtful design. The property is a true retreat, featuring two ponds — one a tranquil swimming/koi pond complete with a dock, waterfall, and gazebo, and the other, a natural spring-fed pond. The custom-built West Coast main residence is crafted for both comfort and entertaining, offering a chef’s kitchen equipped with a Wolf induction stove, Sub-Zero fridge, freezer, and wine fridge, a formal dining room, grand living area with impressive stone fireplace, theatre room, and gym. Also included are a high-end detached cottage and a fully accessible studio/workshop — ideal for guests, multigenerational living, or creative pursuits. Enjoy ultimate peace of mind with geothermal heating and cooling, a 100KW Cummins backup generator, & private gated entry. Just 10 minutes from Ganges and adjacent to the scenic Peter Arnell hiking trails, this estate is truly a rare offering on Salt Spring — where privacy, elegance, and nature converge. (id:51018)
| MLS® Number | 1004438 |
| Property Type | Single Family |
| Neigbourhood | Salt Spring |
| Features | Acreage, Level Lot, Park Setting, Private Setting, Wooded Area, Irregular Lot Size, Sloping, Partially Cleared, Other |
| Parking Space Total | 7 |
| Plan | Vip49595 |
| Structure | Barn, Workshop, Patio(s) |
| View Type | Mountain View, Ocean View |
| Bathroom Total | 5 |
| Bedrooms Total | 4 |
| Architectural Style | Westcoast |
| Constructed Date | 2012 |
| Cooling Type | Air Conditioned |
| Fireplace Present | Yes |
| Fireplace Total | 3 |
| Heating Fuel | Geo Thermal, Other |
| Heating Type | Other |
| Size Interior | 7168 Sqft |
| Total Finished Area | 6594 Sqft |
| Type | House |
| Access Type | Road Access |
| Acreage | Yes |
| Size Irregular | 4.95 |
| Size Total | 4.95 Ac |
| Size Total Text | 4.95 Ac |
| Zoning Type | Residential |
| Level | Type | Length | Width | Dimensions |
|---|---|---|---|---|
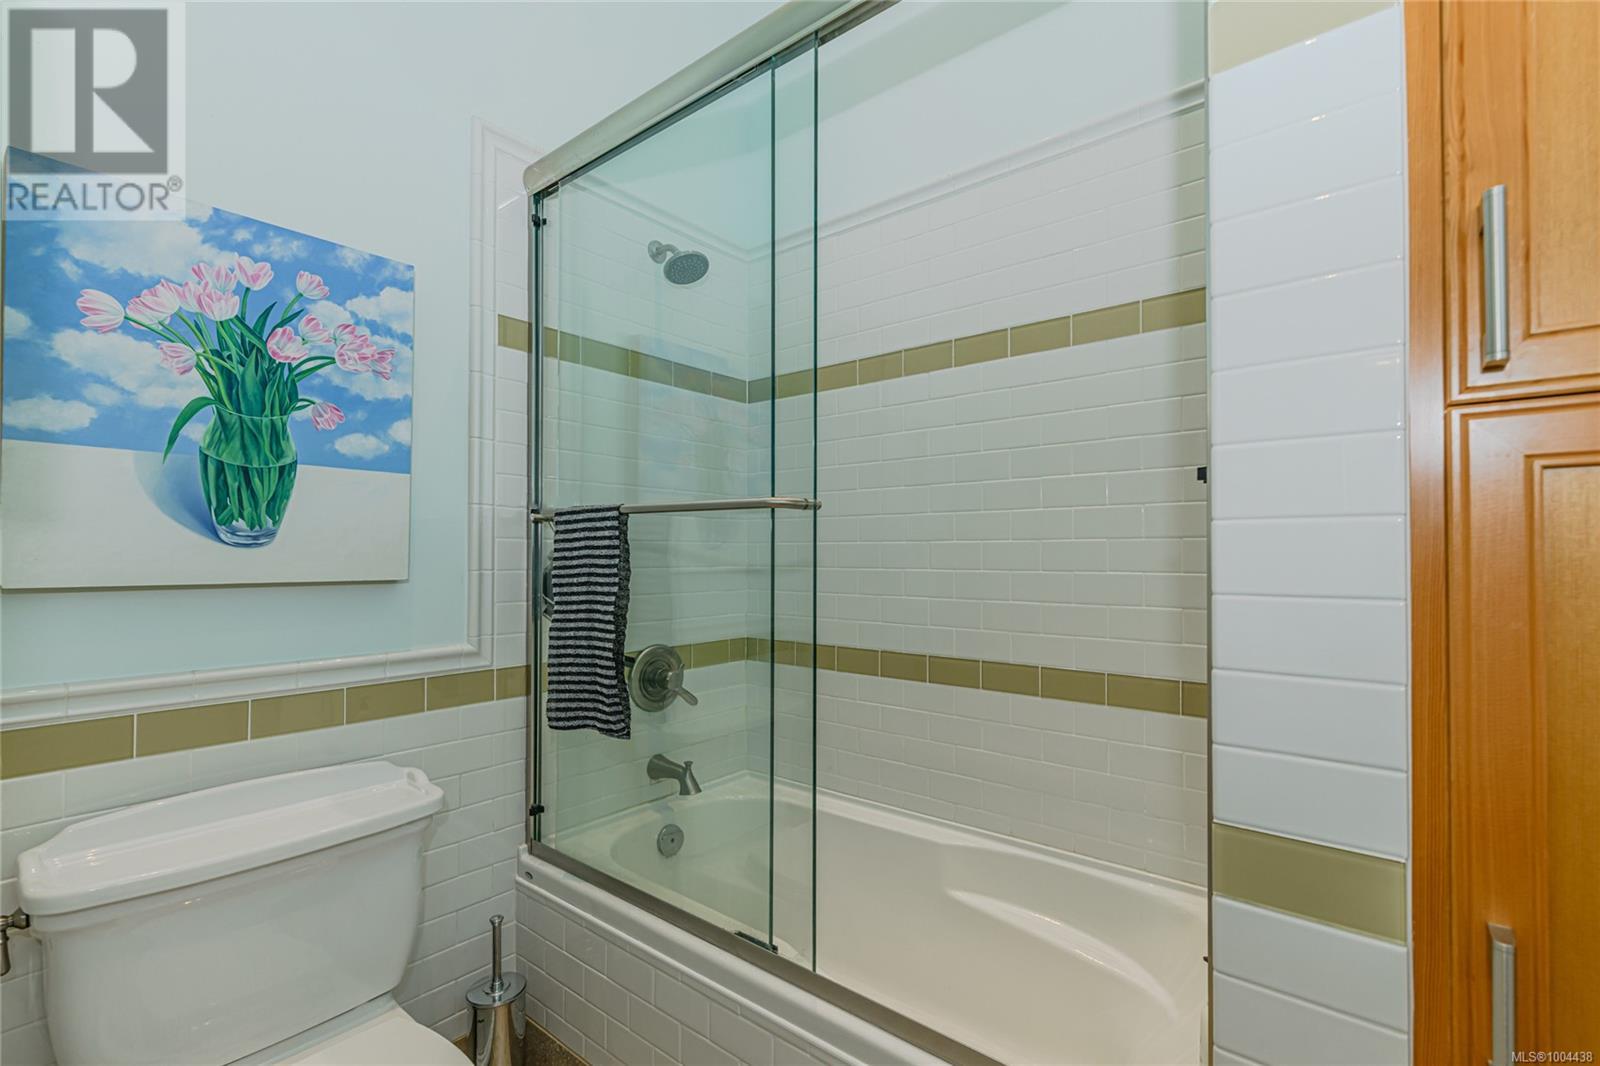
| Second Level | Bathroom | 7'1 x 11'8 | ||
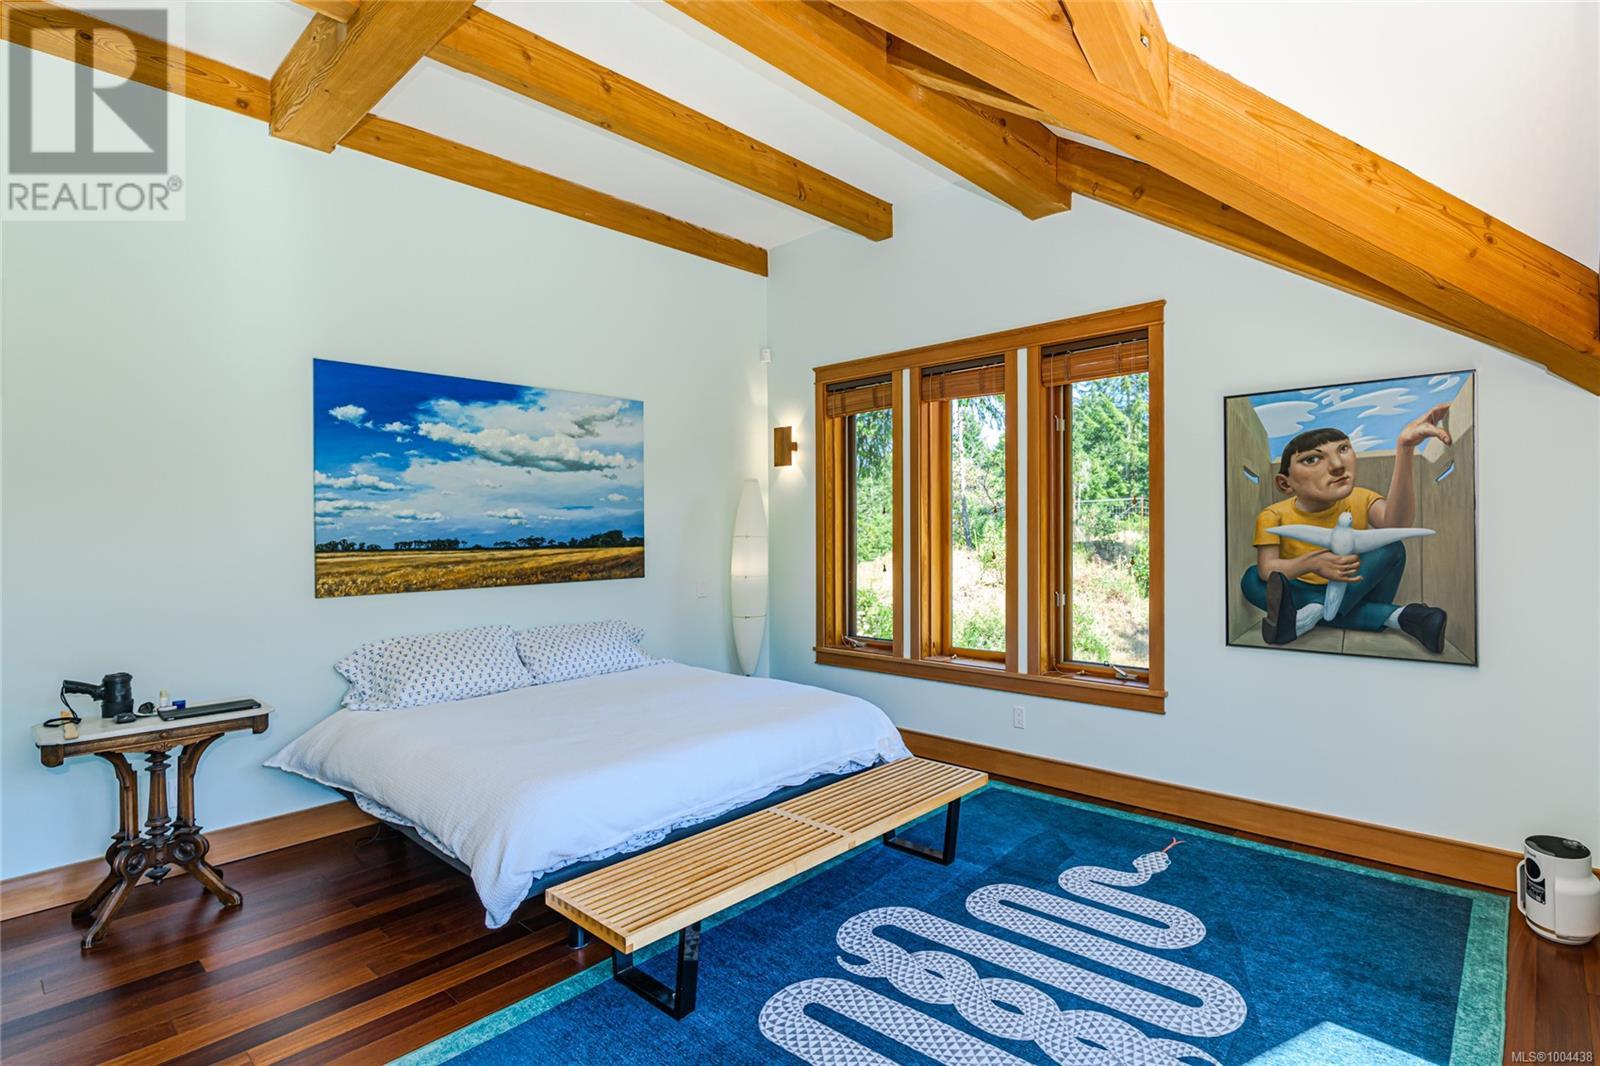
| Second Level | Bedroom | 18'9 x 16'1 | ||
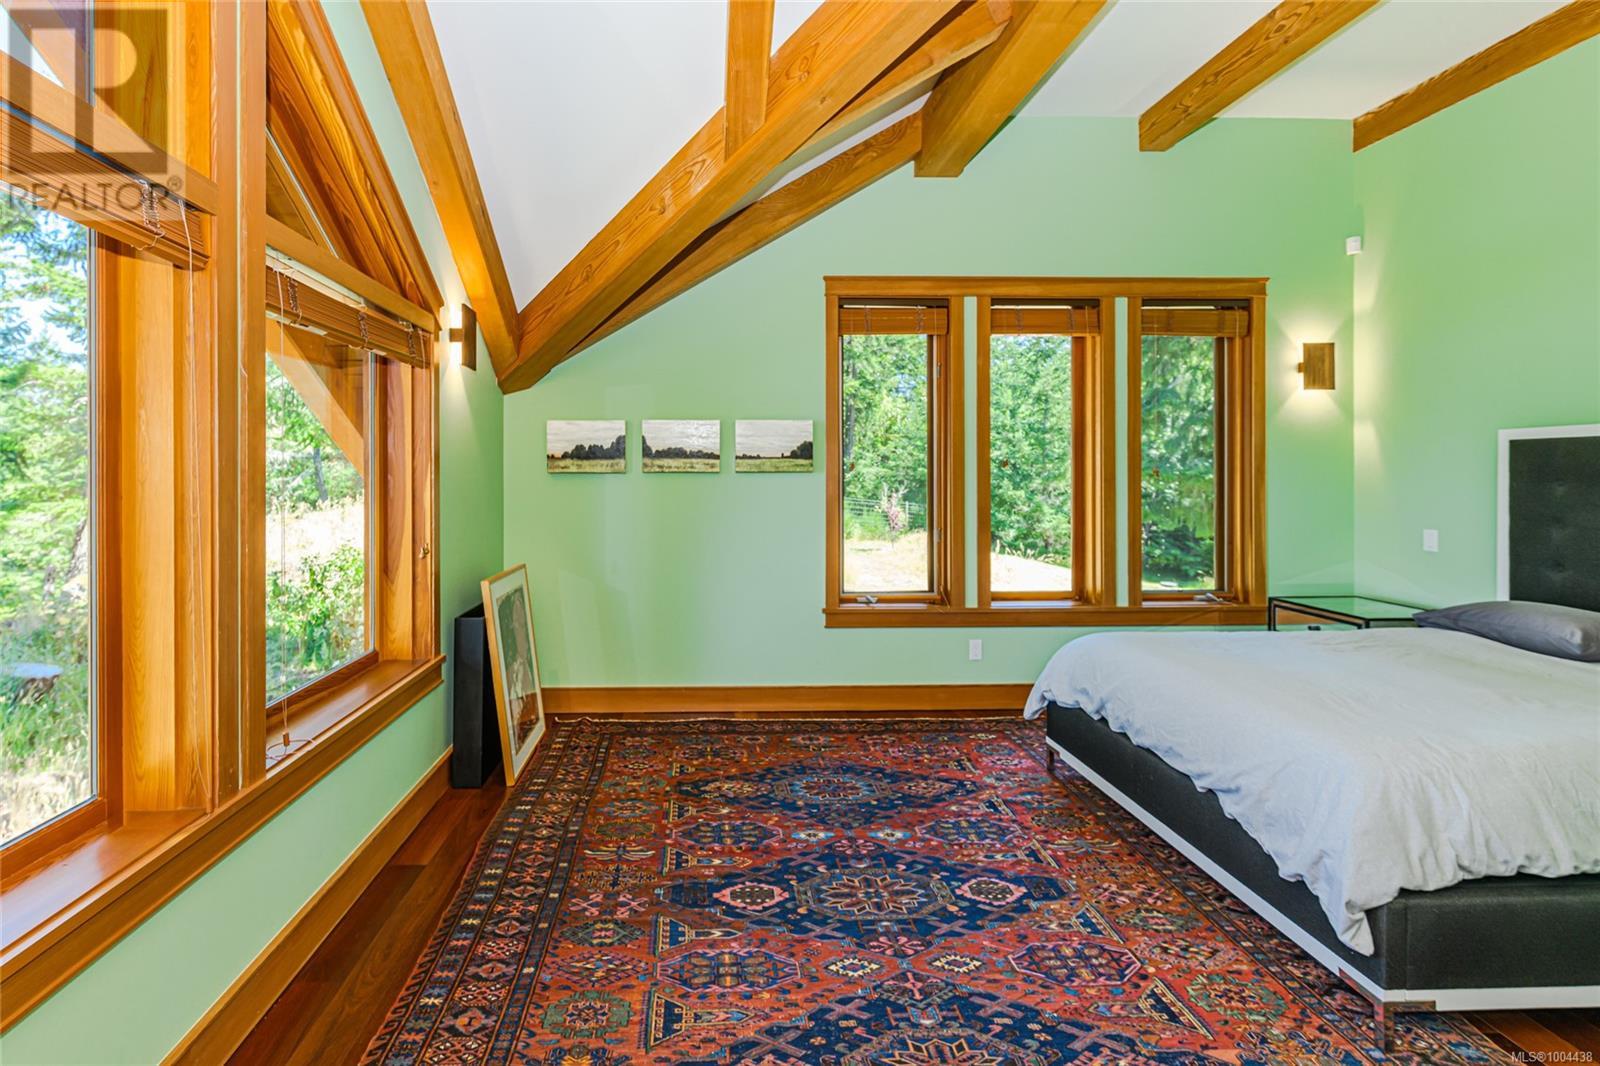
| Second Level | Bedroom | 18'9 x 16'1 | ||
| Second Level | Balcony | 33'4 x 11'4 | ||
| Second Level | Family Room | 32'11 x 26'3 | ||
| Second Level | Ensuite | 16'5 x 16'6 | ||
| Second Level | Primary Bedroom | 23'1 x 16'0 | ||
| Lower Level | Storage | 8'6 x 32'4 | ||
| Lower Level | Storage | 16'2 x 6'6 | ||
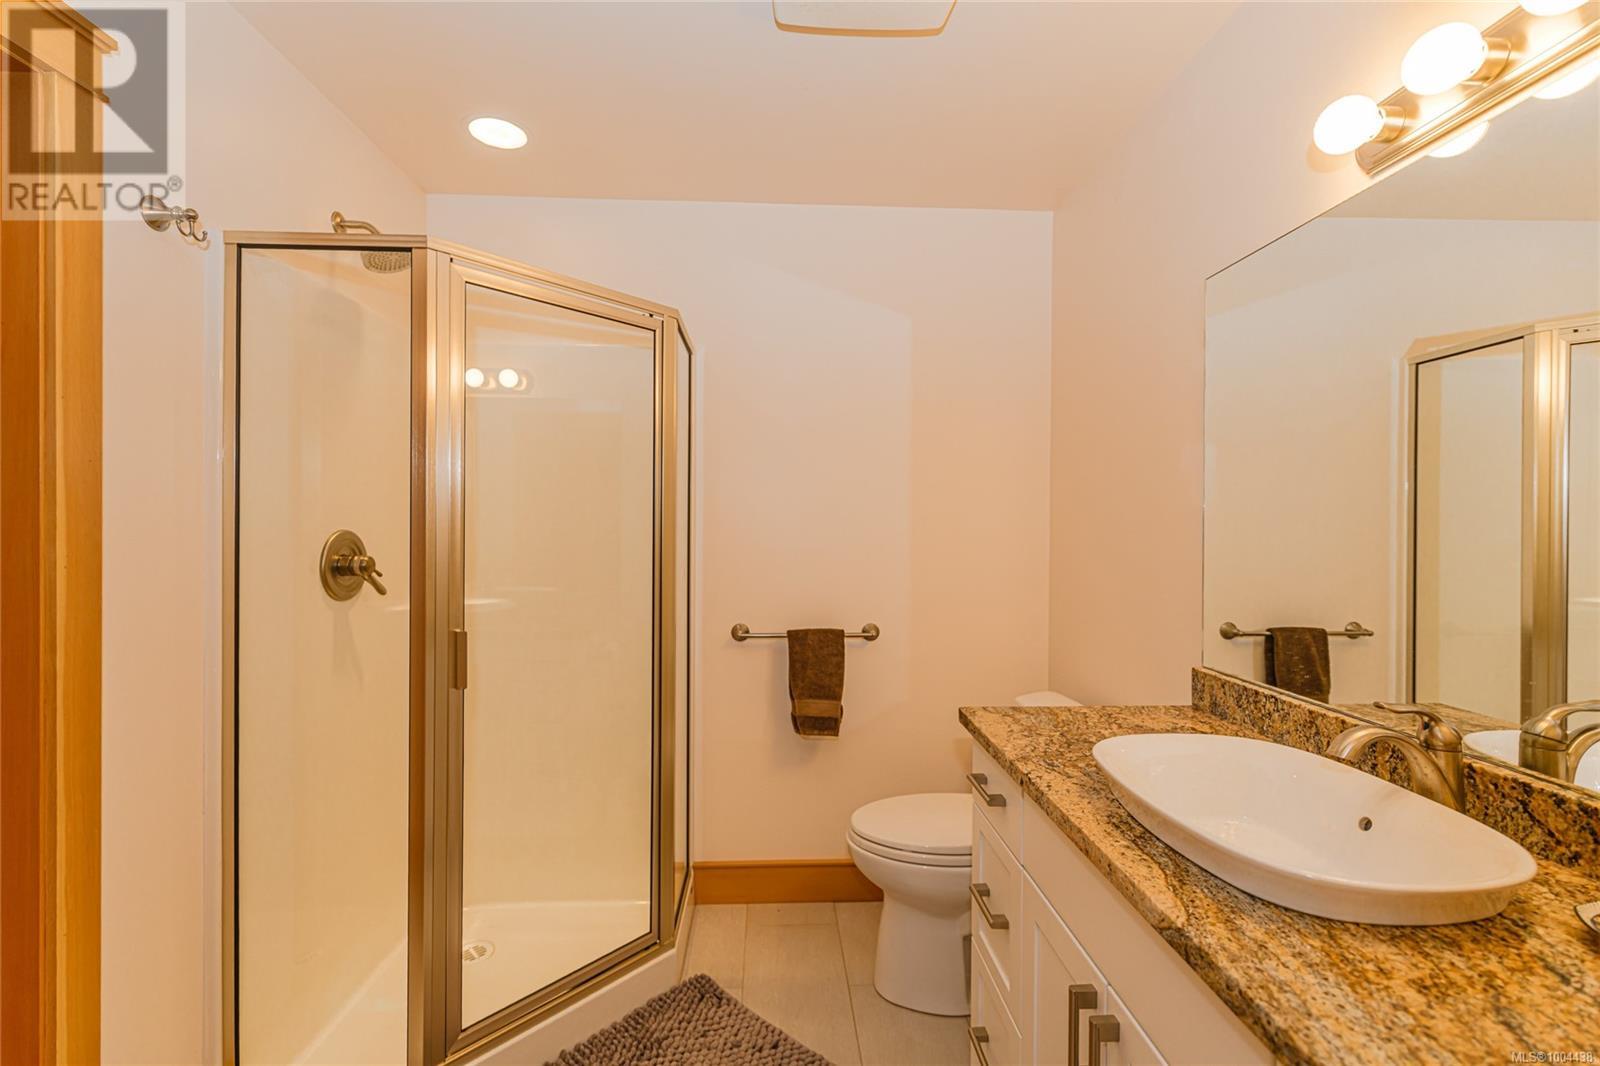
| Lower Level | Bathroom | 7'0 x 7'2 | ||
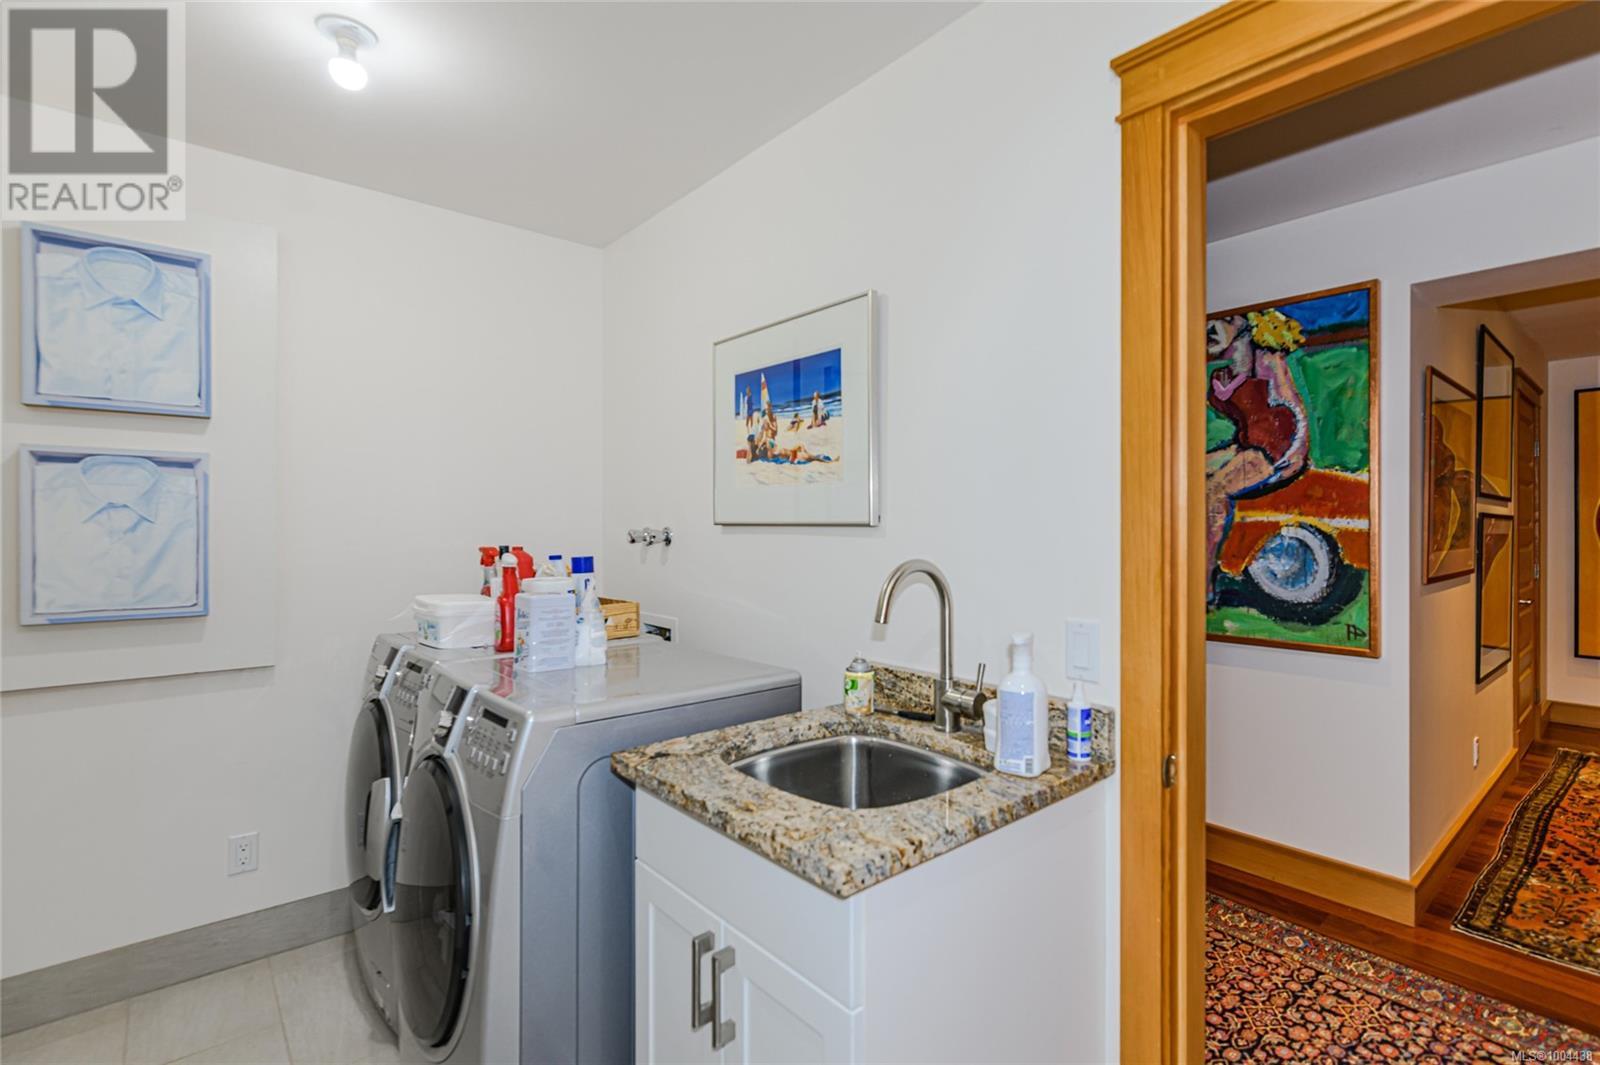
| Lower Level | Laundry Room | 12'6 x 6'5 | ||
| Lower Level | Media | 19'3 x 24'9 | ||
| Lower Level | Gym | 13'1 x 14'1 | ||
| Main Level | Patio | 24'0 x 24'0 | ||
| Main Level | Kitchen | 23'0 x 33'2 | ||
| Main Level | Dining Room | 32'110 x 14'7 | ||
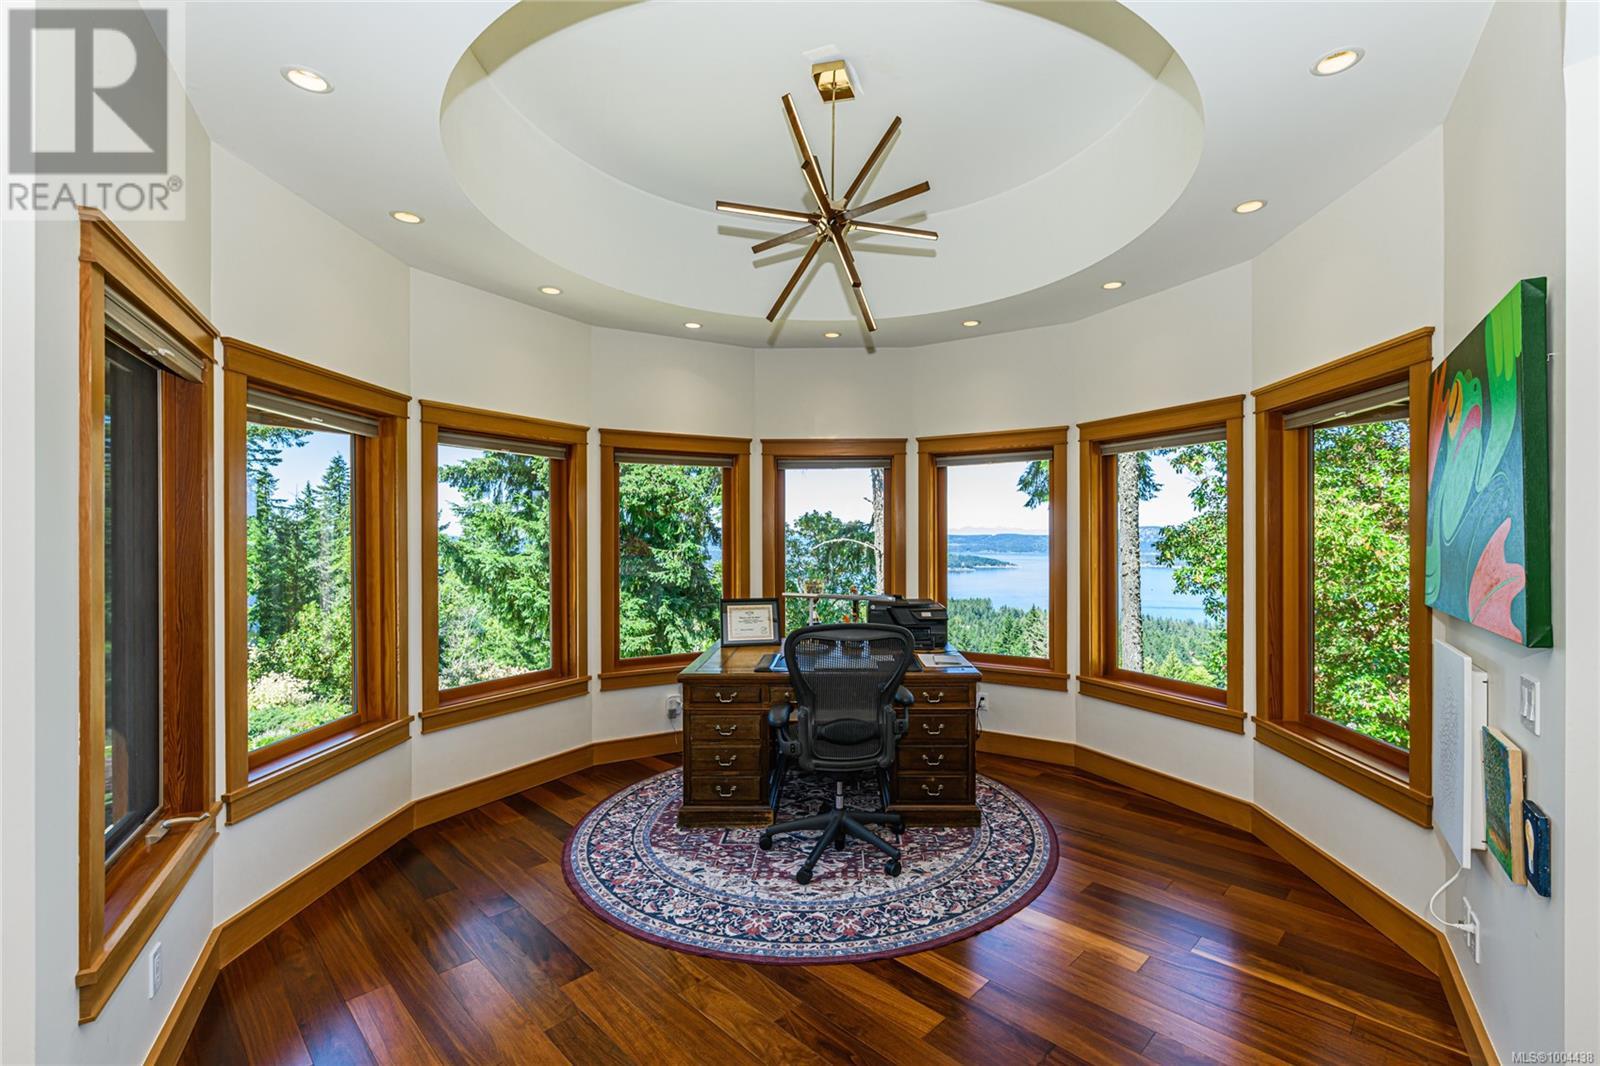
| Main Level | Office | 14'1 x 14'5 | ||
| Main Level | Living Room | 23'1 x 33'1 | ||
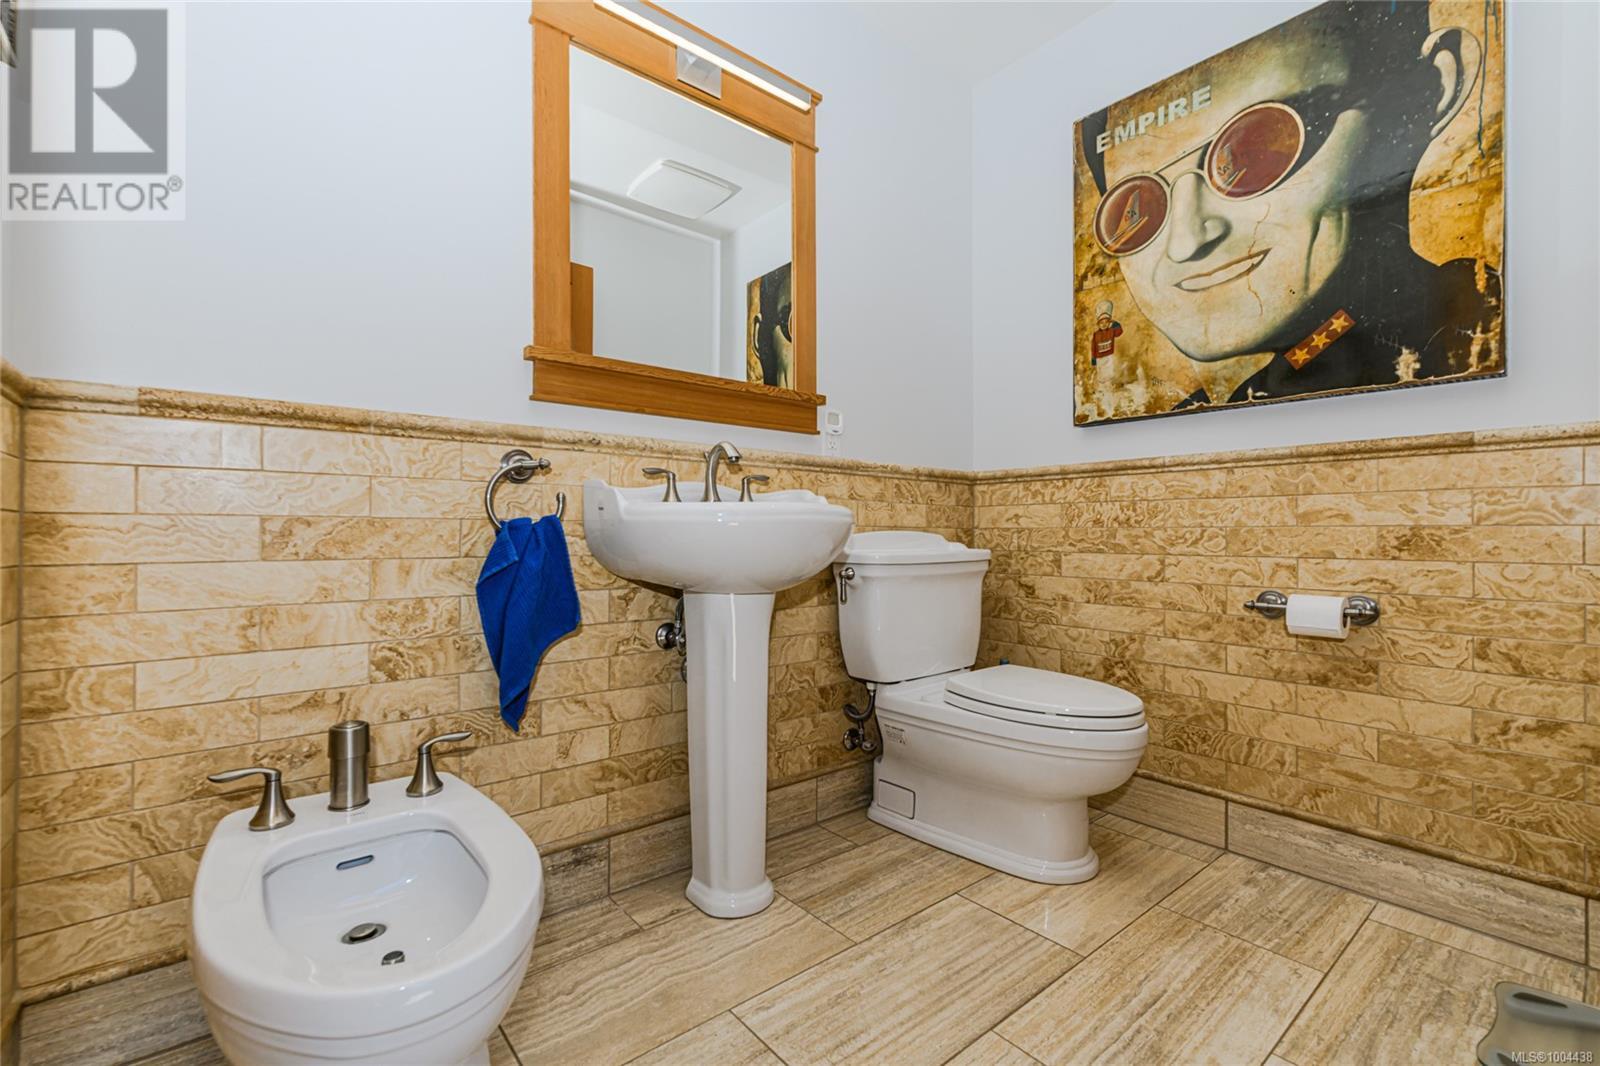
| Main Level | Bathroom | 9'0 x 10'0 | ||
| Main Level | Patio | 32'11 x 14'4 | ||
| Other | Bathroom | 8'5 x 6'3 | ||
| Auxiliary Building | Bedroom | 10'7 x 13'0 | ||
| Auxiliary Building | Living Room | 14'3 x 11'1 | ||
| Auxiliary Building | Kitchen | 11'1 x 13'7 | ||
| Auxiliary Building | Other | 6'8 x 6'3 |
https://www.realtor.ca/real-estate/28558835/412-stewart-rd-salt-spring-salt-spring
Contact us for more information

The trademarks REALTOR®, REALTORS®, and the REALTOR® logo are controlled by The Canadian Real Estate Association (CREA) and identify real estate professionals who are members of CREA. The trademarks MLS®, Multiple Listing Service® and the associated logos are owned by The Canadian Real Estate Association (CREA) and identify the quality of services provided by real estate professionals who are members of CREA. The trademark DDF® is owned by The Canadian Real Estate Association (CREA) and identifies CREA's Data Distribution Facility (DDF®)

A password will be e-mailed to you