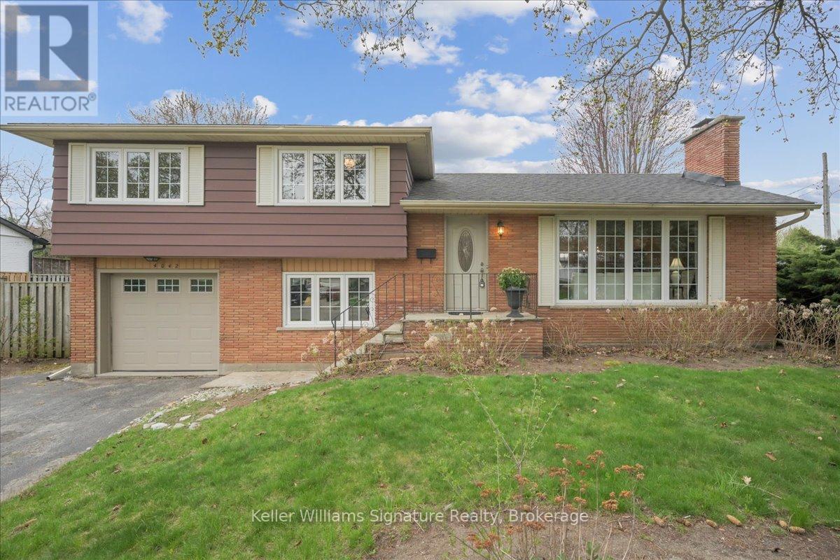
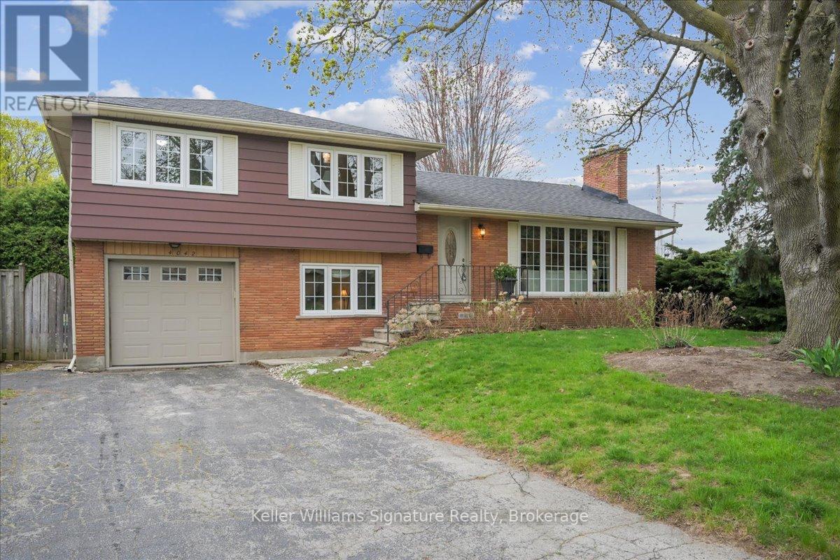
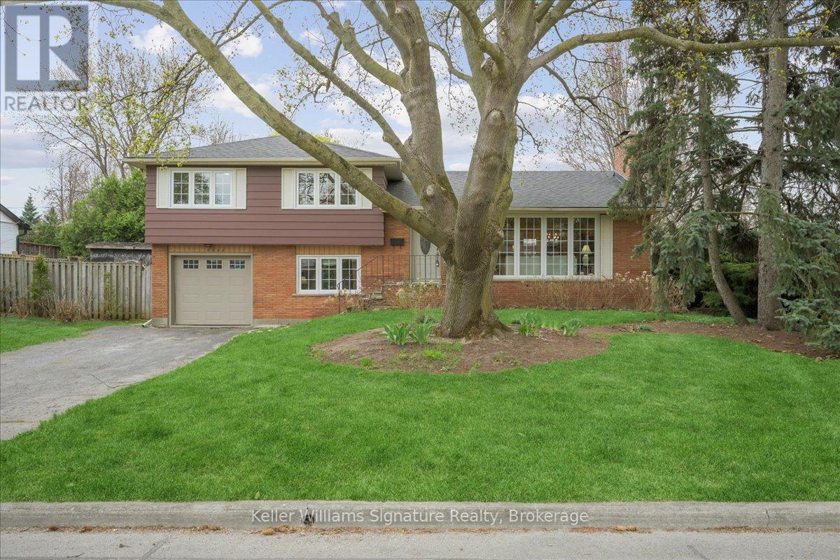
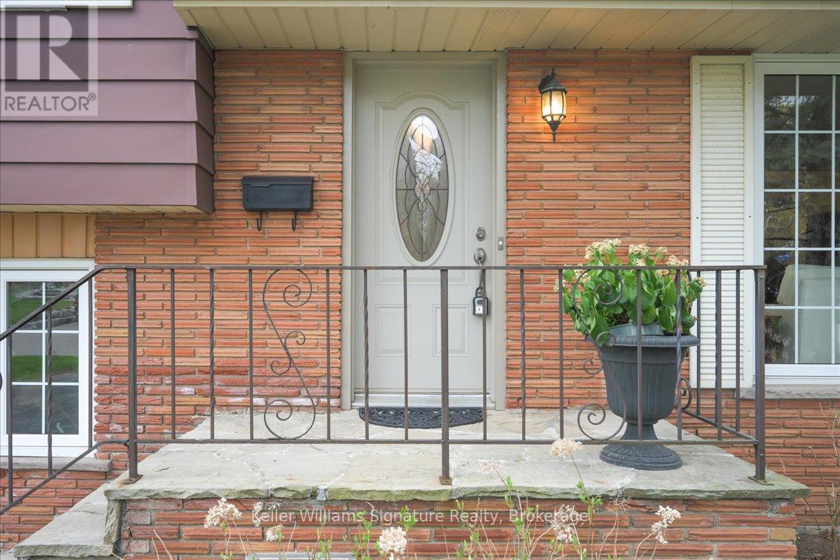
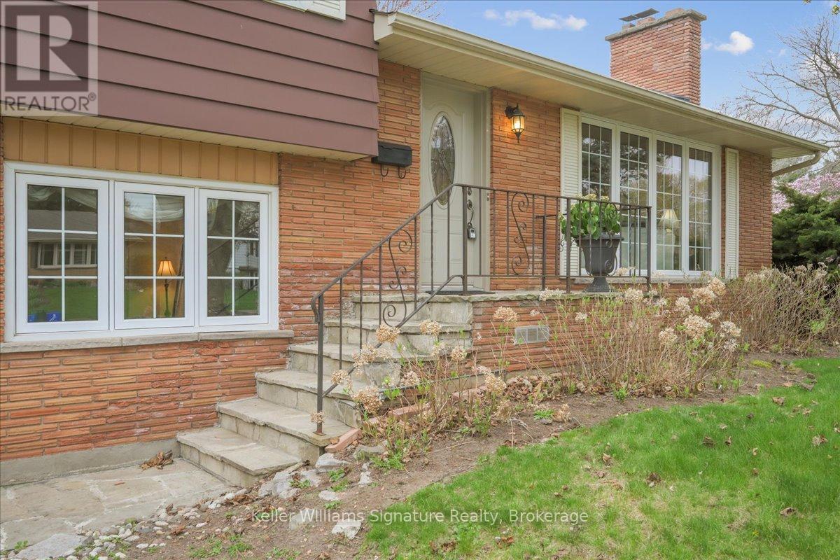
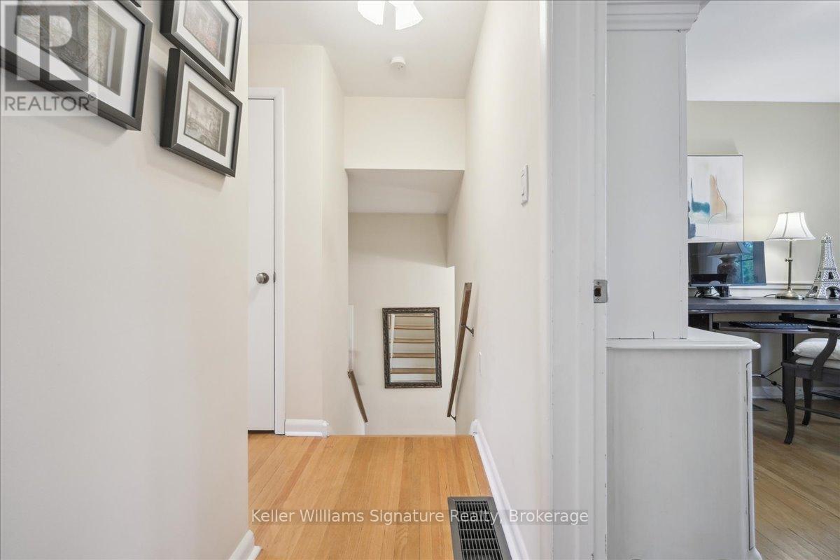
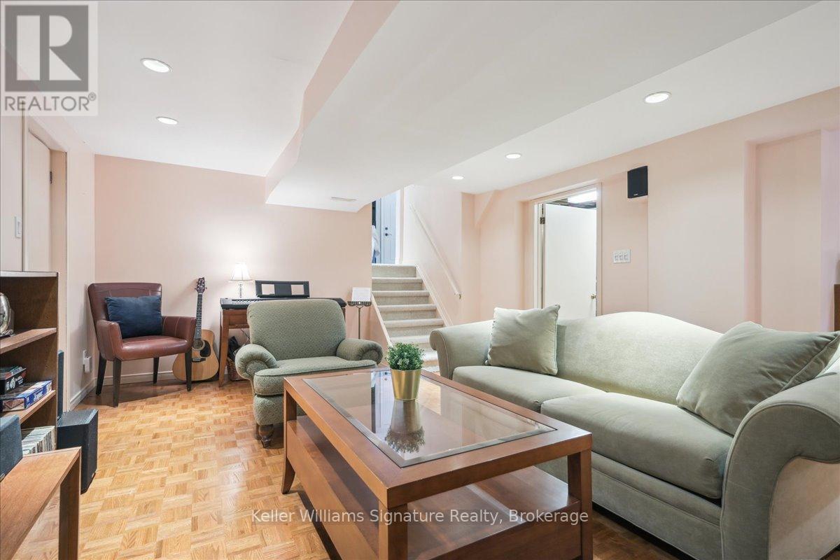
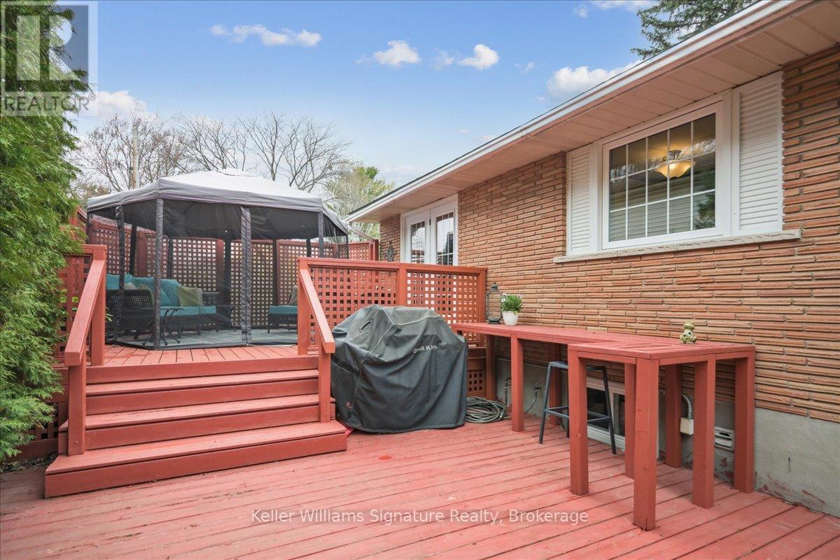
INCREDIBLE NEIGHBOURHOOD, highly desirable school district, and an opportunity to claim your piece of South Burlington without breaking the bank! This 3 bedroom, 2 bathroom side split home located in Shoreacres is walking distance to Paletta Lake Park, downtown/ Lake Ontario, Tuck P.S., Nelson HS and Pool/ Recreation Center, and more! The home has been lovingly maintained and is ready for your finishing touches or new build opportunity. Large windows create a bright & inviting space on all levels, with dedicated space for work-from-home, and convenient inside entry from the garage. Some features include hardwood floors, a well appointed kitchen with plenty of storage, and a cosy fireplace in the living room. Walk out from the dining room directly onto a large private deck in the backyard, as well as enjoy green space surrounded by mature cedars. This street is being rejuvenated - many new-build luxury or renovated homes. A must-see property if you are looking in South Burlington! (id:51018)
| MLS® Number | W12120761 |
| Property Type | Single Family |
| Community Name | Shoreacres |
| Amenities Near By | Schools, Park, Public Transit, Place Of Worship |
| Equipment Type | Water Heater |
| Features | Irregular Lot Size, Sump Pump |
| Parking Space Total | 3 |
| Rental Equipment Type | Water Heater |
| Structure | Deck, Shed |
| Bathroom Total | 2 |
| Bedrooms Above Ground | 3 |
| Bedrooms Total | 3 |
| Age | 51 To 99 Years |
| Amenities | Fireplace(s) |
| Appliances | Garage Door Opener Remote(s), Dishwasher, Dryer, Garage Door Opener, Microwave, Stove, Washer, Refrigerator |
| Basement Development | Finished |
| Basement Type | Full (finished) |
| Construction Style Attachment | Detached |
| Construction Style Split Level | Sidesplit |
| Cooling Type | Central Air Conditioning |
| Exterior Finish | Brick |
| Fireplace Present | Yes |
| Fireplace Total | 1 |
| Foundation Type | Concrete |
| Heating Fuel | Natural Gas |
| Heating Type | Forced Air |
| Size Interior | 1500 - 2000 Sqft |
| Type | House |
| Utility Water | Municipal Water |
| Attached Garage | |
| Garage | |
| Inside Entry |
| Acreage | No |
| Fence Type | Partially Fenced |
| Land Amenities | Schools, Park, Public Transit, Place Of Worship |
| Sewer | Septic System |
| Size Depth | 73 Ft |
| Size Frontage | 104 Ft |
| Size Irregular | 104 X 73 Ft |
| Size Total Text | 104 X 73 Ft|under 1/2 Acre |
| Surface Water | Lake/pond |
| Zoning Description | R2.1 |
| Level | Type | Length | Width | Dimensions |
|---|---|---|---|---|
| Basement | Office | 3.75 m | 2.84 m | 3.75 m x 2.84 m |
| Basement | Laundry Room | 3.79 m | 2.81 m | 3.79 m x 2.81 m |
| Basement | Utility Room | 1.66 m | 3.56 m | 1.66 m x 3.56 m |
| Basement | Recreational, Games Room | 5.9 m | 4.1 m | 5.9 m x 4.1 m |
| Main Level | Family Room | 5.83 m | 3.93 m | 5.83 m x 3.93 m |
| Main Level | Dining Room | 3.36 m | 3.32 m | 3.36 m x 3.32 m |
| Main Level | Kitchen | 4.33 m | 3.16 m | 4.33 m x 3.16 m |
| Upper Level | Bedroom | 3.29 m | 4.26 m | 3.29 m x 4.26 m |
| Upper Level | Bedroom | 3.05 m | 4.25 m | 3.05 m x 4.25 m |
| Upper Level | Bedroom | 2.77 m | 3.18 m | 2.77 m x 3.18 m |
| Upper Level | Bathroom | 2.21 m | 2.3 m | 2.21 m x 2.3 m |
| Ground Level | Den | 7.17 m | 3.19 m | 7.17 m x 3.19 m |
| Ground Level | Bathroom | 1.44 m | 2.19 m | 1.44 m x 2.19 m |
| Electricity | Installed |
| Sewer | Available |
https://www.realtor.ca/real-estate/28252044/4042-melba-lane-burlington-shoreacres-shoreacres
Contact us for more information

The trademarks REALTOR®, REALTORS®, and the REALTOR® logo are controlled by The Canadian Real Estate Association (CREA) and identify real estate professionals who are members of CREA. The trademarks MLS®, Multiple Listing Service® and the associated logos are owned by The Canadian Real Estate Association (CREA) and identify the quality of services provided by real estate professionals who are members of CREA. The trademark DDF® is owned by The Canadian Real Estate Association (CREA) and identifies CREA's Data Distribution Facility (DDF®)

A password will be e-mailed to you