
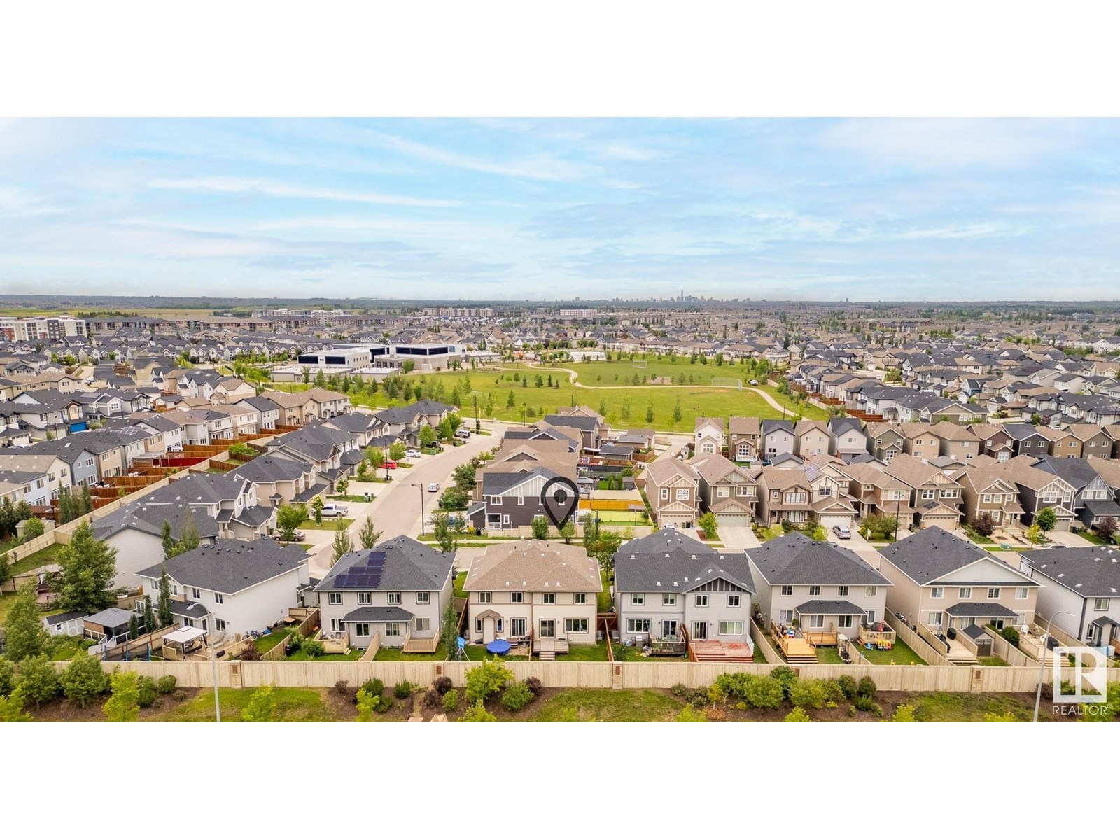
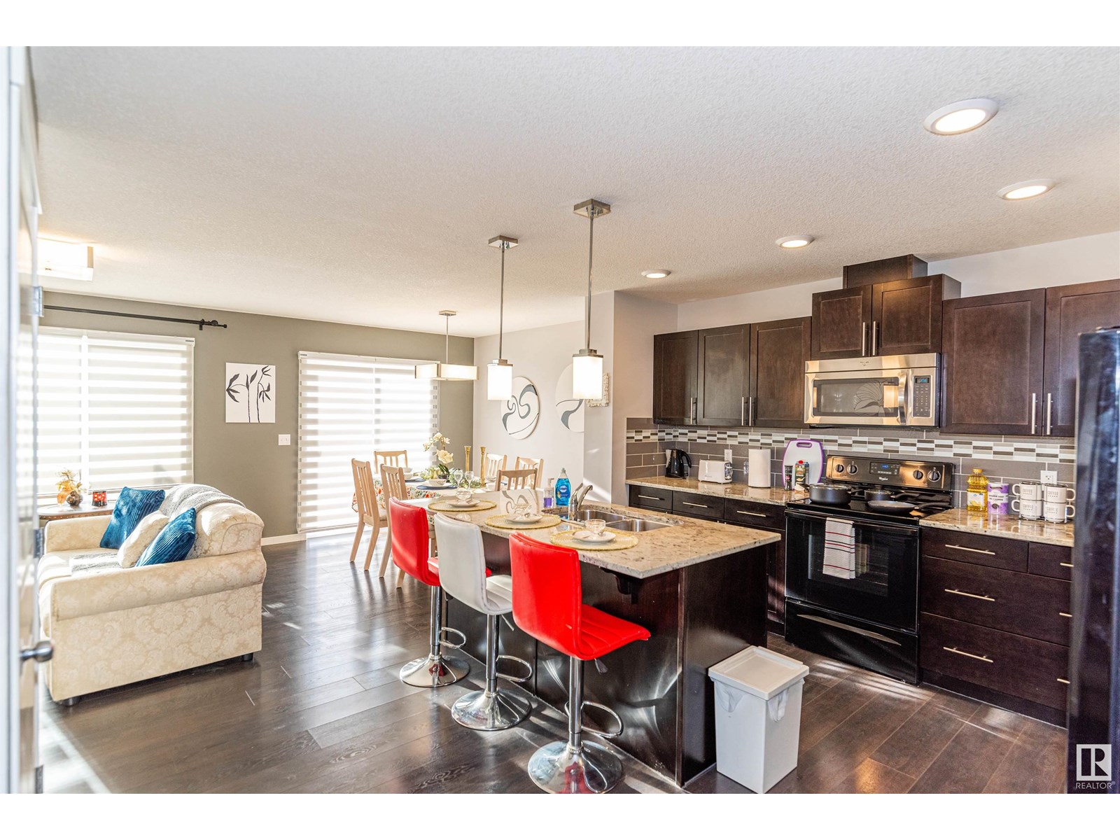
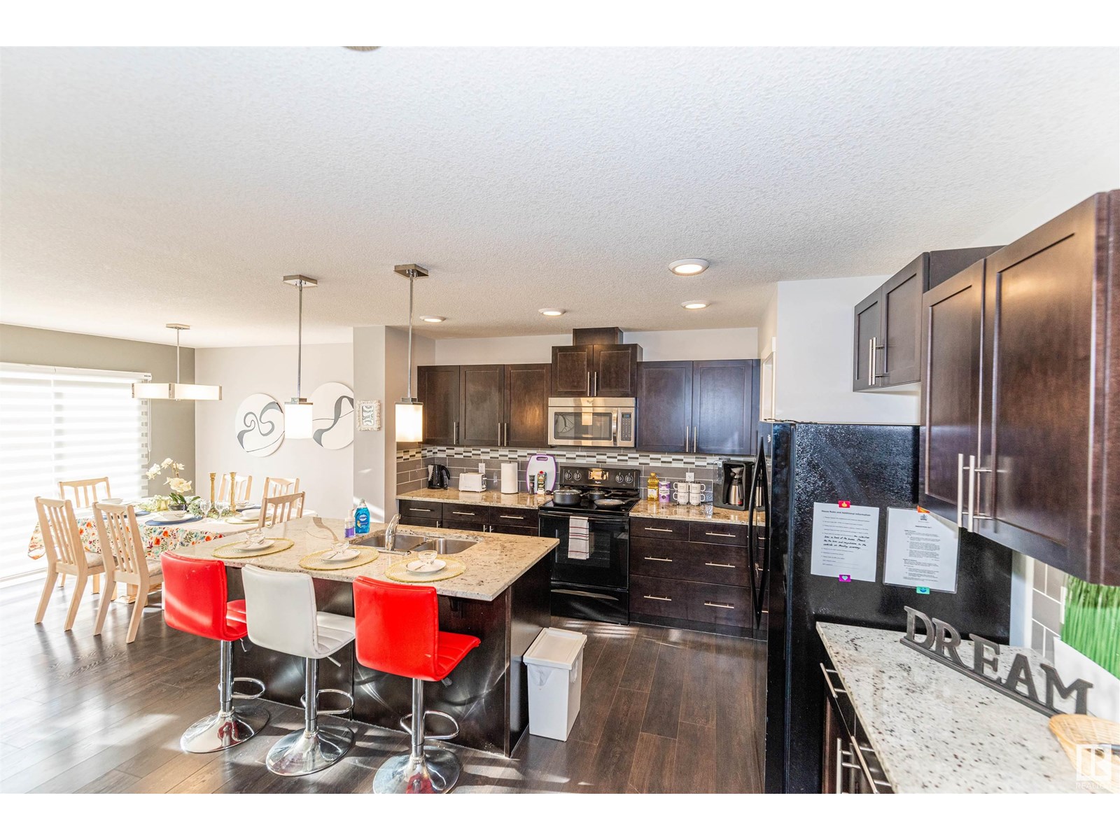
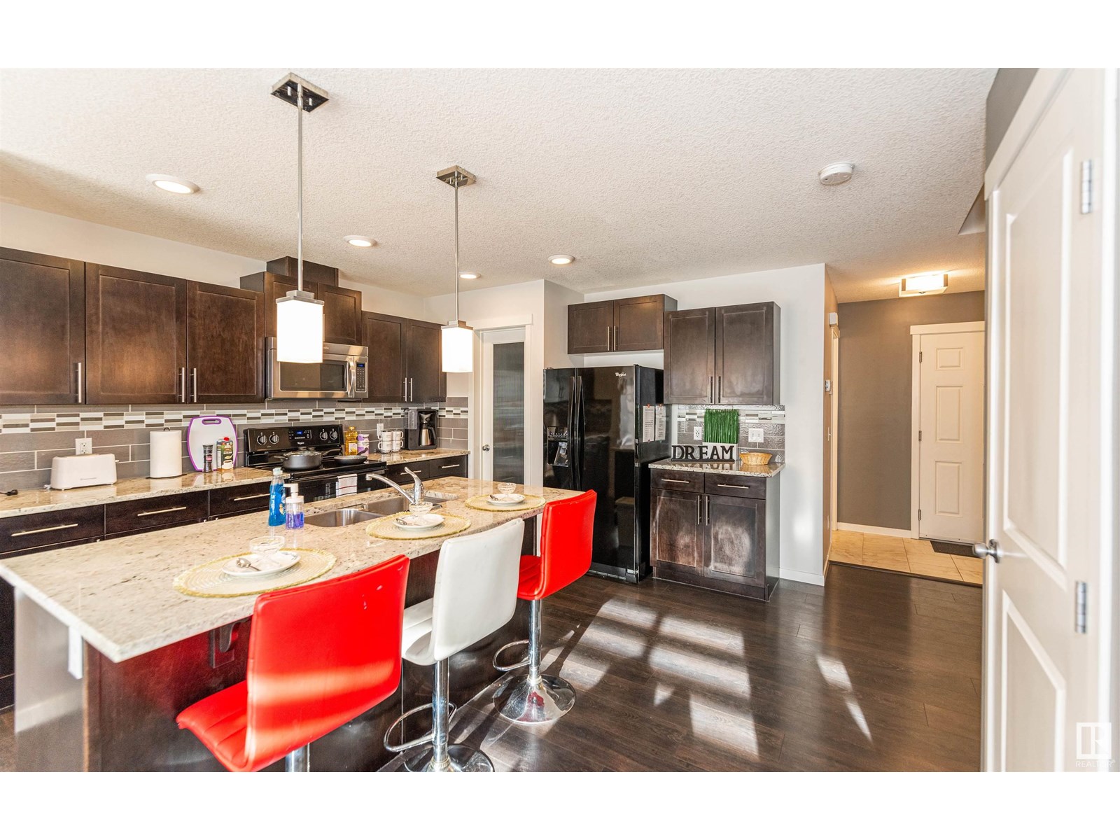
A Beautiful, Functional & Spacious half-duplex in Allard! Let's cut to the chase. ***** Features: ** 5-minute walk to Dr. Lila Fahlman School. ** South-facing backyard, abundance of light. ** At main, bright & sunny living and cooking areas with walk-in pantry and vent-out hoodfan. ** At upper, 3 bedrooms + den/office + a flexible space. ** Master bedroom with an ensuite & a walk-in closet. ** Double attached & drywalled garage. ** At basement, rough-ins for bathroom and radon, and a wide open space for new imagination. ** Quick and easy access to highways, shopping centres, walking trails & schools. ***** Home is what you make it! Move in & Enjoy living!! (id:51018)
| MLS® Number | E4445026 |
| Property Type | Single Family |
| Neigbourhood | Allard |
| Features | See Remarks |
| Parking Space Total | 4 |
| Bathroom Total | 3 |
| Bedrooms Total | 3 |
| Appliances | Dishwasher, Dryer, Garage Door Opener Remote(s), Garage Door Opener, Refrigerator, Stove, Washer |
| Basement Development | Unfinished |
| Basement Type | Full (unfinished) |
| Constructed Date | 2016 |
| Construction Style Attachment | Semi-detached |
| Half Bath Total | 1 |
| Heating Type | Forced Air |
| Stories Total | 2 |
| Size Interior | 1482 Sqft |
| Type | Duplex |
| Attached Garage |
| Acreage | No |
| Size Irregular | 280.28 |
| Size Total | 280.28 M2 |
| Size Total Text | 280.28 M2 |
| Level | Type | Length | Width | Dimensions |
|---|---|---|---|---|
| Main Level | Living Room | 3.75m x 3.98m | ||
| Main Level | Dining Room | 2.67 m | 3.16 m | 2.67 m x 3.16 m |
| Main Level | Kitchen | 3.58 m | 4.11 m | 3.58 m x 4.11 m |
| Upper Level | Den | 2.85 m | 2.01 m | 2.85 m x 2.01 m |
| Upper Level | Primary Bedroom | 3.58 m | 4.1 m | 3.58 m x 4.1 m |
| Upper Level | Bedroom 2 | 3.12 m | 4.1 m | 3.12 m x 4.1 m |
| Upper Level | Bedroom 3 | 3.19 m | 4.11 m | 3.19 m x 4.11 m |
https://www.realtor.ca/real-estate/28536749/5883-anthony-cr-sw-edmonton-allard
Contact us for more information

The trademarks REALTOR®, REALTORS®, and the REALTOR® logo are controlled by The Canadian Real Estate Association (CREA) and identify real estate professionals who are members of CREA. The trademarks MLS®, Multiple Listing Service® and the associated logos are owned by The Canadian Real Estate Association (CREA) and identify the quality of services provided by real estate professionals who are members of CREA. The trademark DDF® is owned by The Canadian Real Estate Association (CREA) and identifies CREA's Data Distribution Facility (DDF®)

A password will be e-mailed to you