Maintenance, Exterior Maintenance, Insurance, Landscaping, Property Management, Other, See Remarks
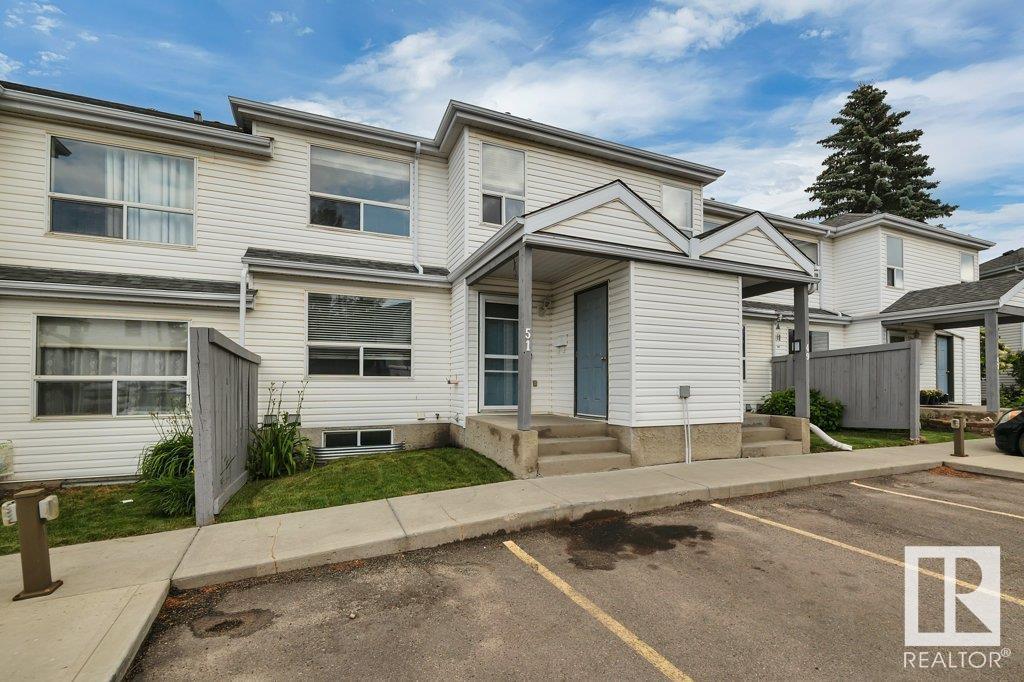
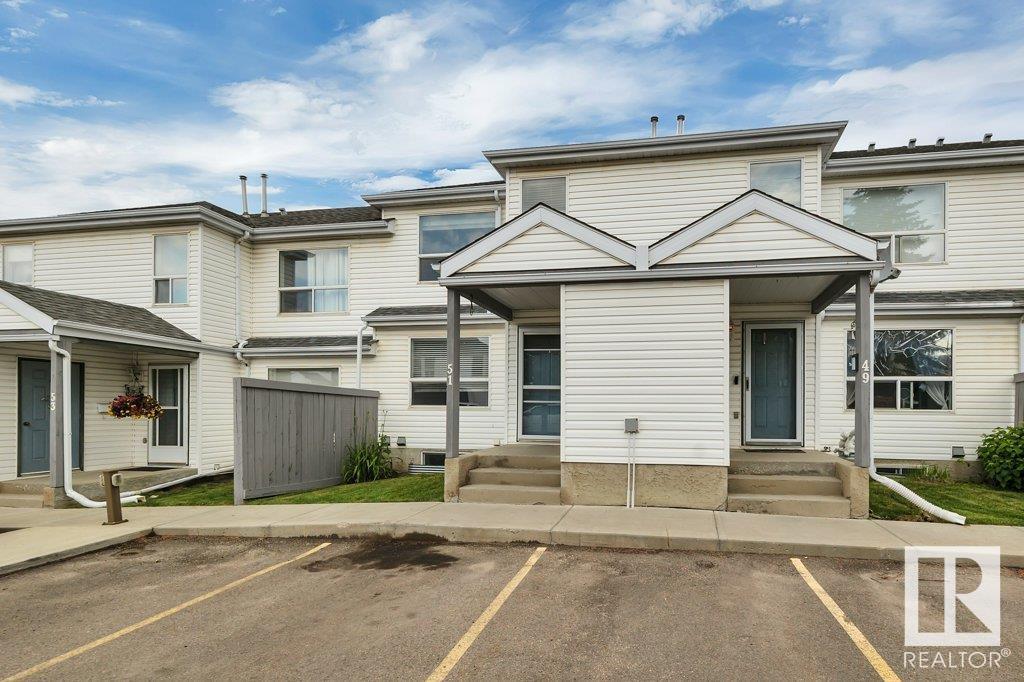
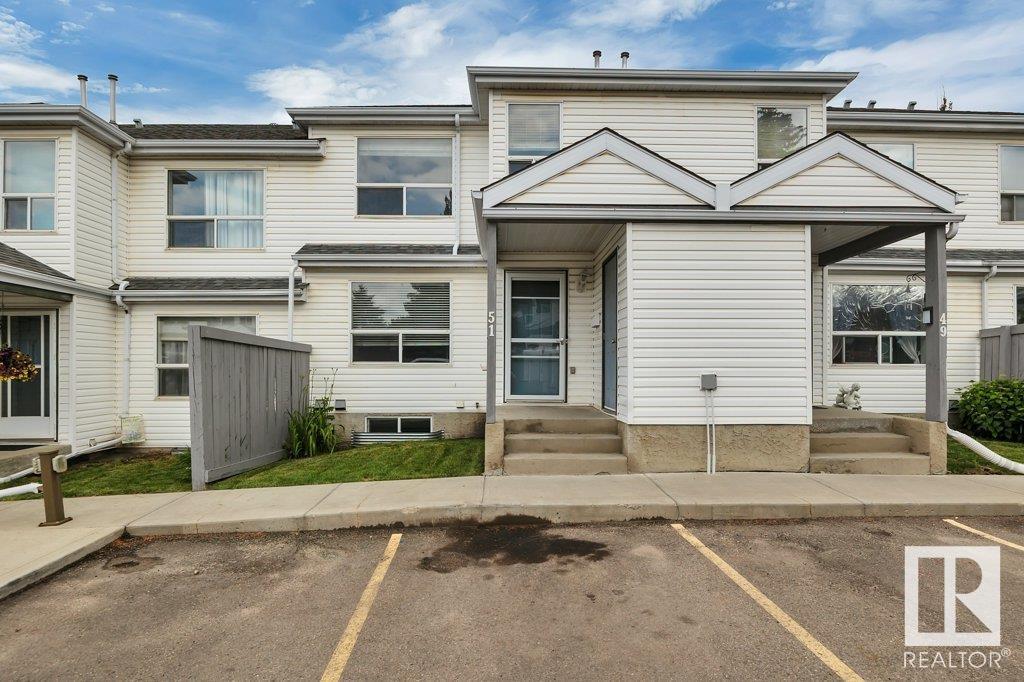
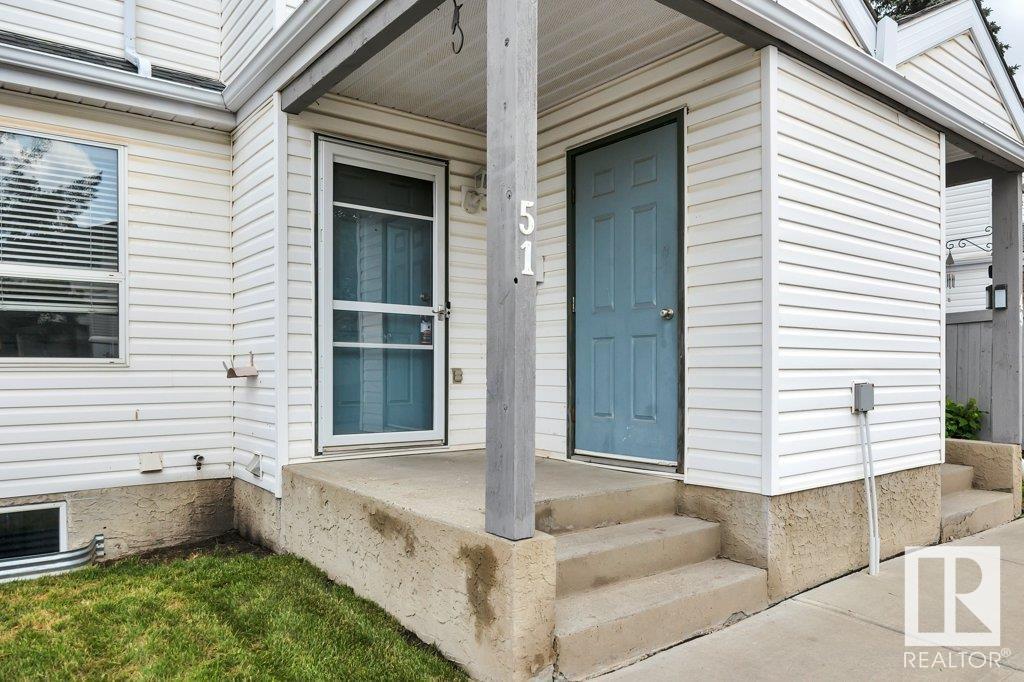
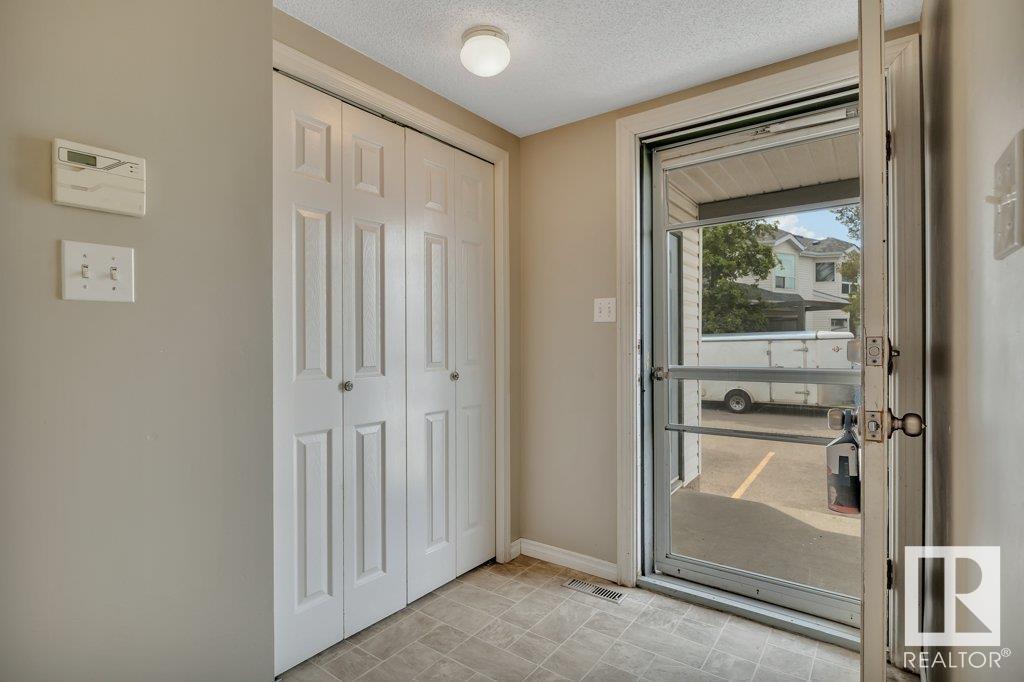
$337.10 MonthlySpacious Townhouse with Fully Finished Basement located in Edmonton’s Southeast Millwood’s area. Perfect for families or first-time buyers. Welcome to this townhouse in the heart of Millwood’s, offering 1274 SQFT of comfortable living space. This home features a large kitchen, a half bathroom and an open concept living room on the main. Upstairs is 3 spacious bedrooms, and a 4-piece bathroom. As a bonus enjoy the fully finished basement complete with a 4th bedroom and a 3-piece bathroom/laundry room and ample storage. An ideal space for guests, a home office, or an additional living area. Located in a quiet, family-friendly complex close to schools, parks, shopping, and public transit, this home combines space, value, and convenience. Outside you have 2 parking stalls right in front and in the back is a patio deck for BBQ’s or entertaining with family or friends. Don’t miss this opportunity to own in one of Edmonton’s most desirable and established communities! (id:51018)
| MLS® Number | E4444013 |
| Property Type | Single Family |
| Neigbourhood | Tawa |
| Amenities Near By | Golf Course, Playground, Public Transit, Schools, Shopping |
| Features | See Remarks, Exterior Walls- 2x6" |
| Structure | Deck |
| Bathroom Total | 3 |
| Bedrooms Total | 4 |
| Appliances | Dishwasher, Dryer, Fan, Hood Fan, Refrigerator, Stove, Washer, Window Coverings |
| Basement Development | Finished |
| Basement Type | Full (finished) |
| Constructed Date | 1993 |
| Construction Style Attachment | Attached |
| Fire Protection | Smoke Detectors |
| Half Bath Total | 1 |
| Heating Type | Forced Air |
| Stories Total | 2 |
| Size Interior | 1274 Sqft |
| Type | Row / Townhouse |
| Stall |
| Acreage | No |
| Land Amenities | Golf Course, Playground, Public Transit, Schools, Shopping |
| Size Irregular | 243.17 |
| Size Total | 243.17 M2 |
| Size Total Text | 243.17 M2 |
| Level | Type | Length | Width | Dimensions |
|---|---|---|---|---|
| Basement | Family Room | 5.65 m | 4.89 m | 5.65 m x 4.89 m |
| Basement | Bedroom 4 | 3 m | 3.43 m | 3 m x 3.43 m |
| Main Level | Living Room | 5.79 m | 5.36 m | 5.79 m x 5.36 m |
| Main Level | Kitchen | 3.69 m | 4.77 m | 3.69 m x 4.77 m |
| Upper Level | Primary Bedroom | 4.72 m | 3.94 m | 4.72 m x 3.94 m |
| Upper Level | Bedroom 2 | 3.26 m | 3.35 m | 3.26 m x 3.35 m |
| Upper Level | Bedroom 3 | 2.37 m | 3.37 m | 2.37 m x 3.37 m |
https://www.realtor.ca/real-estate/28513791/51-603-youville-e-nw-edmonton-tawa
Contact us for more information

The trademarks REALTOR®, REALTORS®, and the REALTOR® logo are controlled by The Canadian Real Estate Association (CREA) and identify real estate professionals who are members of CREA. The trademarks MLS®, Multiple Listing Service® and the associated logos are owned by The Canadian Real Estate Association (CREA) and identify the quality of services provided by real estate professionals who are members of CREA. The trademark DDF® is owned by The Canadian Real Estate Association (CREA) and identifies CREA's Data Distribution Facility (DDF®)

A password will be e-mailed to you