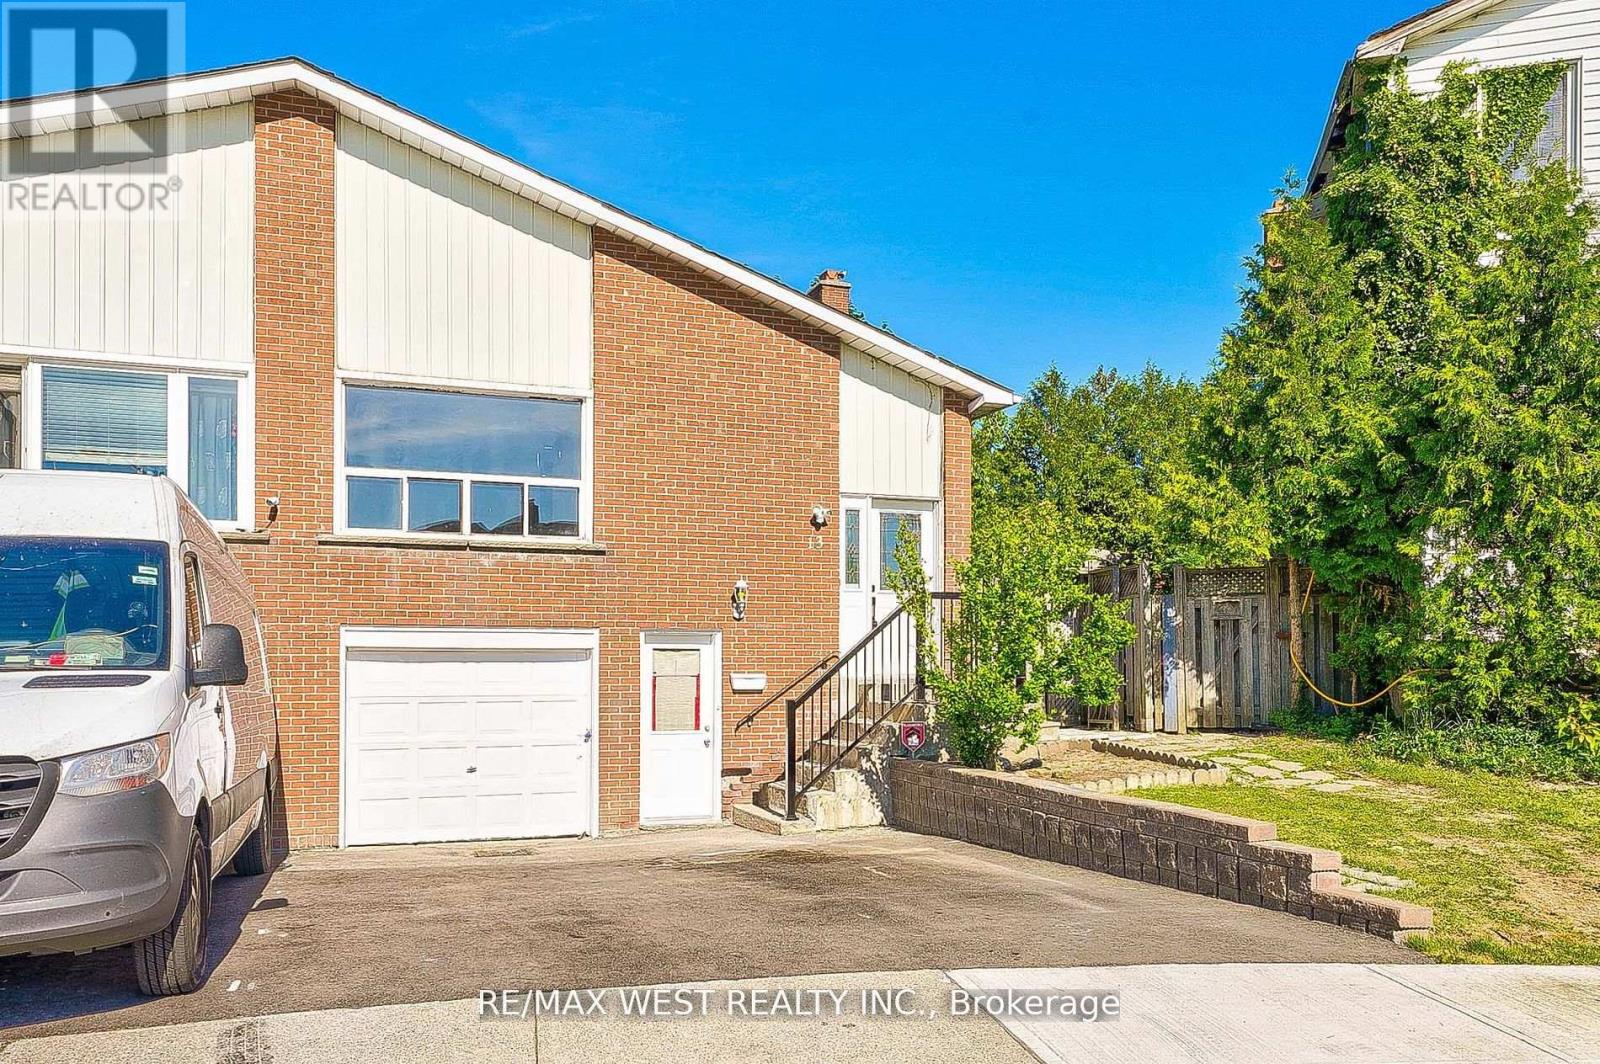
Updated Home in Prime Location Beautifully maintained and move-in ready, this carpet-free home offers exceptional value with stylish upgrades and a functional layout perfect for families, investors or multi-generational living with separate entrance. Split Floor Bedroom or Office with large windows and two full renovated washrooms ideal for work-from-home setup .Freshly painted, with new laminate flooring throughout large kitchen with stainless steel appliances, flowing into the bright living/dining area private backyard 2 fully renovated bathrooms, vanities, soaker tub & separate shower, 3 spacious bedrooms, each with ample closet space and natural light Finished basement with a bedroom, family room, separate laundry, New shingles (2024) Steps to schools, public transit, shopping, library, places of worship, and much more. Don't miss this opportunity (id:51018)
| MLS® Number | W12245602 |
| Property Type | Single Family |
| Community Name | Brampton North |
| Amenities Near By | Park, Place Of Worship, Public Transit, Schools |
| Parking Space Total | 3 |
| Bathroom Total | 3 |
| Bedrooms Above Ground | 3 |
| Bedrooms Below Ground | 1 |
| Bedrooms Total | 4 |
| Appliances | Dishwasher, Dryer, Two Stoves, Two Refrigerators |
| Basement Development | Finished |
| Basement Features | Separate Entrance |
| Basement Type | N/a (finished) |
| Construction Style Attachment | Semi-detached |
| Construction Style Split Level | Backsplit |
| Cooling Type | Central Air Conditioning |
| Exterior Finish | Aluminum Siding, Brick |
| Flooring Type | Laminate |
| Heating Fuel | Natural Gas |
| Heating Type | Forced Air |
| Size Interior | 1500 - 2000 Sqft |
| Type | House |
| Utility Water | Municipal Water |
| Attached Garage | |
| Garage |
| Acreage | No |
| Land Amenities | Park, Place Of Worship, Public Transit, Schools |
| Sewer | Sanitary Sewer |
| Size Depth | 99 Ft ,4 In |
| Size Frontage | 26 Ft ,10 In |
| Size Irregular | 26.9 X 99.4 Ft ; : 99.60 Ft X 40.10 Ft X 106.95 Ft X 29.0 |
| Size Total Text | 26.9 X 99.4 Ft ; : 99.60 Ft X 40.10 Ft X 106.95 Ft X 29.0|under 1/2 Acre |
| Level | Type | Length | Width | Dimensions |
|---|---|---|---|---|
| Basement | Kitchen | 3.6 m | 3.46 m | 3.6 m x 3.46 m |
| Basement | Den | 2.99 m | 2.87 m | 2.99 m x 2.87 m |
| Main Level | Living Room | 6.84 m | 3.77 m | 6.84 m x 3.77 m |
| Main Level | Dining Room | 6.84 m | 3.77 m | 6.84 m x 3.77 m |
| Main Level | Kitchen | 5.15 m | 2.96 m | 5.15 m x 2.96 m |
| Upper Level | Primary Bedroom | 4.53 m | 3.1 m | 4.53 m x 3.1 m |
| Upper Level | Bedroom 2 | 3.79 m | 2.87 m | 3.79 m x 2.87 m |
| In Between | Bedroom 3 | 3.64 m | 2.56 m | 3.64 m x 2.56 m |
| In Between | Bedroom 4 | 4.4 m | 3.09 m | 4.4 m x 3.09 m |
| Electricity | Installed |
| Sewer | Installed |
https://www.realtor.ca/real-estate/28521283/13-skegby-road-n-brampton-brampton-north-brampton-north
Contact us for more information

The trademarks REALTOR®, REALTORS®, and the REALTOR® logo are controlled by The Canadian Real Estate Association (CREA) and identify real estate professionals who are members of CREA. The trademarks MLS®, Multiple Listing Service® and the associated logos are owned by The Canadian Real Estate Association (CREA) and identify the quality of services provided by real estate professionals who are members of CREA. The trademark DDF® is owned by The Canadian Real Estate Association (CREA) and identifies CREA's Data Distribution Facility (DDF®)

A password will be e-mailed to you