Maintenance, Reserve Fund Contributions, Property Management
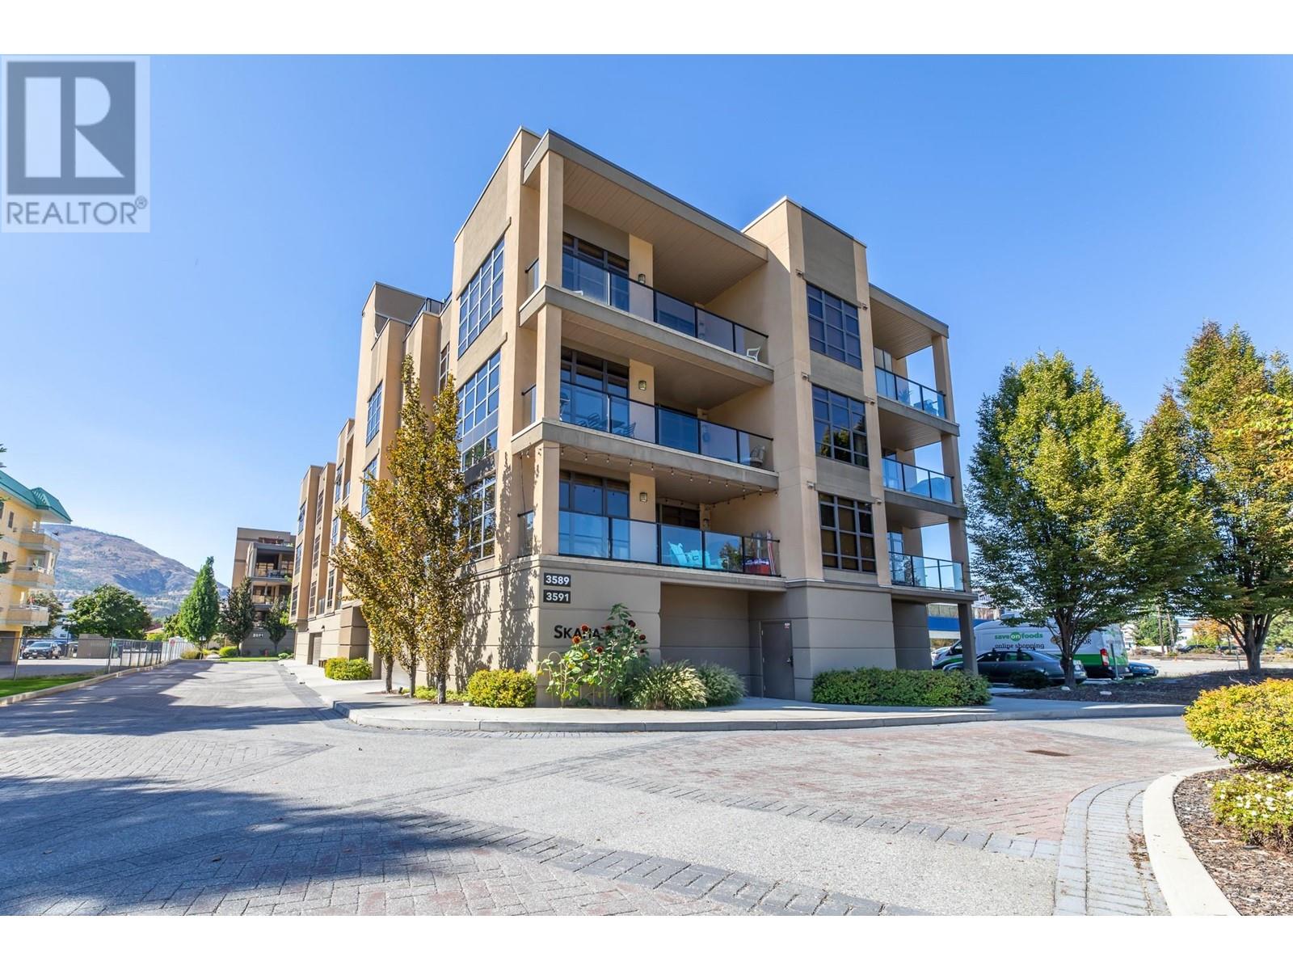
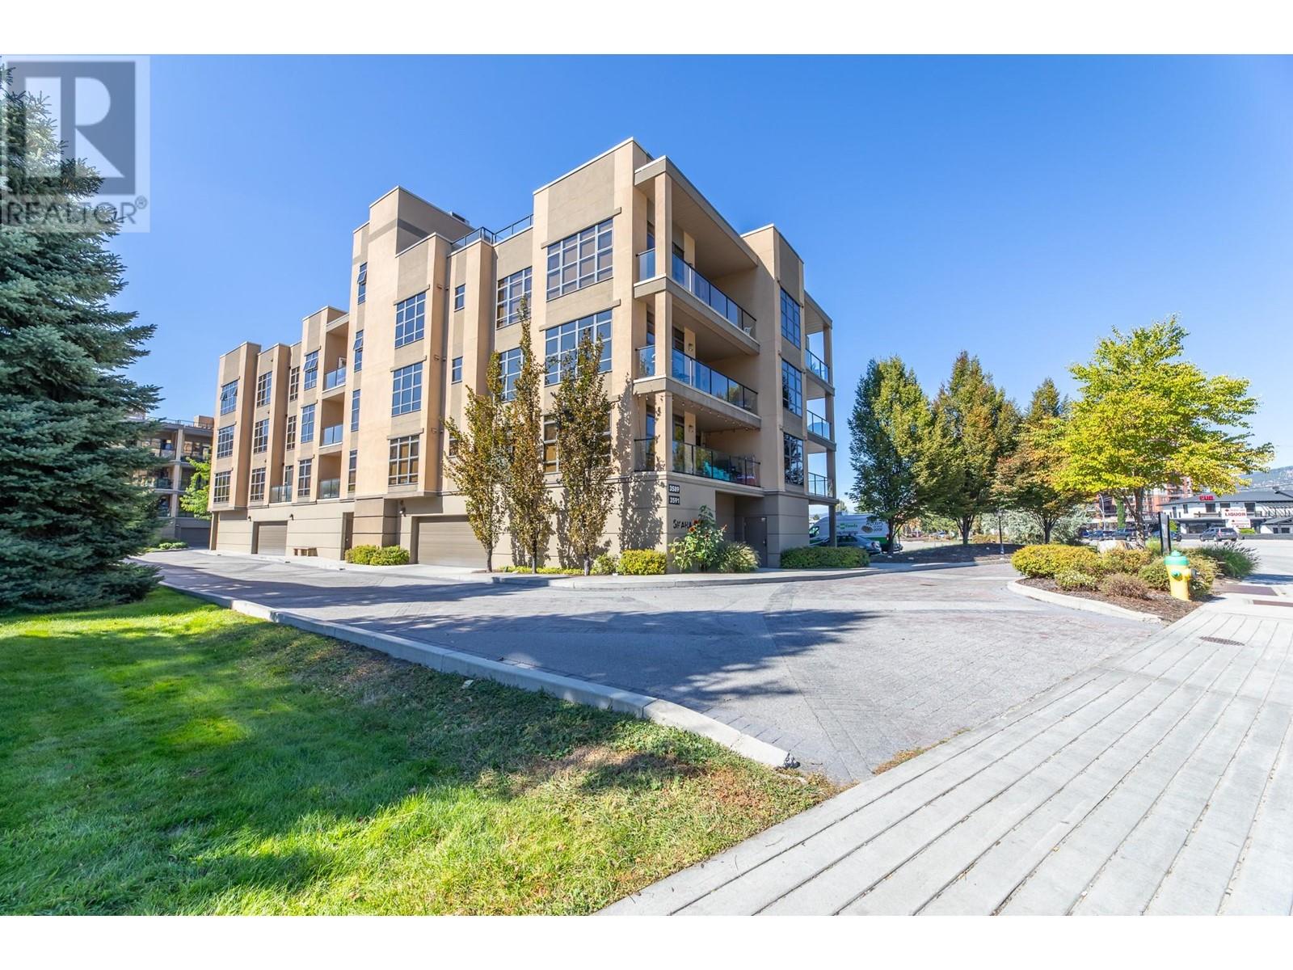
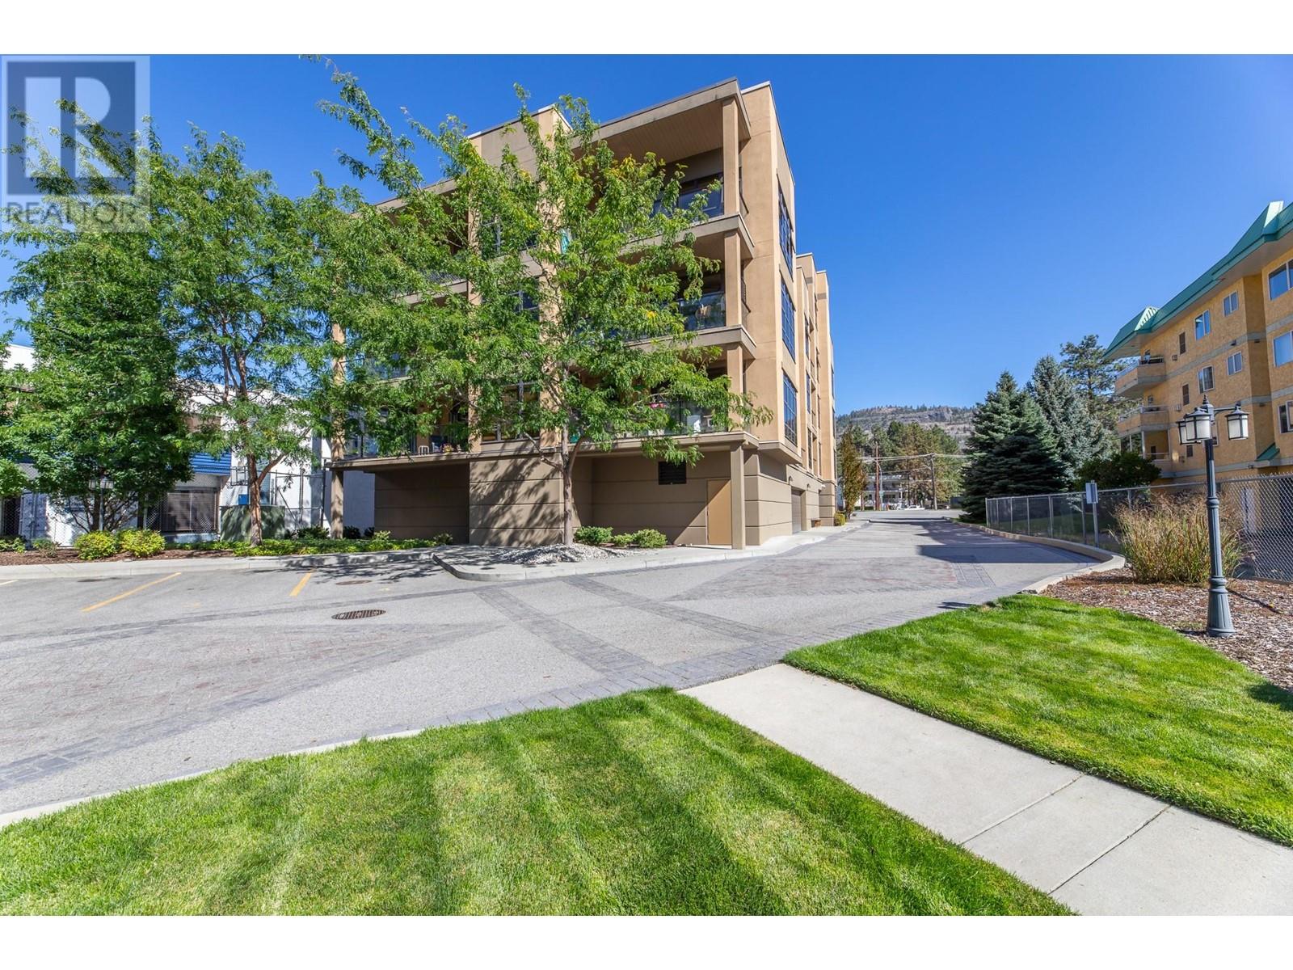



$398.40 MonthlyBright Top Floor corner unit facing South East to Skaha Beach get Lots of morning sun with the tall 6ft windows offer a bright & open floor plan with 2 bedrooms and 2 bathrooms. The balcony has a gas BBQ hook up. Skaha Breeze building is just steps away from Skaha Beach ! Both bathrooms & kitchen have radiant in floor heating. Enjoy the Exclusive rooftop terrace for more fabulous views & entertaining in the sun. No age restriction & 2 Dogs Any size are allowed, or 2 cats allowed. Strata is only $398.40 (id:51018)
| MLS® Number | 10335239 |
| Property Type | Single Family |
| Neigbourhood | Main South |
| Community Name | Skaha Breeze |
| Amenities Near By | Golf Nearby, Airport, Recreation, Shopping |
| Community Features | Pet Restrictions, Pets Allowed With Restrictions, Rentals Allowed |
| Features | Level Lot, Wheelchair Access |
| Parking Space Total | 1 |
| View Type | Lake View, Mountain View |
| Bathroom Total | 2 |
| Bedrooms Total | 2 |
| Appliances | Range, Refrigerator, Dishwasher, Dryer, See Remarks, Washer |
| Architectural Style | Contemporary |
| Constructed Date | 2009 |
| Cooling Type | Central Air Conditioning |
| Exterior Finish | Stucco |
| Fire Protection | Security System |
| Heating Type | Forced Air, See Remarks |
| Roof Material | Unknown |
| Roof Style | Unknown |
| Stories Total | 1 |
| Size Interior | 1061 Sqft |
| Type | Apartment |
| Utility Water | Municipal Water |
| Underground | 7 |
| Access Type | Easy Access |
| Acreage | No |
| Land Amenities | Golf Nearby, Airport, Recreation, Shopping |
| Landscape Features | Level |
| Sewer | Municipal Sewage System |
| Size Total Text | Under 1 Acre |
| Zoning Type | Unknown |
| Level | Type | Length | Width | Dimensions |
|---|---|---|---|---|
| Main Level | Bedroom | 12'7'' x 10'0'' | ||
| Main Level | Living Room | 14'4'' x 12'0'' | ||
| Main Level | Laundry Room | 4'0'' x 5'0'' | ||
| Main Level | Kitchen | 14'4'' x 9'5'' | ||
| Main Level | 4pc Ensuite Bath | 7'11'' x 9' | ||
| Main Level | Dining Room | 12'4'' x 10'0'' | ||
| Main Level | Primary Bedroom | 10'7'' x 10'0'' | ||
| Main Level | 3pc Bathroom | 8'3'' x 8'1'' |
https://www.realtor.ca/real-estate/27911997/3589-skaha-lake-road-unit-404-penticton-main-south
Contact us for more information

The trademarks REALTOR®, REALTORS®, and the REALTOR® logo are controlled by The Canadian Real Estate Association (CREA) and identify real estate professionals who are members of CREA. The trademarks MLS®, Multiple Listing Service® and the associated logos are owned by The Canadian Real Estate Association (CREA) and identify the quality of services provided by real estate professionals who are members of CREA. The trademark DDF® is owned by The Canadian Real Estate Association (CREA) and identifies CREA's Data Distribution Facility (DDF®)

A password will be e-mailed to you