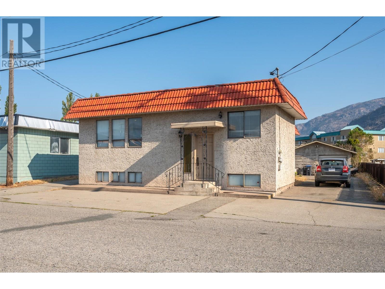
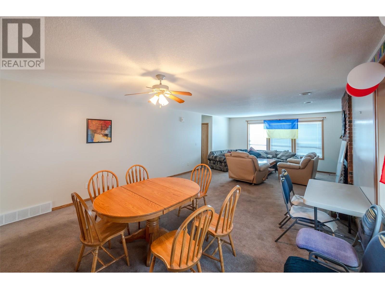
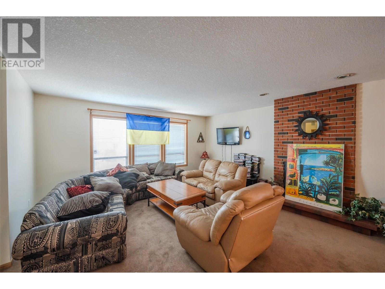
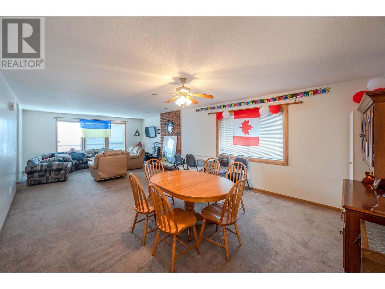
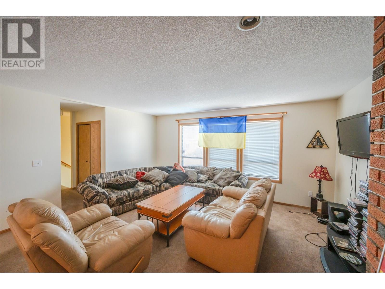
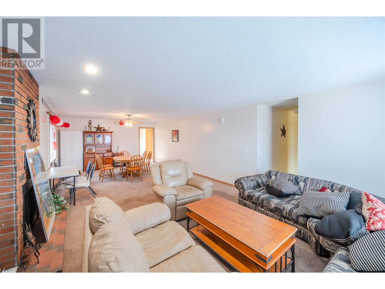
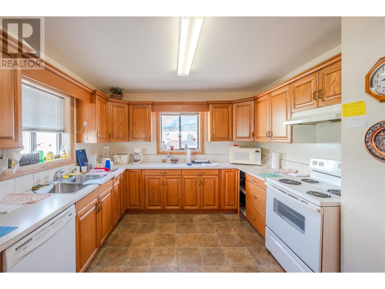
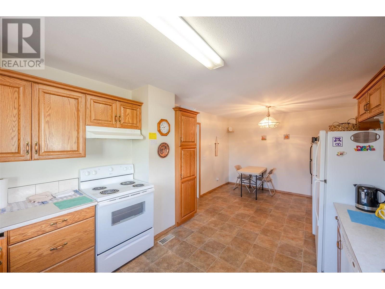
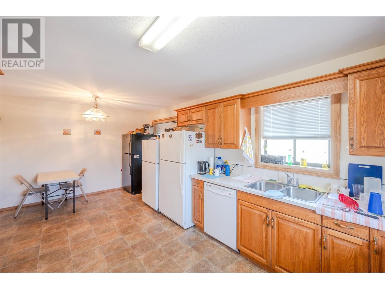
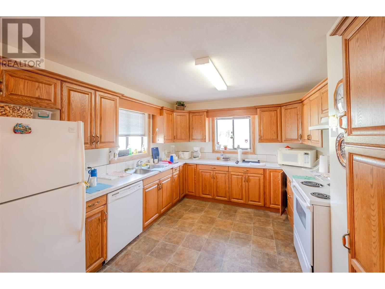
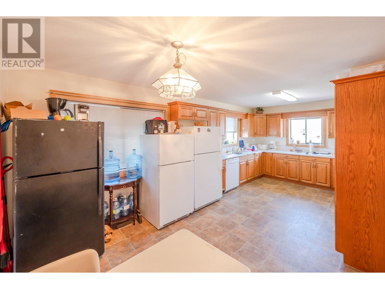
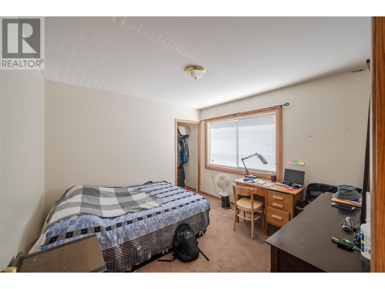
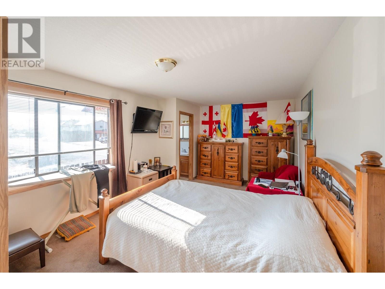
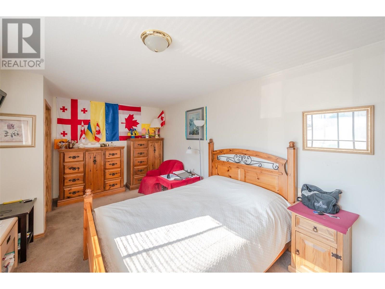
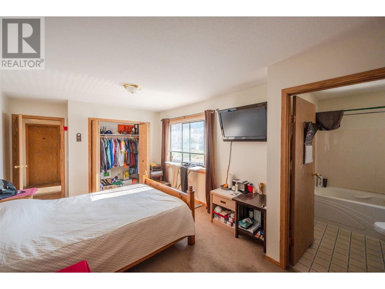
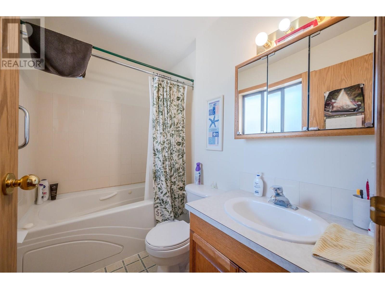
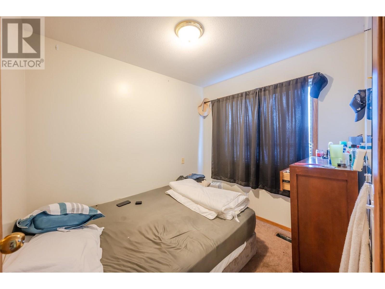
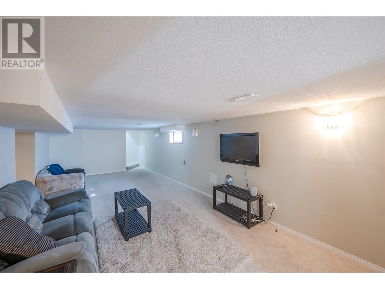
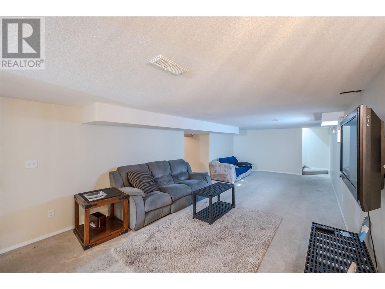
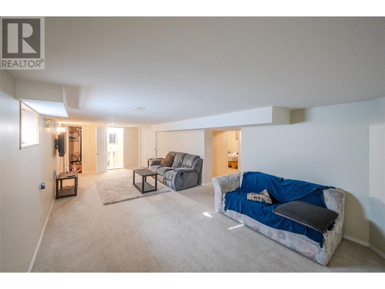
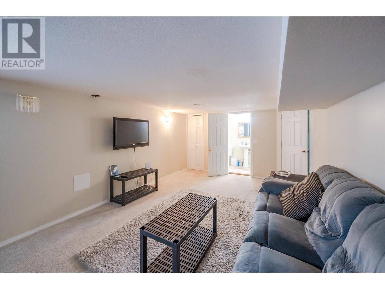
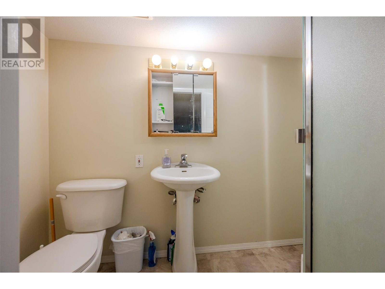
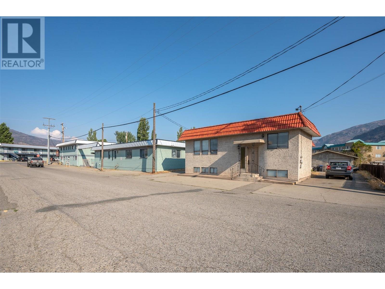
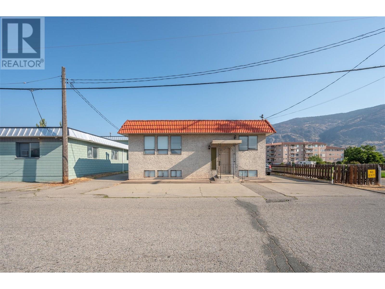
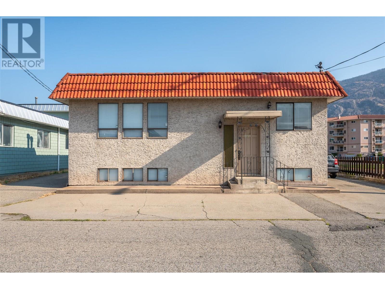
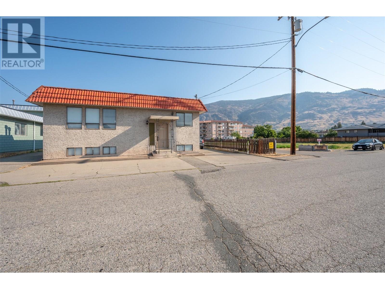
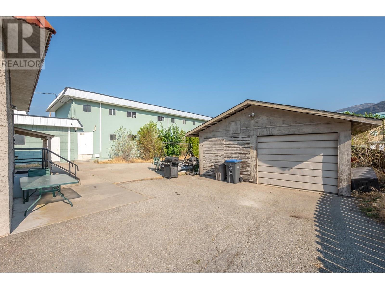
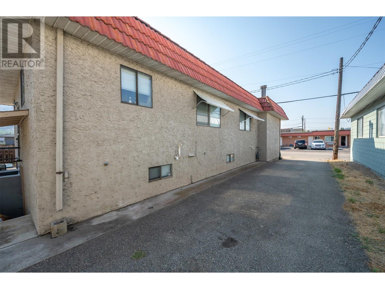
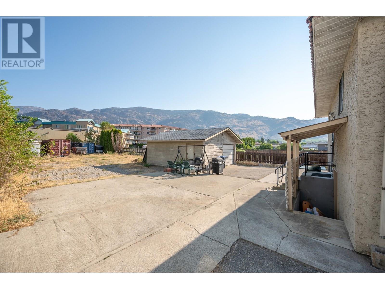
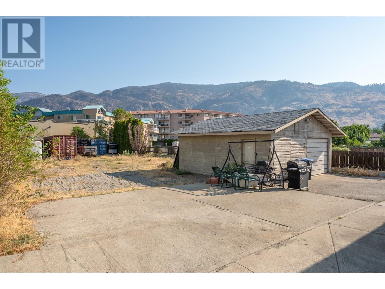
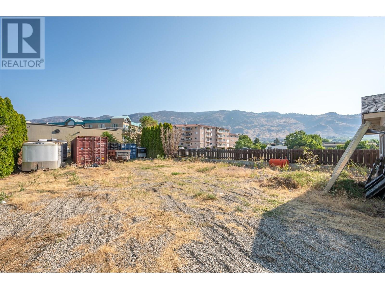
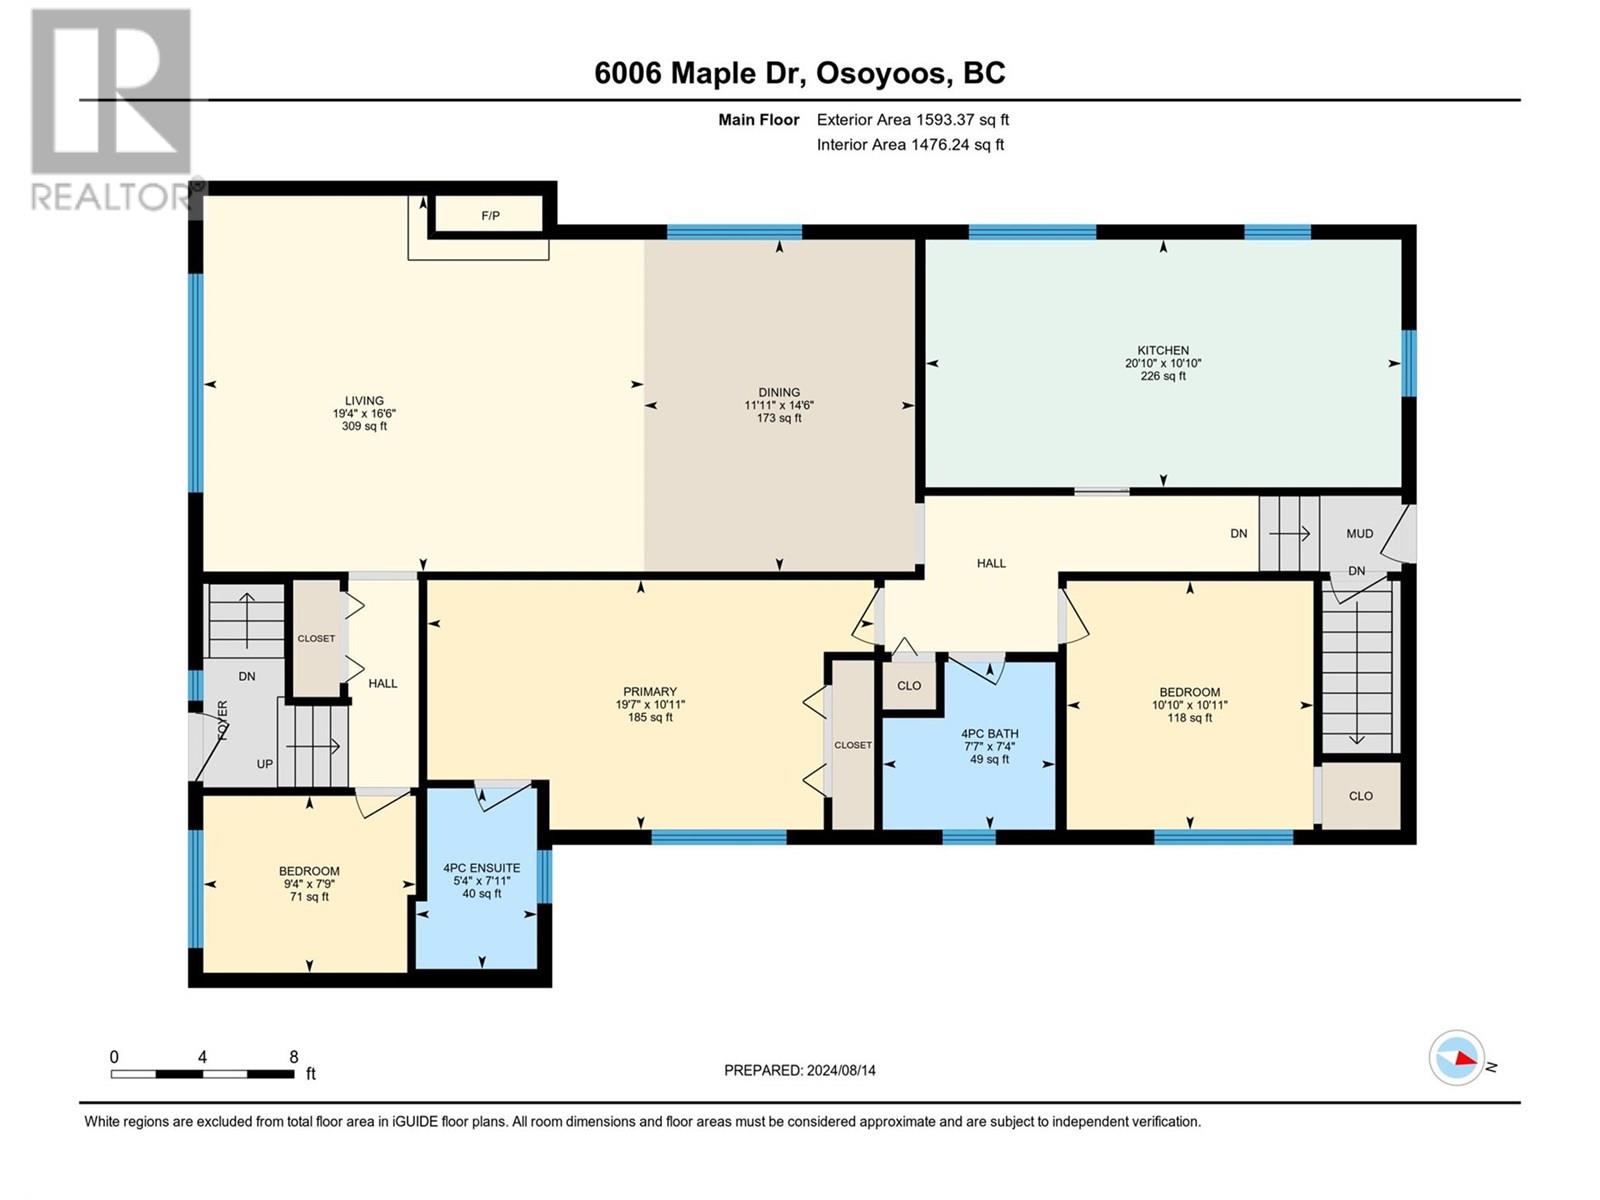
Endless Potential in the Heart of Osoyoos just steps to the sandy Beach and the Lake - the warmest freshwater lake in Canada! This unique investment opportunity sits on a generous 0.30 acre lot, offering outstanding potential for both current income and future development. The property features a spacious 2,866 sq.ft. building —1,273 sq.ft. of which has lower ceiling height—currently leased to a local resort as staff accommodation. Inside, you'll find five bedrooms, spacious shared living areas, two recreational rooms, and a laundry room. Despite the home's size, there's still plenty of unused yard space—ideal for expansion or additional revenue-generating projects. Zoned CT1 -Tourist Commercial, the property allows for SHORT TERM RENTALS, a variety of other uses and even holds the possibility for rezoning to support multifamily development—perfect for much-needed rental units or staff housing in Osoyoos. With its excellent location steps to the public beach and lake access, flexible zoning, and room to grow, this property is a smart investment with long-term upside. (id:51018)
| MLS® Number | 10353483 |
| Property Type | Single Family |
| Neigbourhood | Osoyoos |
| Amenities Near By | Park, Recreation, Schools, Shopping |
| Features | Level Lot, See Remarks |
| Parking Space Total | 1 |
| Bathroom Total | 3 |
| Bedrooms Total | 5 |
| Constructed Date | 1959 |
| Construction Style Attachment | Detached |
| Cooling Type | Central Air Conditioning |
| Exterior Finish | Stucco |
| Heating Type | Forced Air, See Remarks |
| Roof Material | Tar & Gravel,tile |
| Roof Style | Unknown,unknown |
| Stories Total | 1 |
| Size Interior | 2865 Sqft |
| Type | House |
| Utility Water | Municipal Water |
| See Remarks | |
| Detached Garage | 1 |
| R V | 1 |
| Access Type | Easy Access |
| Acreage | No |
| Land Amenities | Park, Recreation, Schools, Shopping |
| Landscape Features | Level |
| Sewer | Municipal Sewage System |
| Size Irregular | 0.29 |
| Size Total | 0.29 Ac|under 1 Acre |
| Size Total Text | 0.29 Ac|under 1 Acre |
| Zoning Type | Unknown |
| Level | Type | Length | Width | Dimensions |
|---|---|---|---|---|
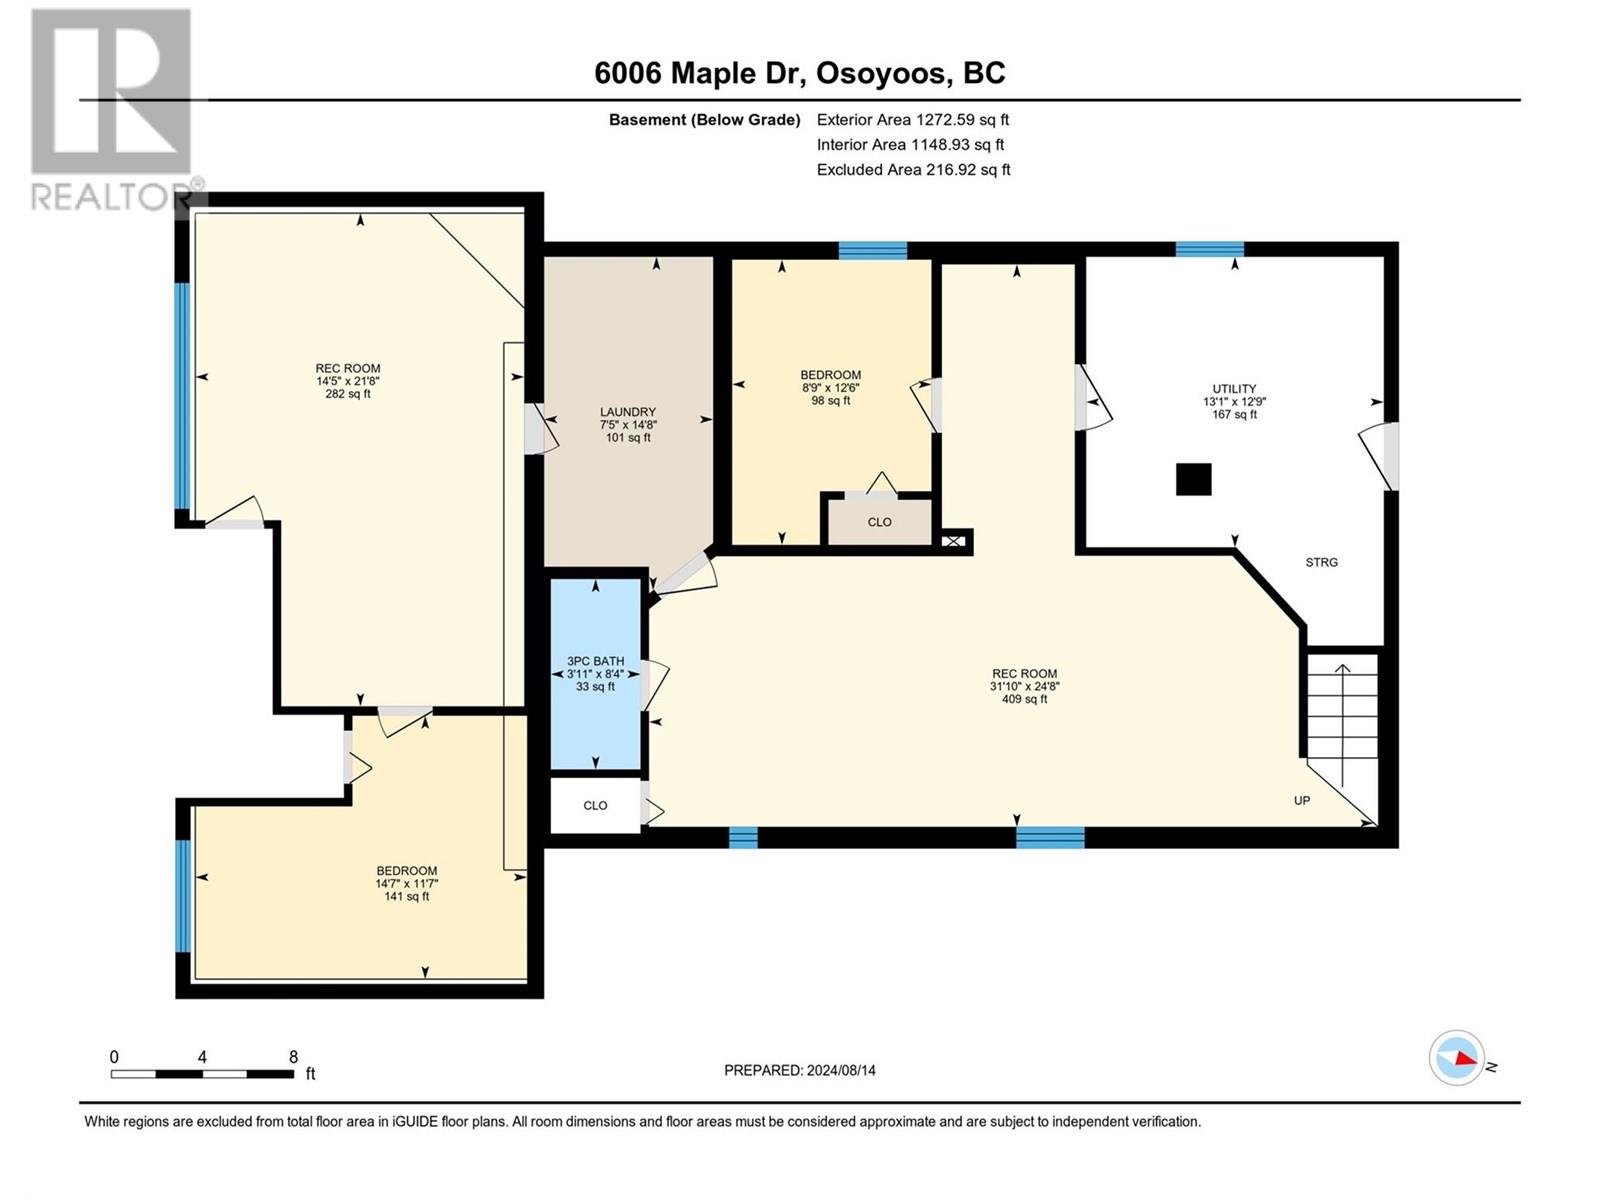
| Basement | Utility Room | 13'1'' x 12'9'' | ||
| Basement | Games Room | 31'10'' x 24'8'' | ||
| Basement | Laundry Room | 7'5'' x 14'8'' | ||
| Basement | Bedroom | 8'9'' x 12'6'' | ||
| Basement | 3pc Bathroom | 3'11'' x 8'4'' | ||
| Basement | Bedroom | 14'7'' x 11'7'' | ||
| Basement | Recreation Room | 14'5'' x 21'8'' | ||
| Main Level | Bedroom | 10'10'' x 10'11'' | ||
| Main Level | Bedroom | 9'4'' x 7'9'' | ||
| Main Level | 4pc Bathroom | 7'7'' x 7'4'' | ||
| Main Level | 4pc Ensuite Bath | 5'4'' x 7'11'' | ||
| Main Level | Primary Bedroom | 19'7'' x 10'11'' | ||
| Main Level | Dining Room | 11'11'' x 14'6'' | ||
| Main Level | Living Room | 19'4'' x 16'6'' | ||
| Main Level | Kitchen | 20'10'' x 10'10'' |
https://www.realtor.ca/real-estate/28515551/6006-maple-drive-osoyoos-osoyoos
Contact us for more information

The trademarks REALTOR®, REALTORS®, and the REALTOR® logo are controlled by The Canadian Real Estate Association (CREA) and identify real estate professionals who are members of CREA. The trademarks MLS®, Multiple Listing Service® and the associated logos are owned by The Canadian Real Estate Association (CREA) and identify the quality of services provided by real estate professionals who are members of CREA. The trademark DDF® is owned by The Canadian Real Estate Association (CREA) and identifies CREA's Data Distribution Facility (DDF®)

A password will be e-mailed to you