Maintenance, Property Management, Other, See Remarks
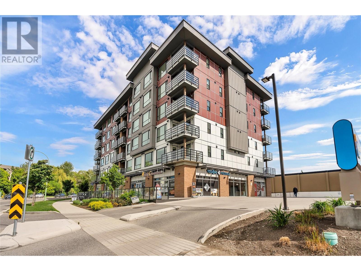
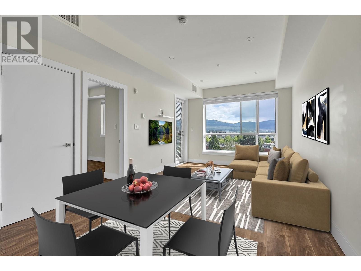
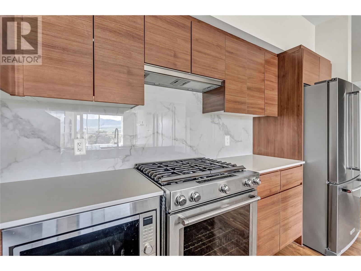
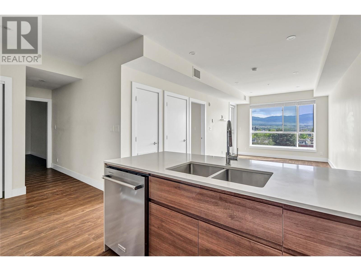
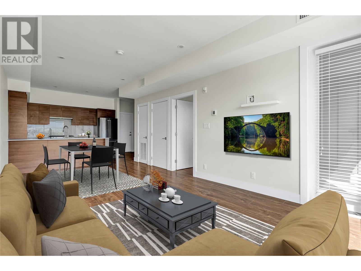
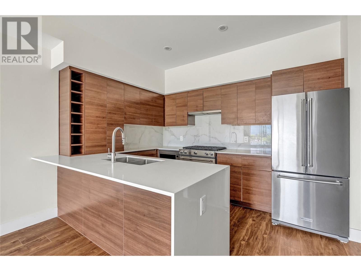
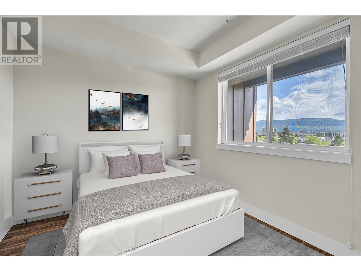
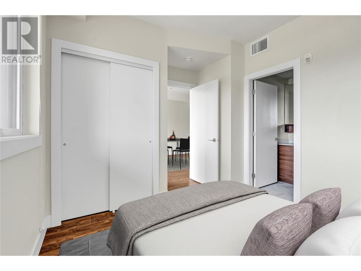
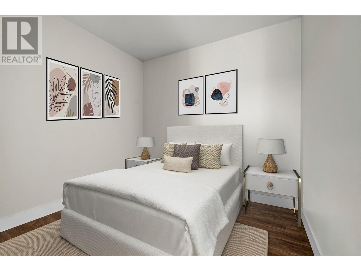
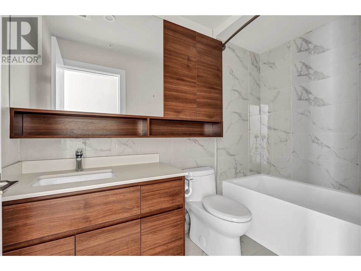
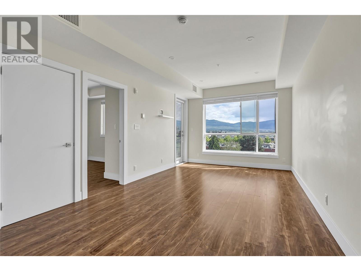
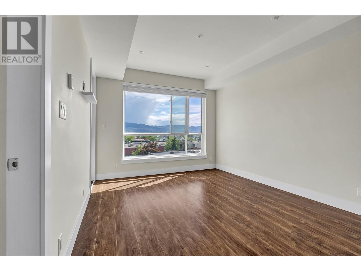
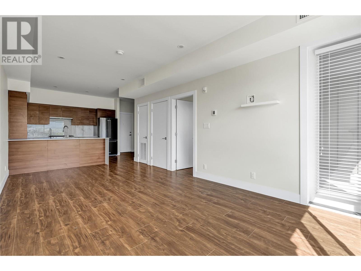
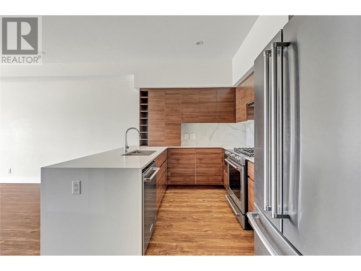
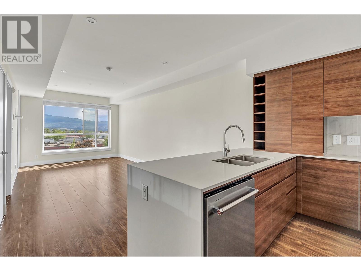
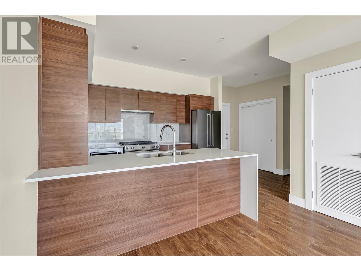
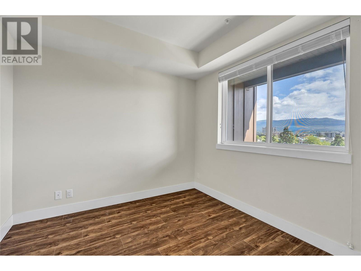
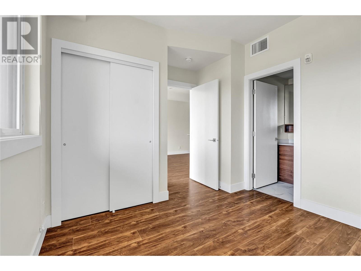
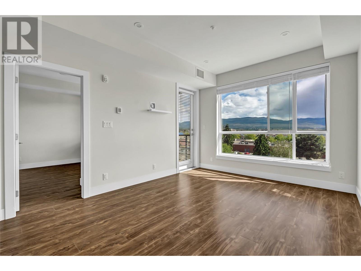
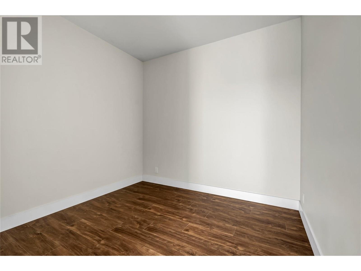
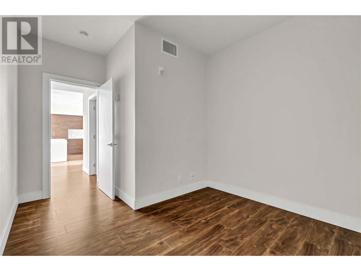
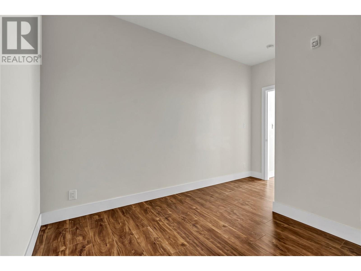
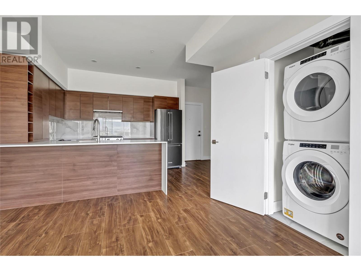
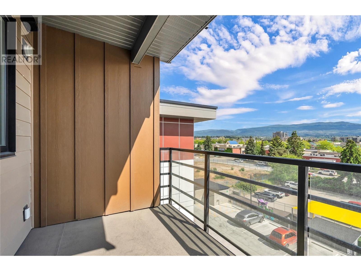
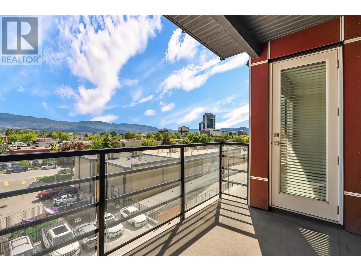
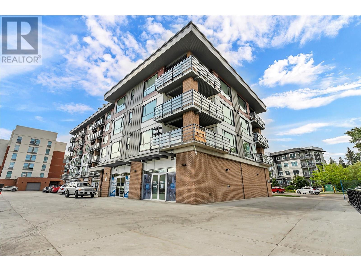
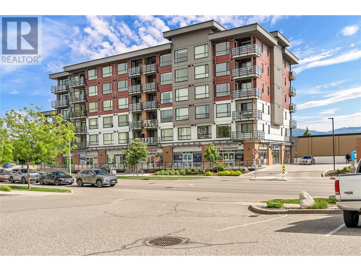
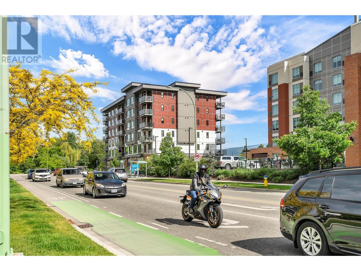
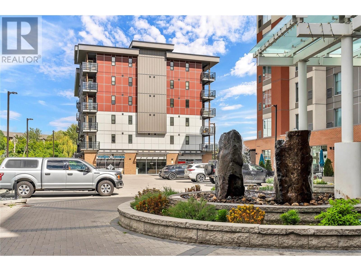
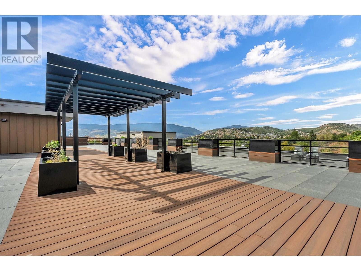
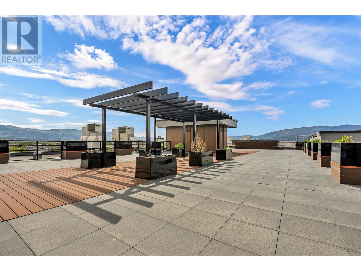
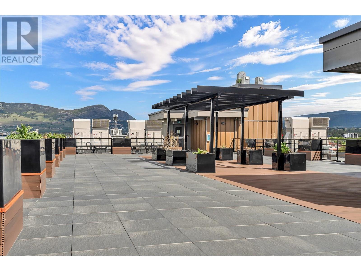
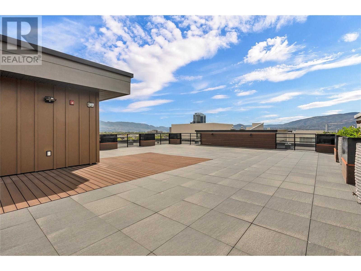
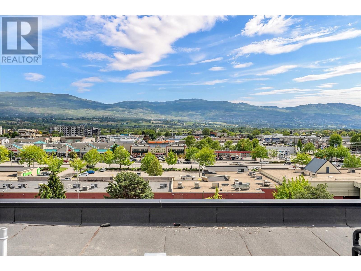
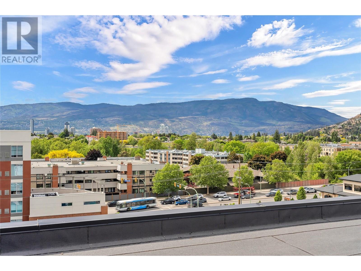
$414.38 MonthlyWelcome to this stylish and spacious 2-bedroom, 2-bathroom condo perfectly situated in the highly sought-after Glenmore neighbourhood of Kelowna. Just steps from London Drugs, Choices Markets, and a host of shops, cafes, and services, this location offers unbeatable convenience with a true community feel. Inside, you'll love the airy ambiance created by soaring ceilings and oversized windows that fill the space with natural light. The open-concept layout features a sleek island kitchen with stainless steel appliances, ideal for entertaining or enjoying casual meals at the breakfast bar. The primary suite includes a full ensuite, while the second bedroom and bathroom provide great flexibility for guests, a home office, or roommates. Additional highlights include - Access to a common rooftop patio – perfect for relaxing or socializing with panoramic views - Use of the HYATT’s indoor pool and hot tub, giving you resort-style amenities just moments from your door. Secure building with modern finishes and thoughtful design throughout. Whether you're looking for a comfortable home or a smart investment, this unit checks all the boxes. Don’t miss your chance to own in one of Kelowna’s most desirable locations! All room measurements are approximate. Please book a private tour now, contact your local realtor. (id:51018)
| MLS® Number | 10348865 |
| Property Type | Single Family |
| Neigbourhood | Glenmore |
| Community Name | The Beverly |
| Community Features | Recreational Facilities, Pets Allowed |
| Features | Central Island, Balcony, One Balcony |
| Parking Space Total | 1 |
| Bathroom Total | 2 |
| Bedrooms Total | 2 |
| Amenities | Recreation Centre |
| Architectural Style | Other |
| Constructed Date | 2021 |
| Cooling Type | See Remarks |
| Exterior Finish | Concrete |
| Heating Fuel | Electric |
| Roof Material | Unknown |
| Roof Style | Unknown |
| Stories Total | 1 |
| Size Interior | 821 Sqft |
| Type | Apartment |
| Utility Water | Municipal Water |
| Underground |
| Acreage | No |
| Sewer | Municipal Sewage System |
| Size Total Text | Under 1 Acre |
| Zoning Type | Unknown |
| Level | Type | Length | Width | Dimensions |
|---|---|---|---|---|
| Main Level | Full Bathroom | 8'11'' x 5' | ||
| Main Level | Bedroom | 13'3'' x 9'8'' | ||
| Main Level | Full Ensuite Bathroom | 8'4'' x 4'11'' | ||
| Main Level | Primary Bedroom | 11'9'' x 9'10'' | ||
| Main Level | Living Room | 11'1'' x 13'7'' | ||
| Main Level | Dining Room | 11'1'' x 7'1'' | ||
| Main Level | Kitchen | 11'4'' x 8'7'' |
https://www.realtor.ca/real-estate/28359629/1925-enterprise-way-unit-412-kelowna-glenmore
Contact us for more information

The trademarks REALTOR®, REALTORS®, and the REALTOR® logo are controlled by The Canadian Real Estate Association (CREA) and identify real estate professionals who are members of CREA. The trademarks MLS®, Multiple Listing Service® and the associated logos are owned by The Canadian Real Estate Association (CREA) and identify the quality of services provided by real estate professionals who are members of CREA. The trademark DDF® is owned by The Canadian Real Estate Association (CREA) and identifies CREA's Data Distribution Facility (DDF®)

A password will be e-mailed to you