Maintenance, Reserve Fund Contributions, Electricity, Heat, Insurance, Ground Maintenance, Property Management, Other, See Remarks, Recreation Facilities, Sewer, Waste Removal, Water
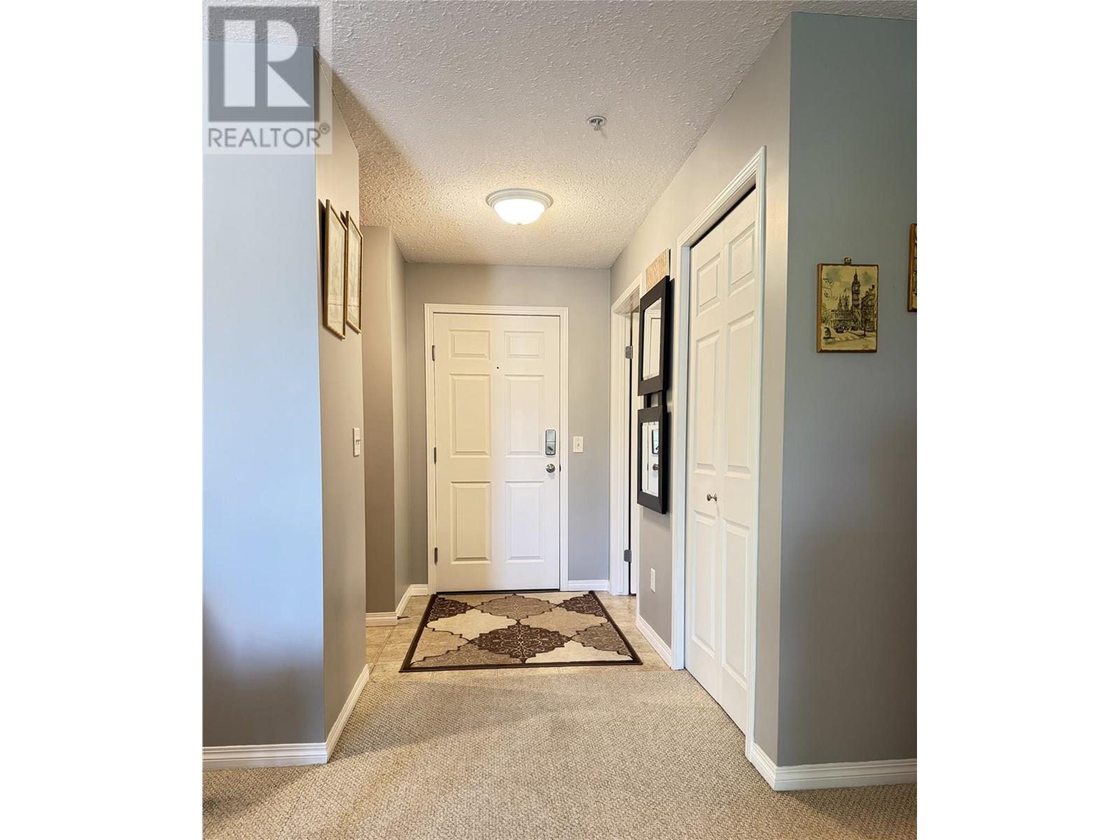
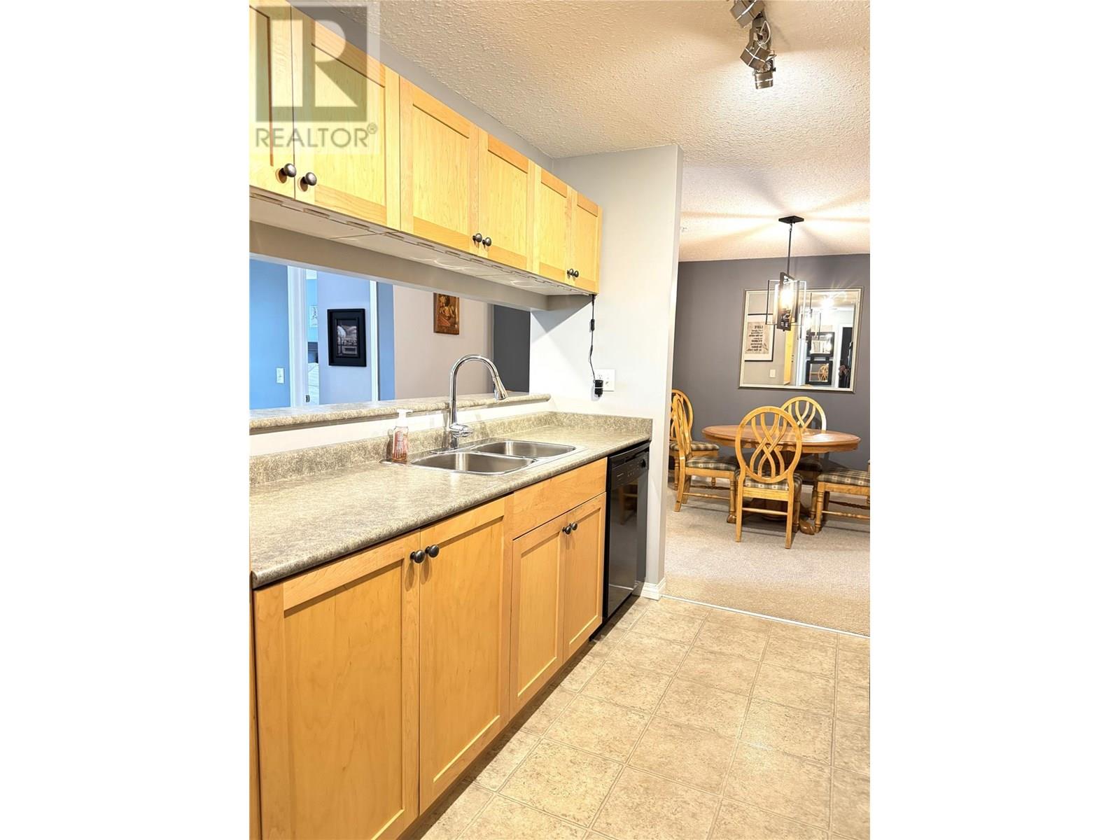

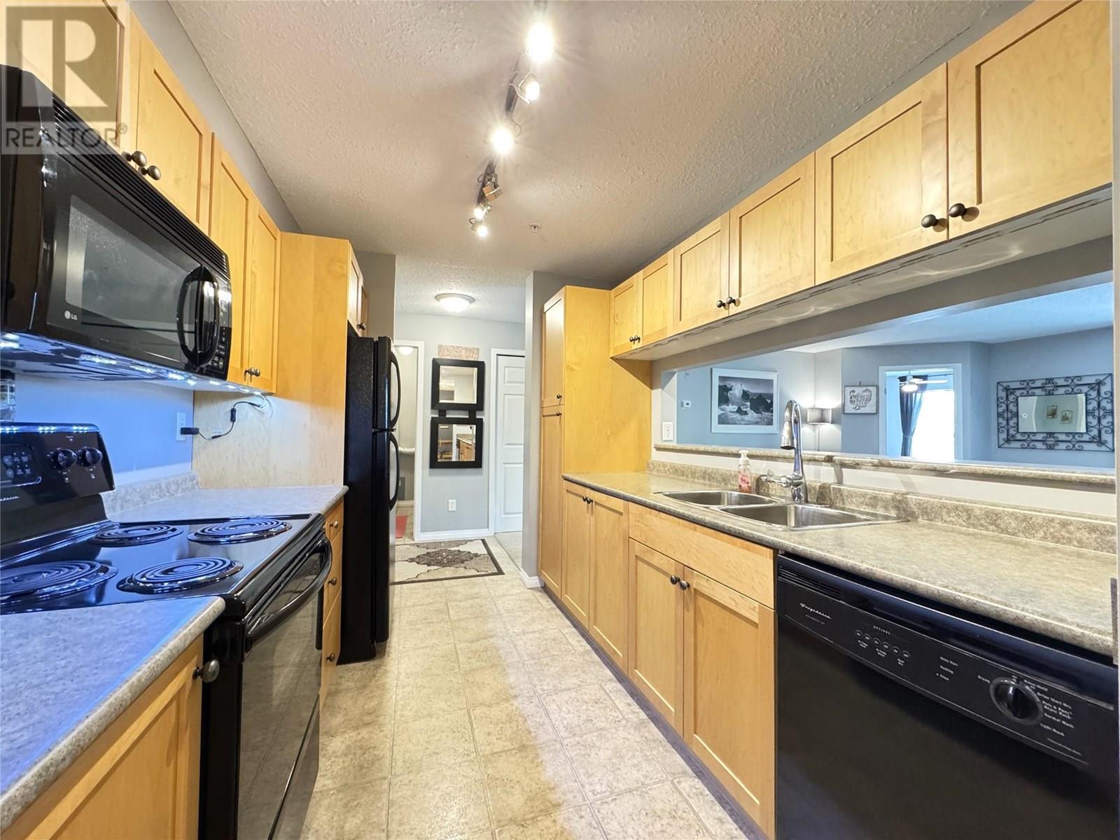
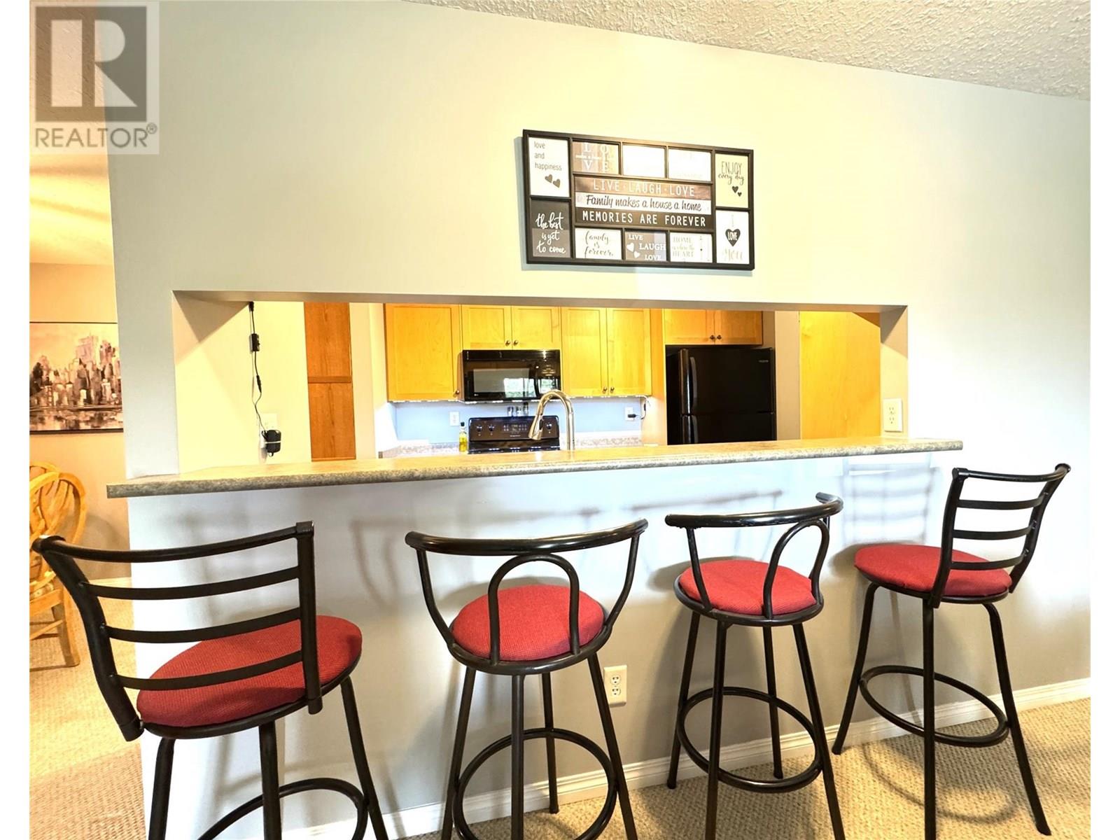
$606.92 MonthlySpacious 2-Bedroom Condo in The Willow at The Peaks – Immaculate & Move-In Ready! Welcome to this beautifully maintained 2-bedroom, 2-bath condo located in the desirable Willow building at The Peaks in Radium Hot Springs. This southwest-facing unit is in pristine condition and comes fully furnished with modern, tasteful decor. Inside, you'll find a spacious primary bedroom complete with a full ensuite, a second bedroom and full bathroom, ample storage in the kitchen, a generous dining area with a dining table that expands to comfortably seat up to eight, perfect for entertaining family and friends, and a cozy living room with a fireplace—perfect for relaxing after a day outdoors. Remote-control ceiling fans in both bedrooms add year-round comfort. Step outside to your private balcony, where mature trees frame peaceful mountain views. Additional highlights include heated underground parking with storage space. The Peaks offers fantastic amenities including a beautiful, sparkling outdoor pool surrounded by nature and mountain views, hot tubs, a playground, and scenic walking trails right at your back door. All of Radium’s charming shops, restaurants and cafes are just a short walk away. Whether you're looking for a full-time residence or a tranquil mountain getaway, this condo delivers comfort, style, and convenience. Quick possession available—contact your Realtor today to view this spectacular condo! (id:51018)
| MLS® Number | 10352047 |
| Property Type | Single Family |
| Neigbourhood | Radium Hot Springs |
| Community Name | The Peaks - Willow Building |
| Community Features | Recreational Facilities |
| Features | Balcony |
| Parking Space Total | 1 |
| Pool Type | Inground Pool, Outdoor Pool |
| Storage Type | Storage, Locker |
| Structure | Clubhouse, Playground |
| View Type | Mountain View |
| Bathroom Total | 2 |
| Bedrooms Total | 2 |
| Amenities | Clubhouse, Recreation Centre, Whirlpool, Storage - Locker |
| Appliances | Refrigerator, Dishwasher, Dryer, Range - Electric, Microwave, Washer |
| Architectural Style | Other |
| Constructed Date | 2004 |
| Cooling Type | Wall Unit |
| Exterior Finish | Stucco, Other |
| Fireplace Fuel | Propane |
| Fireplace Present | Yes |
| Fireplace Type | Unknown |
| Flooring Type | Carpeted, Vinyl |
| Heating Fuel | Electric |
| Heating Type | Baseboard Heaters |
| Roof Material | Asphalt Shingle |
| Roof Style | Unknown |
| Stories Total | 1 |
| Size Interior | 1087 Sqft |
| Type | Apartment |
| Utility Water | Municipal Water |
| Heated Garage | |
| Underground | 1 |
| Acreage | No |
| Sewer | Municipal Sewage System |
| Size Total Text | Under 1 Acre |
| Zoning Type | Residential |
| Level | Type | Length | Width | Dimensions |
|---|---|---|---|---|
| Main Level | Laundry Room | 9'4'' x 4'5'' | ||
| Main Level | Full Bathroom | Measurements not available | ||
| Main Level | Bedroom | 10'11'' x 11' | ||
| Main Level | Full Ensuite Bathroom | Measurements not available | ||
| Main Level | Primary Bedroom | 11'5'' x 9'7'' | ||
| Main Level | Dining Room | 10'7'' x 8'8'' | ||
| Main Level | Kitchen | 9'4'' x 8'8'' | ||
| Main Level | Living Room | 18'1'' x 18'3'' |
Contact us for more information

The trademarks REALTOR®, REALTORS®, and the REALTOR® logo are controlled by The Canadian Real Estate Association (CREA) and identify real estate professionals who are members of CREA. The trademarks MLS®, Multiple Listing Service® and the associated logos are owned by The Canadian Real Estate Association (CREA) and identify the quality of services provided by real estate professionals who are members of CREA. The trademark DDF® is owned by The Canadian Real Estate Association (CREA) and identifies CREA's Data Distribution Facility (DDF®)

A password will be e-mailed to you