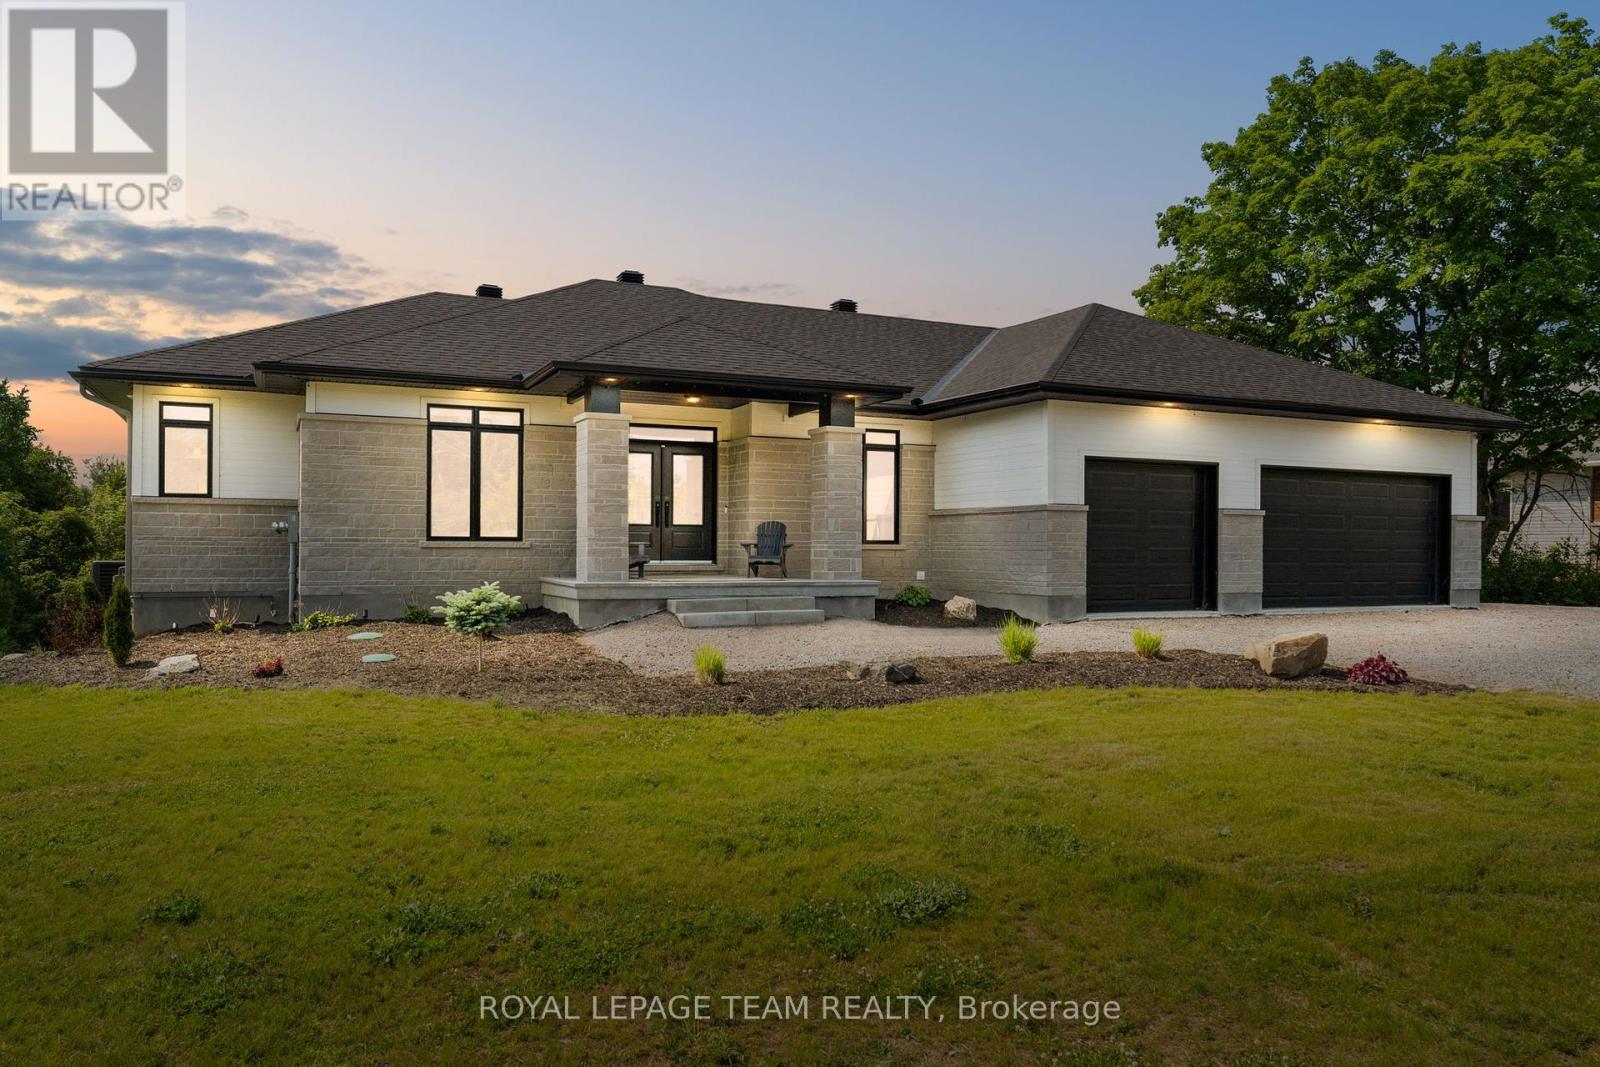
Located on just over an acre in the community of Glasgow Ridge, this exceptional walk-out bungalow offers a seamless blend of country charm and modern convenience, with amenities only a short drive away. Designed with comfort and functionality in mind, the home features three bedrooms, three bathrooms, and an attached three-car garage. The main floor offers a spacious, open-concept layout that connects the kitchen, dining area, and great room. A fireplace creates a warm focal point, while transom windows fill the space with natural light. Features include wide-plank oak hardwood flooring, recessed lighting, carefully selected finishes, and numerous upgrades that enhance the overall appeal. The kitchen is both stylish and practical, with quartz countertops and backsplash, floor-to-ceiling cabinetry, a centre island, and premium appliances with integrated panels for a clean, streamlined look. The primary suite offers a serene retreat, complete with its own fireplace, a walk-in closet, and a beautifully appointed five-piece ensuite. The walk-out lower level adds valuable flexibility, ready to be customized for additional living space. Outside, a covered back porch extends the living area outdoors, creating a seamless transition to the natural surroundings. Featuring a hot tub and overlooking a backdrop of mature trees, this space invites both family living and entertaining. (id:51018)
| MLS® Number | X12240128 |
| Property Type | Single Family |
| Community Name | 551 - Mcnab/Braeside Twps |
| Features | Irregular Lot Size |
| Parking Space Total | 9 |
| Structure | Deck |
| Bathroom Total | 3 |
| Bedrooms Above Ground | 3 |
| Bedrooms Total | 3 |
| Amenities | Fireplace(s) |
| Appliances | Hot Tub, Water Softener, Blinds, Dishwasher, Dryer, Hood Fan, Stove, Washer, Window Coverings, Refrigerator |
| Architectural Style | Bungalow |
| Basement Development | Unfinished |
| Basement Features | Walk Out |
| Basement Type | N/a (unfinished) |
| Construction Style Attachment | Detached |
| Cooling Type | Central Air Conditioning |
| Exterior Finish | Vinyl Siding, Stone |
| Fireplace Present | Yes |
| Fireplace Total | 2 |
| Foundation Type | Poured Concrete |
| Half Bath Total | 1 |
| Heating Fuel | Natural Gas |
| Heating Type | Forced Air |
| Stories Total | 1 |
| Size Interior | 2000 - 2500 Sqft |
| Type | House |
| Utility Water | Drilled Well |
| Attached Garage | |
| Garage | |
| Inside Entry |
| Acreage | No |
| Sewer | Septic System |
| Size Depth | 315 Ft ,3 In |
| Size Frontage | 149 Ft ,4 In |
| Size Irregular | 149.4 X 315.3 Ft ; Lot Size Irregular |
| Size Total Text | 149.4 X 315.3 Ft ; Lot Size Irregular |
| Level | Type | Length | Width | Dimensions |
|---|---|---|---|---|
| Main Level | Foyer | 2.67 m | 4.07 m | 2.67 m x 4.07 m |
| Main Level | Bathroom | 2.18 m | 2 m | 2.18 m x 2 m |
| Main Level | Great Room | 4.78 m | 5.76 m | 4.78 m x 5.76 m |
| Main Level | Kitchen | 4.95 m | 5.55 m | 4.95 m x 5.55 m |
| Main Level | Dining Room | 4.13 m | 2.92 m | 4.13 m x 2.92 m |
| Main Level | Laundry Room | 4.62 m | 3.58 m | 4.62 m x 3.58 m |
| Main Level | Bathroom | 1.55 m | 1.81 m | 1.55 m x 1.81 m |
| Main Level | Primary Bedroom | 4.1 m | 4.71 m | 4.1 m x 4.71 m |
| Main Level | Bathroom | 3.01 m | 2.63 m | 3.01 m x 2.63 m |
| Main Level | Bedroom | 3.58 m | 5.13 m | 3.58 m x 5.13 m |
| Main Level | Bedroom | 3.92 m | 3.58 m | 3.92 m x 3.58 m |
Contact us for more information

The trademarks REALTOR®, REALTORS®, and the REALTOR® logo are controlled by The Canadian Real Estate Association (CREA) and identify real estate professionals who are members of CREA. The trademarks MLS®, Multiple Listing Service® and the associated logos are owned by The Canadian Real Estate Association (CREA) and identify the quality of services provided by real estate professionals who are members of CREA. The trademark DDF® is owned by The Canadian Real Estate Association (CREA) and identifies CREA's Data Distribution Facility (DDF®)

A password will be e-mailed to you