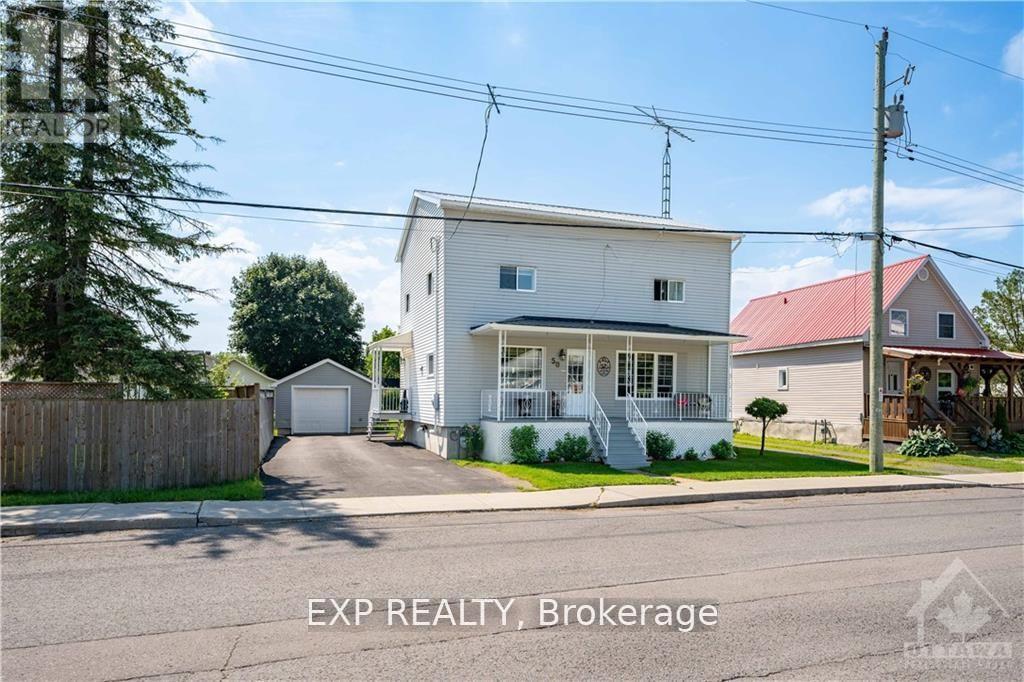
This charming 3-bed, 2-bath home is located in the heart of Alexandria. This inviting residence boasts a welcoming front porch perfect for relaxing. The main level features a bright kitchen w/ maple cabinets, granite countertops & soft-close drawers, complemented by a large island/breakfast bar. The kitchen flows seamlessly into the comfortable living area & you'll enjoy easy access to the rear yard ideal for entertaining. Full bathroom completes the main floor. Upstairs, discover 3 generously sized bedrooms, offering ample space & comfort. A fully finished basement enhances the home's appeal w/ extra living space, featuring a stylish brick accent wall & electric fireplace plus a partial bathroom. The property is set on a deep lot, providing a spacious rear yard w/ patio area, covered deck & a hot tub perfect for summer gatherings. Single detached garage adds convenience & extra storage. Centrally located, this home is close to all essential amenities. (id:51018)
2:00 pm
Ends at:4:00 pm
| MLS® Number | X12240475 |
| Property Type | Single Family |
| Community Name | 719 - Alexandria |
| Amenities Near By | Hospital, Park, Schools, Place Of Worship, Golf Nearby |
| Parking Space Total | 5 |
| Structure | Deck |
| Bathroom Total | 2 |
| Bedrooms Above Ground | 3 |
| Bedrooms Total | 3 |
| Amenities | Fireplace(s) |
| Appliances | Hot Tub |
| Basement Development | Finished |
| Basement Type | Full (finished) |
| Construction Style Attachment | Detached |
| Exterior Finish | Vinyl Siding |
| Fireplace Present | Yes |
| Fireplace Total | 1 |
| Foundation Type | Concrete |
| Heating Fuel | Natural Gas |
| Heating Type | Baseboard Heaters |
| Stories Total | 2 |
| Size Interior | 1100 - 1500 Sqft |
| Type | House |
| Utility Water | Municipal Water |
| Detached Garage | |
| Garage |
| Acreage | No |
| Land Amenities | Hospital, Park, Schools, Place Of Worship, Golf Nearby |
| Sewer | Sanitary Sewer |
| Size Depth | 198 Ft ,9 In |
| Size Frontage | 57 Ft ,9 In |
| Size Irregular | 57.8 X 198.8 Ft ; 0 |
| Size Total Text | 57.8 X 198.8 Ft ; 0 |
| Zoning Description | Residential |
| Level | Type | Length | Width | Dimensions |
|---|---|---|---|---|
| Second Level | Primary Bedroom | 4.95 m | 3.96 m | 4.95 m x 3.96 m |
| Second Level | Bedroom | 3.25 m | 4.57 m | 3.25 m x 4.57 m |
| Second Level | Bedroom | 4.41 m | 4.26 m | 4.41 m x 4.26 m |
| Basement | Recreational, Games Room | 6.7 m | 6.9 m | 6.7 m x 6.9 m |
| Basement | Bathroom | 1.95 m | 2.74 m | 1.95 m x 2.74 m |
| Main Level | Kitchen | 4.57 m | 6.4 m | 4.57 m x 6.4 m |
| Main Level | Living Room | 4.26 m | 4.26 m | 4.26 m x 4.26 m |
| Main Level | Foyer | 3.04 m | 1.82 m | 3.04 m x 1.82 m |
| Main Level | Bathroom | 2.74 m | 3.04 m | 2.74 m x 3.04 m |
https://www.realtor.ca/real-estate/28509476/50-victoria-street-e-north-glengarry-719-alexandria
Contact us for more information

The trademarks REALTOR®, REALTORS®, and the REALTOR® logo are controlled by The Canadian Real Estate Association (CREA) and identify real estate professionals who are members of CREA. The trademarks MLS®, Multiple Listing Service® and the associated logos are owned by The Canadian Real Estate Association (CREA) and identify the quality of services provided by real estate professionals who are members of CREA. The trademark DDF® is owned by The Canadian Real Estate Association (CREA) and identifies CREA's Data Distribution Facility (DDF®)

A password will be e-mailed to you