
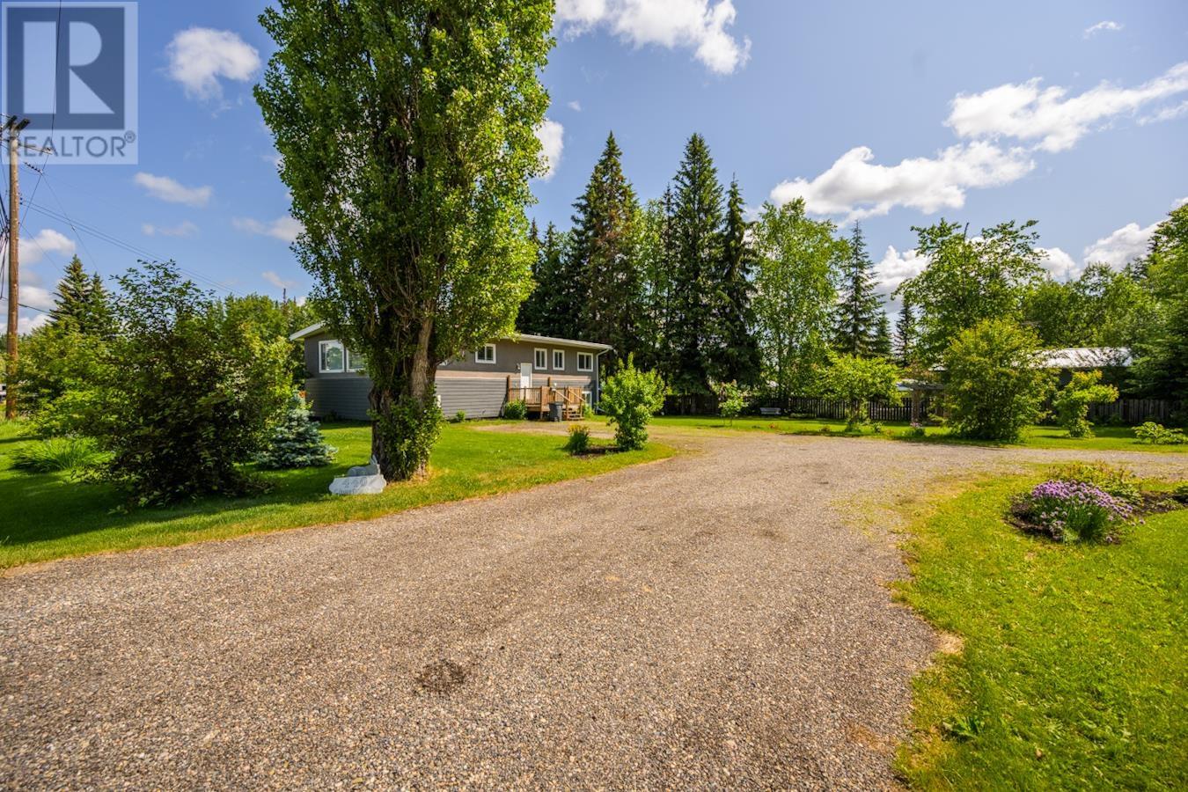
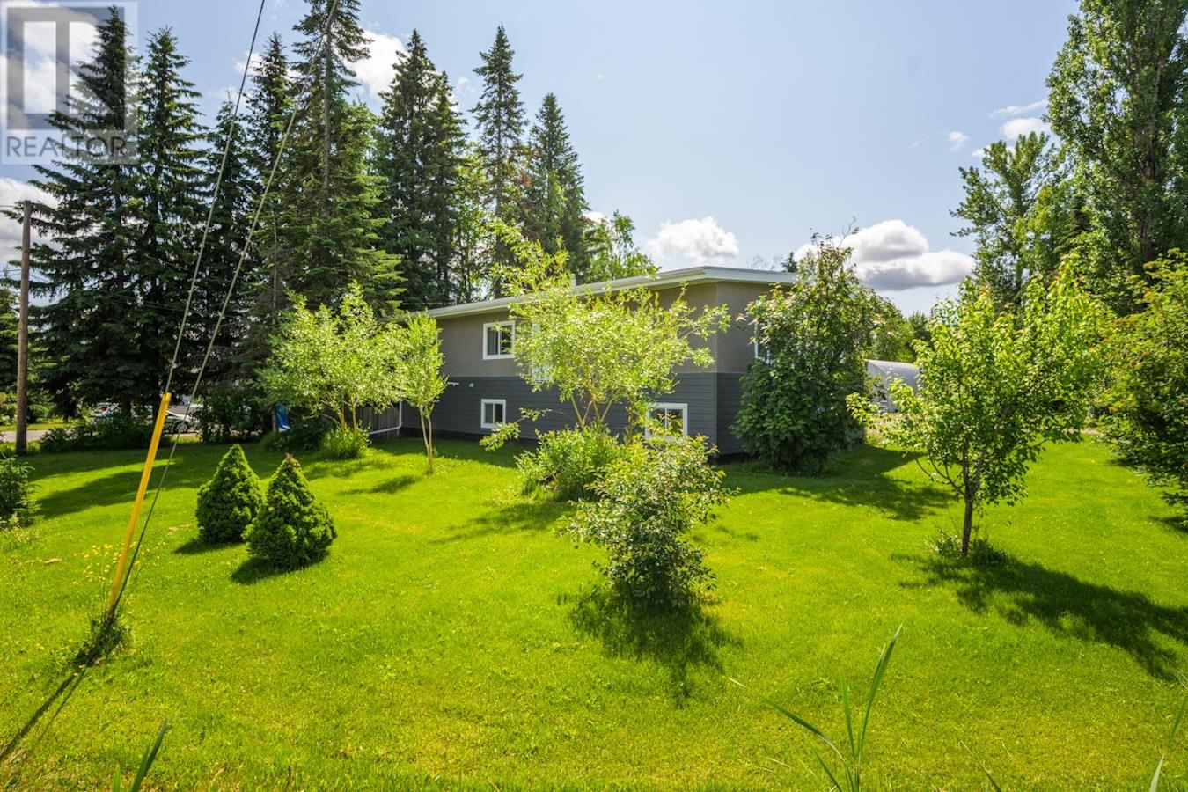
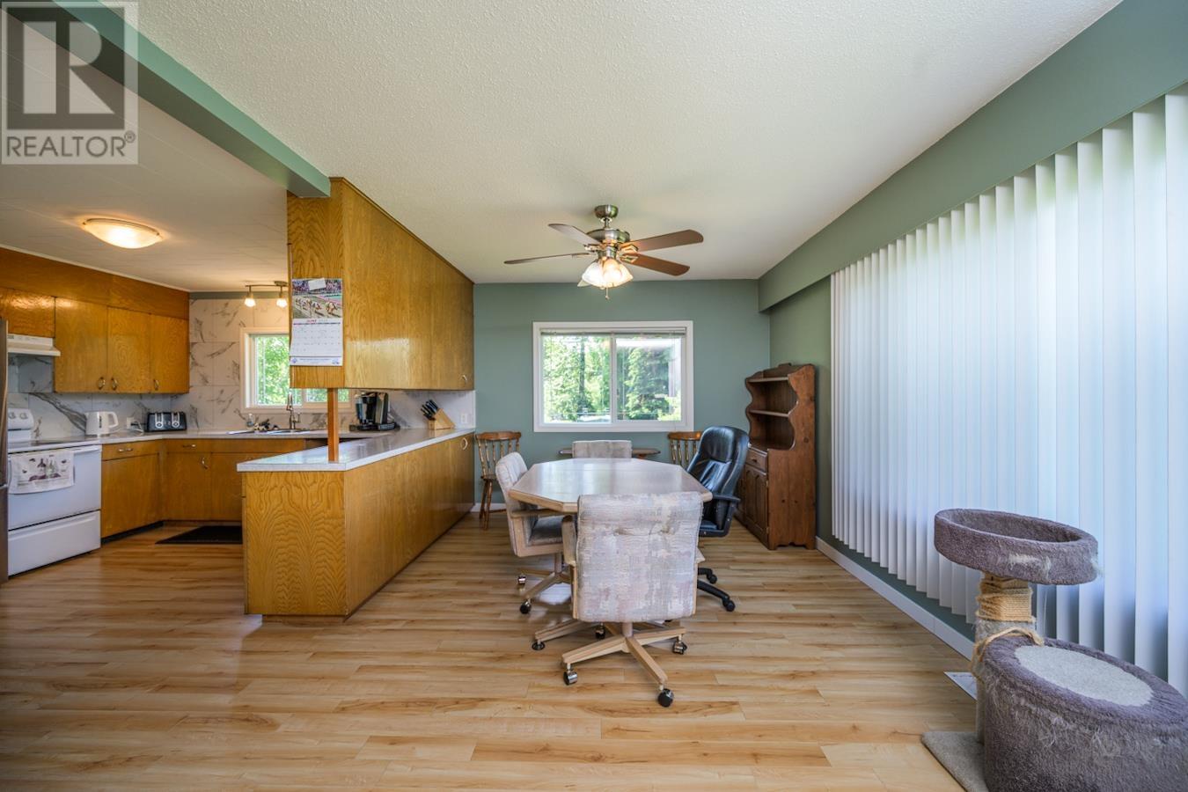
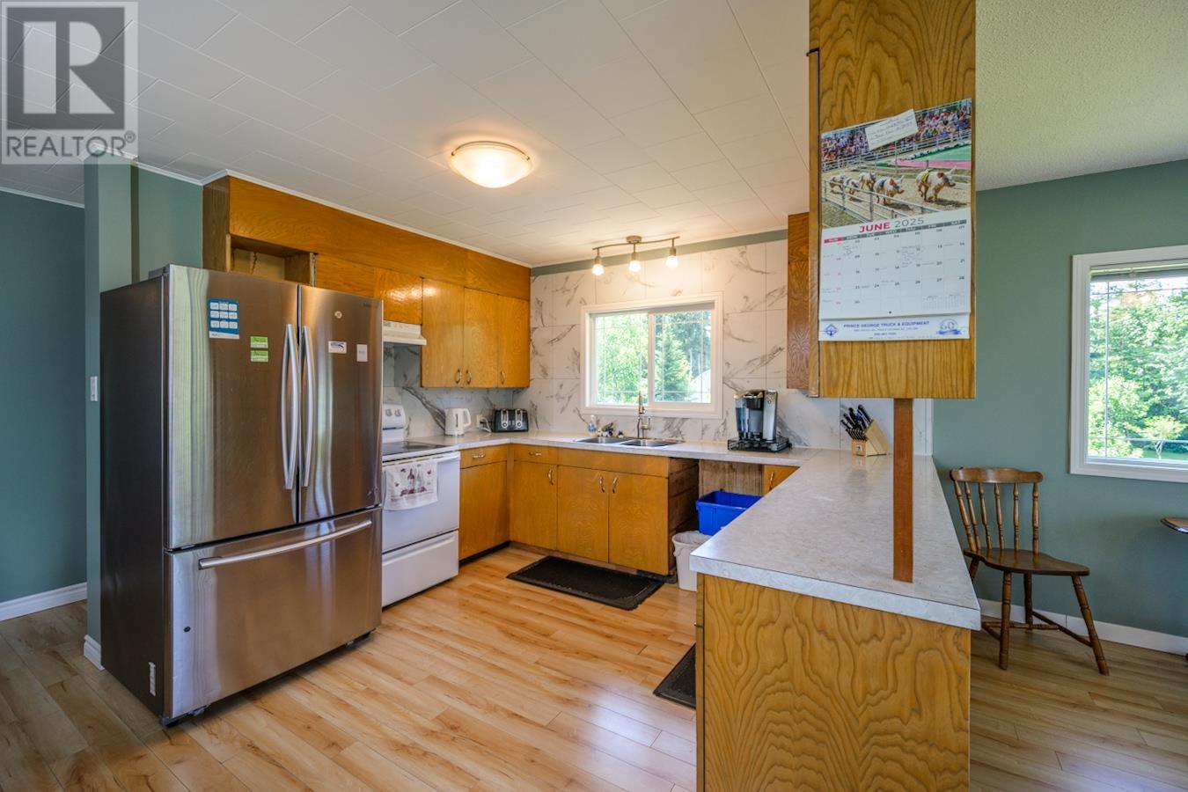
Spacious 6-bedroom, 2-bathroom home on a generous half-acre lot, ideally located near shopping, schools, and recreation. Nearly 1500 sq ft on each floor, offering ample space for family living or investment potential. The main level features 3 good sized bedrooms, while the partially finished basement offers 3 more large bedrooms, a rec room, and storage. Separate entry makes it easy to create a 3 - bedroom suite. Bonus 25x36 insulated steel shop with concrete floor-perfect for hobbies or a home business. All of the big ticket items updated. Windows are newer, roof 2022, furnace 2021. (id:51018)
| MLS® Number | R3018931 |
| Property Type | Single Family |
| Bathroom Total | 2 |
| Bedrooms Total | 6 |
| Appliances | Washer/dryer Combo, Refrigerator, Stove |
| Basement Type | Full |
| Constructed Date | 1966 |
| Construction Style Attachment | Detached |
| Fireplace Present | Yes |
| Fireplace Total | 1 |
| Foundation Type | Concrete Perimeter |
| Heating Fuel | Natural Gas |
| Heating Type | Forced Air |
| Roof Material | Membrane |
| Roof Style | Conventional |
| Stories Total | 2 |
| Size Interior | 2958 Sqft |
| Type | House |
| Utility Water | Municipal Water |
| Detached Garage |
| Acreage | No |
| Size Irregular | 0.5 |
| Size Total | 0.5 Ac |
| Size Total Text | 0.5 Ac |
| Level | Type | Length | Width | Dimensions |
|---|---|---|---|---|
| Basement | Bedroom 4 | 12 ft ,8 in | 10 ft ,4 in | 12 ft ,8 in x 10 ft ,4 in |
| Basement | Bedroom 5 | 11 ft ,2 in | 13 ft | 11 ft ,2 in x 13 ft |
| Basement | Bedroom 6 | 11 ft ,3 in | 12 ft ,8 in | 11 ft ,3 in x 12 ft ,8 in |
| Basement | Recreational, Games Room | 11 ft ,1 in | 13 ft ,1 in | 11 ft ,1 in x 13 ft ,1 in |
| Basement | Steam Room | 12 ft ,8 in | 10 ft ,1 in | 12 ft ,8 in x 10 ft ,1 in |
| Basement | Steam Room | 12 ft ,8 in | 9 ft ,1 in | 12 ft ,8 in x 9 ft ,1 in |
| Basement | Utility Room | 25 ft ,2 in | 13 ft | 25 ft ,2 in x 13 ft |
| Main Level | Living Room | 14 ft | 24 ft ,8 in | 14 ft x 24 ft ,8 in |
| Main Level | Kitchen | 11 ft ,4 in | 13 ft ,8 in | 11 ft ,4 in x 13 ft ,8 in |
| Main Level | Laundry Room | 10 ft ,3 in | 6 ft ,5 in | 10 ft ,3 in x 6 ft ,5 in |
| Main Level | Primary Bedroom | 11 ft ,6 in | 14 ft ,6 in | 11 ft ,6 in x 14 ft ,6 in |
| Main Level | Bedroom 2 | 11 ft ,6 in | 10 ft ,8 in | 11 ft ,6 in x 10 ft ,8 in |
| Main Level | Bedroom 3 | 13 ft ,9 in | 9 ft ,1 in | 13 ft ,9 in x 9 ft ,1 in |
| Main Level | Dining Room | 10 ft | 14 ft | 10 ft x 14 ft |
https://www.realtor.ca/real-estate/28510331/4401-chestnut-drive-prince-george
Contact us for more information

The trademarks REALTOR®, REALTORS®, and the REALTOR® logo are controlled by The Canadian Real Estate Association (CREA) and identify real estate professionals who are members of CREA. The trademarks MLS®, Multiple Listing Service® and the associated logos are owned by The Canadian Real Estate Association (CREA) and identify the quality of services provided by real estate professionals who are members of CREA. The trademark DDF® is owned by The Canadian Real Estate Association (CREA) and identifies CREA's Data Distribution Facility (DDF®)

A password will be e-mailed to you