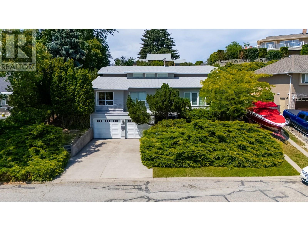
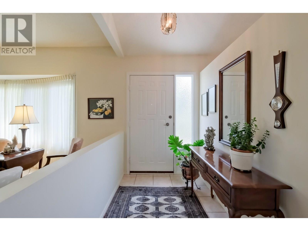
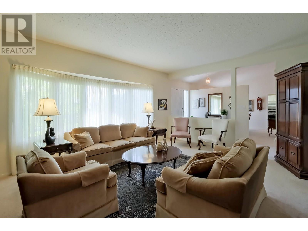
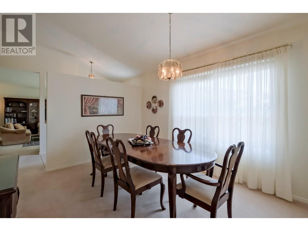
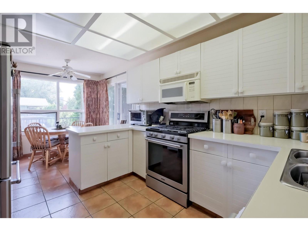
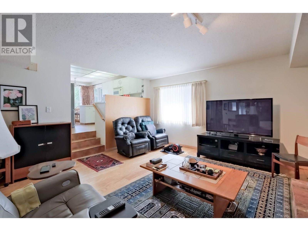
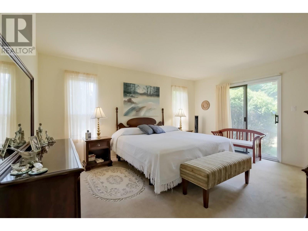
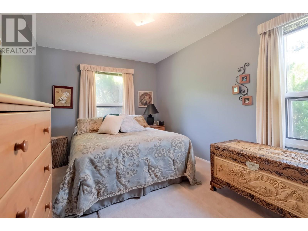
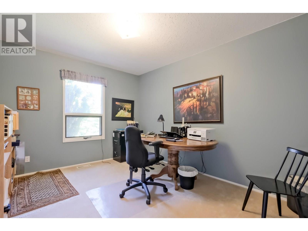
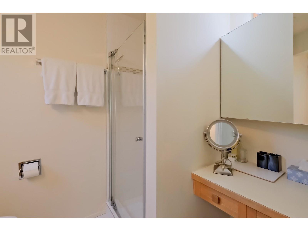
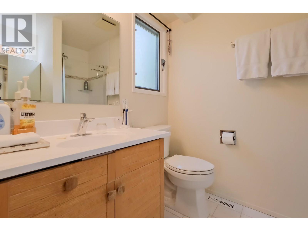
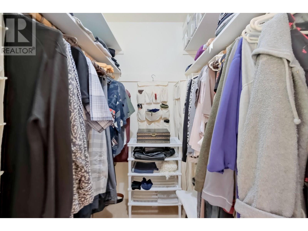
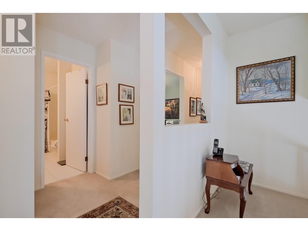
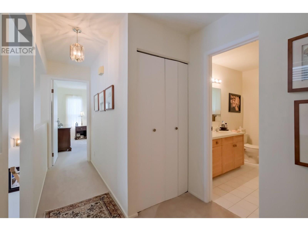
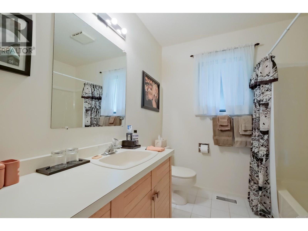
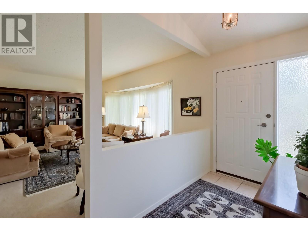
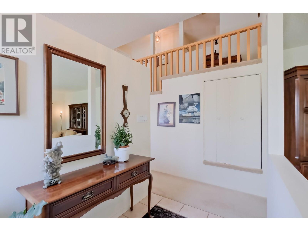
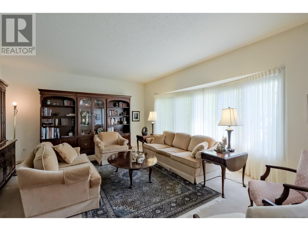
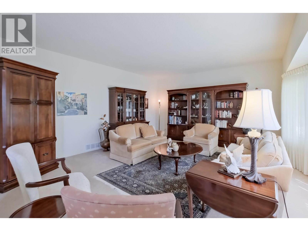
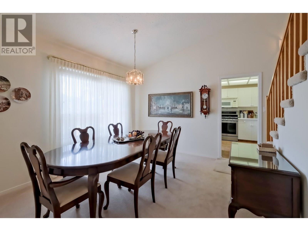
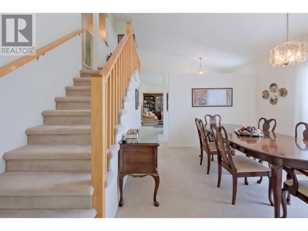
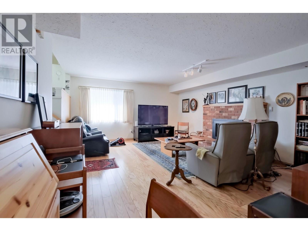
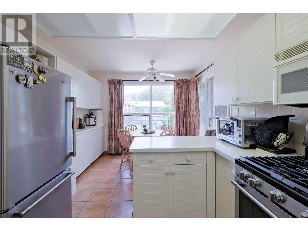
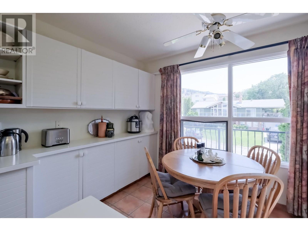
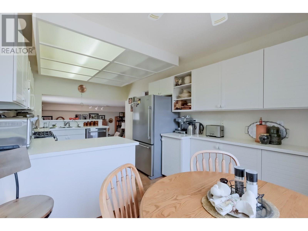
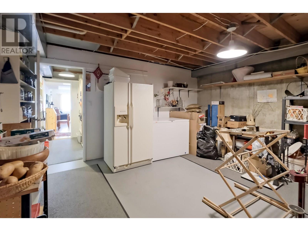
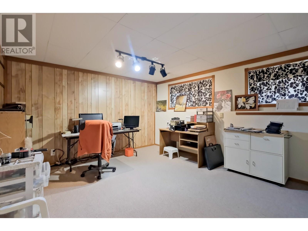
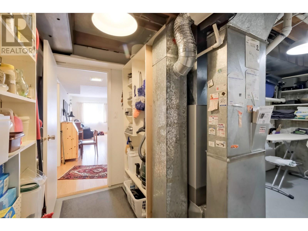
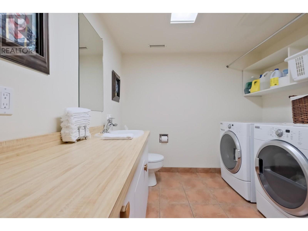
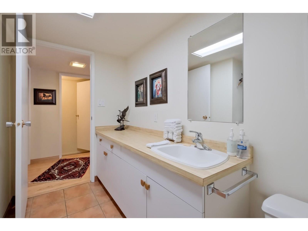
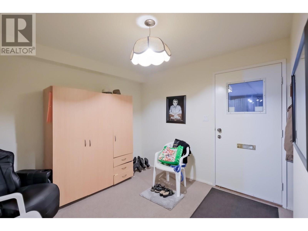
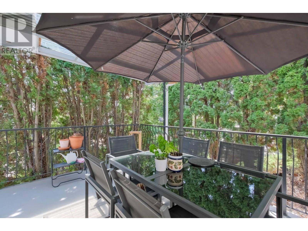
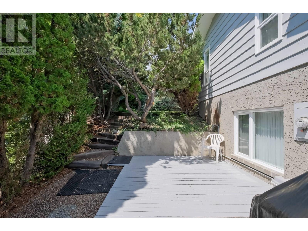
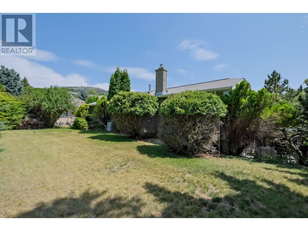
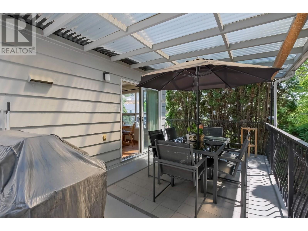
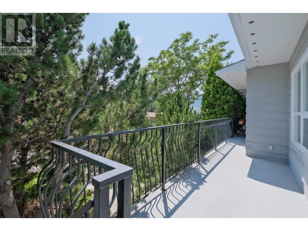
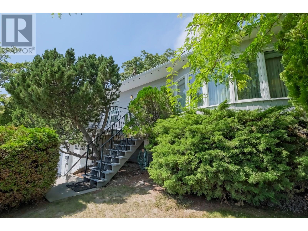
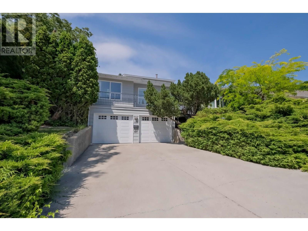
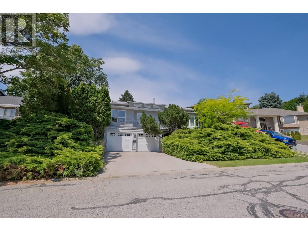
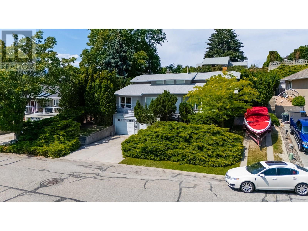
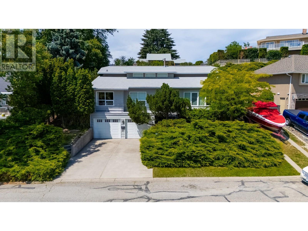
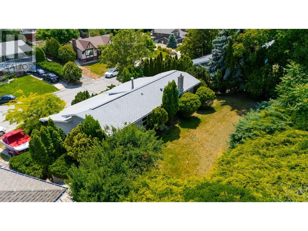
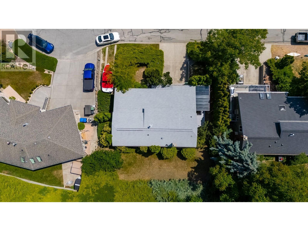
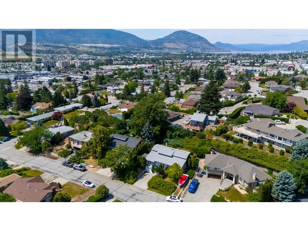
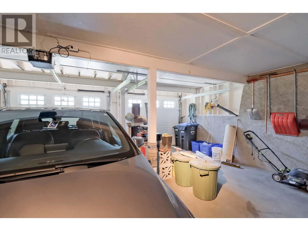
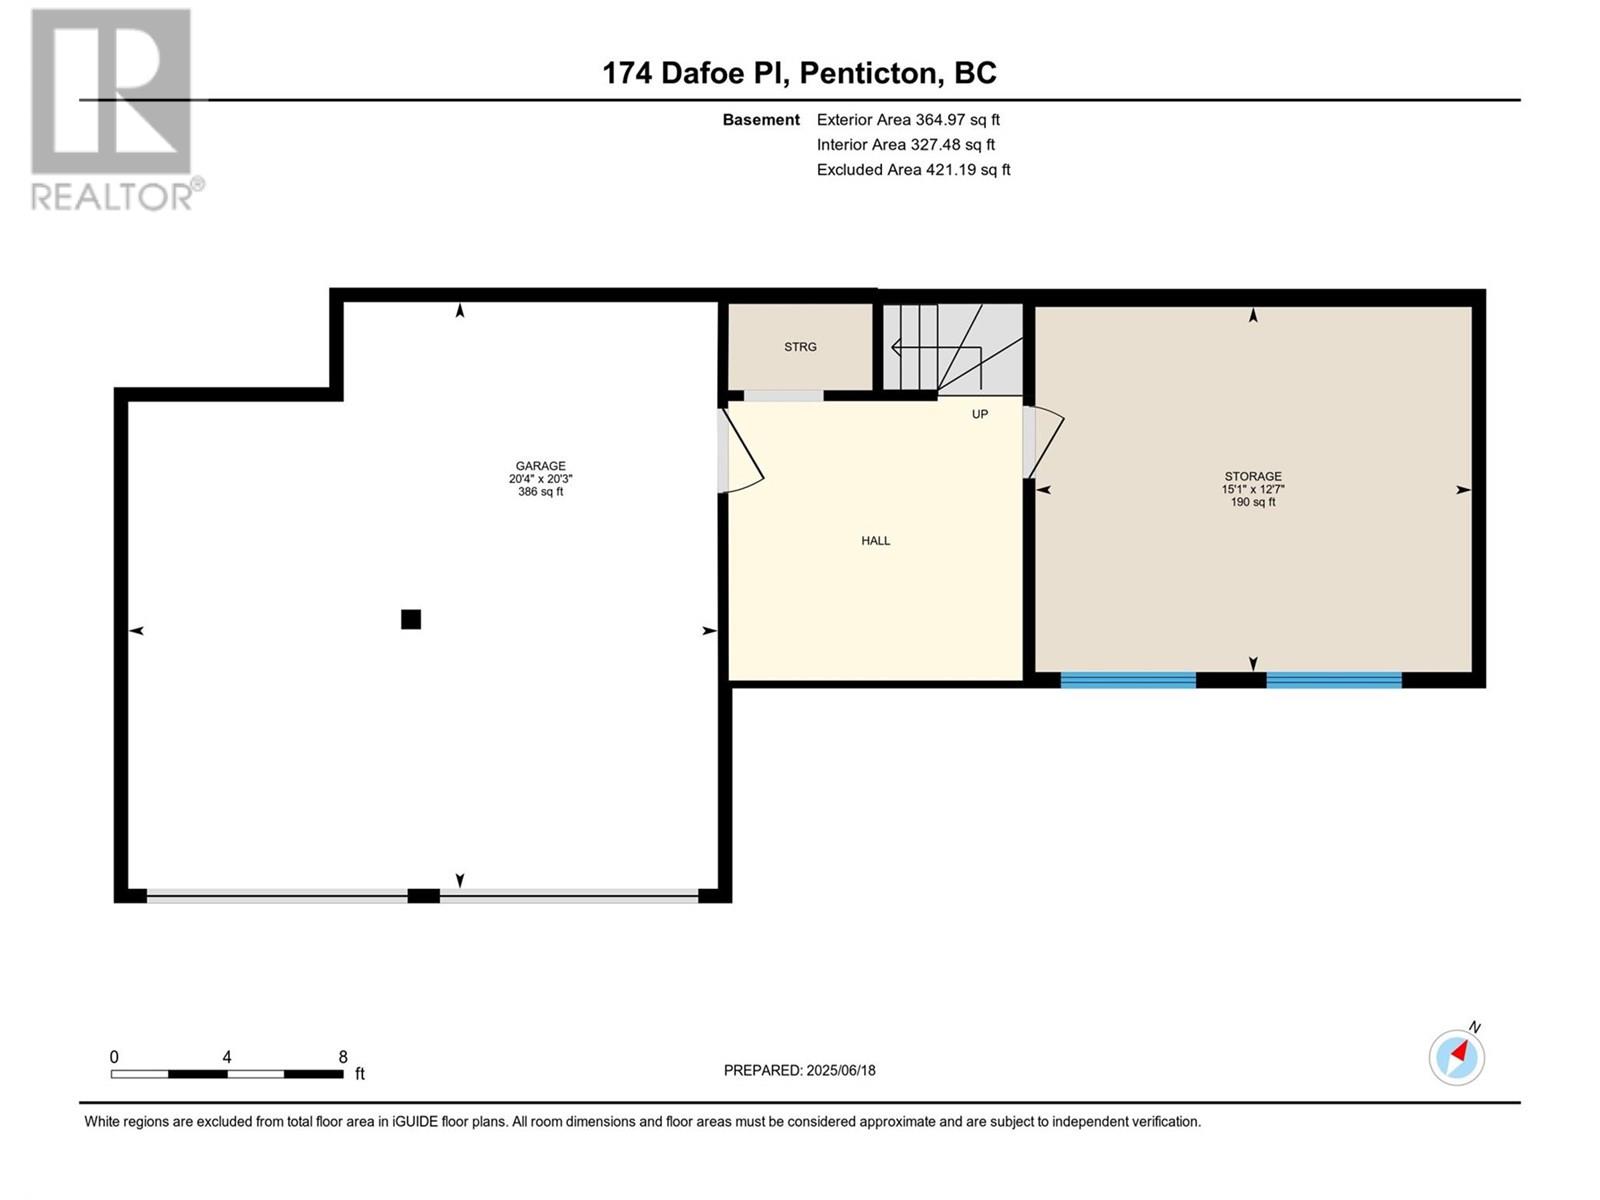
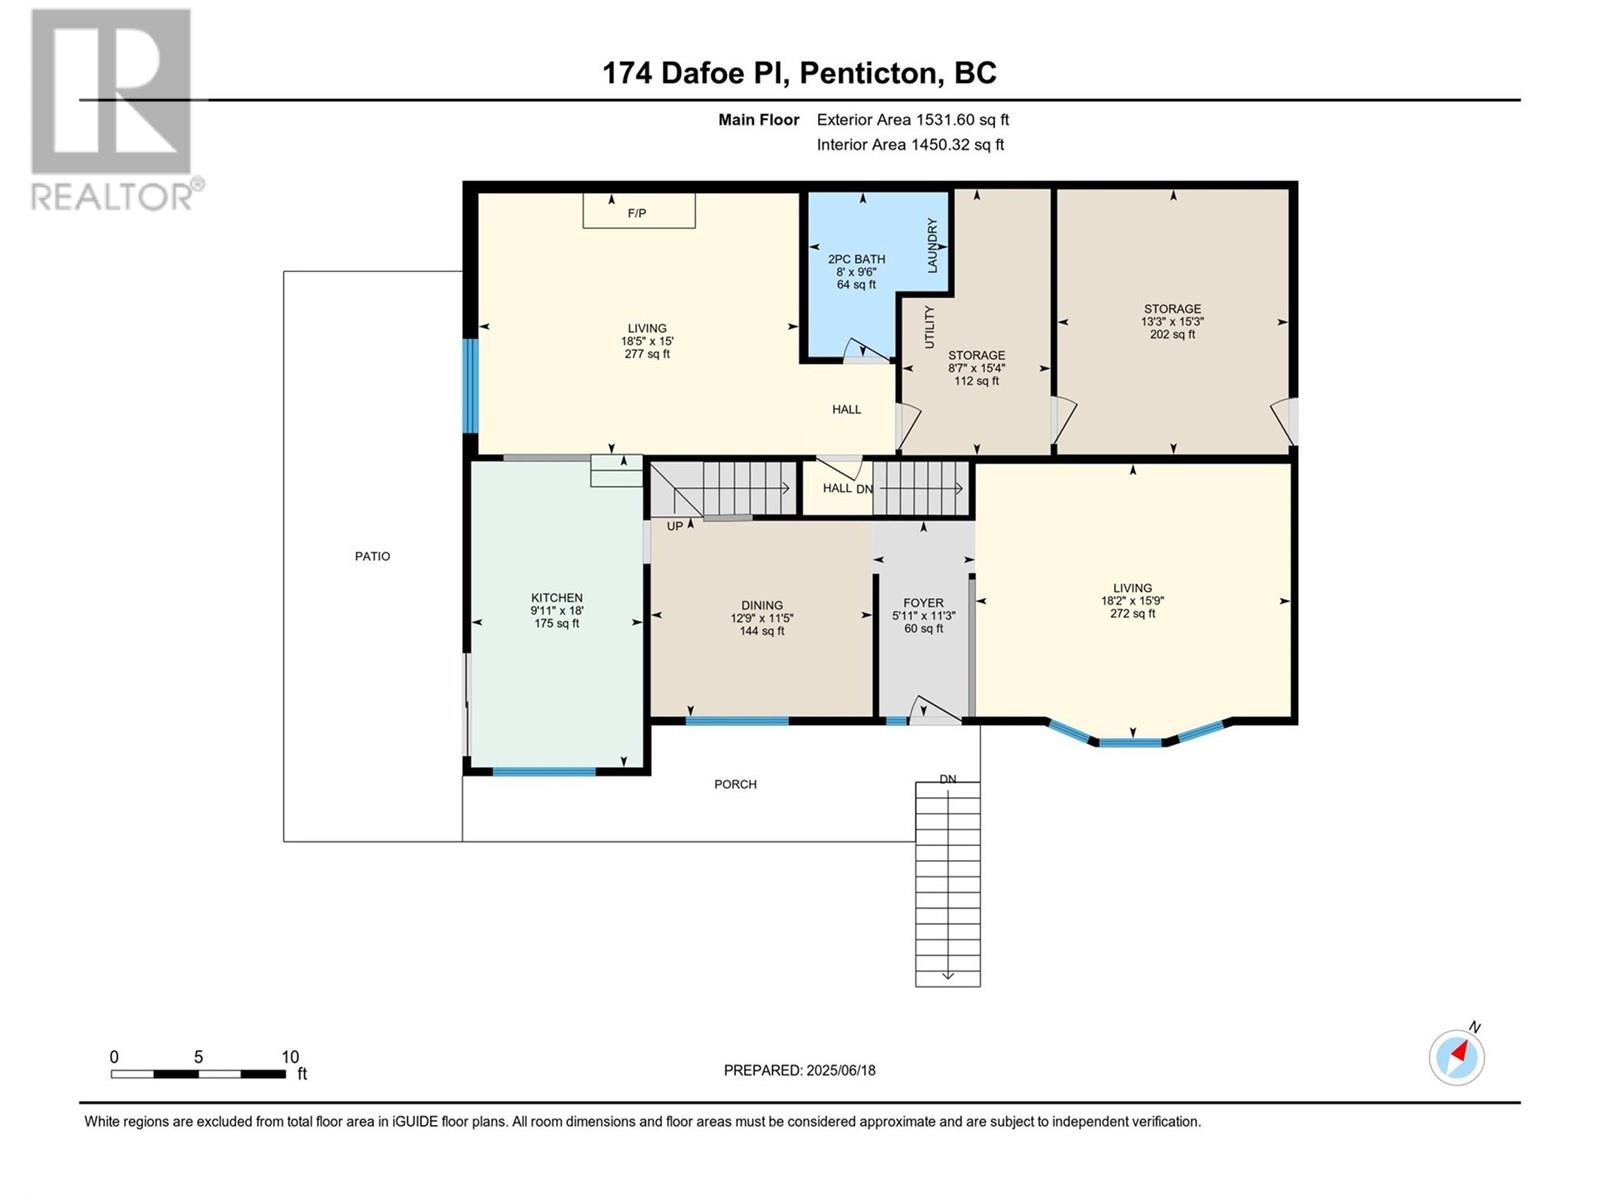
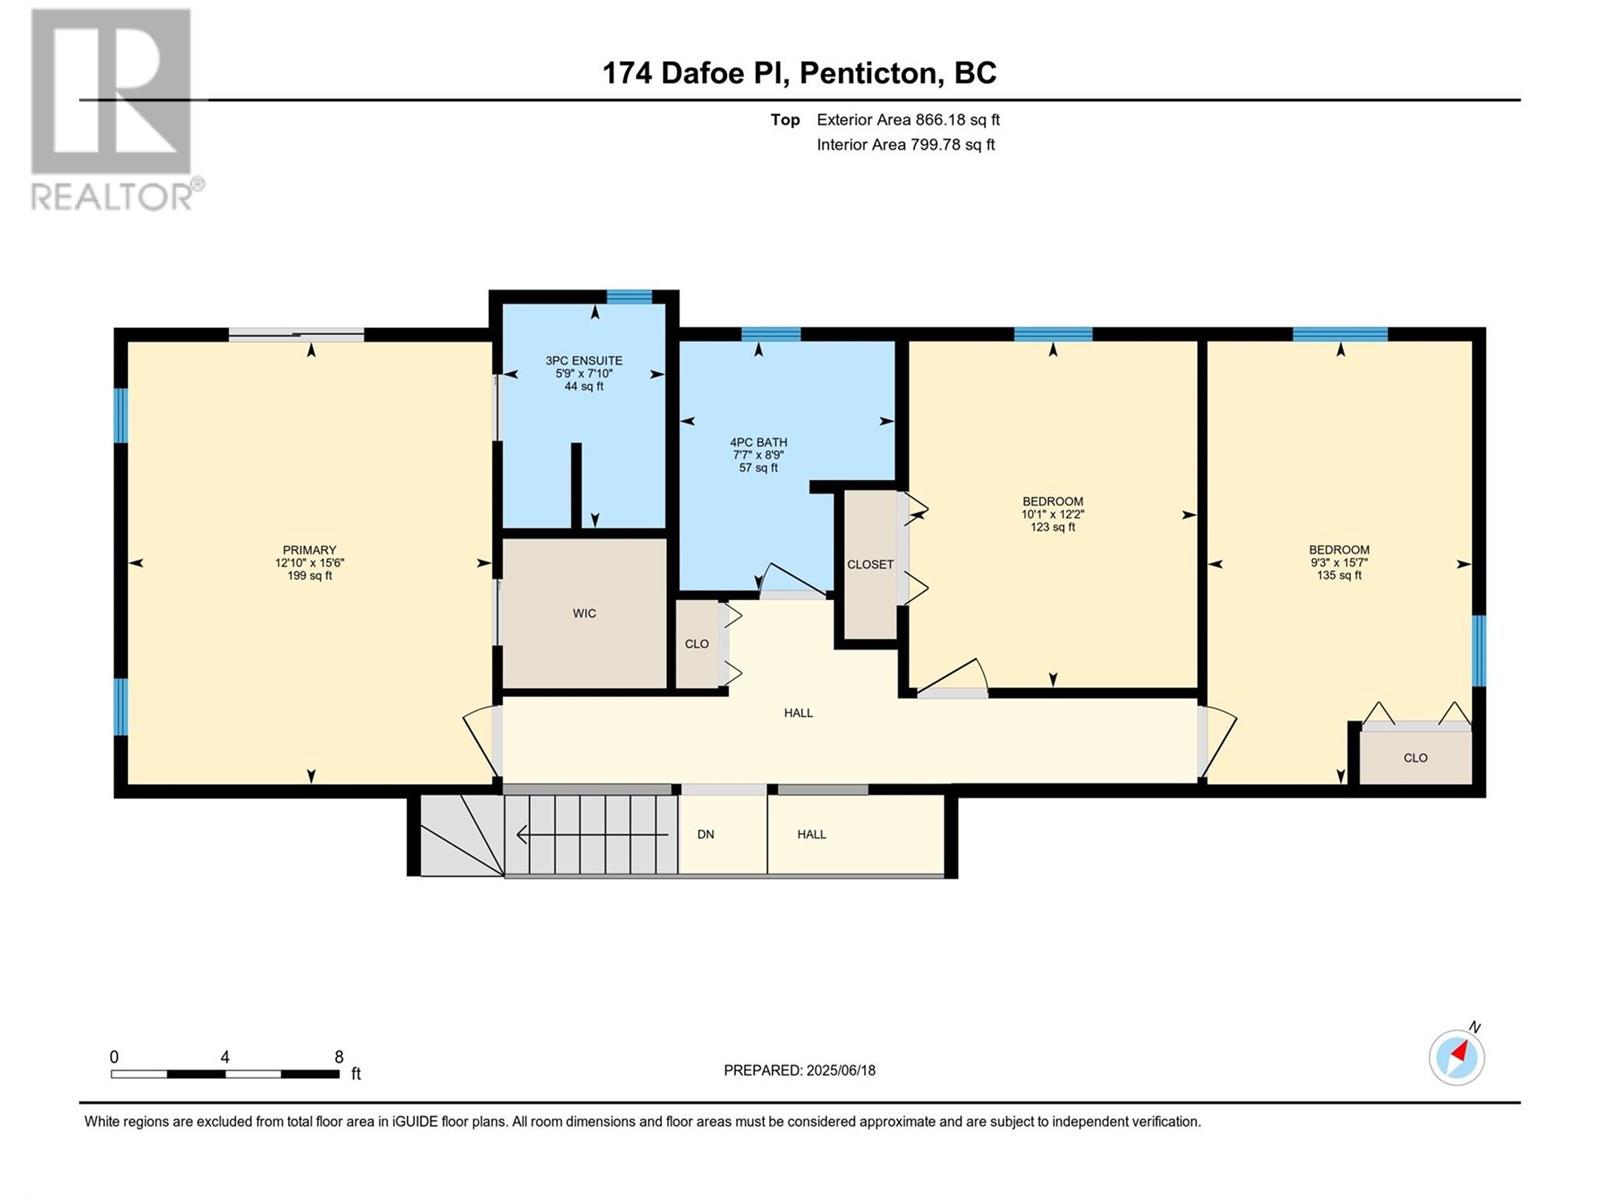
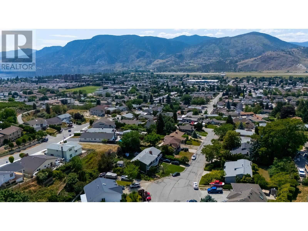
Here is an ideal family home in the Wiltse Valley View area. This 3Bed, 3Bath split-level home has a great floor plan that offers spacious rooms and plenty of spaces for hobbies etc. There are both formal and informal eating spaces. A family room off the kitchen features a lovely gas fireplace. The primary bedroom has a good-sized walk-in closet, an ensuite and sliding door to the back yard. You will enjoy the quiet, private yard, the covered deck with gas barbecue hookup and other patio areas. There is a fantastic space for a hot tub if you desire one. There are lovely mountain views from the front yard and out the large picture window in the living room. It is a well-built custom home built in 1985. The furnace and heat pump were replaced approx. 4 years ago. Located on a quiet Cul de Sac only minutes to shopping, schools and recreation. There is a double garage and extra outside parking. The gorgeous Cherry Wood furniture can be purchased with the home if desired. Measurements taken from the iGuide. (id:51018)
| MLS® Number | 10353237 |
| Property Type | Single Family |
| Neigbourhood | Wiltse/Valleyview |
| Amenities Near By | Recreation, Schools, Shopping |
| Features | Cul-de-sac, Private Setting, See Remarks |
| Parking Space Total | 4 |
| Road Type | Cul De Sac |
| View Type | Mountain View |
| Bathroom Total | 3 |
| Bedrooms Total | 3 |
| Appliances | Refrigerator, Dishwasher, Freezer, Range - Gas, Washer & Dryer |
| Constructed Date | 1985 |
| Construction Style Attachment | Detached |
| Cooling Type | Central Air Conditioning |
| Exterior Finish | Wood Siding |
| Half Bath Total | 1 |
| Heating Type | Forced Air, Heat Pump, See Remarks |
| Roof Material | Asphalt Shingle |
| Roof Style | Unknown |
| Stories Total | 2 |
| Size Interior | 2762 Sqft |
| Type | House |
| Utility Water | Municipal Water |
| Attached Garage | 2 |
| Acreage | No |
| Land Amenities | Recreation, Schools, Shopping |
| Landscape Features | Landscaped |
| Sewer | Municipal Sewage System |
| Size Irregular | 0.22 |
| Size Total | 0.22 Ac|under 1 Acre |
| Size Total Text | 0.22 Ac|under 1 Acre |
| Zoning Type | Multi-family |
| Level | Type | Length | Width | Dimensions |
|---|---|---|---|---|
| Second Level | Bedroom | 1'7'' x 9'3'' | ||
| Second Level | Bedroom | 12'2'' x 10'1'' | ||
| Second Level | 4pc Bathroom | 8'9'' x 7'7'' | ||
| Second Level | 3pc Ensuite Bath | 7'10'' x 5'9'' | ||
| Second Level | Primary Bedroom | 15'6'' x 12'10'' | ||
| Basement | Other | 8' x 8' | ||
| Basement | Playroom | 15'1'' x 12'7'' | ||
| Main Level | Utility Room | 15'3'' x 13'3'' | ||
| Main Level | Storage | 15'4'' x 8'7'' | ||
| Main Level | Partial Bathroom | 8' x 9' | ||
| Main Level | Family Room | 18'5'' x 15' | ||
| Main Level | Foyer | 5'11'' x 11'3'' | ||
| Main Level | Kitchen | 9'11'' x 18' | ||
| Main Level | Dining Room | 12'9'' x 11'5'' | ||
| Main Level | Living Room | 18'8'' x 15'9'' |
https://www.realtor.ca/real-estate/28510720/174-dafoe-place-penticton-wiltsevalleyview
Contact us for more information

The trademarks REALTOR®, REALTORS®, and the REALTOR® logo are controlled by The Canadian Real Estate Association (CREA) and identify real estate professionals who are members of CREA. The trademarks MLS®, Multiple Listing Service® and the associated logos are owned by The Canadian Real Estate Association (CREA) and identify the quality of services provided by real estate professionals who are members of CREA. The trademark DDF® is owned by The Canadian Real Estate Association (CREA) and identifies CREA's Data Distribution Facility (DDF®)

A password will be e-mailed to you