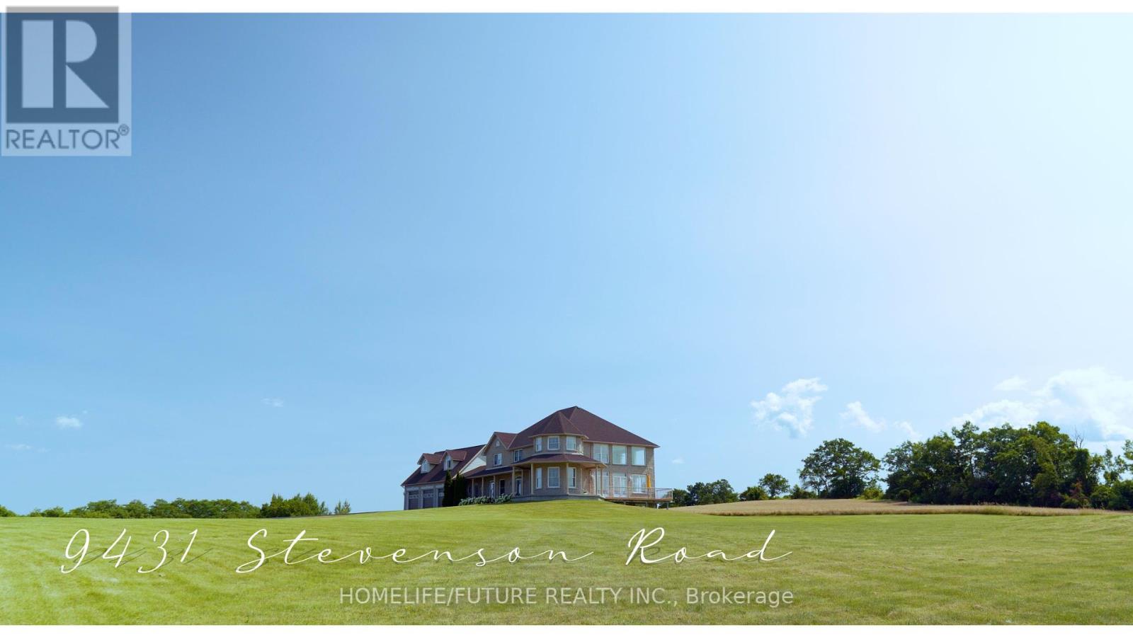
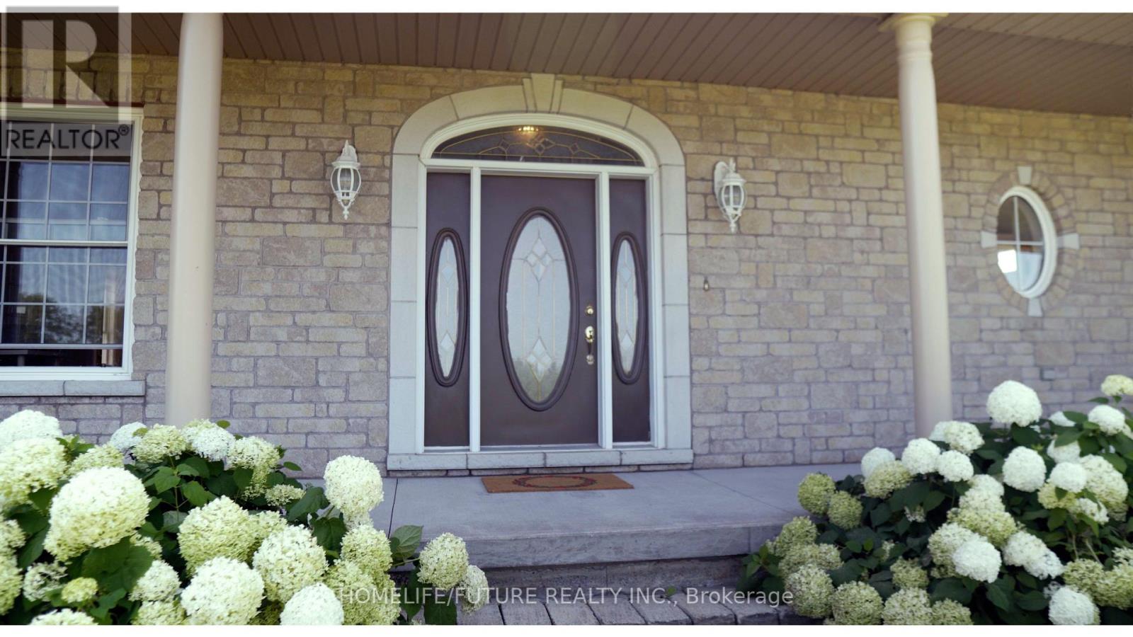
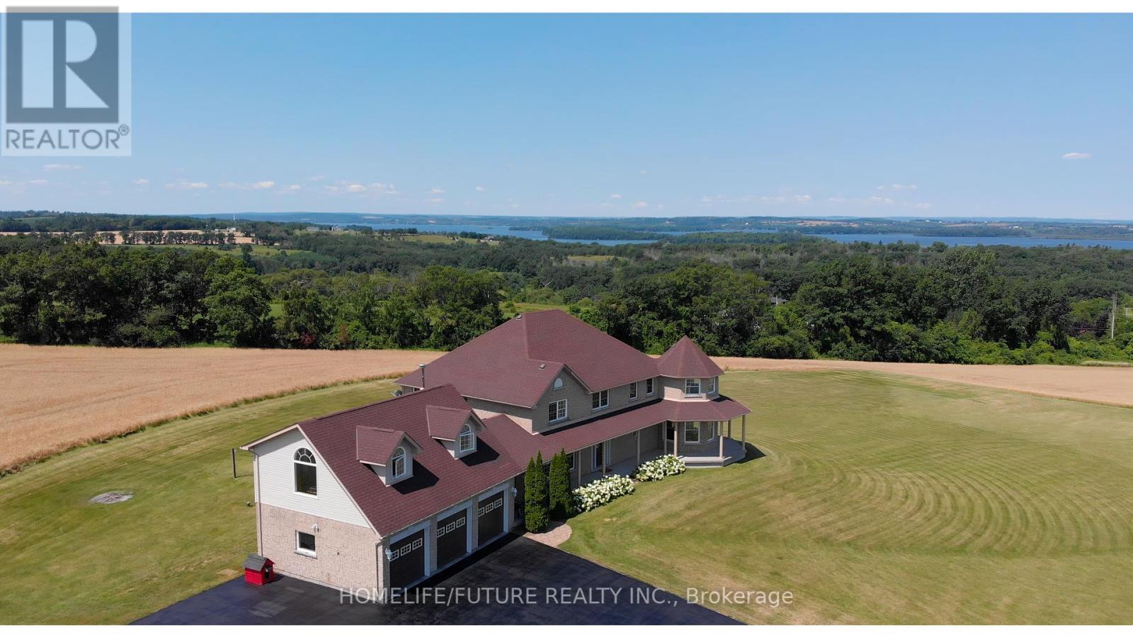
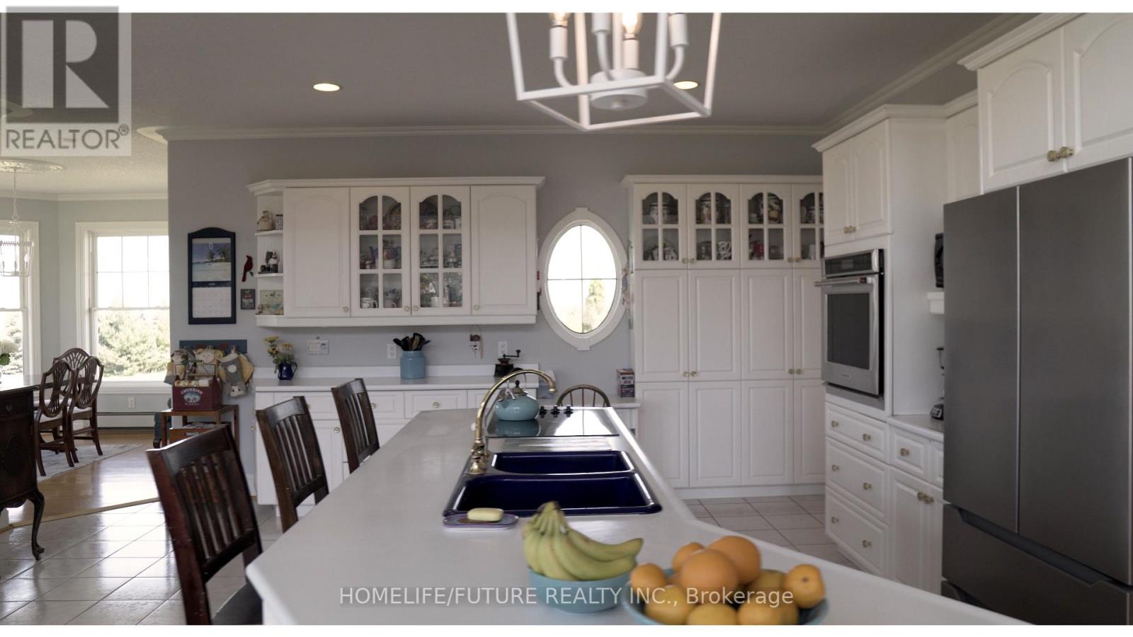
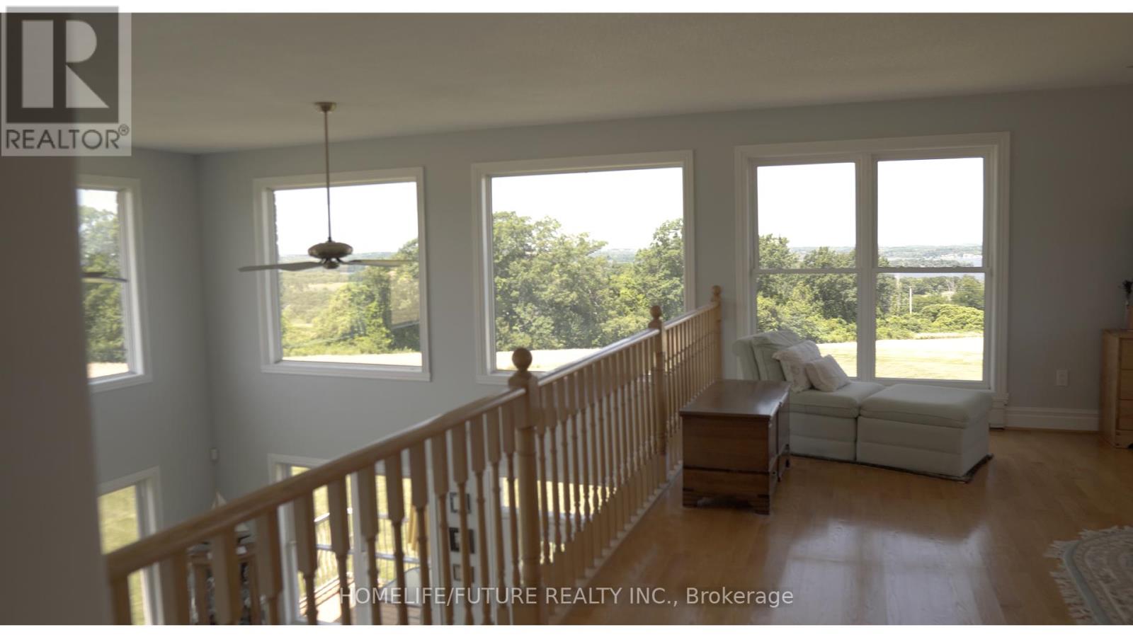

Welcome To This Elegant, Peaceful, Private, Luxurious Oasis Sitting High On A Hill On 24+ Ares, Stone Exterior, Open Concept, 9' + 18* Vaulted Ceilings, Grand Entertaining Space, Quality Workmanship, Spiral Staircase, Solid Hardwood Flooring Radiant Floor Heat, HW Propane, Paved Drive With 6 Car Garage/Driveshed One Oversize Door. Stunning Sunrises, Gorgeous Sunsets, Views Of Lake In Almost Of Every Window. 15 Min To Cobourg, 30 Min To 407. (id:51018)
| MLS® Number | X9244778 |
| Property Type | Single Family |
| Community Name | Rural Hamilton |
| Amenities Near By | Schools, Marina |
| Features | Cul-de-sac, Rolling |
| Parking Space Total | 28 |
| Structure | Drive Shed |
| View Type | View |
| Bathroom Total | 3 |
| Bedrooms Above Ground | 6 |
| Bedrooms Total | 6 |
| Appliances | Central Vacuum, Cooktop, Freezer, Oven, Washer, Two Refrigerators |
| Basement Features | Walk Out |
| Basement Type | Full |
| Construction Style Attachment | Detached |
| Exterior Finish | Stone |
| Fireplace Present | Yes |
| Flooring Type | Hardwood |
| Foundation Type | Unknown |
| Heating Fuel | Propane |
| Heating Type | Radiant Heat |
| Stories Total | 2 |
| Size Interior | 0 - 699 Sqft |
| Type | House |
| Utility Water | Drilled Well |
| Attached Garage | |
| Garage |
| Acreage | Yes |
| Land Amenities | Schools, Marina |
| Sewer | Septic System |
| Size Depth | 1882 Ft ,1 In |
| Size Frontage | 379 Ft ,8 In |
| Size Irregular | 379.7 X 1882.1 Ft |
| Size Total Text | 379.7 X 1882.1 Ft|10 - 24.99 Acres |
| Surface Water | Lake/pond |
| Zoning Description | Rural Residential |
| Level | Type | Length | Width | Dimensions |
|---|---|---|---|---|
| Second Level | Bedroom | 4.14 m | 4.45 m | 4.14 m x 4.45 m |
| Second Level | Bedroom | 3.96 m | 4.57 m | 3.96 m x 4.57 m |
| Second Level | Family Room | 6.28 m | 7.32 m | 6.28 m x 7.32 m |
| Second Level | Primary Bedroom | 5.67 m | 5.79 m | 5.67 m x 5.79 m |
| Second Level | Bedroom | 3.96 m | 5.36 m | 3.96 m x 5.36 m |
| Main Level | Great Room | 7.65 m | 5.67 m | 7.65 m x 5.67 m |
| Main Level | Kitchen | 5.49 m | 5.36 m | 5.49 m x 5.36 m |
| Main Level | Dining Room | 3.84 m | 3.84 m | 3.84 m x 3.84 m |
| Main Level | Bedroom | 4.14 m | 5.36 m | 4.14 m x 5.36 m |
| Main Level | Foyer | 3.96 m | 3.96 m | 3.96 m x 3.96 m |
| Main Level | Kitchen | 5.18 m | 5.18 m | 5.18 m x 5.18 m |
| Main Level | Bedroom | 4.14 m | 4.14 m | 4.14 m x 4.14 m |
| Electricity | Installed |
https://www.realtor.ca/real-estate/27266221/9431-stevenson-road-hamilton-township-rural-hamilton
Contact us for more information

The trademarks REALTOR®, REALTORS®, and the REALTOR® logo are controlled by The Canadian Real Estate Association (CREA) and identify real estate professionals who are members of CREA. The trademarks MLS®, Multiple Listing Service® and the associated logos are owned by The Canadian Real Estate Association (CREA) and identify the quality of services provided by real estate professionals who are members of CREA. The trademark DDF® is owned by The Canadian Real Estate Association (CREA) and identifies CREA's Data Distribution Facility (DDF®)

A password will be e-mailed to you