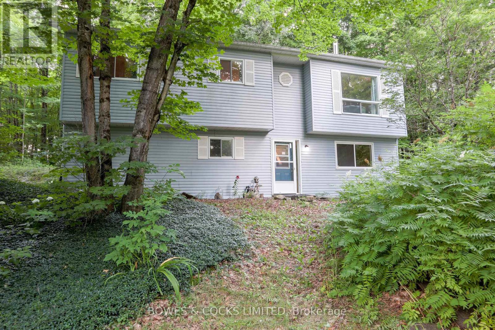
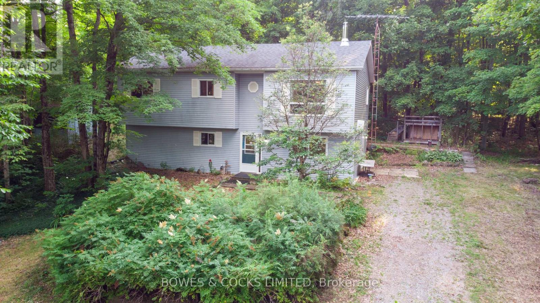
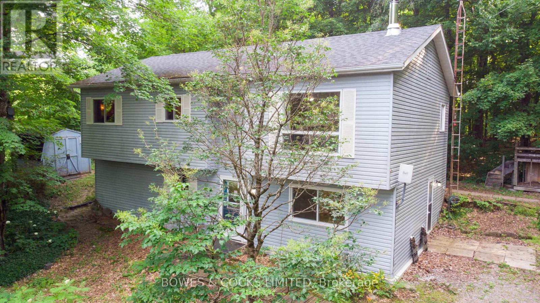
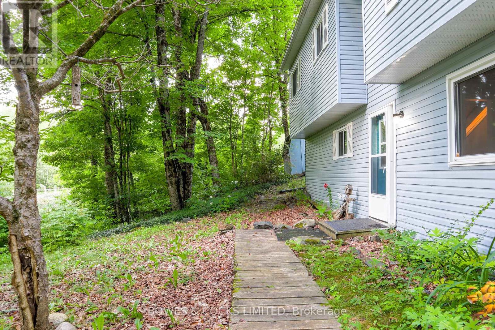

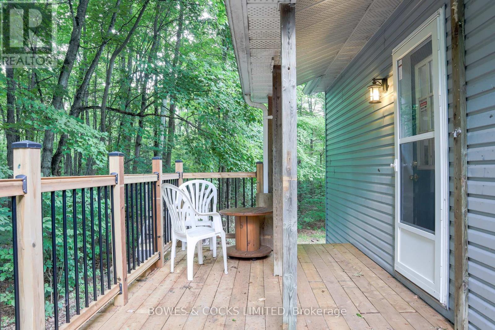
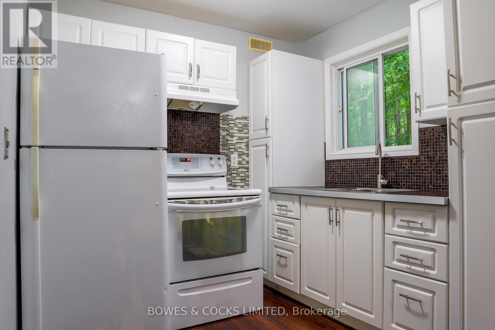
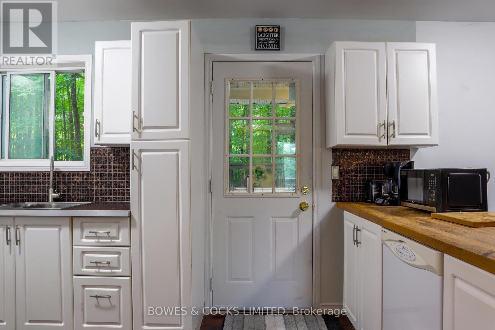
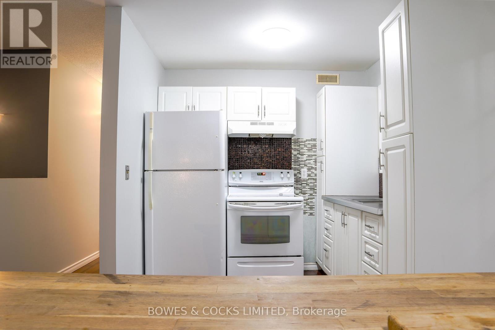
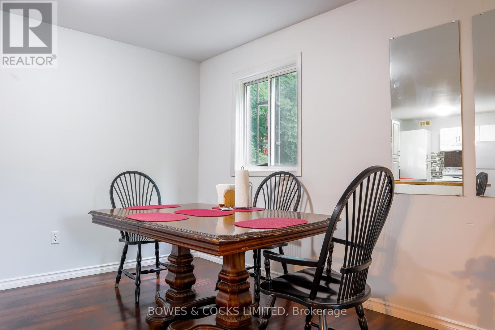
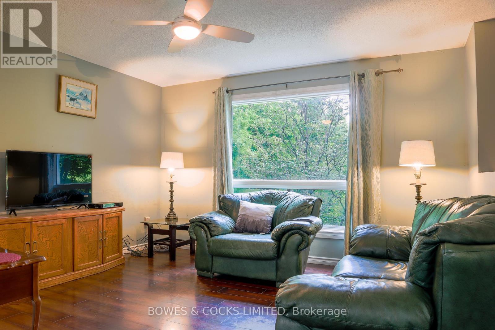
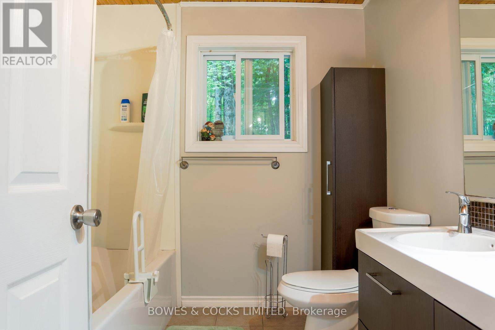
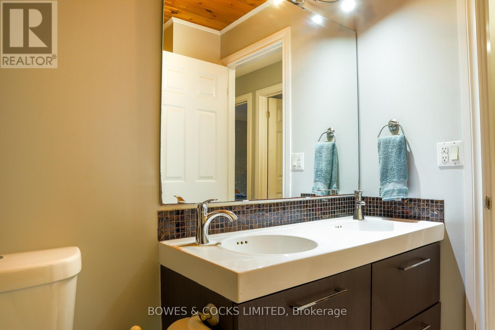
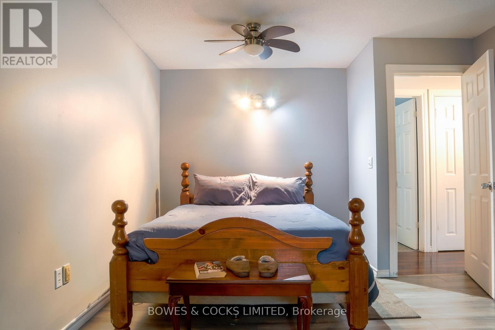
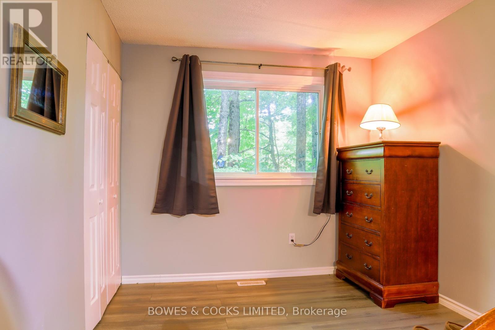
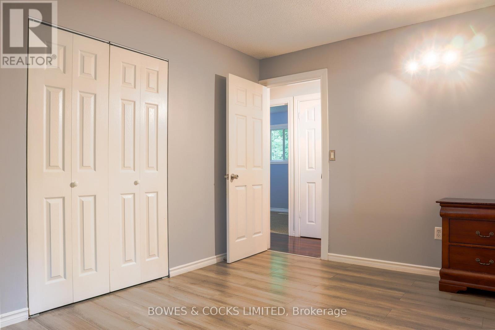
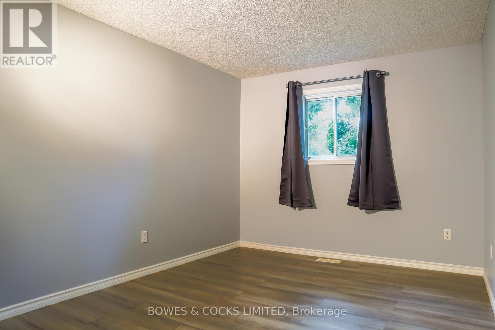
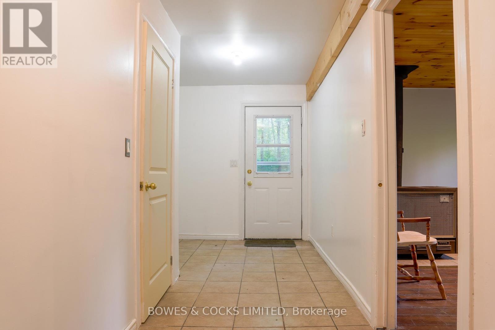
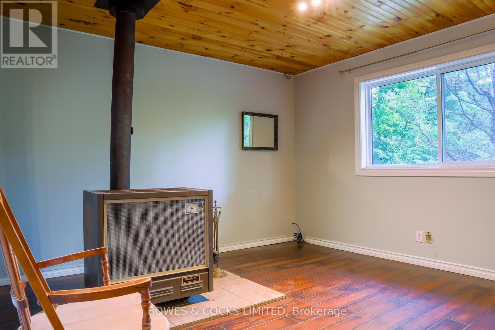
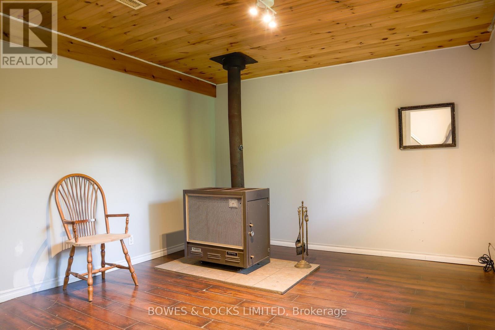
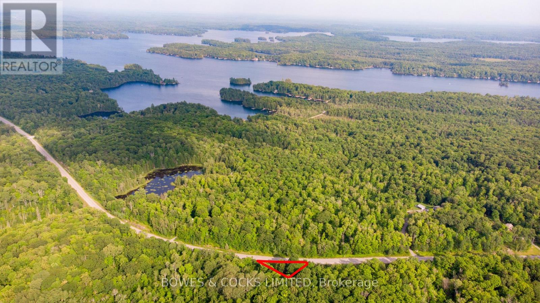
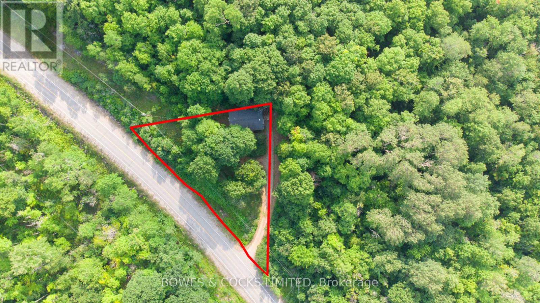
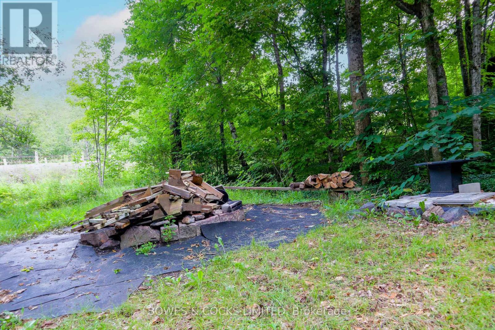
This lovely private property is just minutes from Chandos Lake Public Beach and Boat Launch. Nestled in the woods, with large bedrooms it would be perfect for a new family and offers an excellent rural/recreational living experience. It is close to Apsley, Restaurants, Golf and Marinas. It is on a nice sized triangular lot with almost 280' of frontage on CR 620. It features new windows, a new steel roof installed June 2025 , a freshly painted interior, new laminate floors, and a new deck just off the kitchen dinning room. The property has ample parking and a large fire pit. Come and watch the wildlife play in the forest just outside your door. (id:51018)
| MLS® Number | X12149814 |
| Property Type | Single Family |
| Community Name | North Kawartha |
| Amenities Near By | Beach, Golf Nearby, Marina, Place Of Worship |
| Community Features | School Bus |
| Features | Country Residential |
| Parking Space Total | 8 |
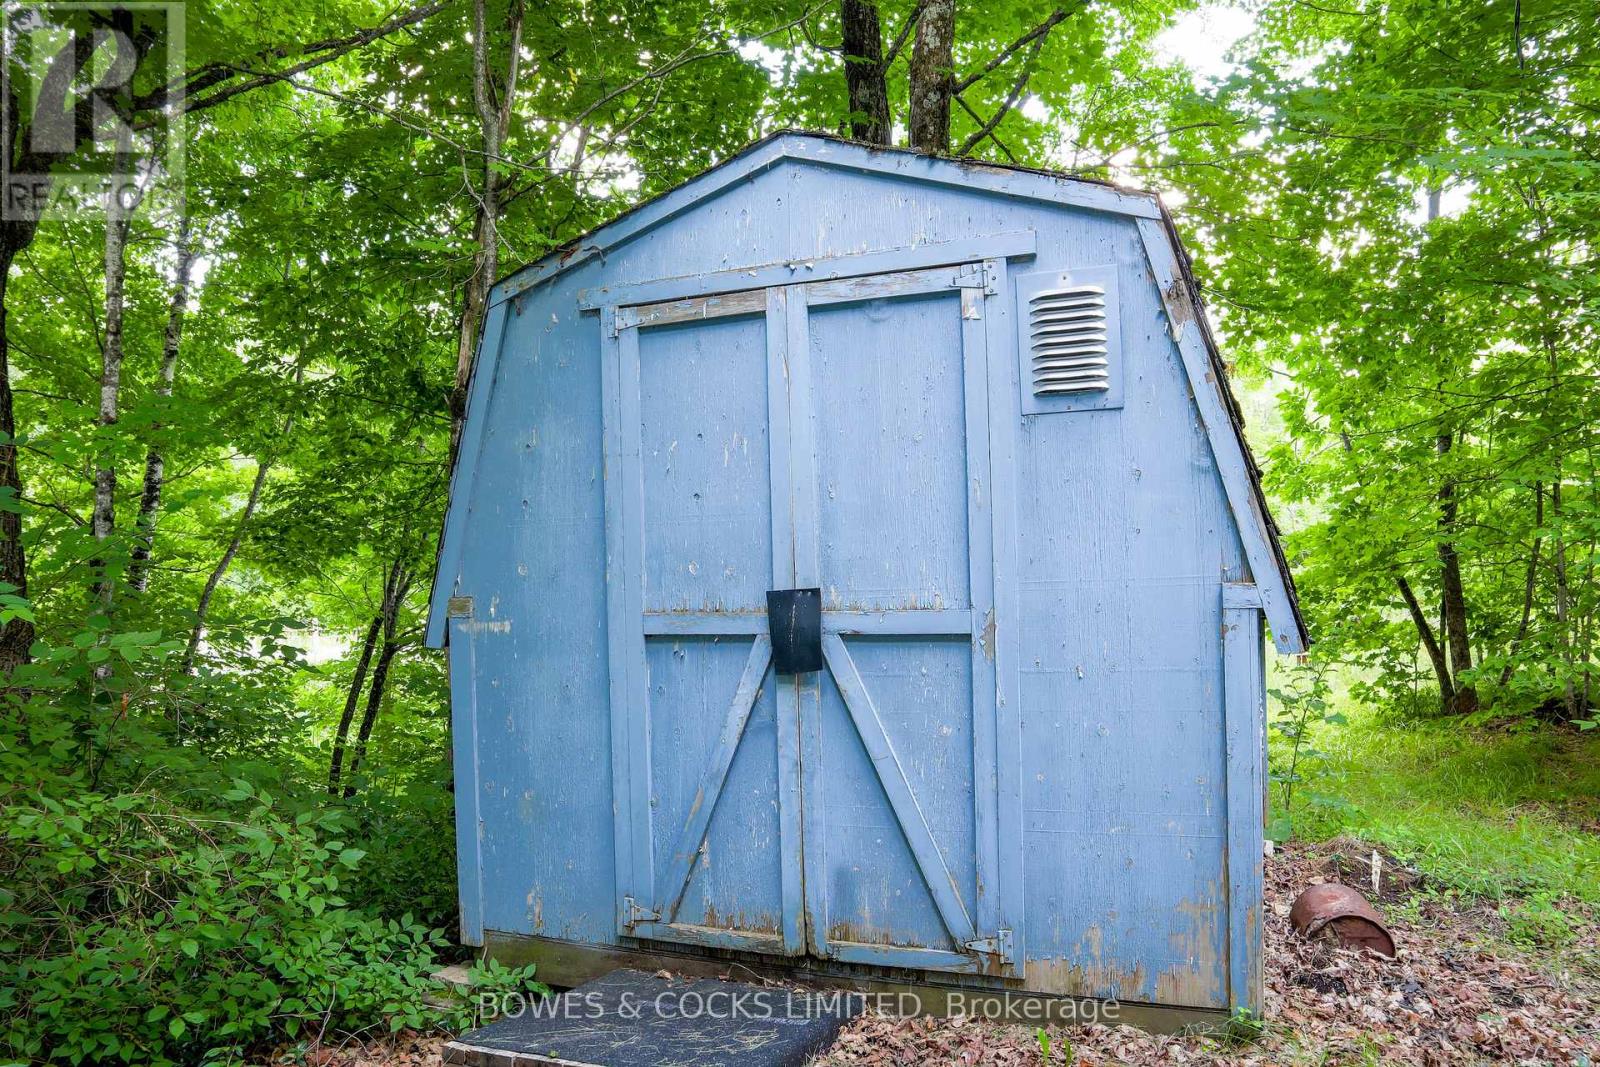
| Structure | Shed |
| Bathroom Total | 1 |
| Bedrooms Above Ground | 3 |
| Bedrooms Total | 3 |
| Age | 31 To 50 Years |
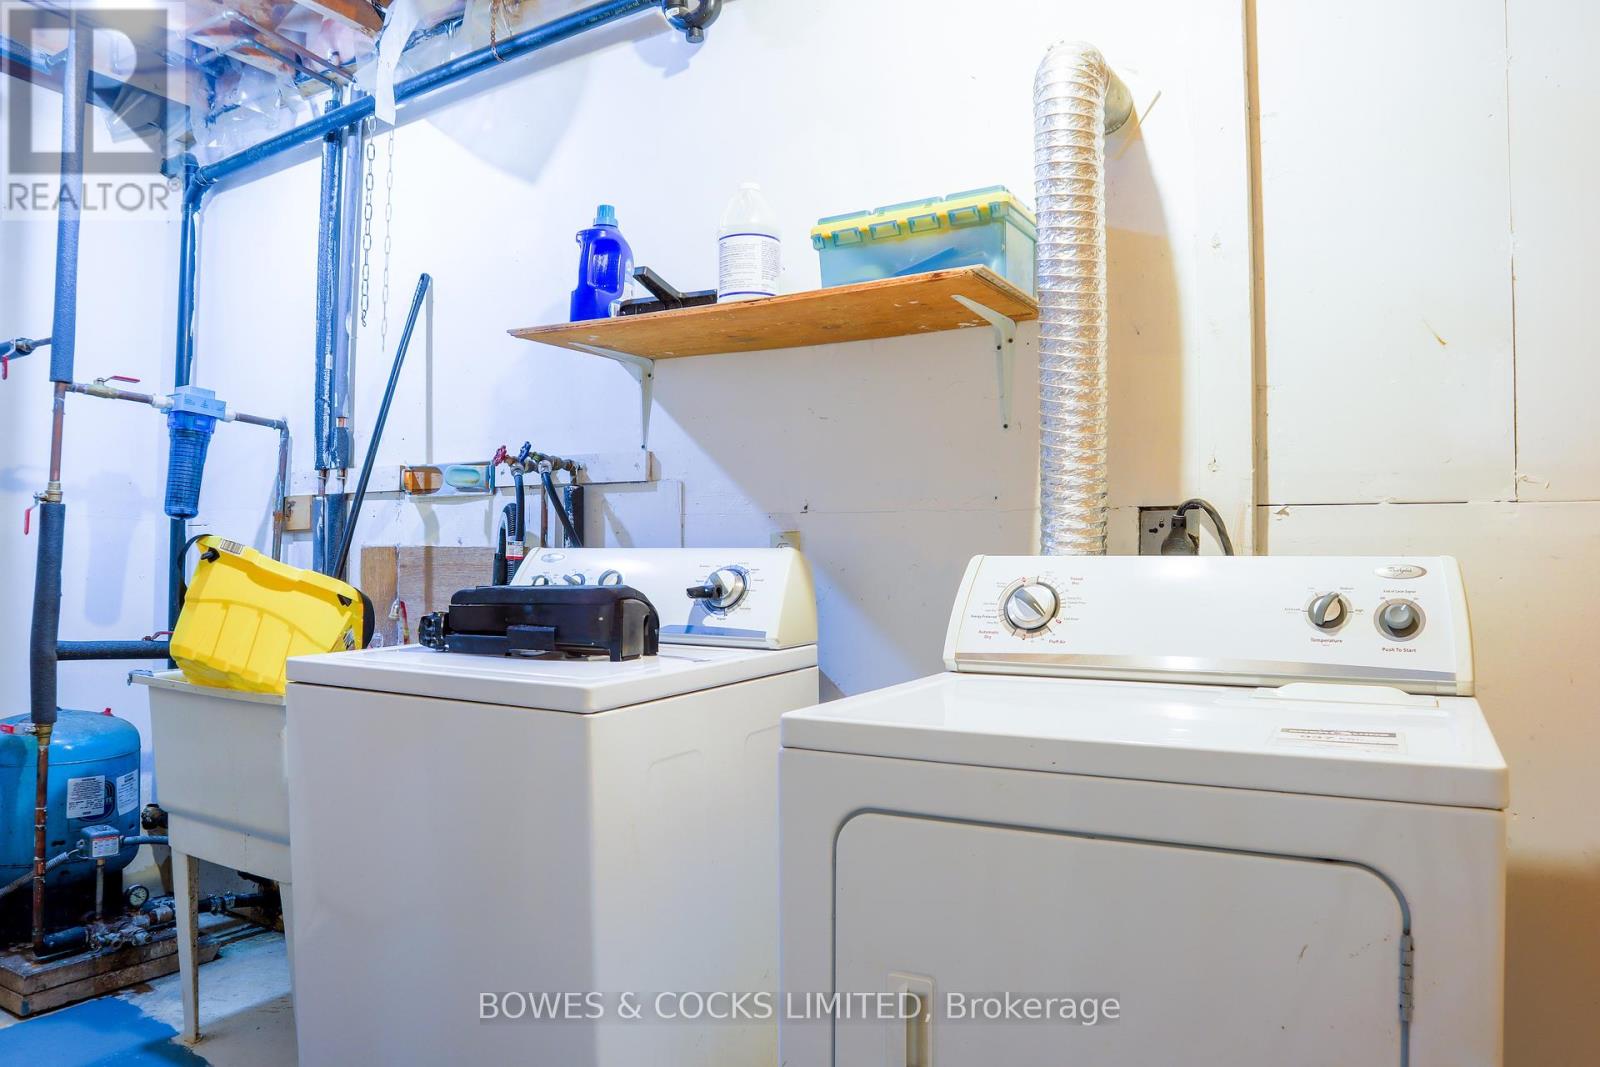
| Appliances | Dishwasher, Dryer, Stove, Washer, Refrigerator |
| Architectural Style | Raised Bungalow |
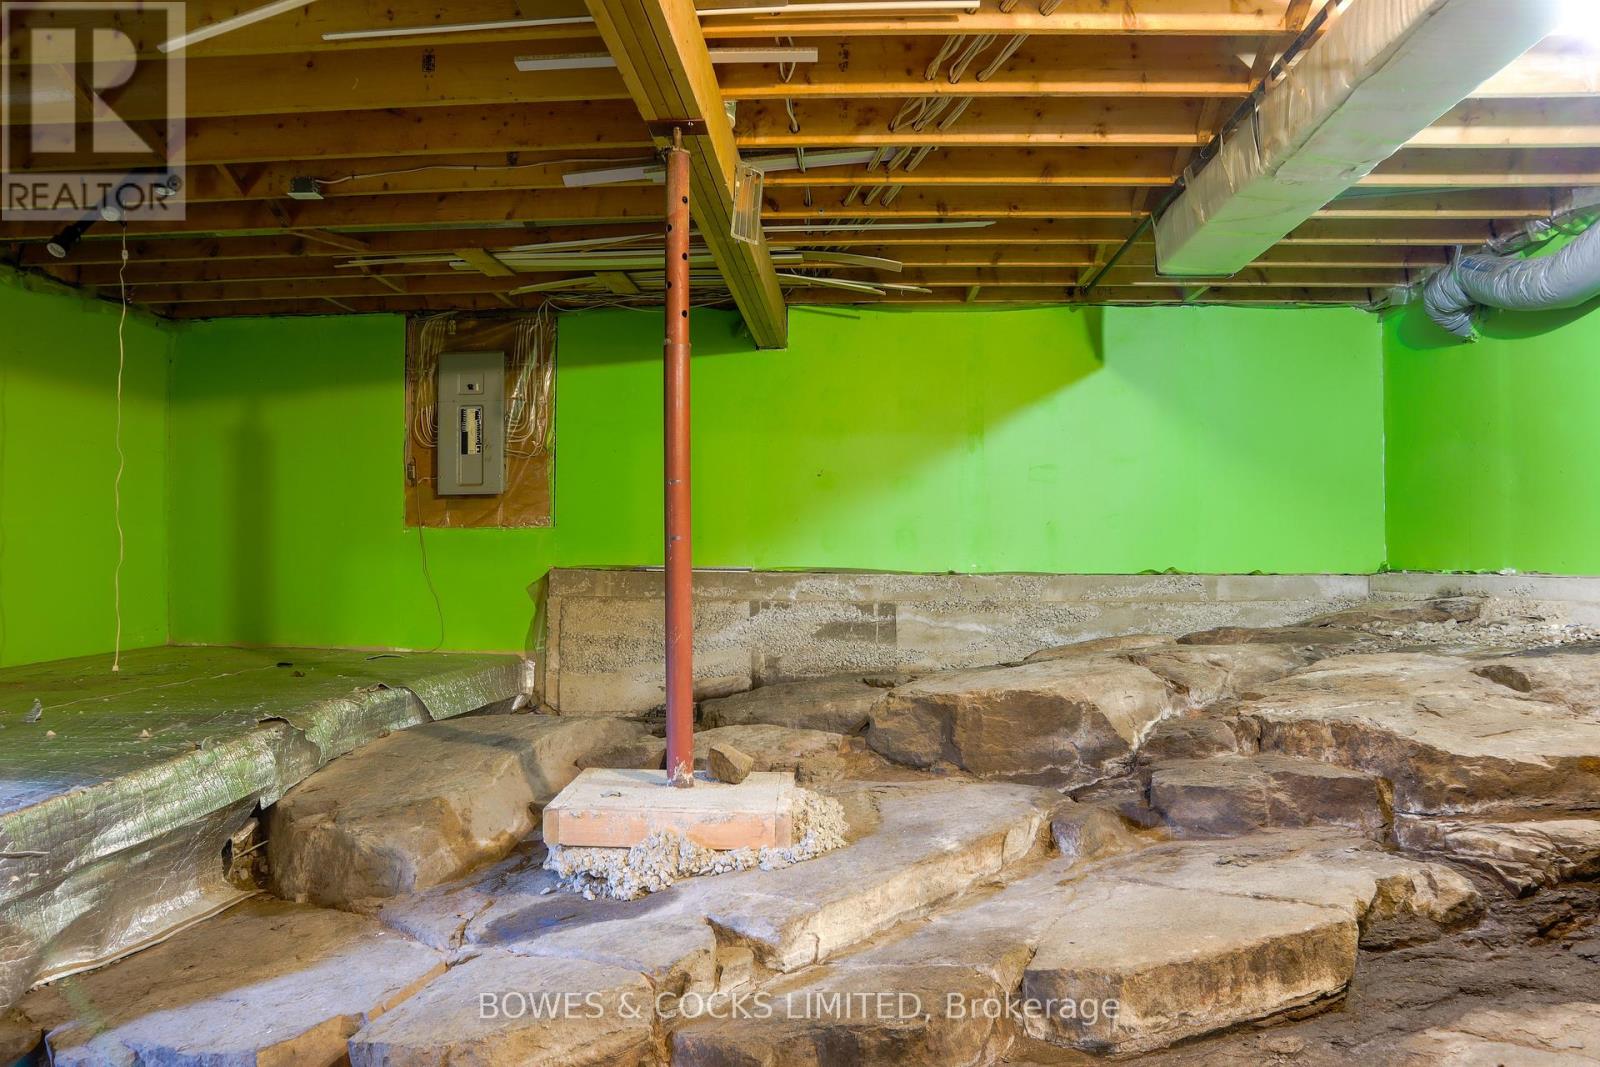
| Basement Development | Finished |
| Basement Features | Walk Out |
| Basement Type | N/a (finished) |
| Exterior Finish | Vinyl Siding |
| Fireplace Present | Yes |
| Foundation Type | Concrete |
| Heating Fuel | Propane |
| Heating Type | Forced Air |
| Stories Total | 1 |
| Size Interior | 1100 - 1500 Sqft |
| Type | House |
| Utility Water | Drilled Well |
| No Garage |
| Acreage | No |
| Land Amenities | Beach, Golf Nearby, Marina, Place Of Worship |
| Sewer | Septic System |
| Size Frontage | 279 Ft ,7 In |
| Size Irregular | 279.6 Ft ; 0.366 Acre Lot Triangle Shape |
| Size Total Text | 279.6 Ft ; 0.366 Acre Lot Triangle Shape|under 1/2 Acre |
| Zoning Description | Ru |
| Level | Type | Length | Width | Dimensions |
|---|---|---|---|---|
| Lower Level | Other | 5.49 m | 1.54 m | 5.49 m x 1.54 m |
| Lower Level | Family Room | 4.02 m | 3.54 m | 4.02 m x 3.54 m |
| Lower Level | Laundry Room | 3.76 m | 1.75 m | 3.76 m x 1.75 m |
| Lower Level | Mud Room | 2.67 m | 1.93 m | 2.67 m x 1.93 m |
| Main Level | Kitchen | 3.96 m | 3.51 m | 3.96 m x 3.51 m |
| Main Level | Dining Room | 4.12 m | 2.47 m | 4.12 m x 2.47 m |
| Main Level | Living Room | 3.89 m | 4 m | 3.89 m x 4 m |
| Main Level | Primary Bedroom | 5.06 m | 3.51 m | 5.06 m x 3.51 m |
| Main Level | Bedroom 2 | 4.04 m | 3 m | 4.04 m x 3 m |
| Main Level | Bedroom 3 | 3.51 m | 2 m | 3.51 m x 2 m |
| Main Level | Bathroom | 2.44 m | 2.27 m | 2.44 m x 2.27 m |
| Cable | Available |
| Electricity | Installed |
https://www.realtor.ca/real-estate/28315681/2276-county-road-620-north-kawartha-north-kawartha
Contact us for more information

The trademarks REALTOR®, REALTORS®, and the REALTOR® logo are controlled by The Canadian Real Estate Association (CREA) and identify real estate professionals who are members of CREA. The trademarks MLS®, Multiple Listing Service® and the associated logos are owned by The Canadian Real Estate Association (CREA) and identify the quality of services provided by real estate professionals who are members of CREA. The trademark DDF® is owned by The Canadian Real Estate Association (CREA) and identifies CREA's Data Distribution Facility (DDF®)

A password will be e-mailed to you