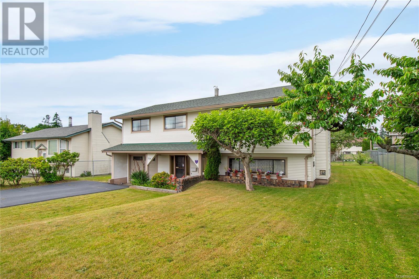
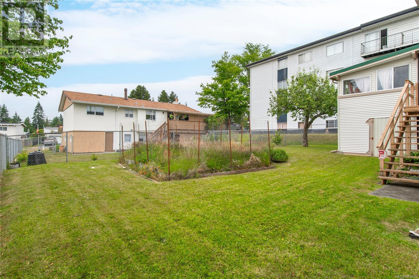
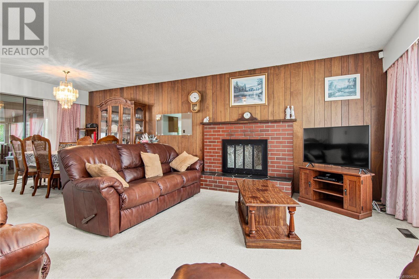
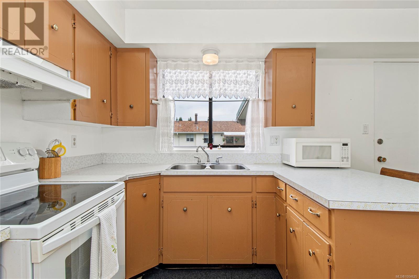
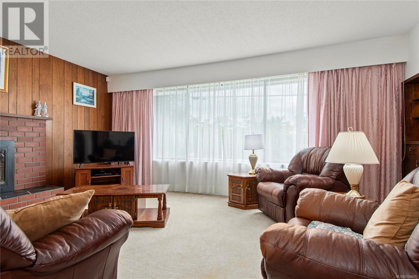
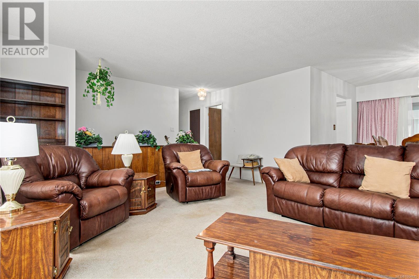
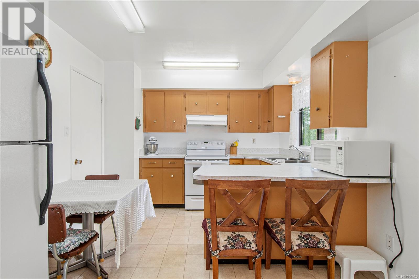
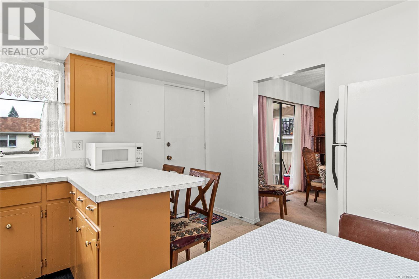
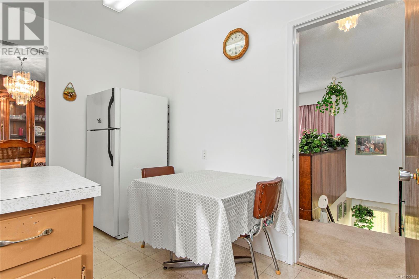
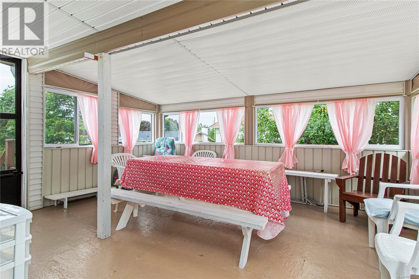
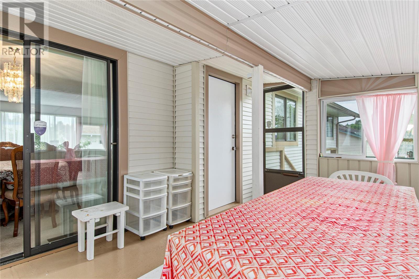
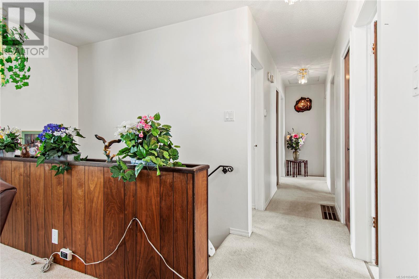
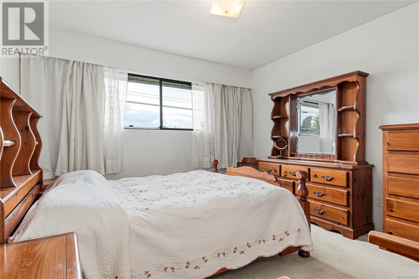
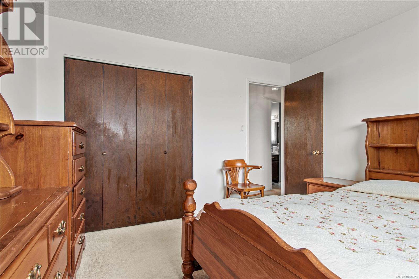
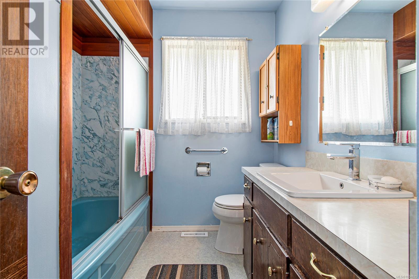
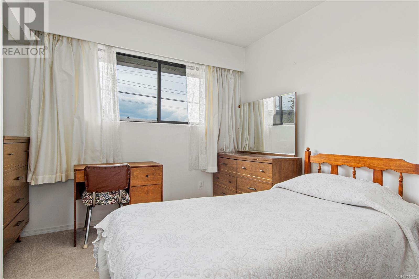
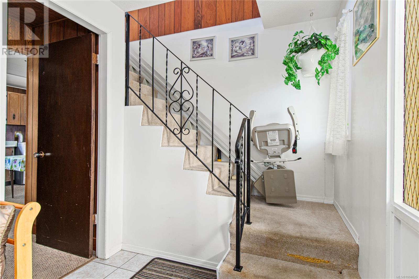
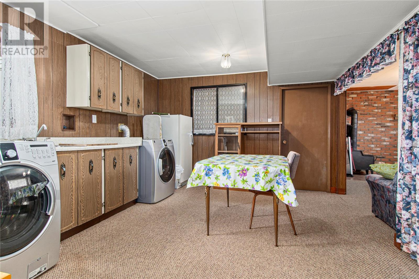
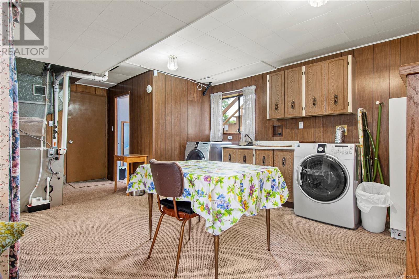
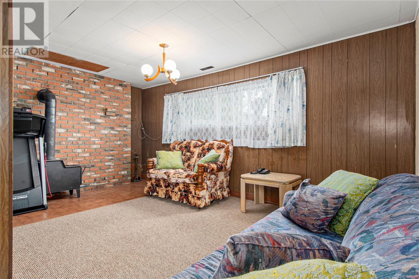
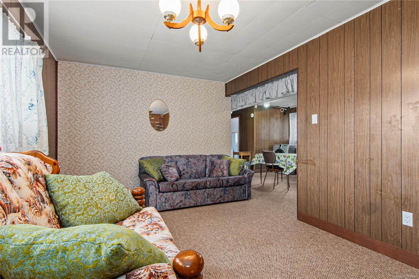
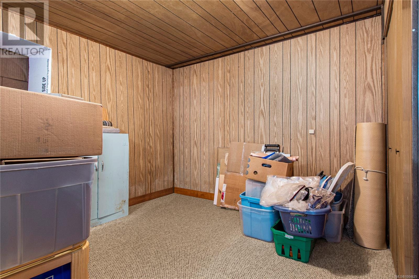
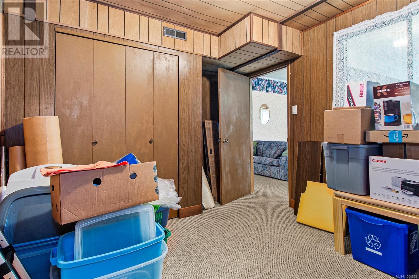
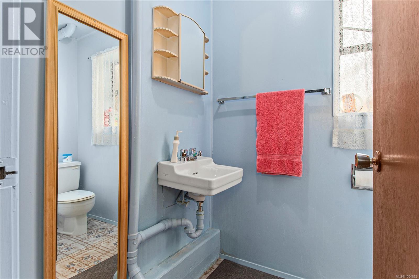
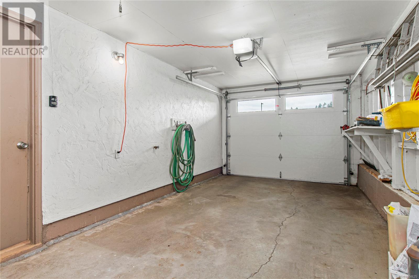
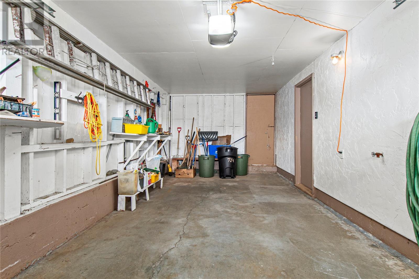
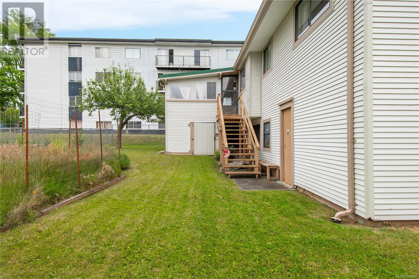
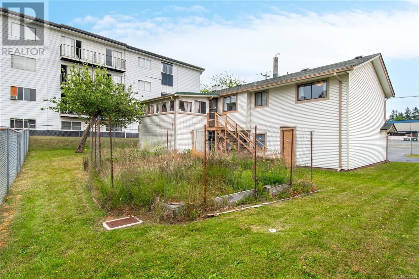
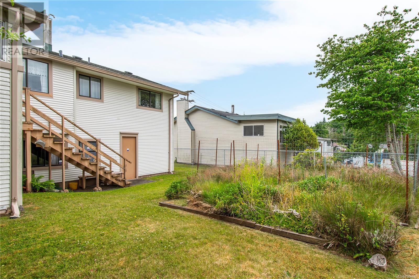

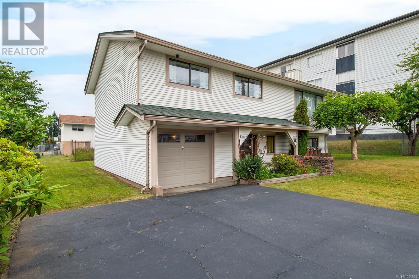
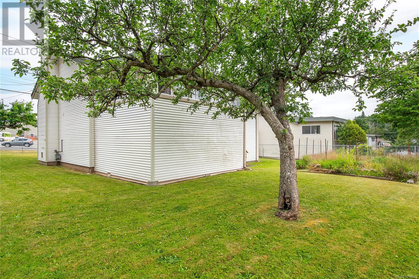
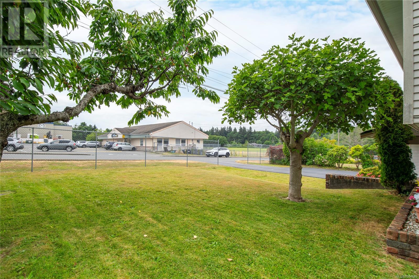
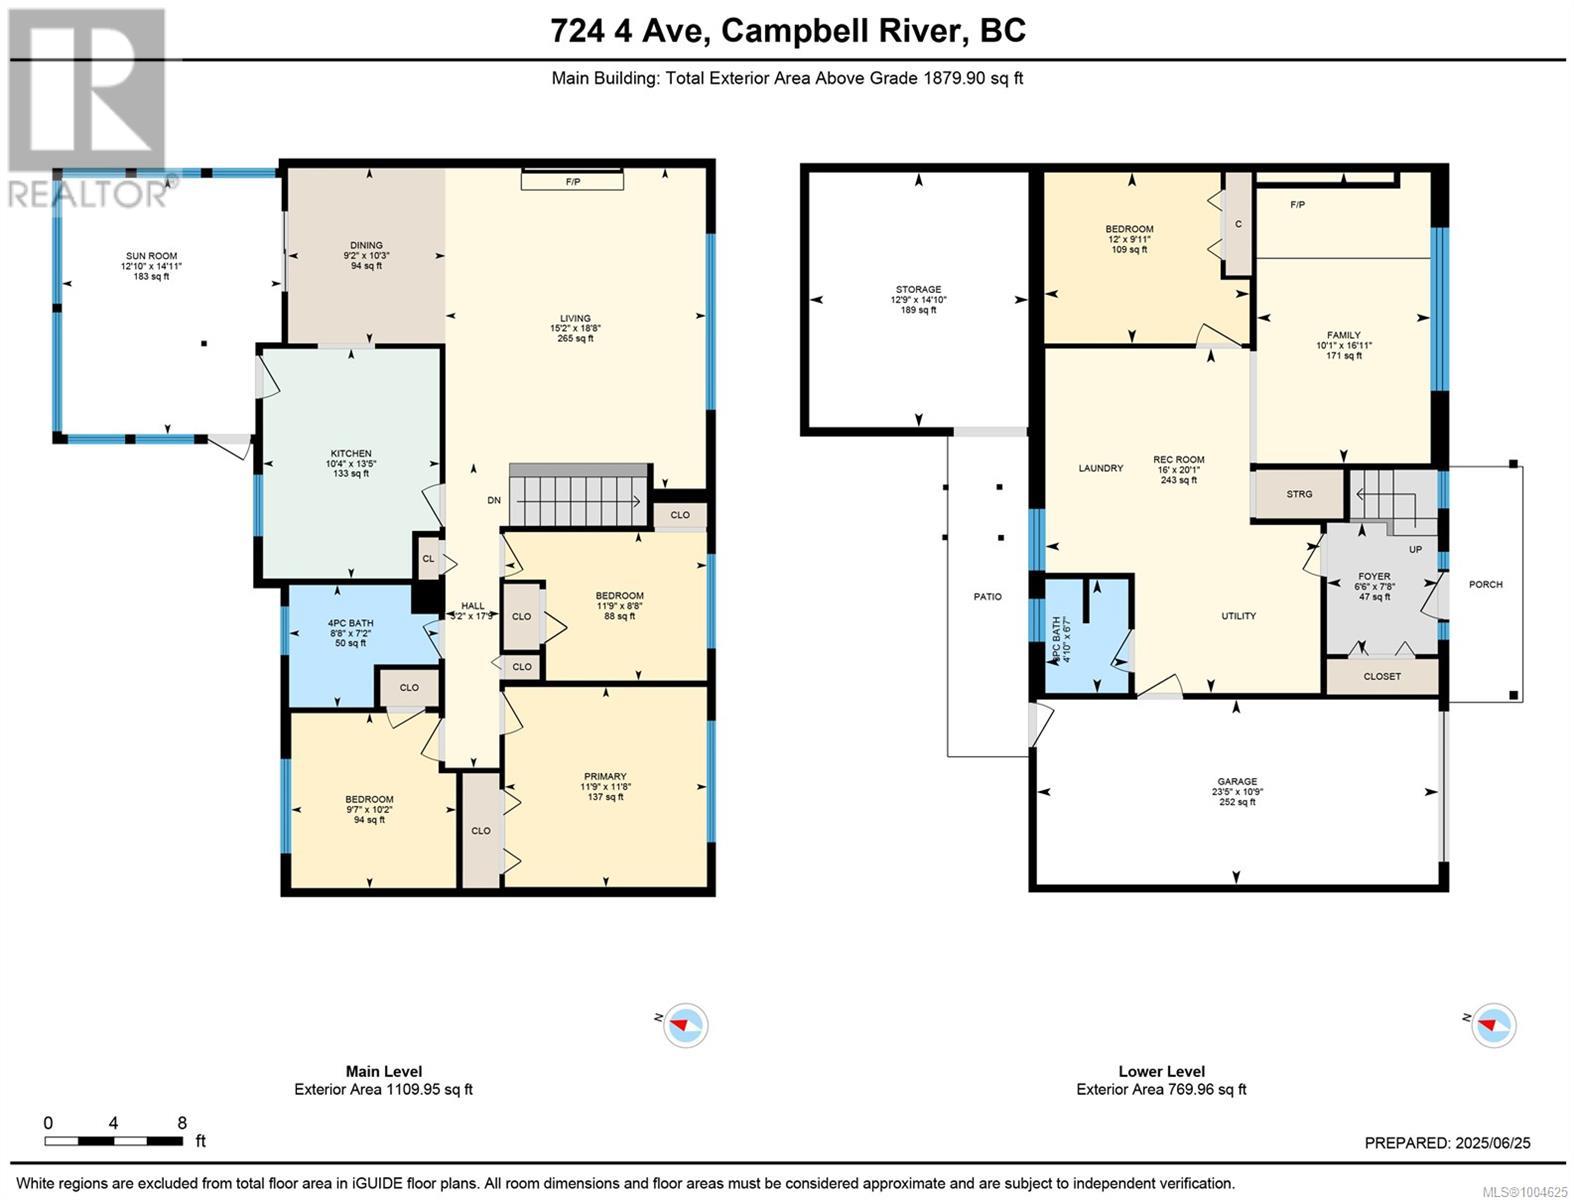
This centrally located 4-bedroom, 2-bathroom family home offers 1,880 sqft of functional living space with excellent suite potential. Just steps from schools and a large field, it's perfect for families with kids. The main floor features a bright, spacious living room, a well-laid-out kitchen, and a dining area that opens to a generous sunroom—ideal for relaxing or entertaining. The sunroom leads to the level backyard, perfect for gardening, play, or outdoor living. Upstairs also includes 3 bedrooms and a full bathroom. The lower level offers a 4th bedroom, a second bathroom, and flexible space with great potential for a one-bedroom in-law or rental suite. Additional value includes a brand-new furnace and a roof approximately 8 years old. Located in a family-friendly area close to all amenities, this home is a great opportunity to create lasting memories and add future value. (id:51018)
| MLS® Number | 1004625 |
| Property Type | Single Family |
| Neigbourhood | Campbell River Central |
| Features | Central Location, Level Lot, Other |
| Parking Space Total | 3 |
| Bathroom Total | 2 |
| Bedrooms Total | 4 |
| Constructed Date | 1971 |
| Cooling Type | None |
| Heating Type | Forced Air |
| Size Interior | 1880 Sqft |
| Total Finished Area | 1880 Sqft |
| Type | House |
| Access Type | Road Access |
| Acreage | No |
| Size Irregular | 6534 |
| Size Total | 6534 Sqft |
| Size Total Text | 6534 Sqft |
| Zoning Type | Residential |
| Level | Type | Length | Width | Dimensions |
|---|---|---|---|---|
| Lower Level | Storage | 12'9 x 14'10 | ||
| Lower Level | Bedroom | 12'0 x 9'11 | ||
| Lower Level | Bathroom | 3-Piece | ||
| Lower Level | Recreation Room | 16'0 x 20'1 | ||
| Lower Level | Entrance | 6'6 x 7'8 | ||
| Lower Level | Family Room | 10'1 x 16'11 | ||
| Main Level | Sunroom | 12'10 x 14'11 | ||
| Main Level | Bathroom | 8'8 x 7'2 | ||
| Main Level | Bedroom | 9'7 x 10'2 | ||
| Main Level | Primary Bedroom | 11'9 x 11'8 | ||
| Main Level | Bedroom | 11'9 x 8'8 | ||
| Main Level | Living Room | 15'2 x 18'8 | ||
| Main Level | Dining Room | 9'2 x 10'3 | ||
| Main Level | Kitchen | 10'4 x 13'5 |
https://www.realtor.ca/real-estate/28527064/724-4th-ave-campbell-river-campbell-river-central
Contact us for more information

The trademarks REALTOR®, REALTORS®, and the REALTOR® logo are controlled by The Canadian Real Estate Association (CREA) and identify real estate professionals who are members of CREA. The trademarks MLS®, Multiple Listing Service® and the associated logos are owned by The Canadian Real Estate Association (CREA) and identify the quality of services provided by real estate professionals who are members of CREA. The trademark DDF® is owned by The Canadian Real Estate Association (CREA) and identifies CREA's Data Distribution Facility (DDF®)

A password will be e-mailed to you