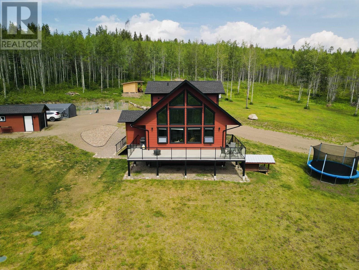
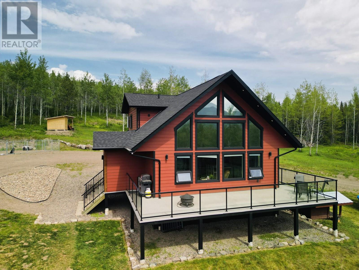
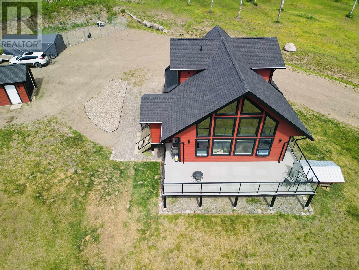
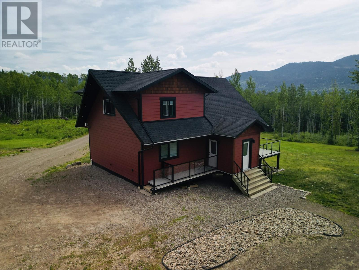
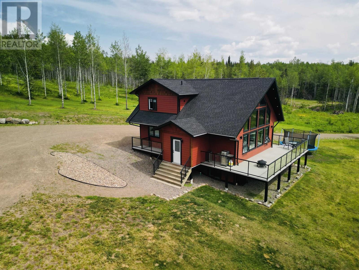
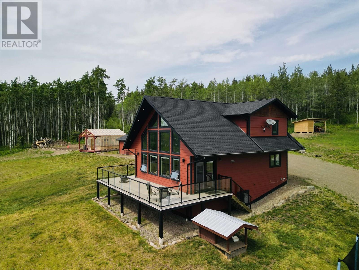
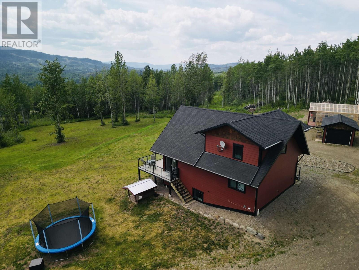
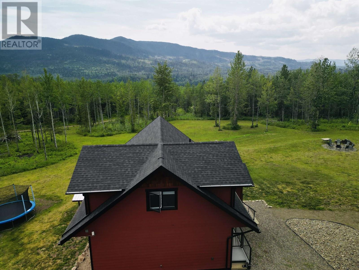
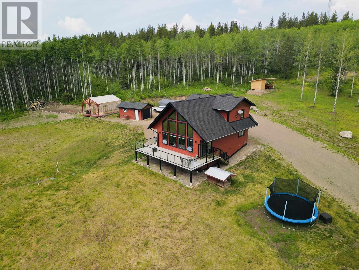
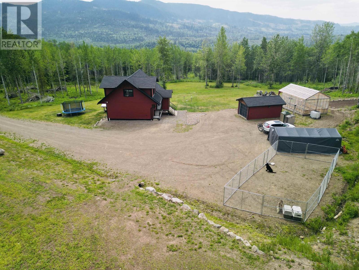
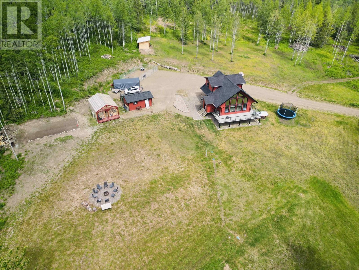
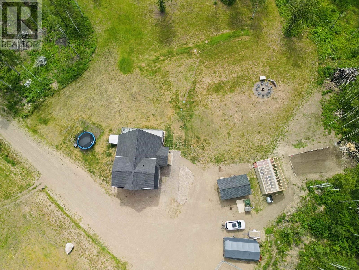
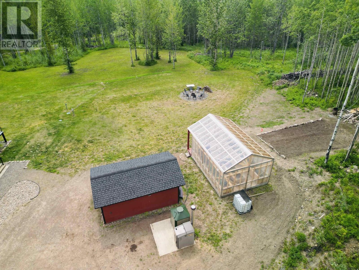
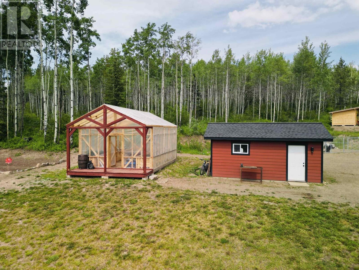
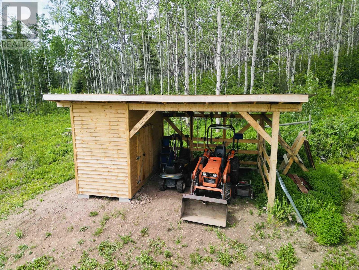
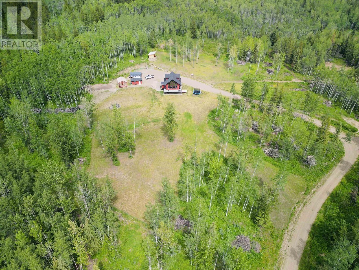
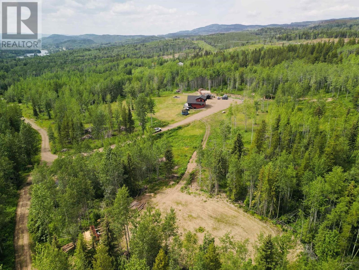
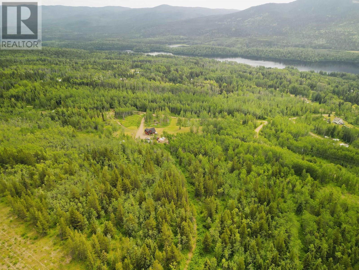
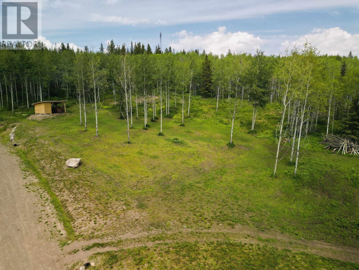
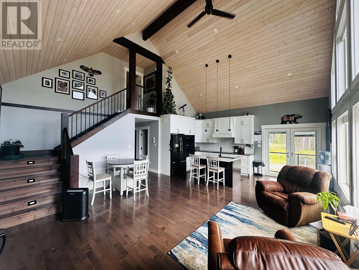
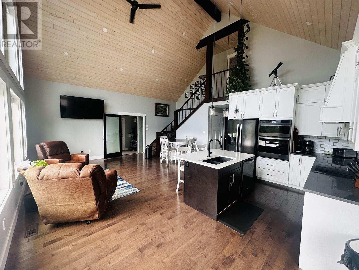
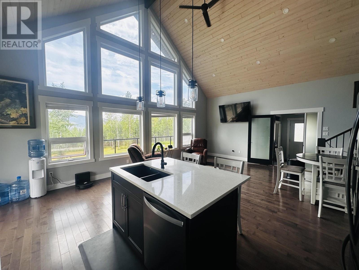
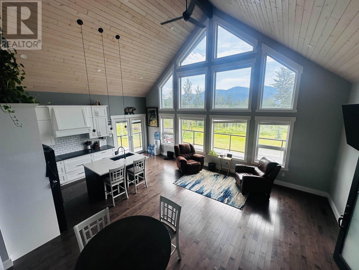
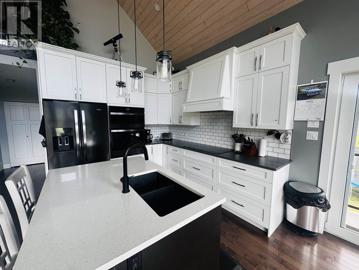
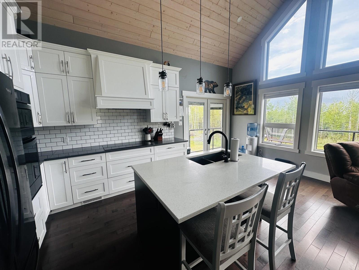
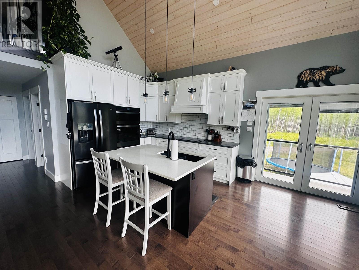
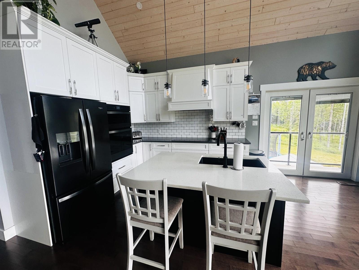
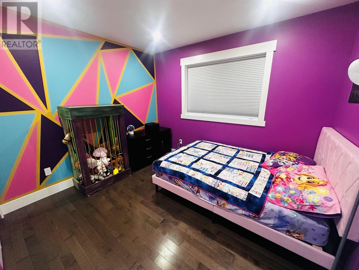
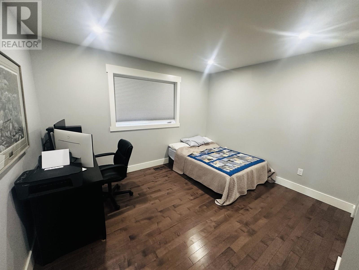
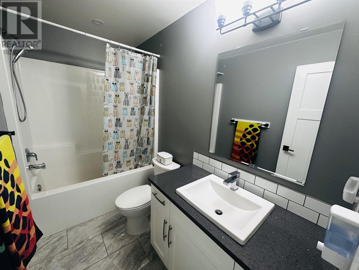
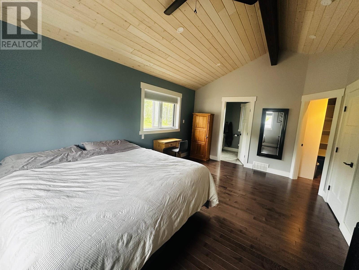
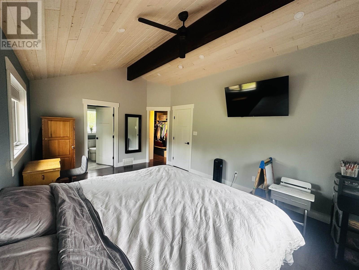
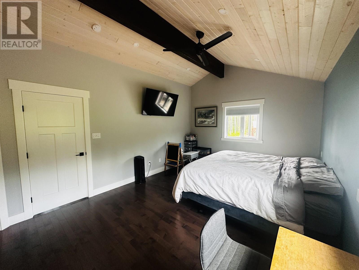
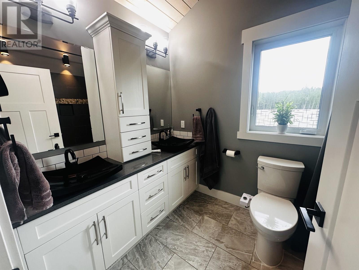

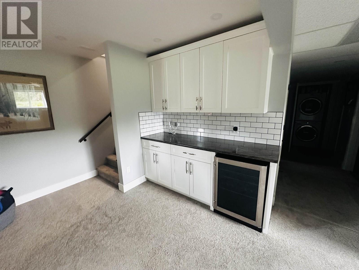
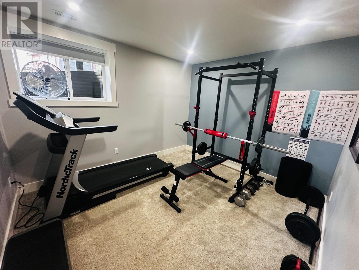
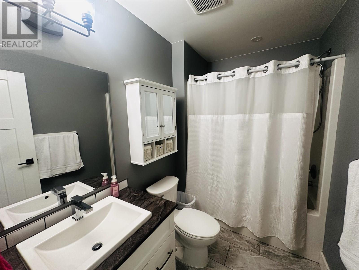
* PREC - Personal Real Estate Corporation. Welcome to your dream property! This beautiful four-bedroom, three-bathroom home, built in 2018, sits on an expansive 149-acre private estate just seven minutes from town. Designed with family living and outdoor adventure in mind, this custom-built home offers the perfect blend of comfort, style, and nature. Inside, enjoy a bright and spacious layout with modern finishes throughout. The open-concept kitchen and living area are ideal for entertaining, while large windows frame breathtaking views of your picturesque surroundings. Outside, the property features a detached shop, greenhouse, and a 1.5 -acre horse pasture, perfect for hobby farming or equestrian use. With endless trails that connect directly to crown land, you'll have unlimited opportunities for hiking, riding, and exploring. (id:51018)
| MLS® Number | R3019723 |
| Property Type | Single Family |
| Storage Type | Storage |
| Structure | Workshop |
| Bathroom Total | 3 |
| Bedrooms Total | 4 |
| Appliances | Washer, Dryer, Refrigerator, Stove, Dishwasher |
| Basement Type | None |
| Constructed Date | 2018 |
| Construction Style Attachment | Detached |
| Exterior Finish | Composite Siding |
| Foundation Type | Concrete Perimeter |
| Heating Fuel | Electric |
| Heating Type | Forced Air |
| Roof Material | Asphalt Shingle |
| Roof Style | Conventional |
| Stories Total | 3 |
| Size Interior | 2320 Sqft |
| Type | House |
| Utility Water | Ground-level Well |
| Garage | 1 |
| Open | |
| R V |
| Acreage | Yes |
| Size Irregular | 149.07 |
| Size Total | 149.07 Ac |
| Size Total Text | 149.07 Ac |
| Level | Type | Length | Width | Dimensions |
|---|---|---|---|---|
| Above | Primary Bedroom | 19 ft | 12 ft | 19 ft x 12 ft |
| Lower Level | Recreational, Games Room | 25 ft | 12 ft | 25 ft x 12 ft |
| Lower Level | Bedroom 4 | 11 ft ,7 in | 10 ft ,4 in | 11 ft ,7 in x 10 ft ,4 in |
| Lower Level | Utility Room | 9 ft ,5 in | 9 ft ,8 in | 9 ft ,5 in x 9 ft ,8 in |
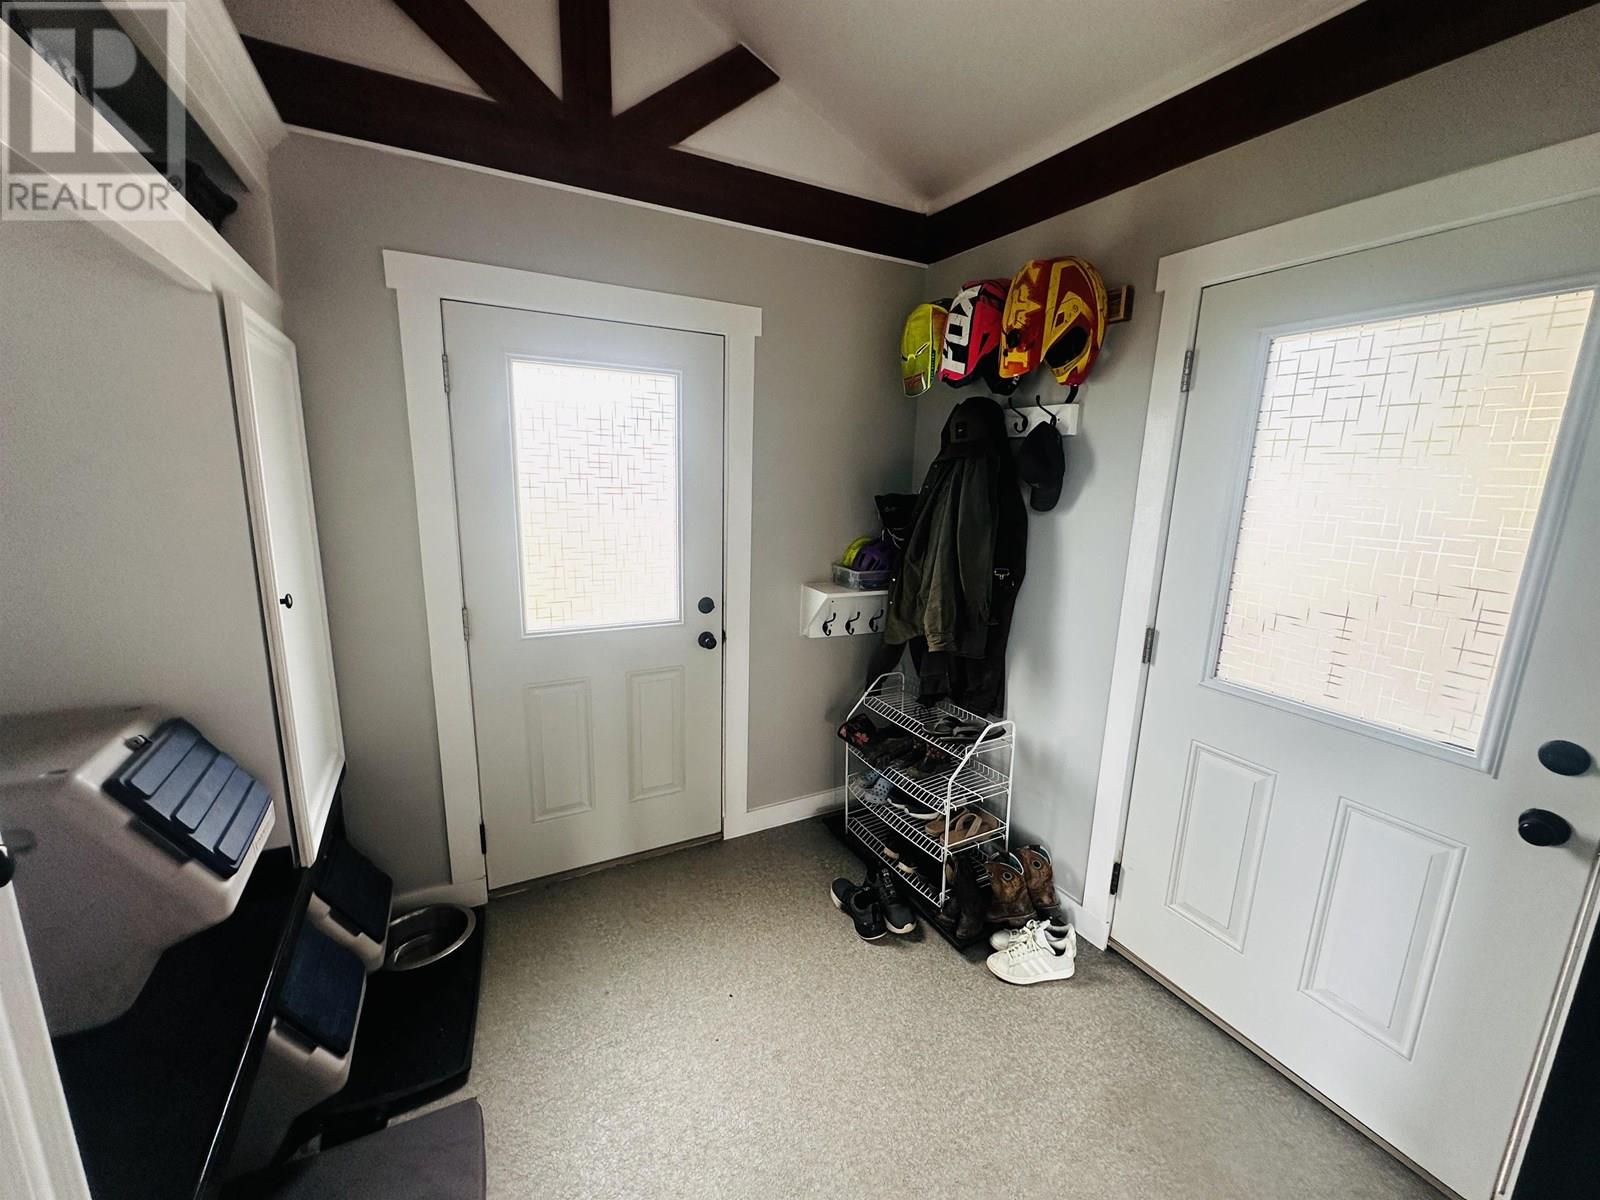
| Main Level | Foyer | 8 ft ,1 in | 7 ft ,5 in | 8 ft ,1 in x 7 ft ,5 in |
| Main Level | Living Room | 18 ft ,6 in | 16 ft ,6 in | 18 ft ,6 in x 16 ft ,6 in |
| Main Level | Kitchen | 10 ft | 9 ft | 10 ft x 9 ft |
| Main Level | Bedroom 2 | 12 ft ,2 in | 10 ft ,9 in | 12 ft ,2 in x 10 ft ,9 in |
| Main Level | Bedroom 3 | 10 ft ,8 in | 9 ft ,5 in | 10 ft ,8 in x 9 ft ,5 in |
https://www.realtor.ca/real-estate/28516275/2806-moose-road-burns-lake
Contact us for more information

The trademarks REALTOR®, REALTORS®, and the REALTOR® logo are controlled by The Canadian Real Estate Association (CREA) and identify real estate professionals who are members of CREA. The trademarks MLS®, Multiple Listing Service® and the associated logos are owned by The Canadian Real Estate Association (CREA) and identify the quality of services provided by real estate professionals who are members of CREA. The trademark DDF® is owned by The Canadian Real Estate Association (CREA) and identifies CREA's Data Distribution Facility (DDF®)

A password will be e-mailed to you