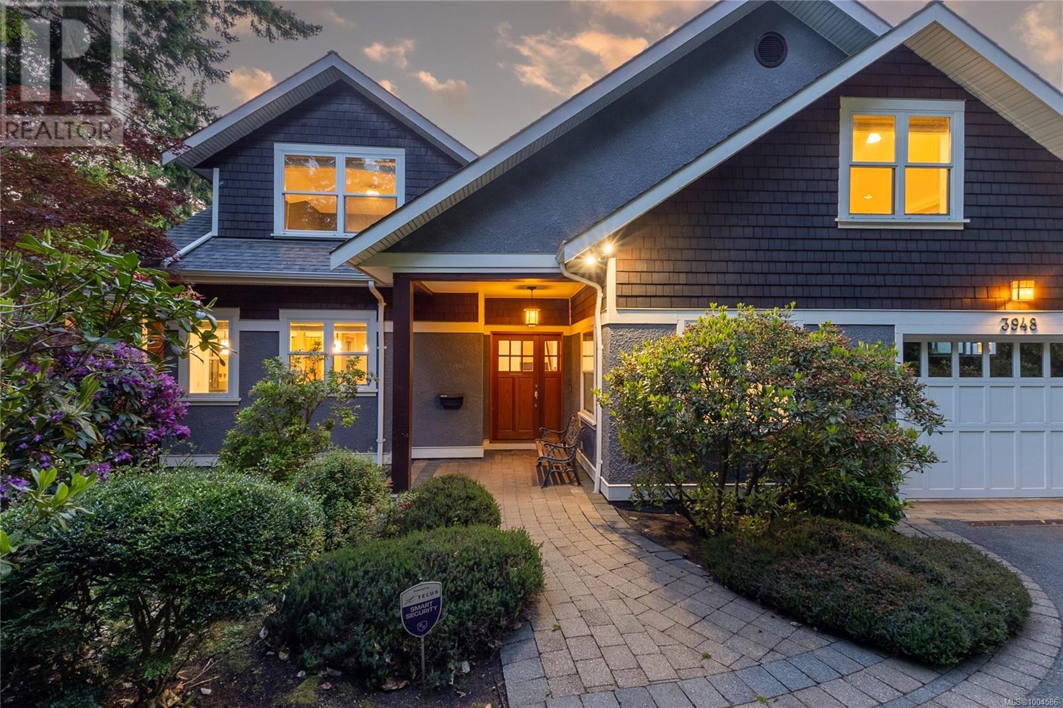
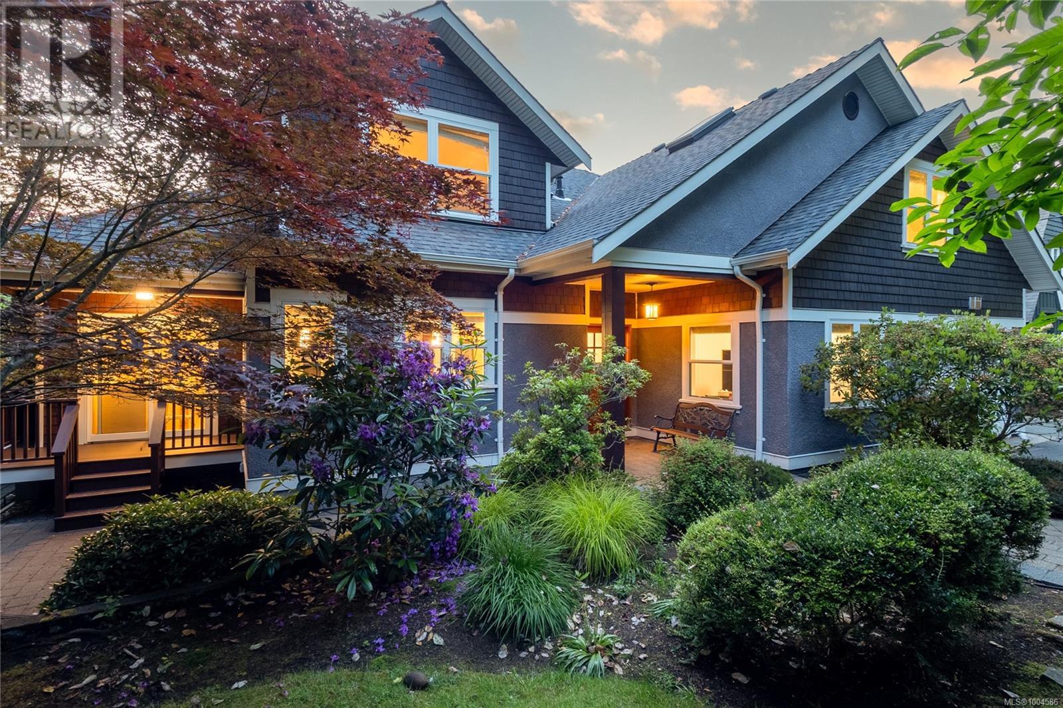
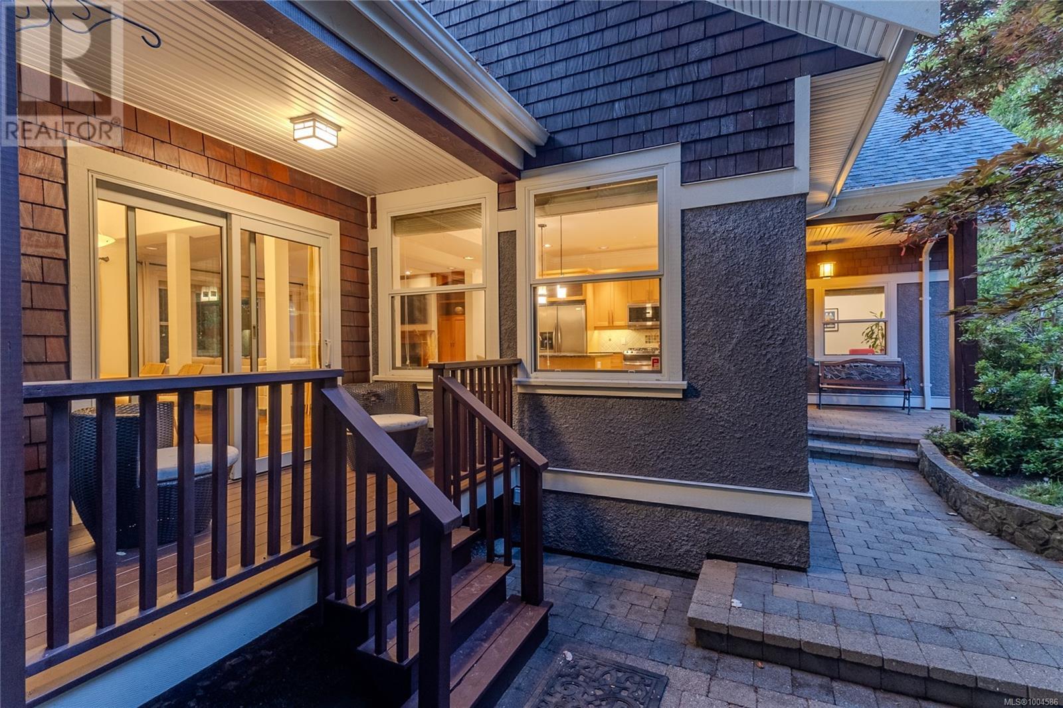
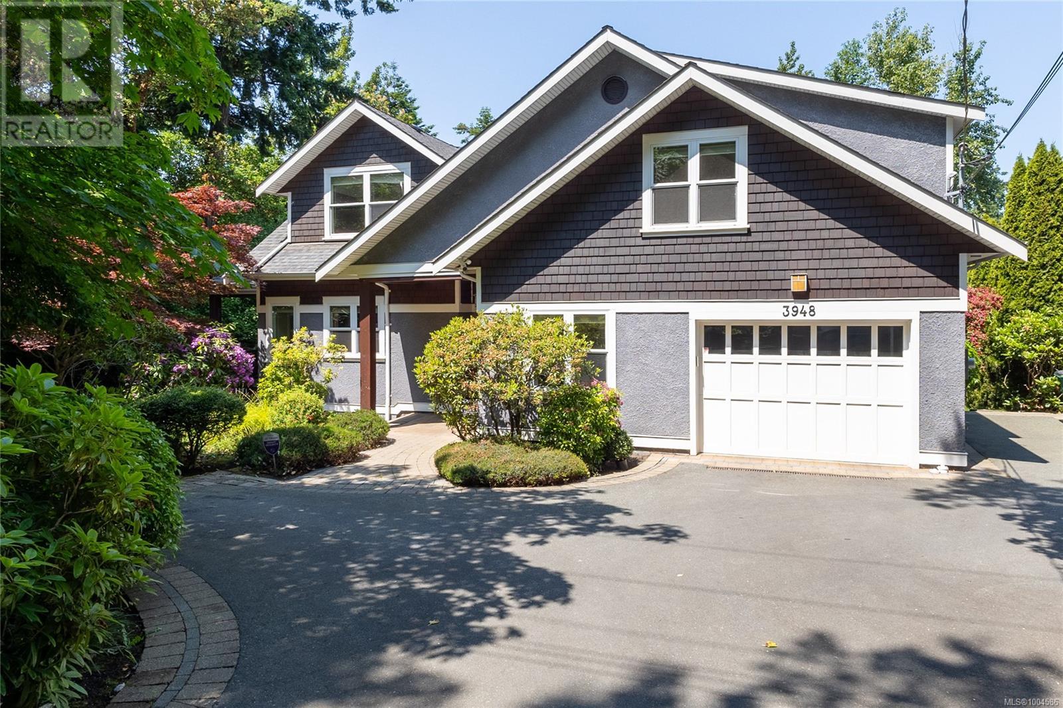
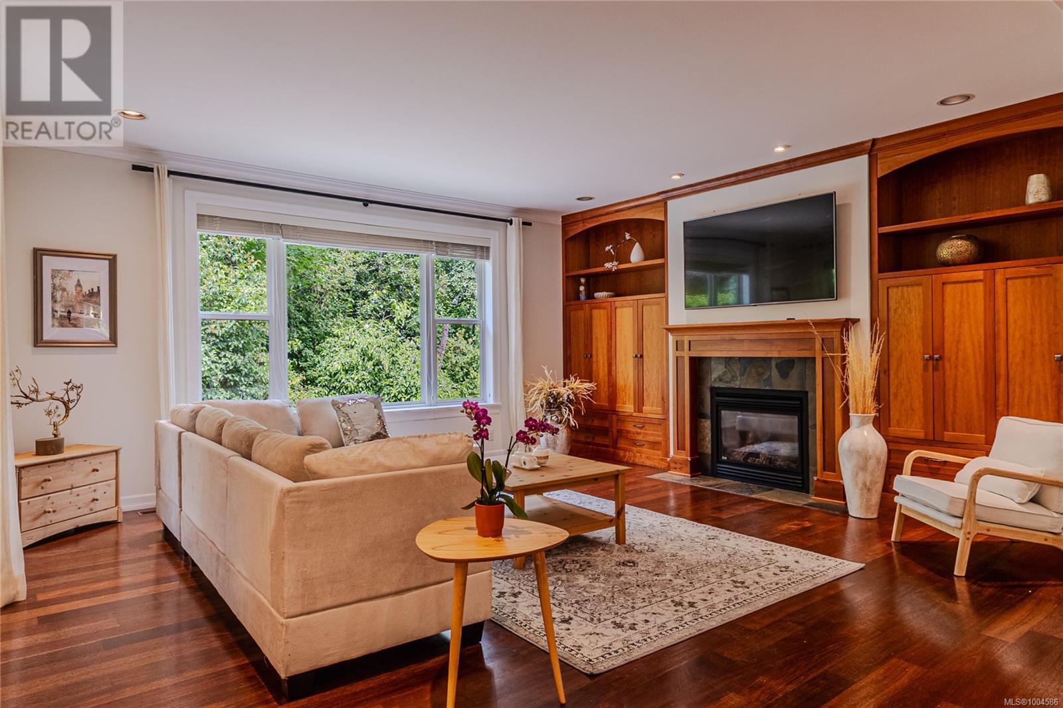
A high quality design/build home in Cadboro Bay with 3 beds/3baths (heated floors), separate office/den and a large media room. Floor plan supports everyday living comfort while offering superb entertainment possibilities inside and out. Outside living spaces professionally designed/landscaped and include patio with gazebo. The kitchen offers granite counters, large island, gas range and s/s appliances. The Master bedroom includes walk-in closet and boasts a spa-like ensuite. On-demand hot water, forced air heating, gas fireplace and irrigation. Walls and lights designed throughout the home to optimize opportunities for showcasing artwork. A short walk takes you to Gyro Beach, village amenities and activities. Nearby: Peppers Foods, Starbucks, Yacht Club, 2 golf courses, UVIC and numerous trails. Gorgeous home, unbeatable location! (id:51018)
| MLS® Number | 1004586 |
| Property Type | Single Family |
| Neigbourhood | Queenswood |
| Features | Level Lot, Corner Site, Irregular Lot Size |
| Parking Space Total | 5 |
| Plan | Vip77668 |
| Structure | Patio(s) |
| Bathroom Total | 3 |
| Bedrooms Total | 3 |
| Architectural Style | Character, Other |
| Constructed Date | 2005 |
| Cooling Type | See Remarks |
| Fireplace Present | Yes |
| Fireplace Total | 1 |
| Heating Fuel | Natural Gas, Other |
| Heating Type | Forced Air |
| Size Interior | 3241 Sqft |
| Total Finished Area | 3241 Sqft |
| Type | House |
| Acreage | No |
| Size Irregular | 10046 |
| Size Total | 10046 Sqft |
| Size Total Text | 10046 Sqft |
| Zoning Description | Rs 12 |
| Zoning Type | Residential |
| Level | Type | Length | Width | Dimensions |
|---|---|---|---|---|
| Second Level | Storage | 8' x 7' | ||
| Second Level | Sitting Room | 11' x 6' | ||
| Second Level | Storage | 16' x 8' | ||
| Second Level | Ensuite | 4-Piece | ||
| Second Level | Family Room | 23' x 12' | ||
| Second Level | Bedroom | 14' x 13' | ||
| Second Level | Bathroom | 3-Piece | ||
| Second Level | Primary Bedroom | 15' x 16' | ||
| Lower Level | Storage | 34' x 31' | ||
| Main Level | Patio | 60' x 15' | ||
| Main Level | Porch | 11' x 5' | ||
| Main Level | Porch | 11' x 5' | ||
| Main Level | Den | 11' x 10' | ||
| Main Level | Bedroom | 19' x 12' | ||
| Main Level | Bathroom | 4-Piece | ||
| Main Level | Kitchen | 16' x 12' | ||
| Main Level | Dining Room | 15' x 11' | ||
| Main Level | Living Room | 18' x 17' | ||
| Main Level | Entrance | 11' x 7' |
https://www.realtor.ca/real-estate/28517021/3948-telegraph-bay-rd-saanich-queenswood
Contact us for more information

The trademarks REALTOR®, REALTORS®, and the REALTOR® logo are controlled by The Canadian Real Estate Association (CREA) and identify real estate professionals who are members of CREA. The trademarks MLS®, Multiple Listing Service® and the associated logos are owned by The Canadian Real Estate Association (CREA) and identify the quality of services provided by real estate professionals who are members of CREA. The trademark DDF® is owned by The Canadian Real Estate Association (CREA) and identifies CREA's Data Distribution Facility (DDF®)

A password will be e-mailed to you