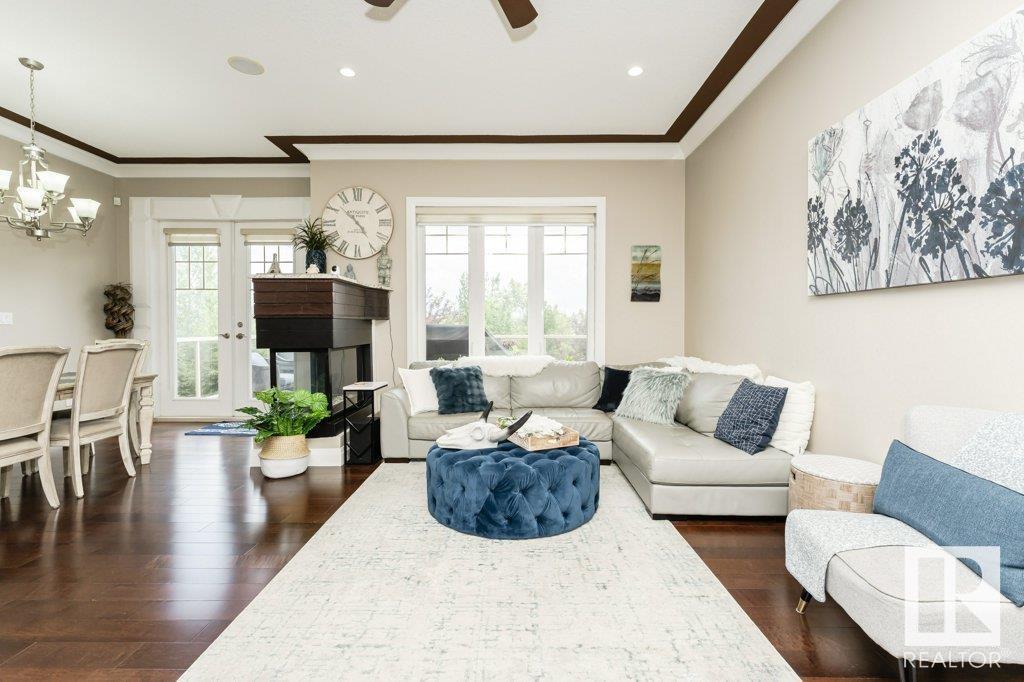
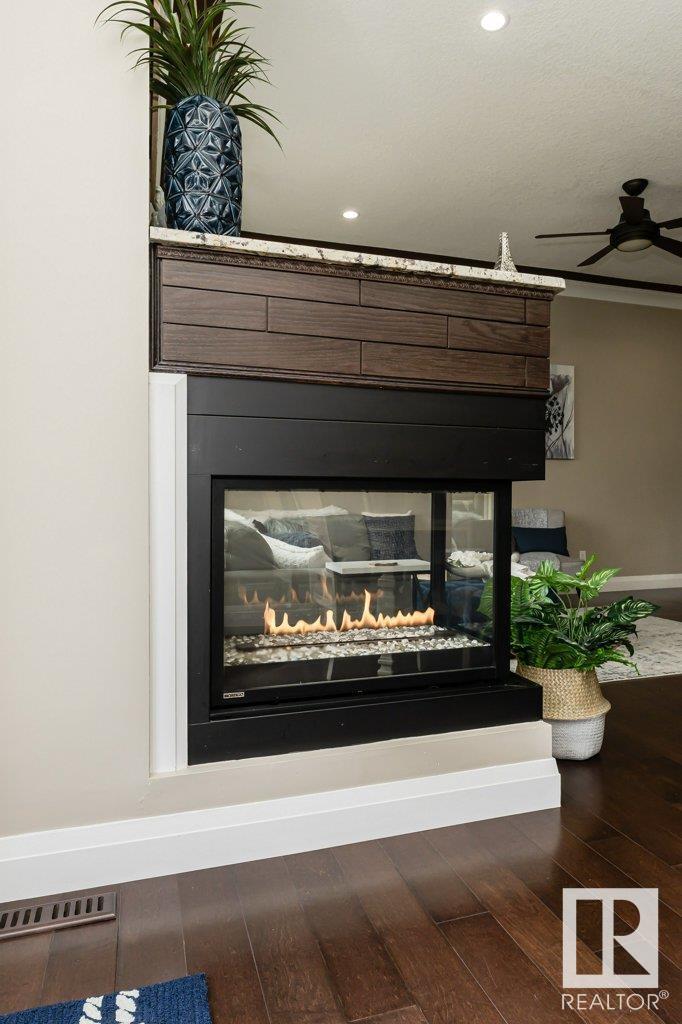
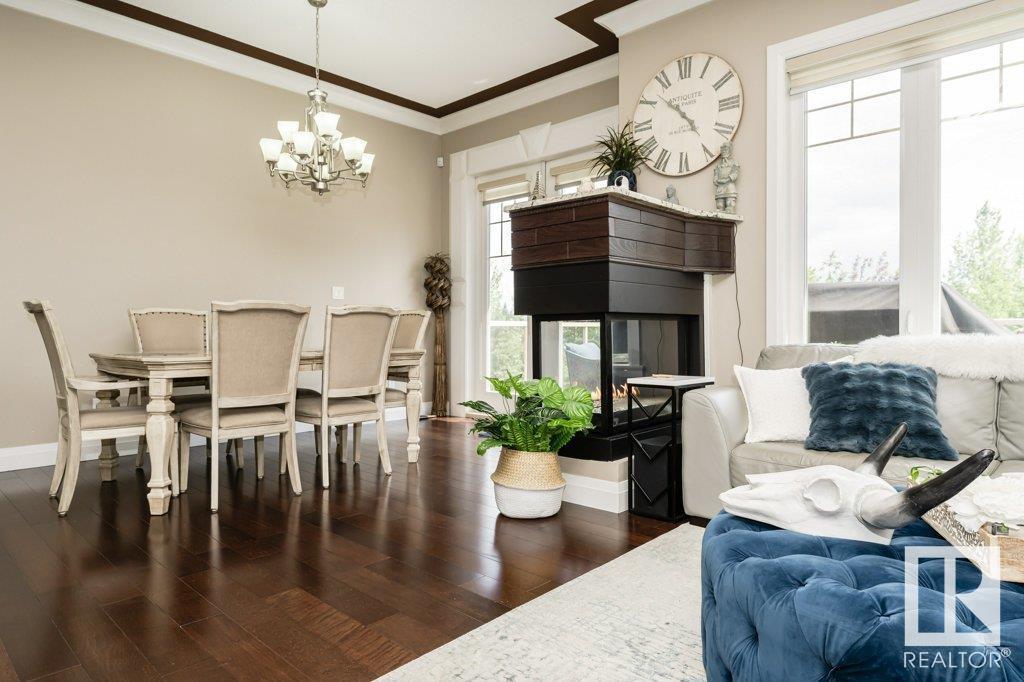
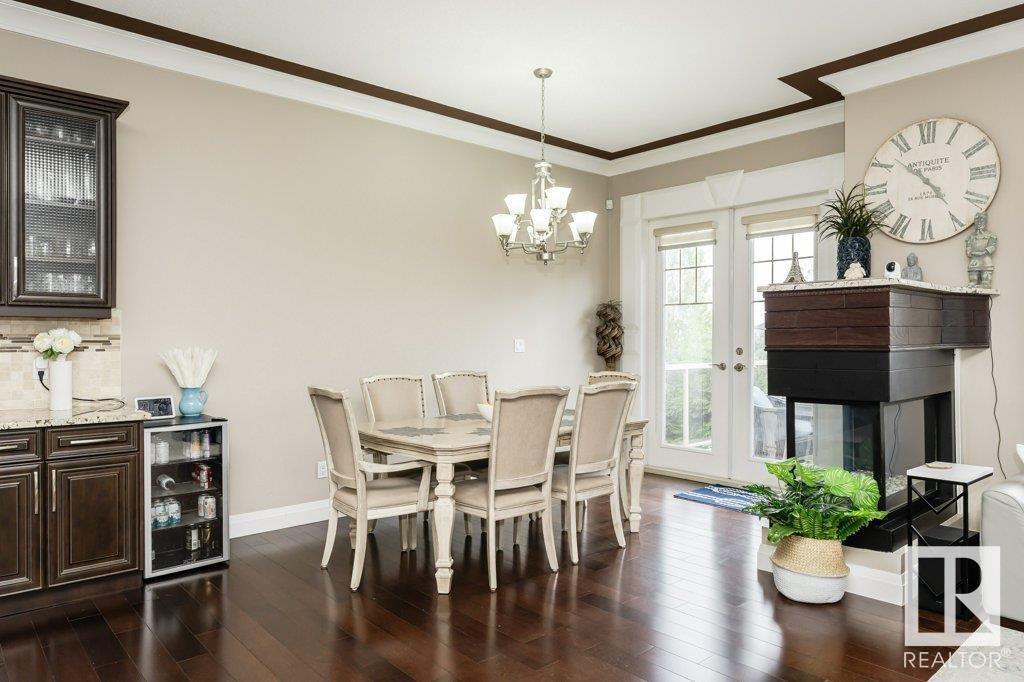
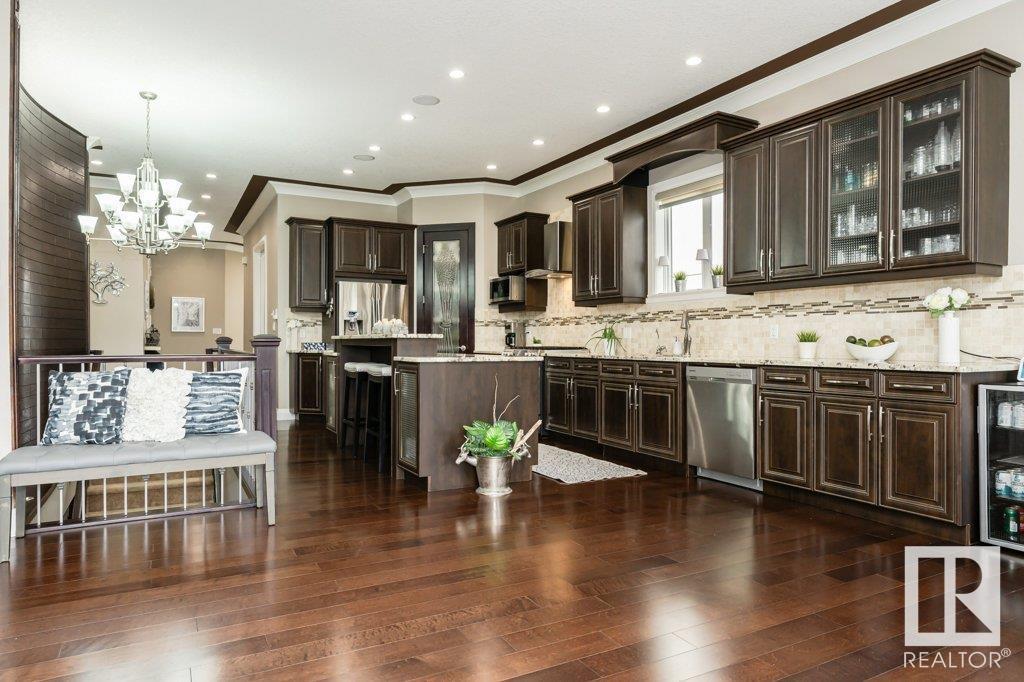
Prepare to be wowed by this Executive Bungalow with a fully finished walkout basement & a Triple Garage backing onto a lake! You’ll love the Kitchen’s quality cabinetry, granite counters, large island with pullouts, gas stove & a large pantry. The bright & open Great Room & Dining Room offer beautiful wide plank hardwood floors, a 3-sided fireplace & spectacular views of the lake & greenspace. There are 3 generous sized bedrooms up (1 currently used as an office) & 2 bedrooms down all with hardwood floors & custom closets. There are 3 luxurious Bathrooms that feature seamless glass showers with full body jets, granite counters, 2 top of the line jetted tubs & a steam shower downstairs. Enjoy year round comfort with A/C throughout & in-floor heating downstairs. The lower level also includes a huge family room w/ wet bar & a Theatre Room. If you like to entertain outdoors you’ll enjoy the full width upper & lower decks with serene views! Triple attached heated garage & storage shed as well. Welcome home! (id:51018)
| MLS® Number | E4444158 |
| Property Type | Single Family |
| Neigbourhood | Lakeland Ridge |
| Amenities Near By | Park, Golf Course, Playground, Public Transit, Schools, Shopping |
| Community Features | Lake Privileges |
| Features | No Back Lane, Park/reserve, Closet Organizers, No Animal Home, No Smoking Home |
| Structure | Deck, Patio(s) |
| View Type | Lake View |
| Water Front Type | Waterfront On Lake |
| Bathroom Total | 3 |
| Bedrooms Total | 5 |
| Appliances | Dishwasher, Dryer, Fan, Garage Door Opener Remote(s), Garage Door Opener, Refrigerator, Storage Shed, Gas Stove(s), Central Vacuum, Washer, Window Coverings, Wine Fridge |
| Architectural Style | Bungalow |
| Basement Development | Finished |
| Basement Features | Walk Out |
| Basement Type | Full (finished) |
| Constructed Date | 2012 |
| Construction Style Attachment | Detached |
| Cooling Type | Central Air Conditioning |
| Fire Protection | Smoke Detectors |
| Fireplace Fuel | Gas |
| Fireplace Present | Yes |
| Fireplace Type | Unknown |
| Heating Type | Forced Air |
| Stories Total | 1 |
| Size Interior | 1976 Sqft |
| Type | House |
| Heated Garage | |
| Attached Garage |
| Acreage | No |
| Fence Type | Fence |
| Land Amenities | Park, Golf Course, Playground, Public Transit, Schools, Shopping |
| Surface Water | Ponds |
| Level | Type | Length | Width | Dimensions |
|---|---|---|---|---|
| Basement | Family Room | 4.43 m | 5.16 m | 4.43 m x 5.16 m |
| Basement | Bedroom 4 | 5.6 m | 3.66 m | 5.6 m x 3.66 m |
| Basement | Bedroom 5 | 4.44 m | 4.57 m | 4.44 m x 4.57 m |
| Basement | Media | 3.29 m | 5.26 m | 3.29 m x 5.26 m |
| Basement | Recreation Room | 6.03 m | 4.53 m | 6.03 m x 4.53 m |
| Basement | Storage | 2.19 m | 1.73 m | 2.19 m x 1.73 m |
| Basement | Storage | 1.27 m | 1.29 m | 1.27 m x 1.29 m |
| Main Level | Living Room | 3.96 m | 6.17 m | 3.96 m x 6.17 m |
| Main Level | Dining Room | 2.58 m | 4.29 m | 2.58 m x 4.29 m |
| Main Level | Kitchen | 3.58 m | 6.88 m | 3.58 m x 6.88 m |
| Main Level | Primary Bedroom | 4.15 m | 5.16 m | 4.15 m x 5.16 m |
| Main Level | Bedroom 2 | 3.66 m | 4.5 m | 3.66 m x 4.5 m |
| Main Level | Bedroom 3 | 2.72 m | 3.65 m | 2.72 m x 3.65 m |
| Main Level | Laundry Room | 2.54 m | 3.73 m | 2.54 m x 3.73 m |
https://www.realtor.ca/real-estate/28517531/309-campbell-dr-sherwood-park-lakeland-ridge
Contact us for more information

The trademarks REALTOR®, REALTORS®, and the REALTOR® logo are controlled by The Canadian Real Estate Association (CREA) and identify real estate professionals who are members of CREA. The trademarks MLS®, Multiple Listing Service® and the associated logos are owned by The Canadian Real Estate Association (CREA) and identify the quality of services provided by real estate professionals who are members of CREA. The trademark DDF® is owned by The Canadian Real Estate Association (CREA) and identifies CREA's Data Distribution Facility (DDF®)

A password will be e-mailed to you