Maintenance, Exterior Maintenance, Insurance, Other, See Remarks, Property Management
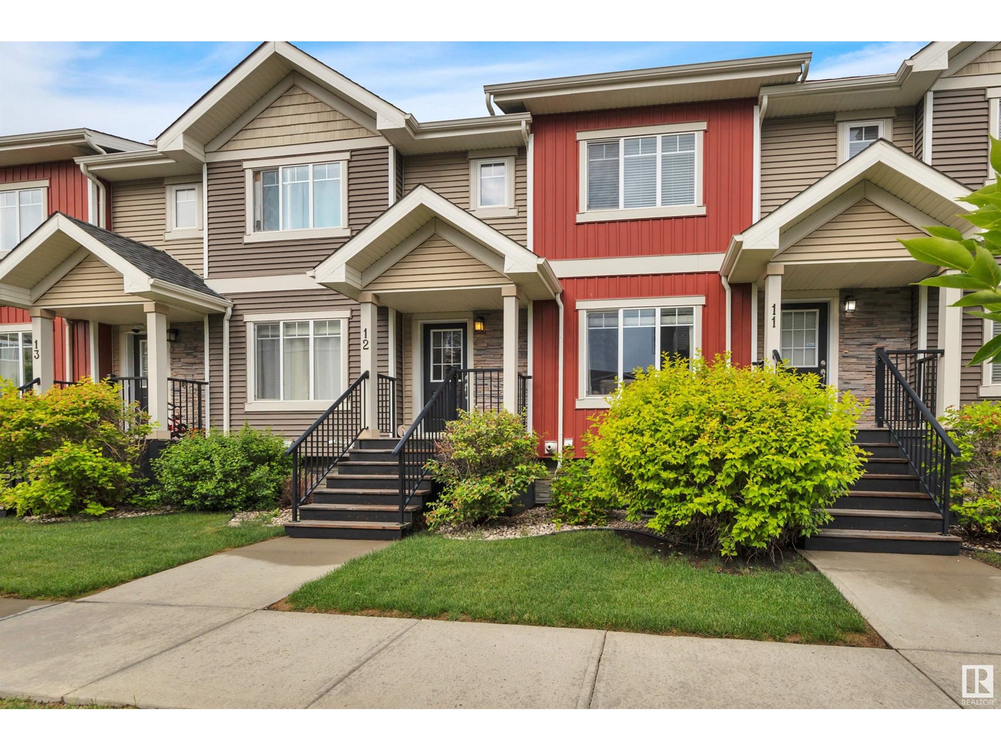
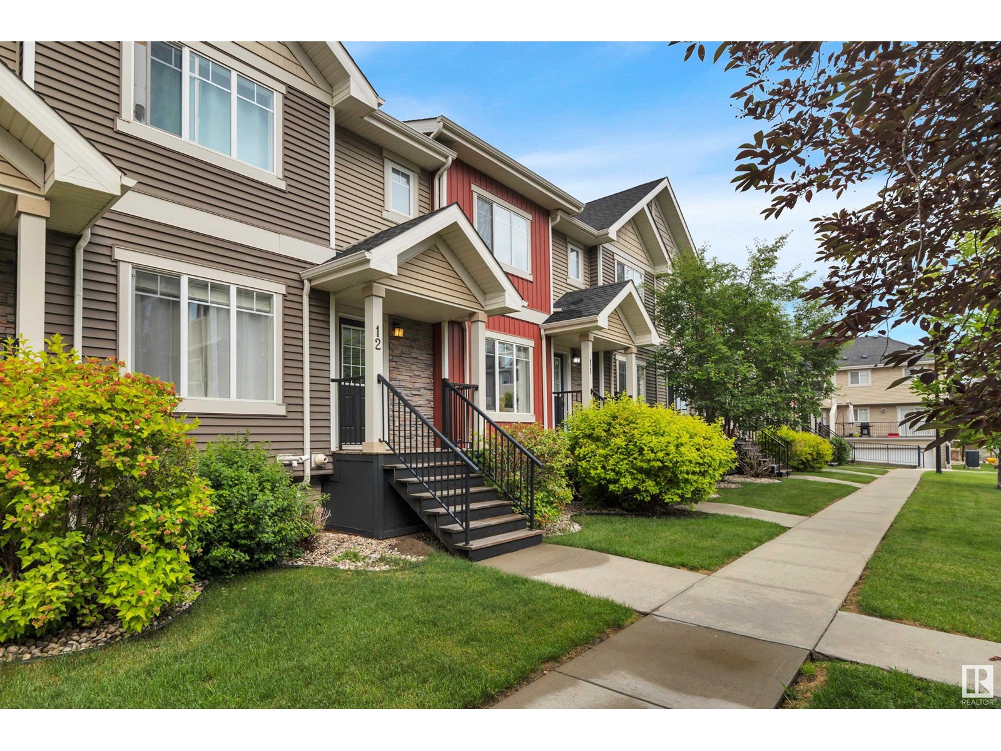
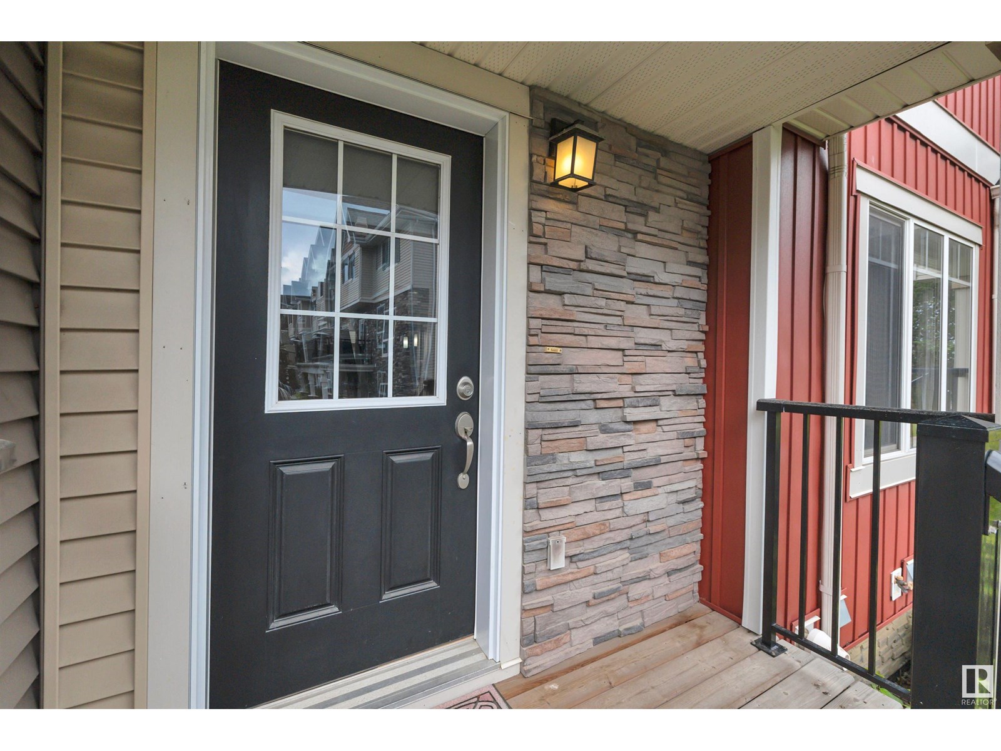
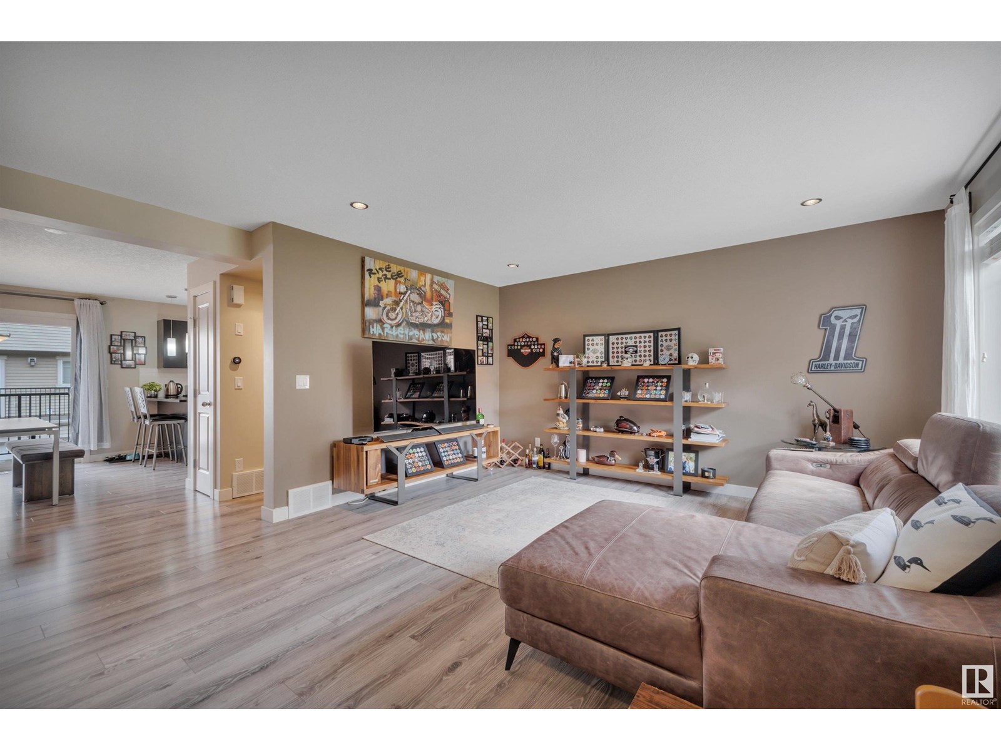
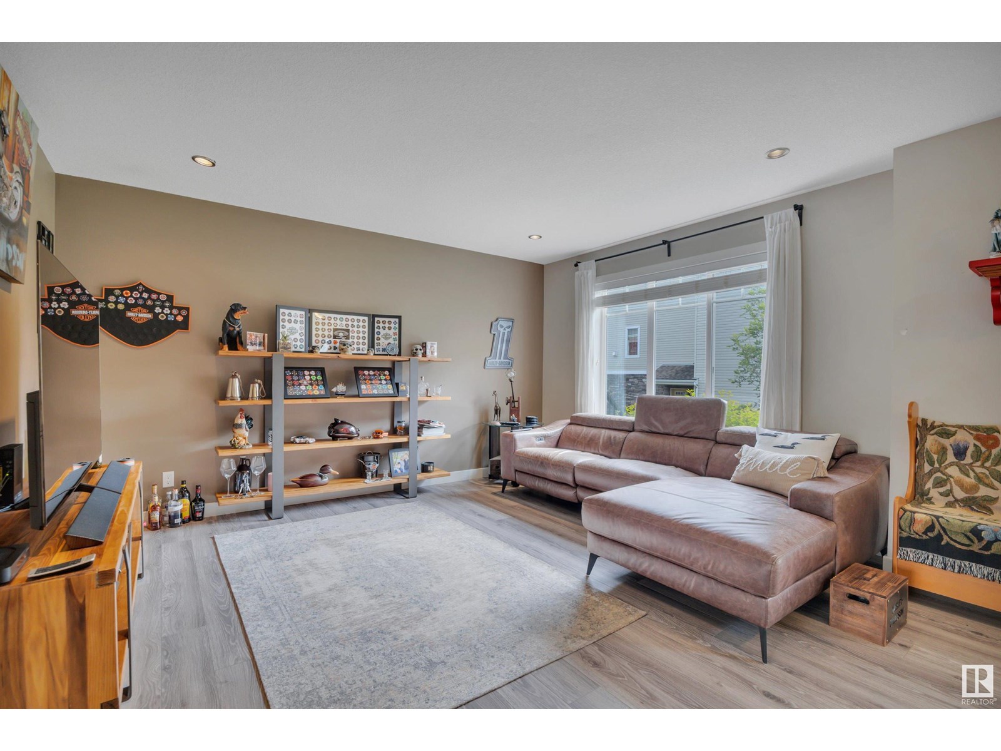
$421.42 MonthlyWelcome to this beautifully maintained 3-bedroom, 2.5-bath townhouse in the vibrant community of South Terwillegar! Featuring central A/C and a rare oversized double garage that fits a full-sized truck, this home offers style, space, and convenience. Step inside to a spacious living room highlighted by a striking glass feature wall encasing the staircase, and a bright open-concept layout. The kitchen boasts stainless steel appliances, rich dark cabinetry, a pantry, and ample storage, all leading to a sunny deck perfect for morning coffee or evening relaxation. Upstairs, the primary bedroom includes a walk-in closet and a private 3-piece ensuite. Two additional bedrooms and a 4-piece bathroom complete the upper level. The lower level offers a laundry area, utility space, and extra storage. Ideally located close to top-rated schools, shopping, restaurants, transit, and quick access to the Henday. This is the perfect home for first-time buyers or anyone seeking low-maintenance living! (id:51018)
| MLS® Number | E4444173 |
| Property Type | Single Family |
| Neigbourhood | South Terwillegar |
| Amenities Near By | Airport, Playground, Public Transit, Schools, Shopping |
| Features | No Smoking Home |
| Bathroom Total | 3 |
| Bedrooms Total | 3 |
| Appliances | Dryer, Garage Door Opener Remote(s), Microwave Range Hood Combo, Refrigerator, Stove, Washer |
| Basement Type | None |
| Constructed Date | 2012 |
| Construction Style Attachment | Attached |
| Cooling Type | Central Air Conditioning |
| Fire Protection | Smoke Detectors |
| Half Bath Total | 1 |
| Heating Type | Forced Air |
| Stories Total | 3 |
| Size Interior | 1276 Sqft |
| Type | Row / Townhouse |
| Attached Garage | |
| Oversize |
| Acreage | No |
| Land Amenities | Airport, Playground, Public Transit, Schools, Shopping |
| Size Irregular | 167.63 |
| Size Total | 167.63 M2 |
| Size Total Text | 167.63 M2 |
| Level | Type | Length | Width | Dimensions |
|---|---|---|---|---|
| Main Level | Living Room | Measurements not available | ||
| Main Level | Dining Room | Measurements not available | ||
| Main Level | Kitchen | Measurements not available | ||
| Upper Level | Primary Bedroom | Measurements not available | ||
| Upper Level | Bedroom 2 | Measurements not available | ||
| Upper Level | Bedroom 3 | Measurements not available |
Contact us for more information

The trademarks REALTOR®, REALTORS®, and the REALTOR® logo are controlled by The Canadian Real Estate Association (CREA) and identify real estate professionals who are members of CREA. The trademarks MLS®, Multiple Listing Service® and the associated logos are owned by The Canadian Real Estate Association (CREA) and identify the quality of services provided by real estate professionals who are members of CREA. The trademark DDF® is owned by The Canadian Real Estate Association (CREA) and identifies CREA's Data Distribution Facility (DDF®)

A password will be e-mailed to you