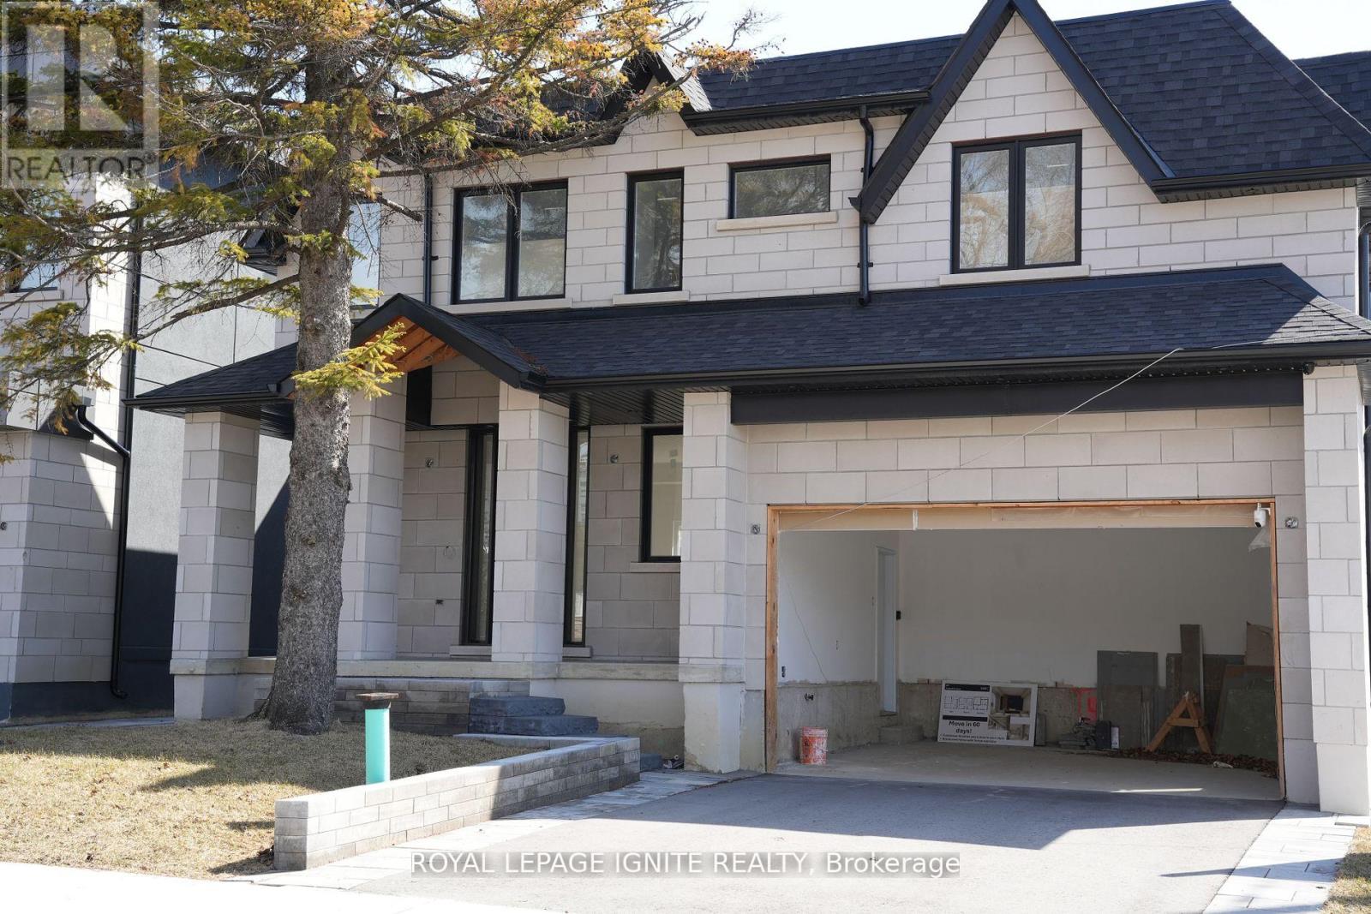
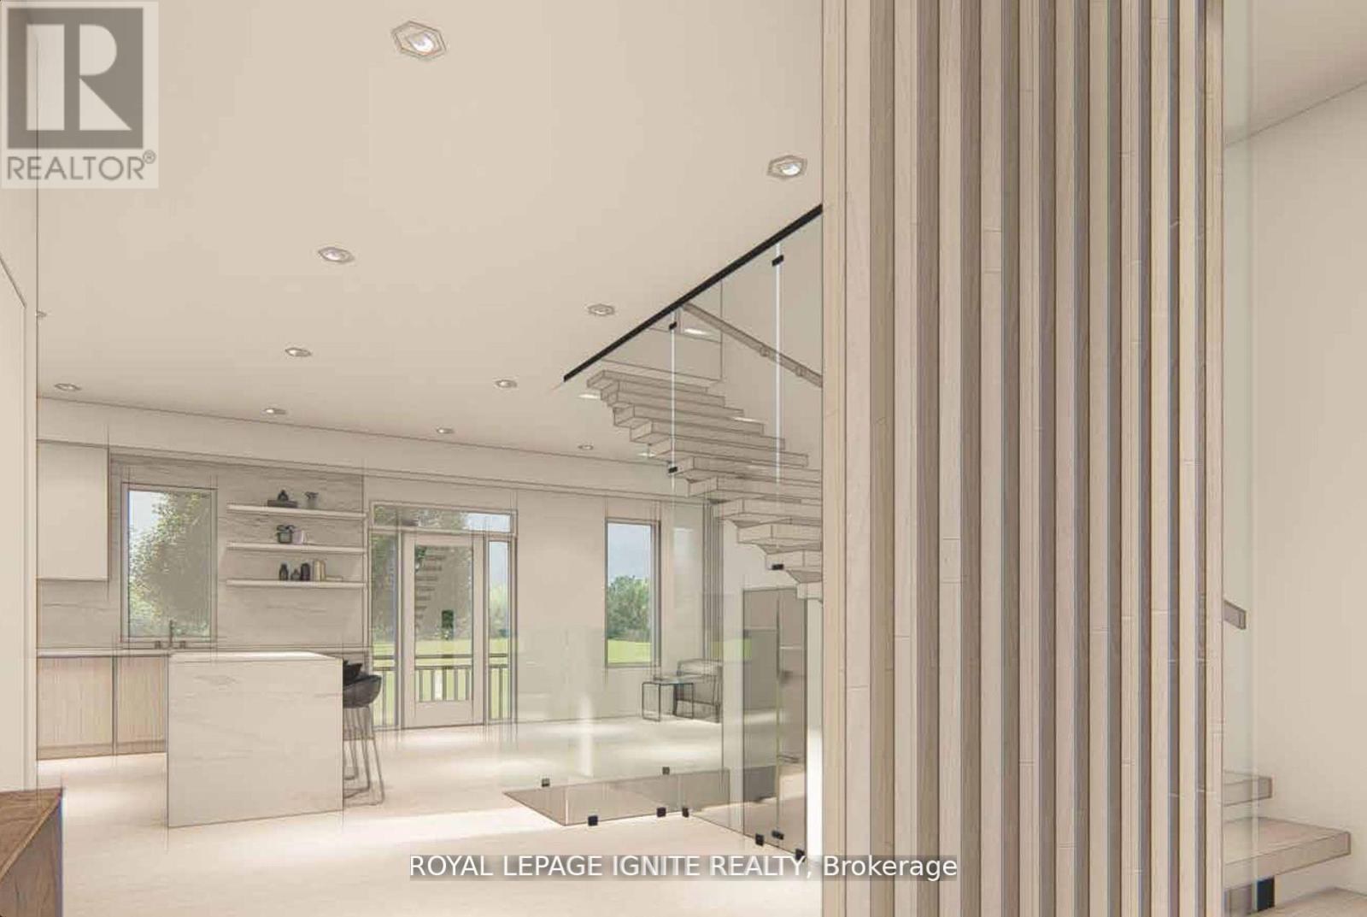
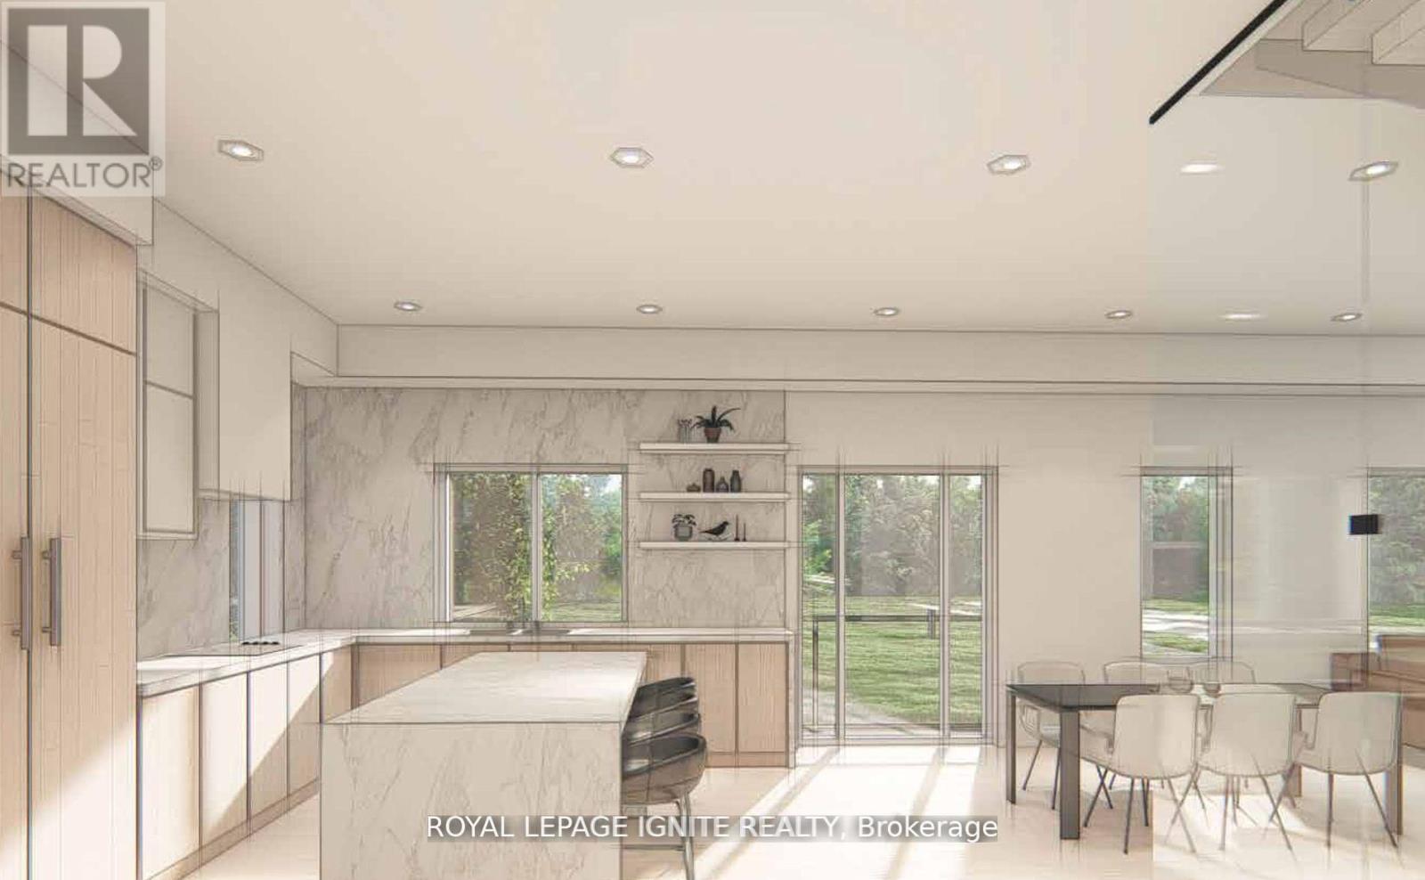
Move in within 90 days and enjoy peace of mind with full Tarion New Home Warranty coverage in this stunning, custom-built modern home. Boasting over 3,500 sq. ft. of sophisticated living space, this residence blends luxury, functionality, and contemporary design. The heart of the home is a sleek chefs kitchen featuring high-end built-in appliances and stylish finishes, complemented by 7.5" wide-plank hardwood floors, heated bathroom floors, and a striking 72 electric fireplace that anchors the open-concept living area. The second floor offers four spacious bedrooms and three full bathrooms, while the main level includes a chic powder room for guests. A separate one-bedroom suite in the basement provides flexibility for extended family or rental income. Modern conveniences include built-in speakers, smart lighting, dual laundry rooms, and a 12-foot tall epoxy-finished garage perfect for showcasing your vehicles. Work with our in-house designer to fully customize your flooring, cabinetry, wall colors, and finishes to create a truly personalized home. (id:51018)
| MLS® Number | W12244241 |
| Property Type | Single Family |
| Community Name | Maple Leaf |
| Parking Space Total | 4 |
| Bathroom Total | 5 |
| Bedrooms Above Ground | 4 |
| Bedrooms Total | 4 |
| Age | New Building |
| Basement Development | Unfinished |
| Basement Type | N/a (unfinished) |
| Construction Style Attachment | Detached |
| Cooling Type | Central Air Conditioning |
| Exterior Finish | Brick |
| Fireplace Present | Yes |
| Foundation Type | Concrete |
| Half Bath Total | 1 |
| Heating Fuel | Natural Gas |
| Heating Type | Forced Air |
| Stories Total | 2 |
| Size Interior | 2500 - 3000 Sqft |
| Type | House |
| Utility Water | Municipal Water |
| Attached Garage | |
| Garage |
| Acreage | No |
| Sewer | Sanitary Sewer |
| Size Depth | 78 Ft ,1 In |
| Size Frontage | 52 Ft ,8 In |
| Size Irregular | 52.7 X 78.1 Ft |
| Size Total Text | 52.7 X 78.1 Ft |
| Level | Type | Length | Width | Dimensions |
|---|---|---|---|---|
| Second Level | Primary Bedroom | 4.25 m | 4.5 m | 4.25 m x 4.5 m |
| Second Level | Bedroom 2 | 2.9 m | 3.95 m | 2.9 m x 3.95 m |
| Second Level | Bedroom 3 | 2.9 m | 4.05 m | 2.9 m x 4.05 m |
| Second Level | Bedroom 4 | 3.1 m | 5.2 m | 3.1 m x 5.2 m |
| Basement | Recreational, Games Room | 7.34 m | 3.95 m | 7.34 m x 3.95 m |
| Main Level | Living Room | 4.55 m | 3.75 m | 4.55 m x 3.75 m |
| Main Level | Dining Room | 3.1 m | 3.75 m | 3.1 m x 3.75 m |
| Main Level | Kitchen | 3.55 m | 4.95 m | 3.55 m x 4.95 m |
https://www.realtor.ca/real-estate/28518470/227-falstaff-avenue-toronto-maple-leaf-maple-leaf
Contact us for more information

The trademarks REALTOR®, REALTORS®, and the REALTOR® logo are controlled by The Canadian Real Estate Association (CREA) and identify real estate professionals who are members of CREA. The trademarks MLS®, Multiple Listing Service® and the associated logos are owned by The Canadian Real Estate Association (CREA) and identify the quality of services provided by real estate professionals who are members of CREA. The trademark DDF® is owned by The Canadian Real Estate Association (CREA) and identifies CREA's Data Distribution Facility (DDF®)

A password will be e-mailed to you