Maintenance, Reserve Fund Contributions, Ground Maintenance, Property Management
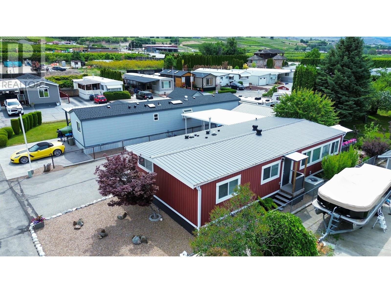
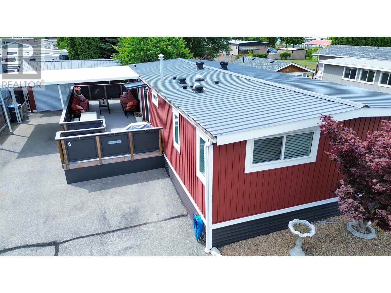
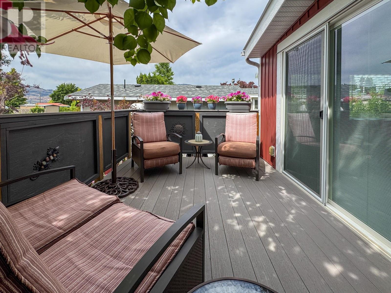
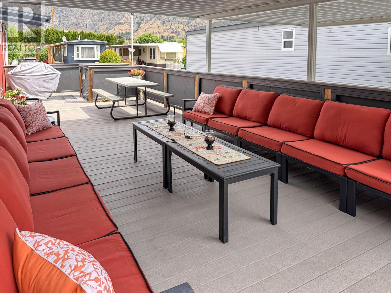
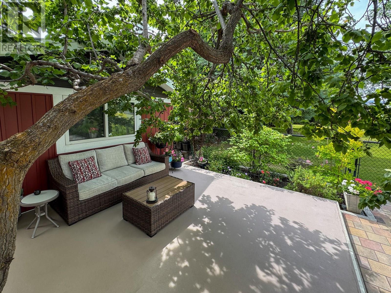
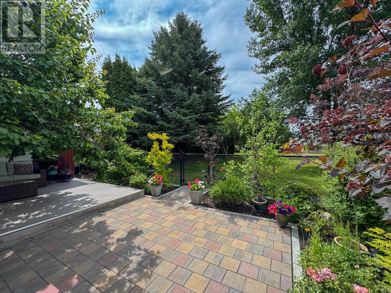
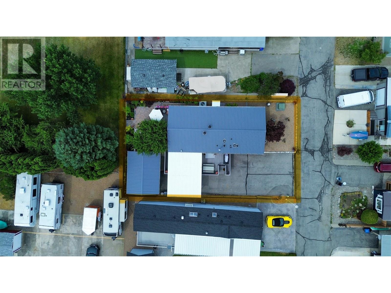
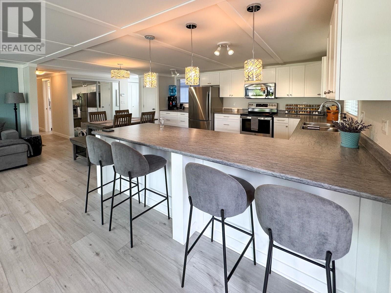
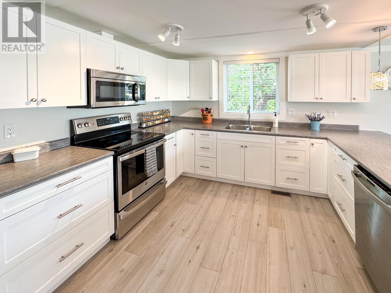
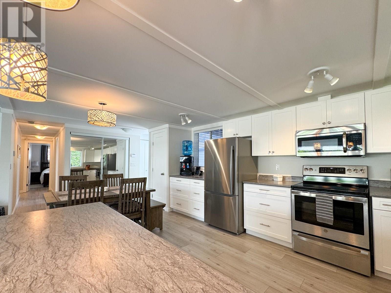
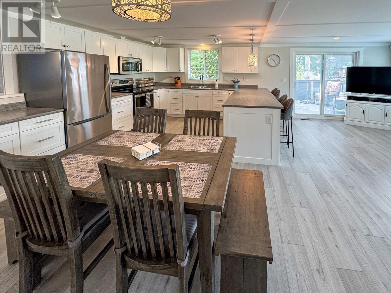
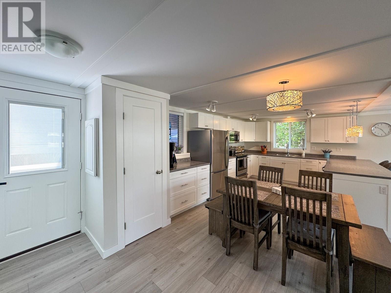
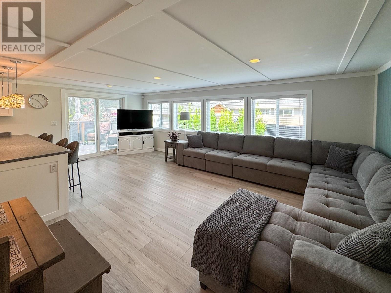
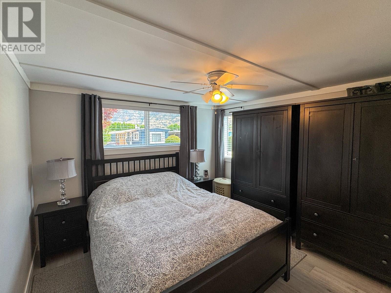
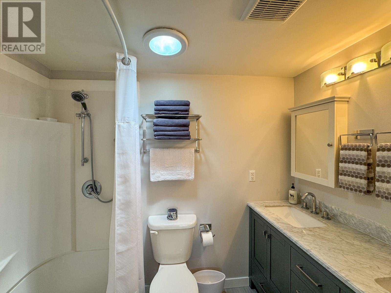
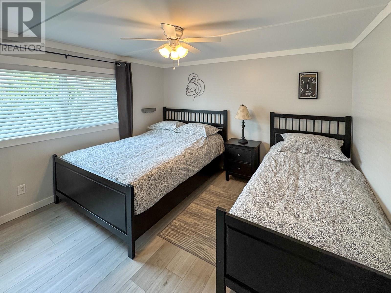
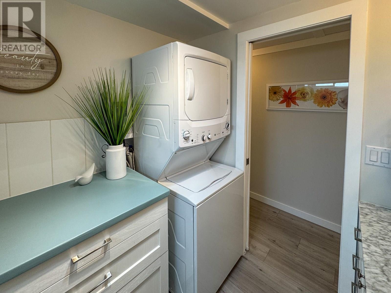
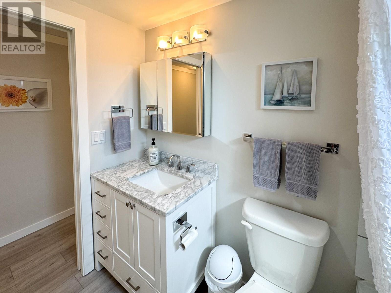
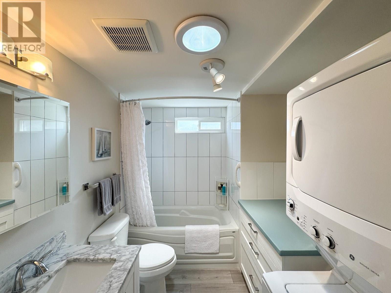
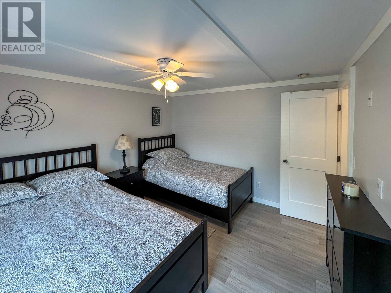
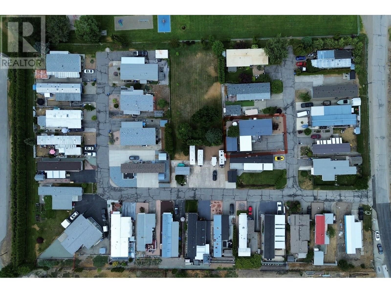
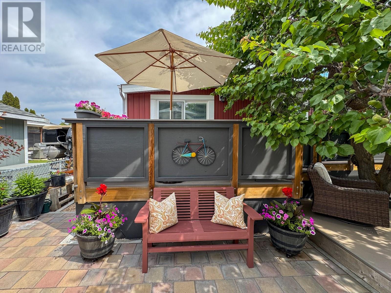
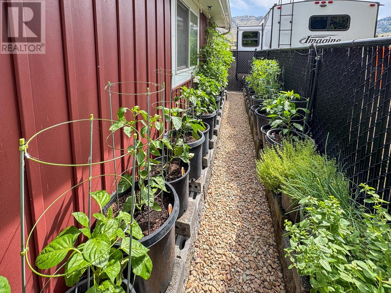
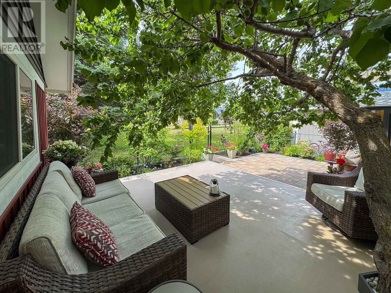
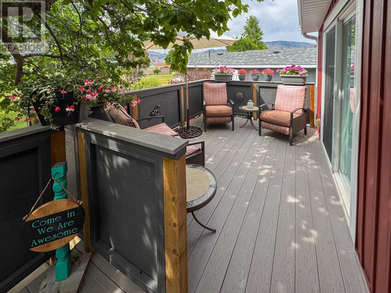
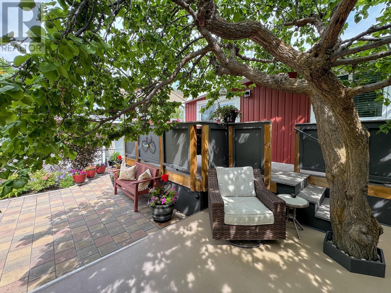
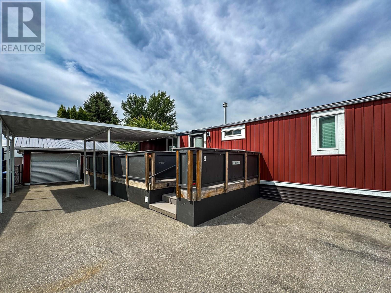
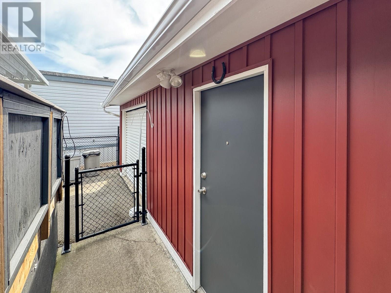
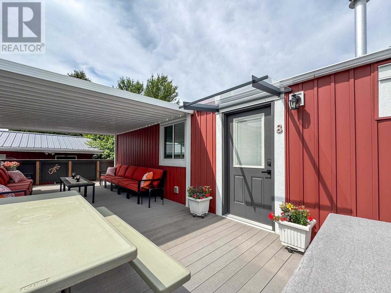
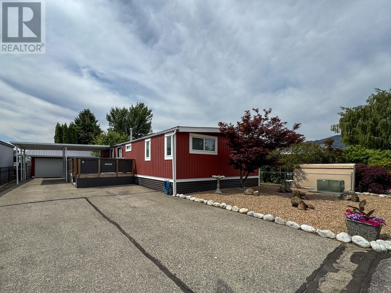
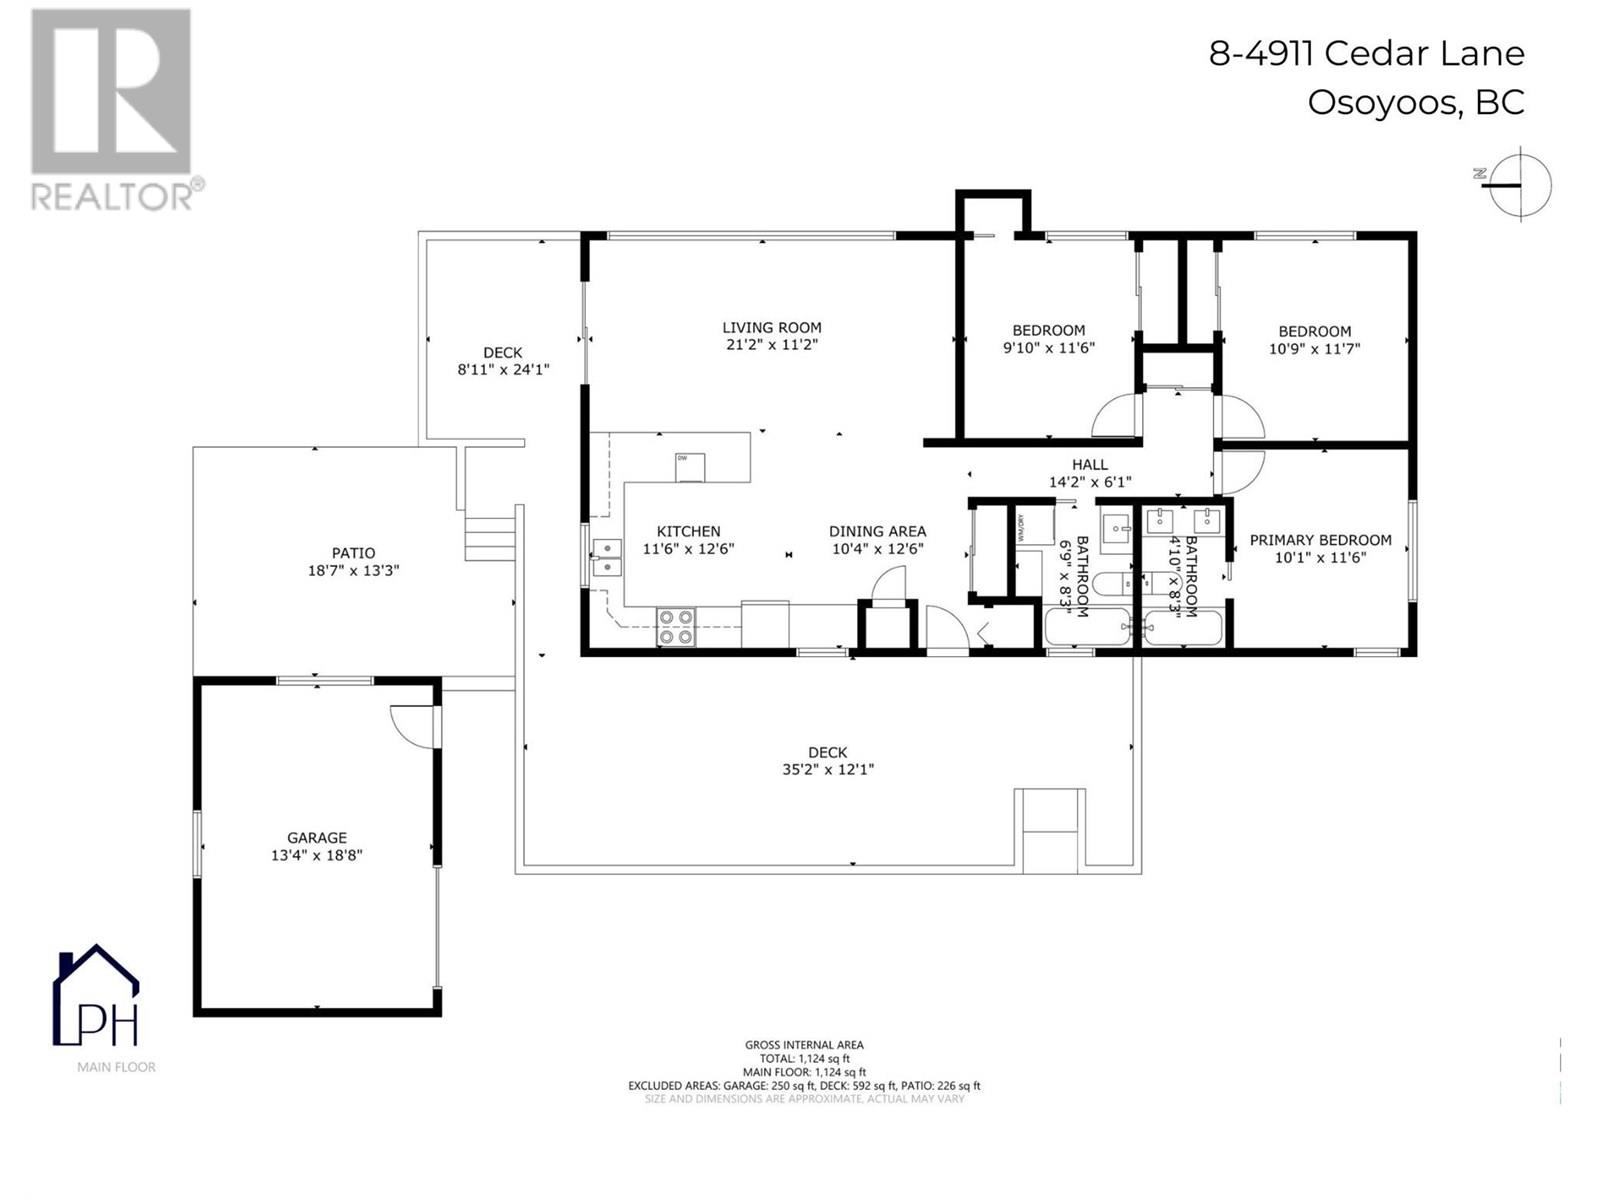
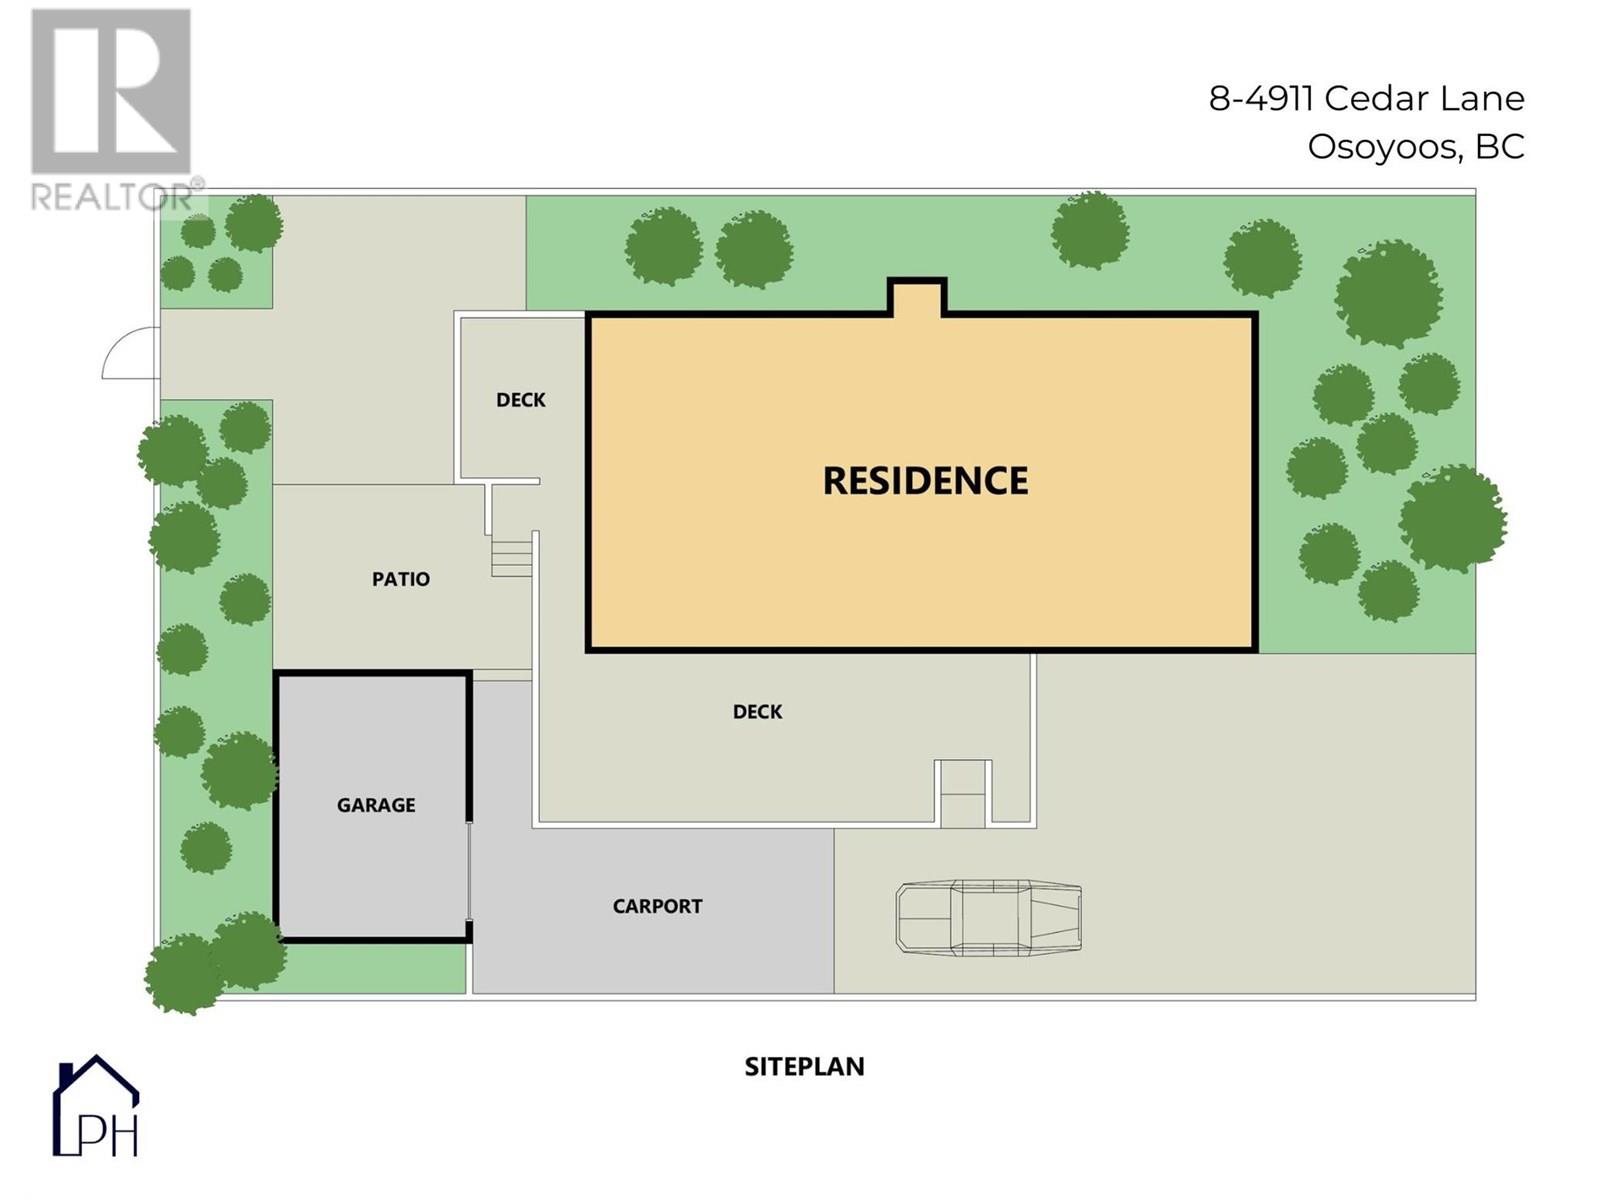
$60 MonthlyMANUFACTURED HOME ON YOUR OWN FREEHOLD LAND! This bright & Spacious home has been fully renovated. 1124 sqft with 3 bed 2 bath on .083 acre in sought after park - Ceder Villa Complex. The home backs onto greenspace and is very private. Detached garage, carport, covered deck, patio, fully fenced backyard, garden area and fruit trees. Low strata fees ($60), no age restrictions, 2 pets with approval from strata council & rentals allowed. Great retirement or starter home, family friendly park, close to lake, beaches, shops, and recreation. 5 minutes to downtown Osoyoos, golf course and the many award winning wineries in the area. Lots of additional parking and room for an RV. This home is a definite must see!! All measurements are approximate and should be verified if important. (id:51018)
| MLS® Number | 10352641 |
| Property Type | Single Family |
| Neigbourhood | Osoyoos |
| Community Name | Cedar Villa |
| Community Features | Pets Allowed |
| Parking Space Total | 1 |
| Bathroom Total | 2 |
| Bedrooms Total | 3 |
| Constructed Date | 2014 |
| Cooling Type | Central Air Conditioning |
| Heating Type | Forced Air, See Remarks |
| Roof Material | Metal |
| Roof Style | Unknown |
| Stories Total | 1 |
| Size Interior | 1124 Sqft |
| Type | Manufactured Home |
| Utility Water | Municipal Water |
| See Remarks | |
| Carport | |
| Detached Garage | 1 |
| R V | 1 |
| Acreage | No |
| Current Use | Other |
| Sewer | Municipal Sewage System |
| Size Irregular | 0.11 |
| Size Total | 0.11 Ac|under 1 Acre |
| Size Total Text | 0.11 Ac|under 1 Acre |
| Zoning Type | Unknown |
| Level | Type | Length | Width | Dimensions |
|---|---|---|---|---|
| Main Level | 4pc Bathroom | 6'9'' x 8'3'' | ||
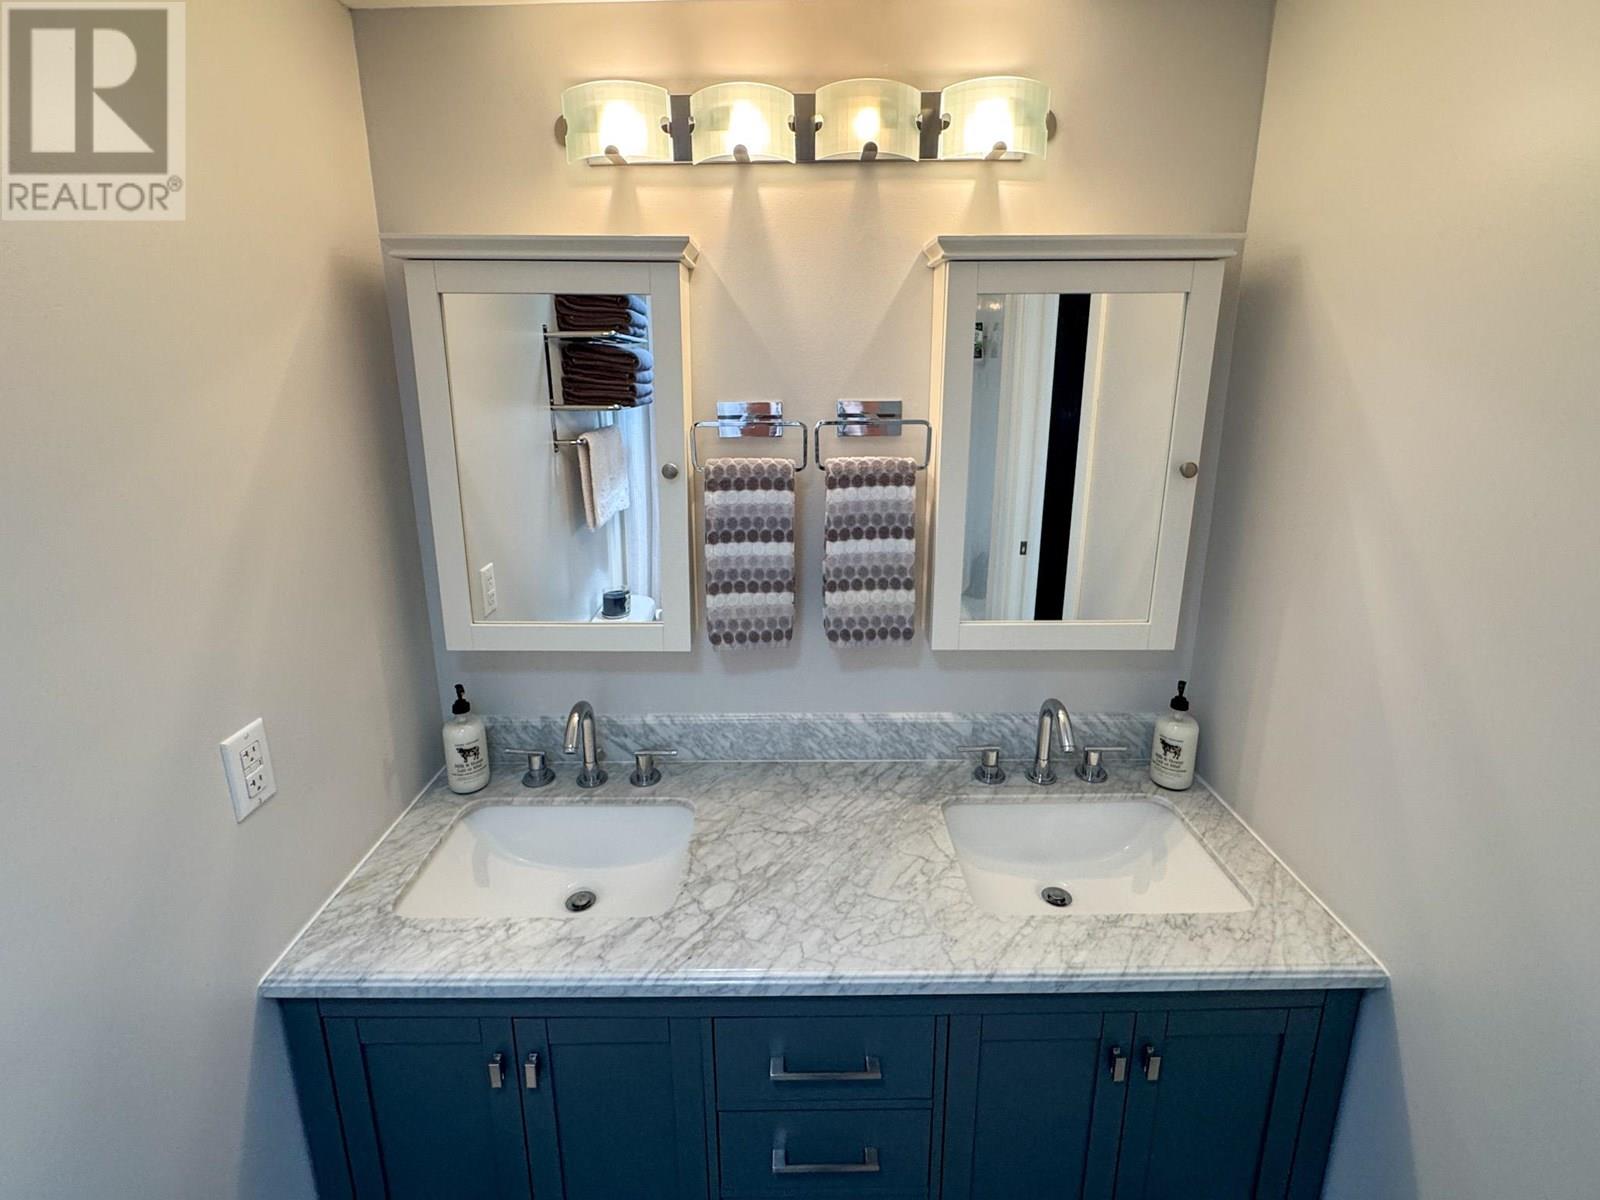
| Main Level | 5pc Ensuite Bath | 4'10'' x 11'6'' | ||
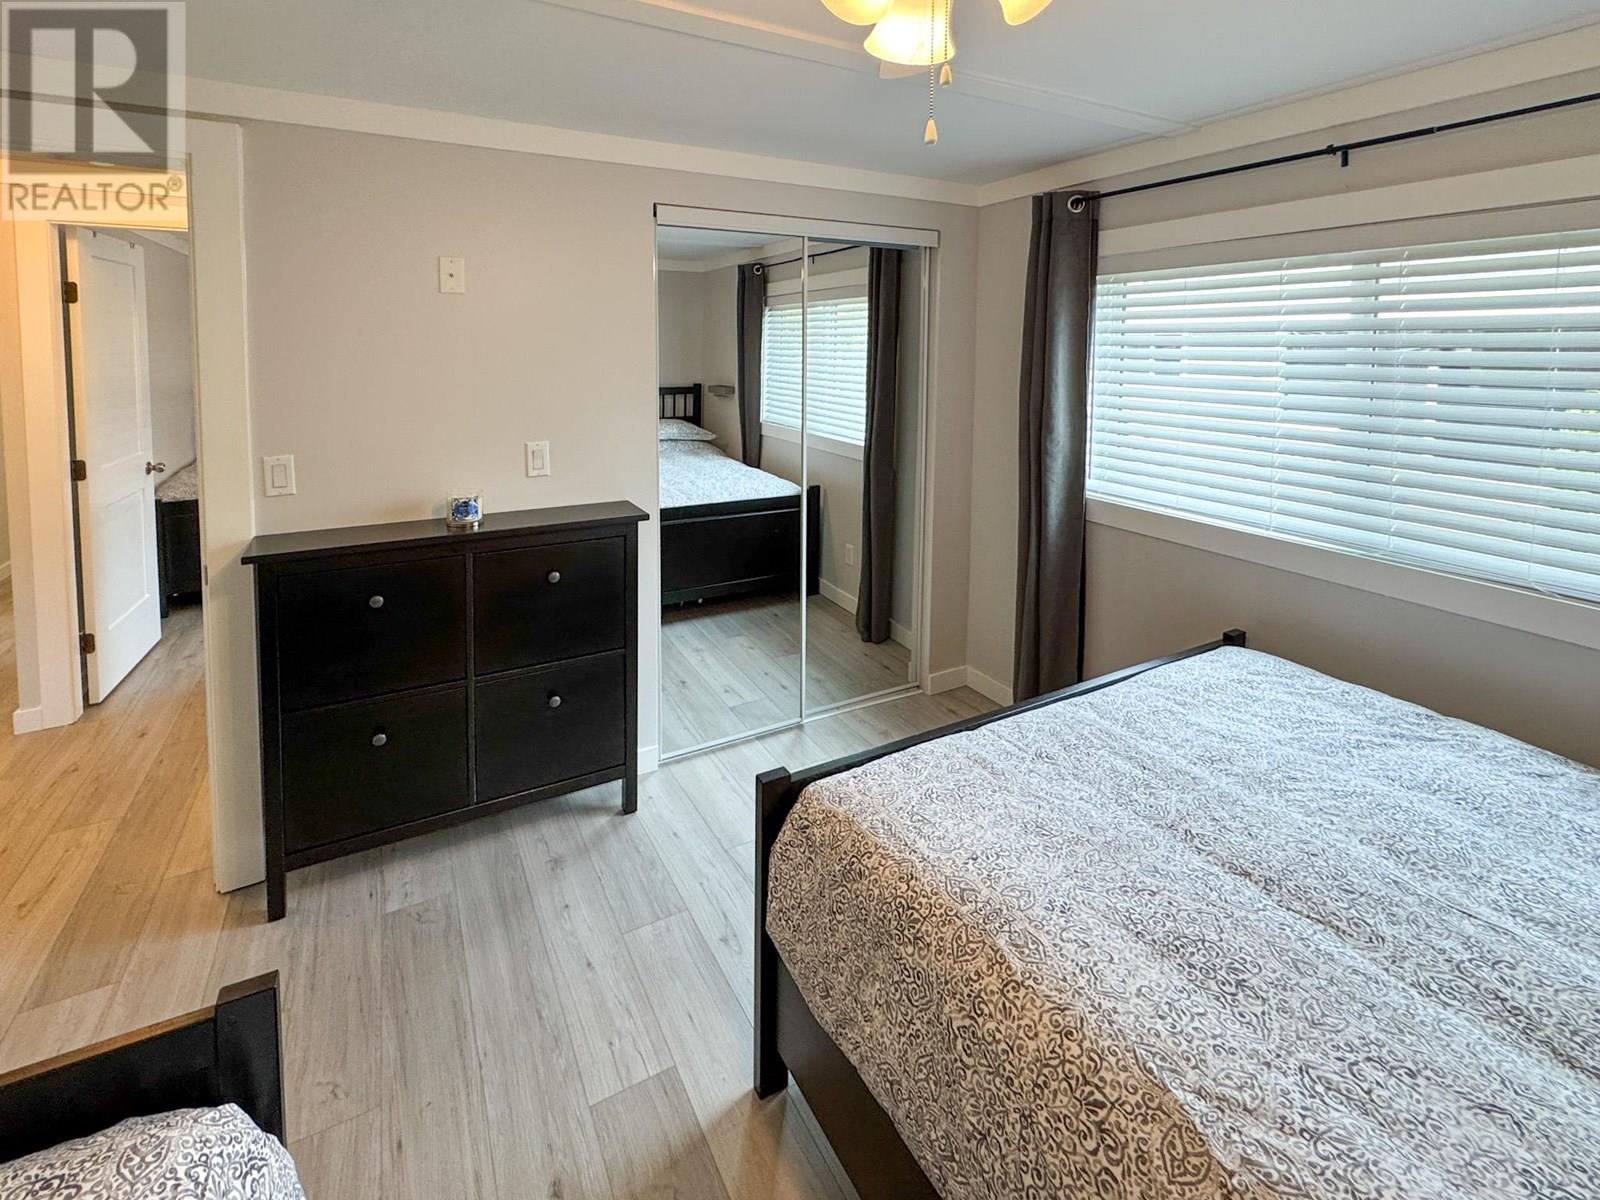
| Main Level | Bedroom | 10'0'' x 11'6'' | ||
| Main Level | Bedroom | 10'9'' x 11'7'' | ||
| Main Level | Primary Bedroom | 10'1'' x 11'6'' | ||
| Main Level | Dining Room | 10'4'' x 12'6'' | ||
| Main Level | Kitchen | 11'6'' x 12'6'' | ||
| Main Level | Living Room | 21'2'' x 11'2'' |
https://www.realtor.ca/real-estate/28489264/4911-cedar-lane-unit-8-osoyoos-osoyoos
Contact us for more information

The trademarks REALTOR®, REALTORS®, and the REALTOR® logo are controlled by The Canadian Real Estate Association (CREA) and identify real estate professionals who are members of CREA. The trademarks MLS®, Multiple Listing Service® and the associated logos are owned by The Canadian Real Estate Association (CREA) and identify the quality of services provided by real estate professionals who are members of CREA. The trademark DDF® is owned by The Canadian Real Estate Association (CREA) and identifies CREA's Data Distribution Facility (DDF®)

A password will be e-mailed to you