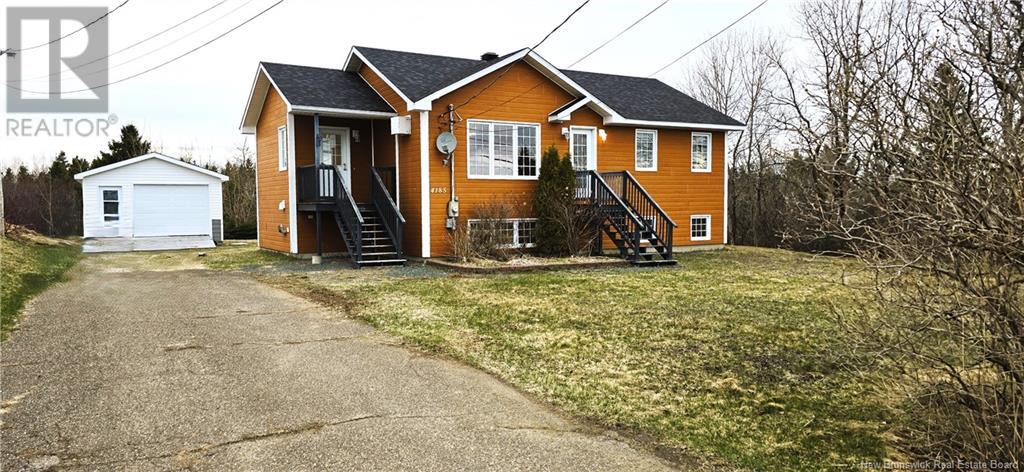
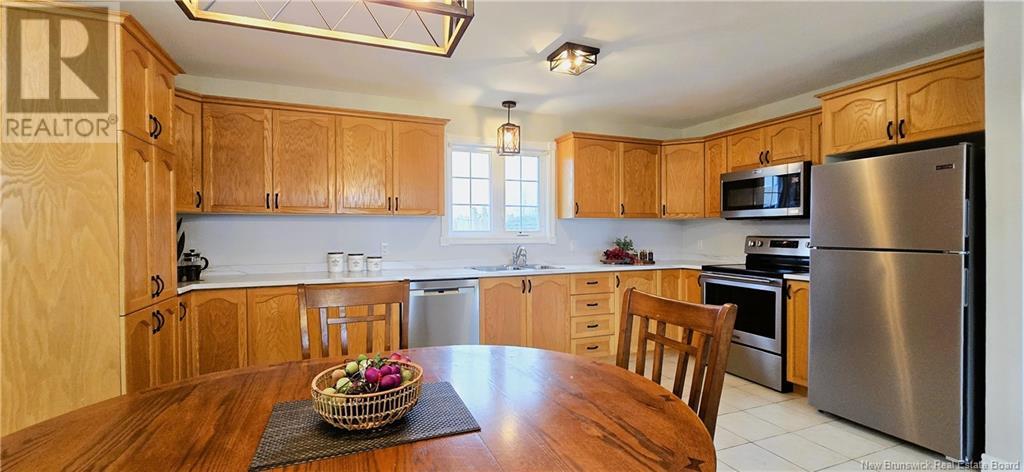
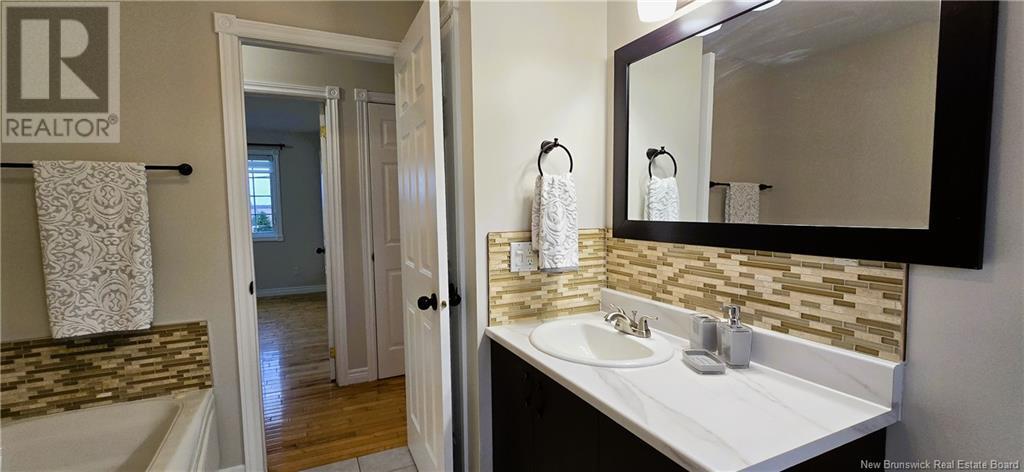
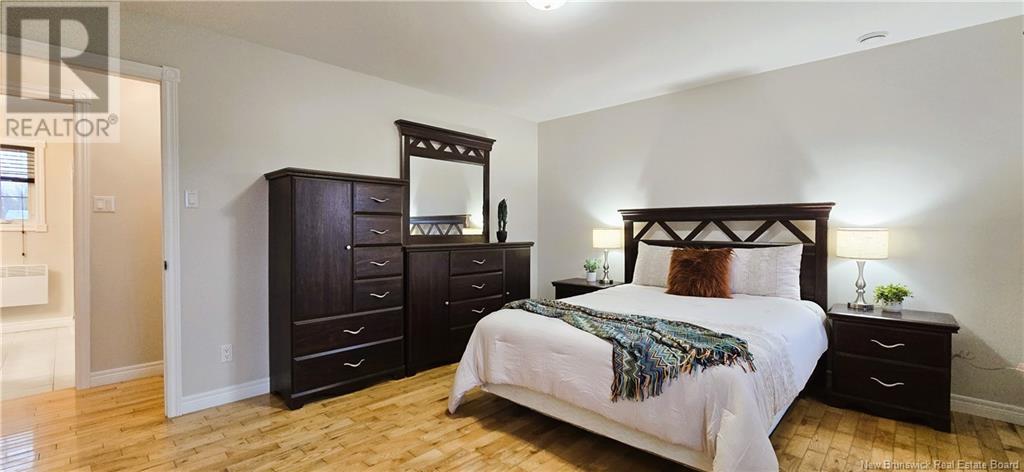
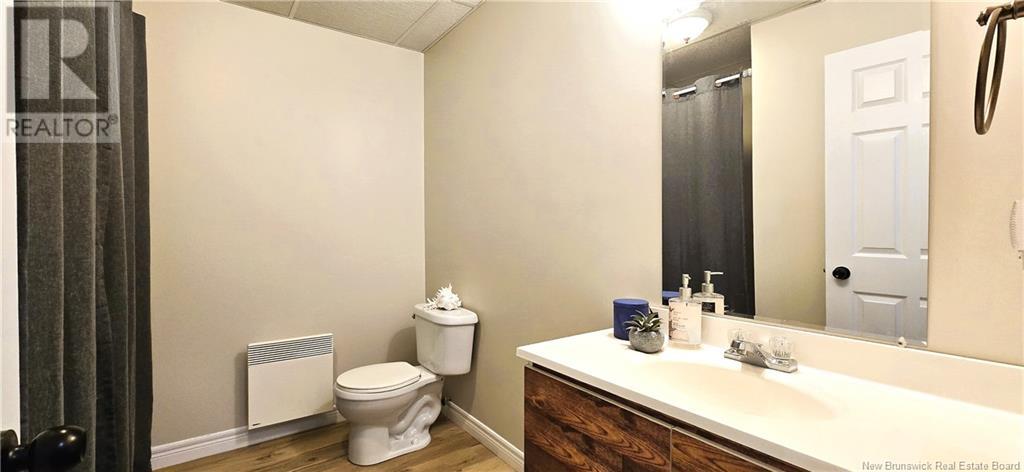
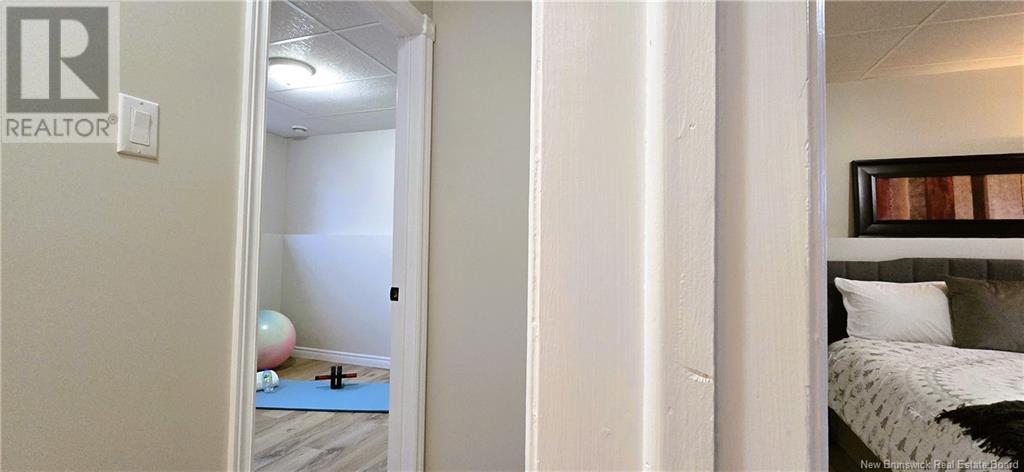
Looking for a turnkey home in a vibrant and welcoming village? Discover this magnificent property located in Saint-Isidore, just 10 minutes from Tracadie! Enjoy a village offering restaurants, cafes, convenience/grocery stores, gas stations, a community center, a church, a fire station, and more! Renovations: interior painting 2025, basement flooring 2025, kitchen cabinet countertop 2025, cabinet handles, interior door handles and 2 exterior doors handles 2025, kitchen and living room light fixtures 2025, 9 window thermoses replaced 2024, roof 2022, detached 16x24 garage built in 2024 with wood flooring ($15,000). Built in 2004, the house offers a spacious kitchen with plenty of storage, a semi-open concept with the dining room and living room. On the ground floor there is a large master bedroom, a bathroom with a whirlpool bath and separate shower, and an office space combined with the laundry room. In the basement there is a family room with an outdoor exit, 3 bedrooms and a powder room. Cement septic system and leaching fields and drilled well. Also enjoy the beauties and activities of the Acadian Peninsula! A visit is a must! (id:51018)
| MLS® Number | NB117426 |
| Property Type | Single Family |
| Features | Level Lot, Balcony/deck/patio |
| Bathroom Total | 2 |
| Bedrooms Above Ground | 1 |
| Bedrooms Below Ground | 3 |
| Bedrooms Total | 4 |
| Architectural Style | Bungalow |
| Constructed Date | 2004 |
| Exterior Finish | Vinyl |
| Flooring Type | Ceramic, Laminate, Wood |
| Foundation Type | Concrete |
| Half Bath Total | 1 |
| Heating Fuel | Electric |
| Heating Type | Baseboard Heaters |
| Stories Total | 1 |
| Size Interior | 1015 Sqft |
| Total Finished Area | 2030 Sqft |
| Type | House |
| Utility Water | Drilled Well, Well |
| Detached Garage | |
| Garage |
| Access Type | Year-round Access |
| Acreage | No |
| Landscape Features | Landscaped |
| Sewer | Septic Field |
| Size Irregular | 1140 |
| Size Total | 1140 M2 |
| Size Total Text | 1140 M2 |
| Level | Type | Length | Width | Dimensions |
|---|---|---|---|---|
| Basement | Foyer | 4'0'' x 8'6'' | ||
| Basement | Bedroom | 9'2'' x 8'6'' | ||
| Basement | Bedroom | 11'0'' x 13'3'' | ||
| Basement | 2pc Bathroom | 8'0'' x 4'6'' | ||
| Basement | Bedroom | 11'0'' x 17'0'' | ||
| Basement | Family Room | 16'0'' x 11'5'' | ||
| Main Level | Foyer | 8'5'' x 7'4'' | ||
| Main Level | 4pc Bathroom | 8'6'' x 7'2'' | ||
| Main Level | Laundry Room | 8'6'' x 6'0'' | ||
| Main Level | Primary Bedroom | 11'9'' x 14'0'' | ||
| Main Level | Living Room | 17'6'' x 11'9'' | ||
| Main Level | Kitchen/dining Room | 16'7'' x 12'0'' |
https://www.realtor.ca/real-estate/28258484/4185-boul-des-fondateurs-boulevard-saint-isidore
Contact us for more information

The trademarks REALTOR®, REALTORS®, and the REALTOR® logo are controlled by The Canadian Real Estate Association (CREA) and identify real estate professionals who are members of CREA. The trademarks MLS®, Multiple Listing Service® and the associated logos are owned by The Canadian Real Estate Association (CREA) and identify the quality of services provided by real estate professionals who are members of CREA. The trademark DDF® is owned by The Canadian Real Estate Association (CREA) and identifies CREA's Data Distribution Facility (DDF®)

A password will be e-mailed to you