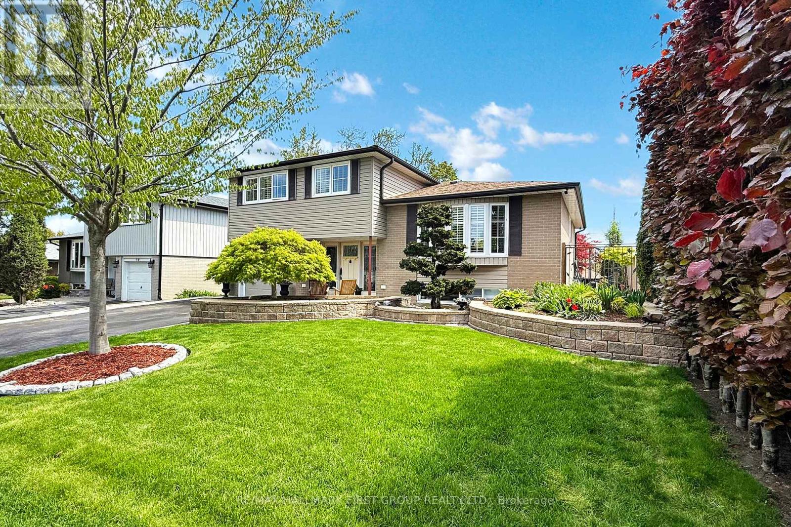
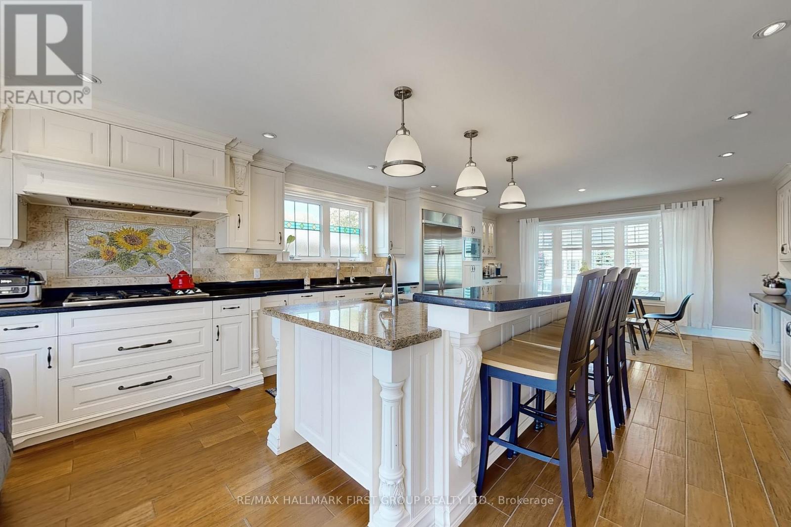
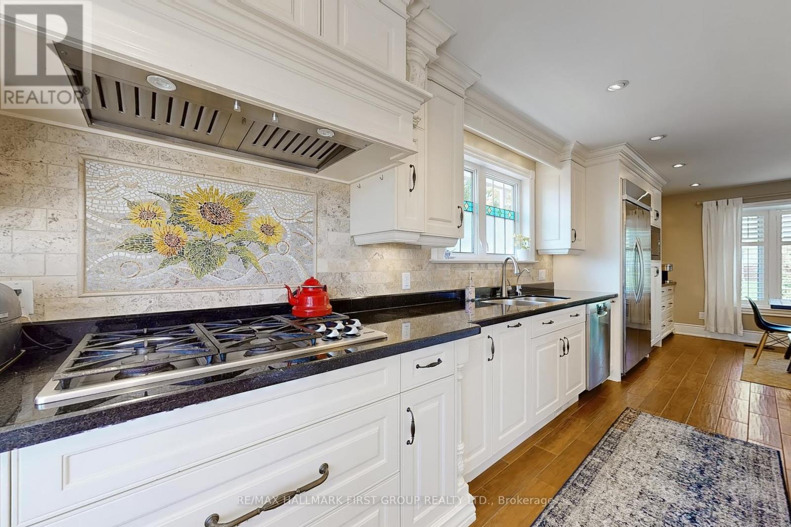
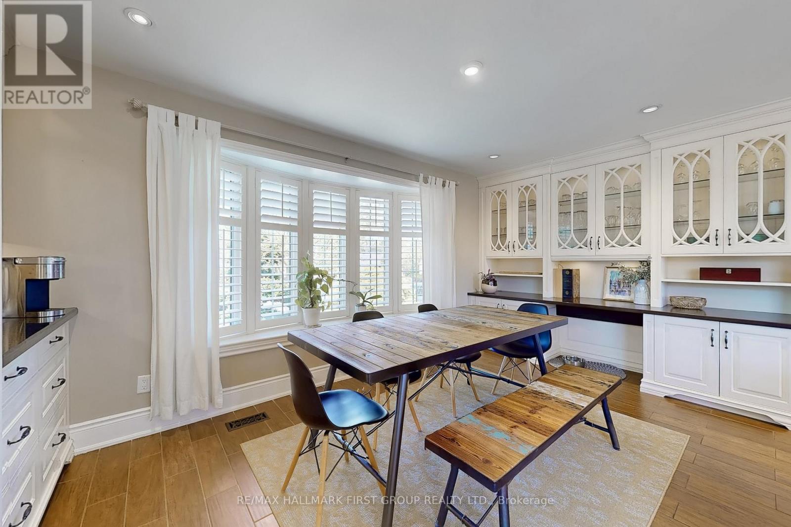
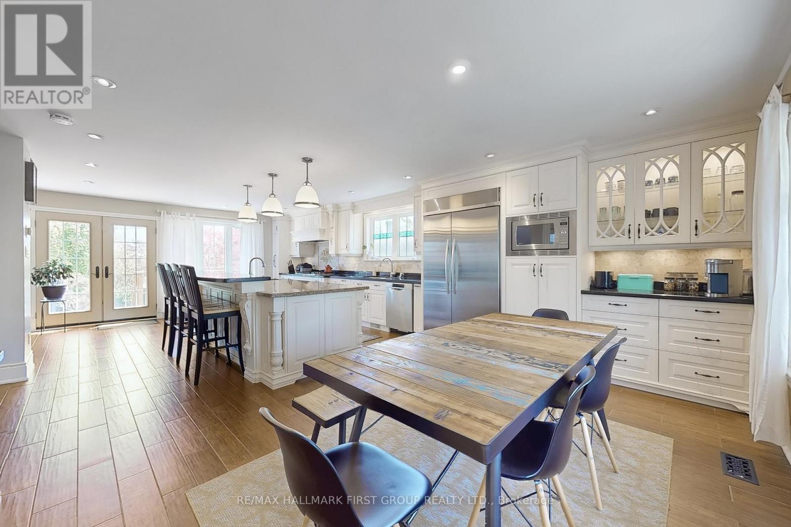
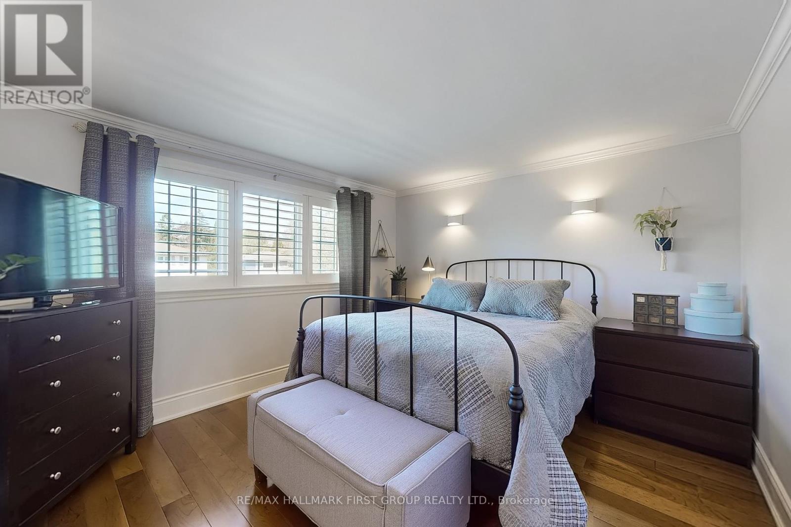
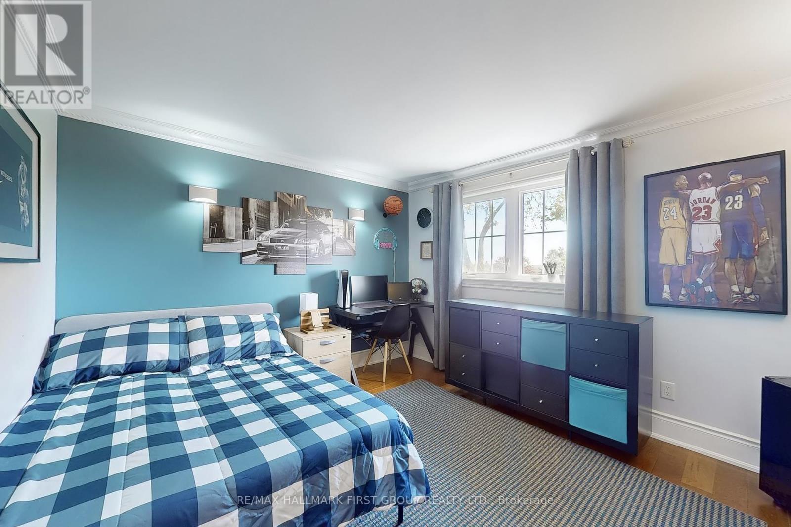
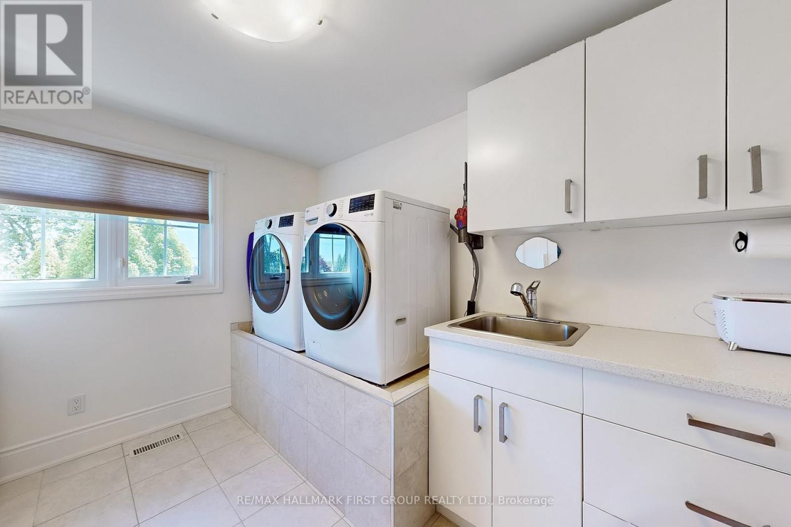
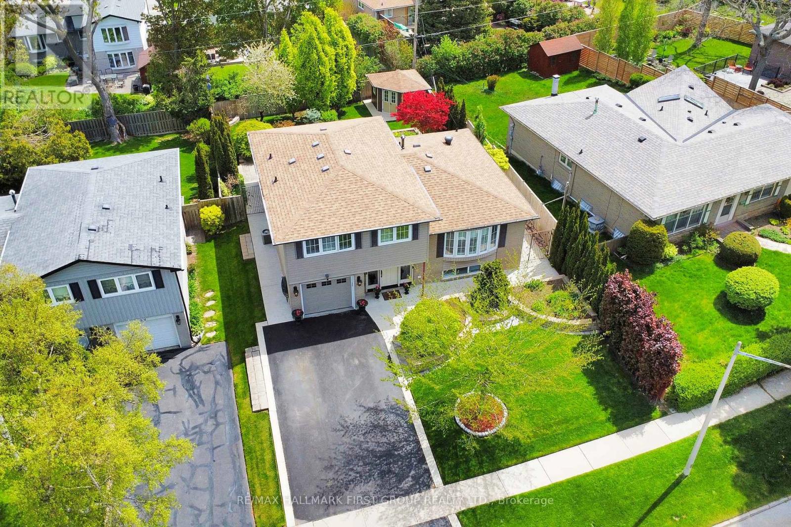

Welcome home to 48 Crawford Dr. A beautifully maintained 4-level side split offering 1,854 sq. ft. of bright, versatile living space in the desirable southwest Ajax community. Just minutes from the lake and the scenic Ajax Waterfront Trail. This 3-bedroom home features a thoughtfully converted 4th bedroom now serving as an upper-level laundry room for added convenience. The large upper bath has upgraded heated floors for extra comfort. The main floor boasts a sun-filled living room, wood-tiles throughout and gas fireplace. The spacious kitchen and dining rooms are combined, perfect for entertaining, complete with granite counter-tops, high-end stainless steel appliances, a walk out to the back patio, large bay window in the dining area and custom built-in cabinetry. Below grade is a cozy family room featuring more custom built-in cabinetry and a large above-grade window that fills the space with natural light. Outside, enjoy a meticulously landscaped yard & garden, concrete walkways, a raised interlock patio and retaining walls, perfect for outdoor gatherings or a serene retreat from the hustle and bustle. Two backyard entrances, a deck, and a charming front porch enhance both function and convenience. This backyard is a showstopper and a MUST SEE. This move-in-ready home offers comfort, style, and an unbeatable location close to parks, schools, and the waterfront. Dont miss it! (id:51018)
| MLS® Number | E12164395 |
| Property Type | Single Family |
| Community Name | South East |
| Amenities Near By | Place Of Worship, Schools, Hospital, Park |
| Parking Space Total | 5 |
| Bathroom Total | 2 |
| Bedrooms Above Ground | 4 |
| Bedrooms Below Ground | 1 |
| Bedrooms Total | 5 |
| Age | 51 To 99 Years |
| Amenities | Fireplace(s) |
| Appliances | Water Heater, Dishwasher, Dryer, Oven, Range, Washer, Refrigerator |
| Basement Development | Finished |
| Basement Type | Full (finished) |
| Construction Style Attachment | Detached |
| Construction Style Split Level | Sidesplit |
| Cooling Type | Central Air Conditioning |
| Exterior Finish | Brick, Vinyl Siding |
| Fireplace Present | Yes |
| Fireplace Total | 1 |
| Flooring Type | Tile, Hardwood, Laminate |
| Foundation Type | Concrete |
| Half Bath Total | 1 |
| Heating Fuel | Natural Gas |
| Heating Type | Forced Air |
| Size Interior | 1500 - 2000 Sqft |
| Type | House |
| Utility Water | Municipal Water |
| Garage |
| Acreage | No |
| Land Amenities | Place Of Worship, Schools, Hospital, Park |
| Sewer | Sanitary Sewer |
| Size Depth | 117 Ft ,10 In |
| Size Frontage | 55 Ft ,1 In |
| Size Irregular | 55.1 X 117.9 Ft |
| Size Total Text | 55.1 X 117.9 Ft|under 1/2 Acre |
| Surface Water | Lake/pond |
| Level | Type | Length | Width | Dimensions |
|---|---|---|---|---|
| Basement | Utility Room | 5.38 m | 3 m | 5.38 m x 3 m |
| Basement | Family Room | 4.88 m | 4.93 m | 4.88 m x 4.93 m |
| Main Level | Foyer | 5.33 m | 3.05 m | 5.33 m x 3.05 m |
| Main Level | Living Room | 5.18 m | 6.73 m | 5.18 m x 6.73 m |
| Main Level | Kitchen | 8.53 m | 5.18 m | 8.53 m x 5.18 m |
| Main Level | Dining Room | 8.53 m | 5.18 m | 8.53 m x 5.18 m |
| Upper Level | Primary Bedroom | 3.76 m | 3.35 m | 3.76 m x 3.35 m |
| Upper Level | Bedroom 2 | 3.38 m | 2.51 m | 3.38 m x 2.51 m |
| Upper Level | Bedroom 3 | 3.68 m | 3.23 m | 3.68 m x 3.23 m |
| Upper Level | Laundry Room | 3.23 m | 2.59 m | 3.23 m x 2.59 m |
https://www.realtor.ca/real-estate/28347752/48-crawford-drive-ajax-south-east-south-east
Contact us for more information

The trademarks REALTOR®, REALTORS®, and the REALTOR® logo are controlled by The Canadian Real Estate Association (CREA) and identify real estate professionals who are members of CREA. The trademarks MLS®, Multiple Listing Service® and the associated logos are owned by The Canadian Real Estate Association (CREA) and identify the quality of services provided by real estate professionals who are members of CREA. The trademark DDF® is owned by The Canadian Real Estate Association (CREA) and identifies CREA's Data Distribution Facility (DDF®)

A password will be e-mailed to you