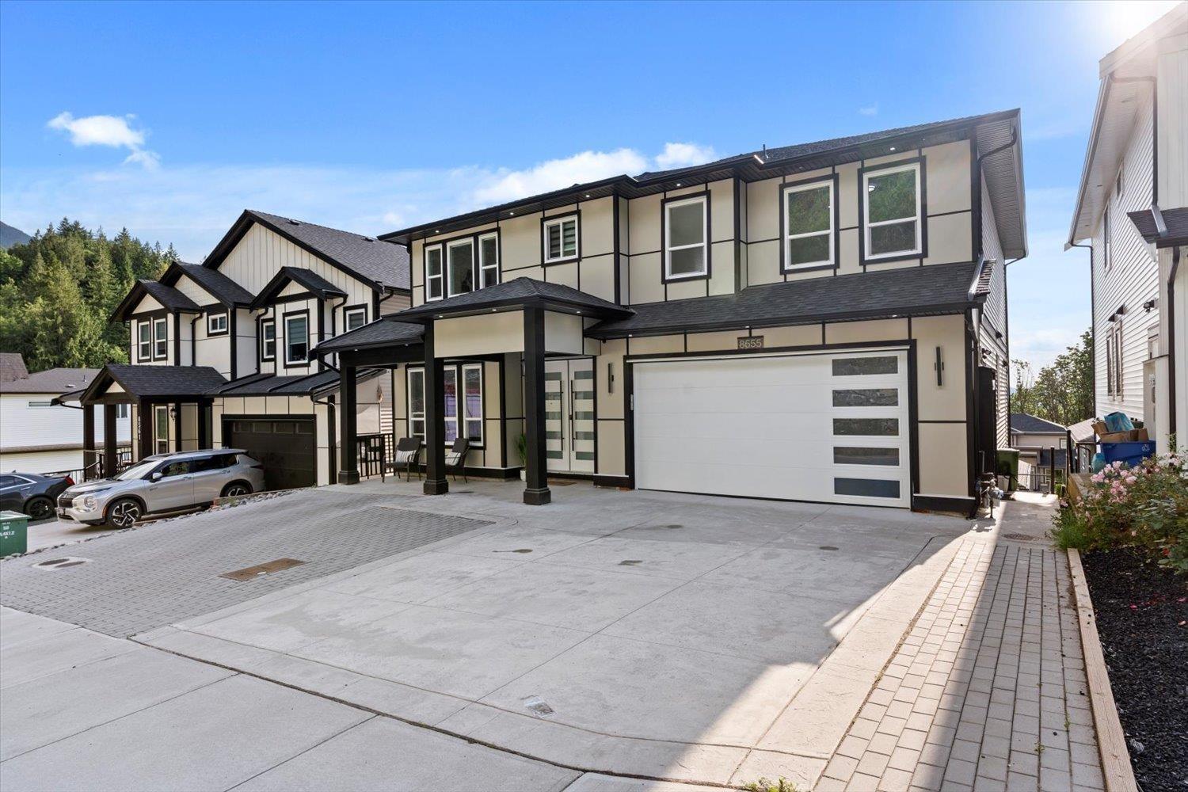
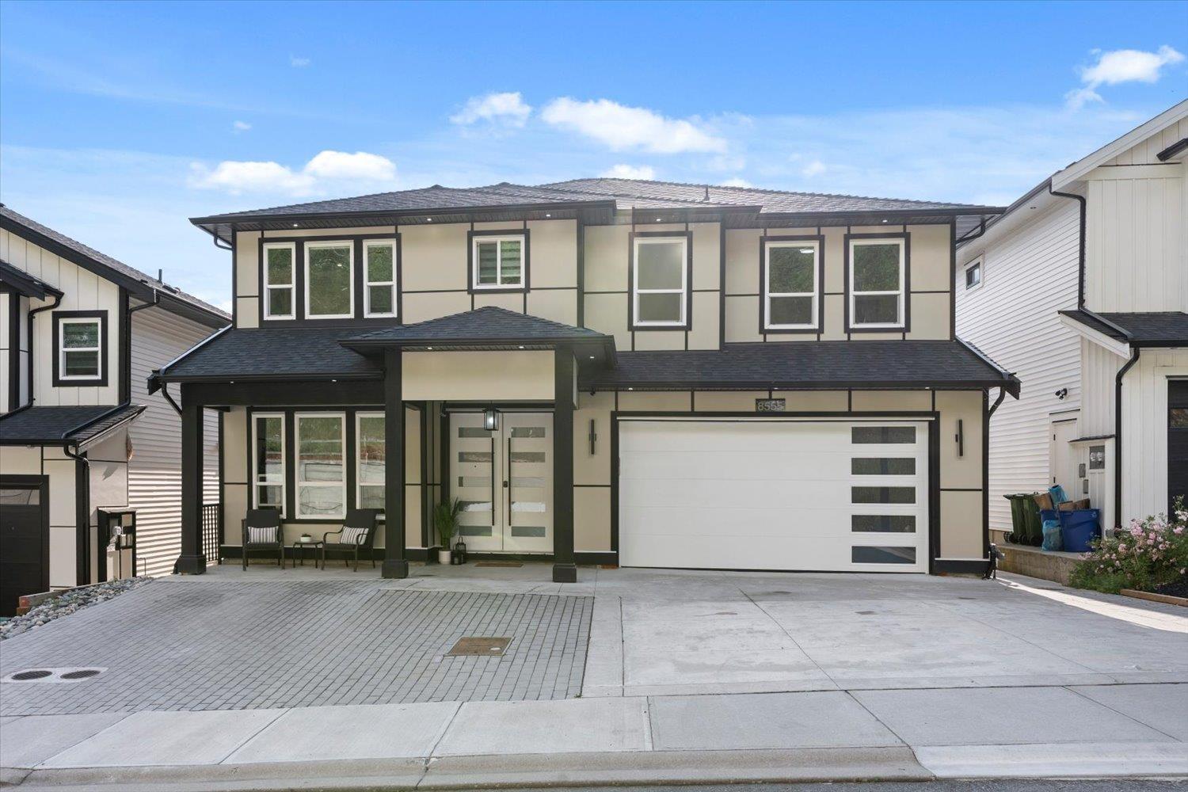
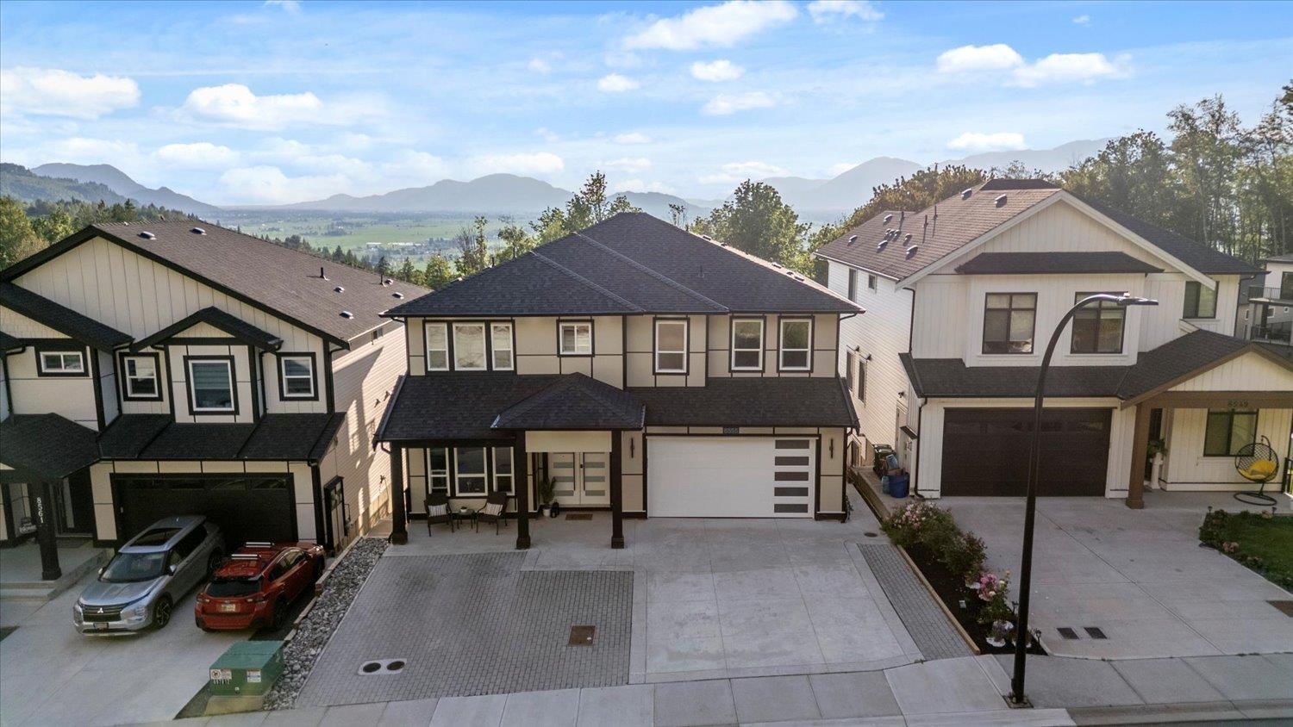
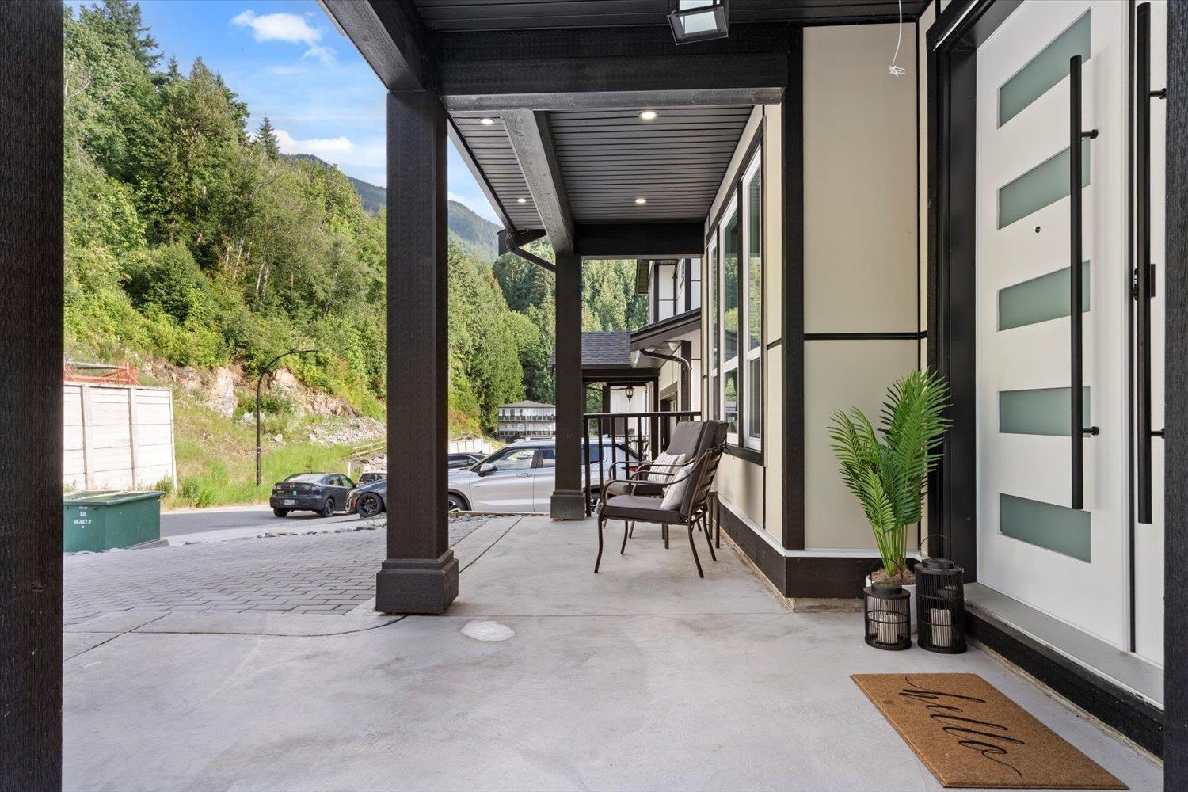
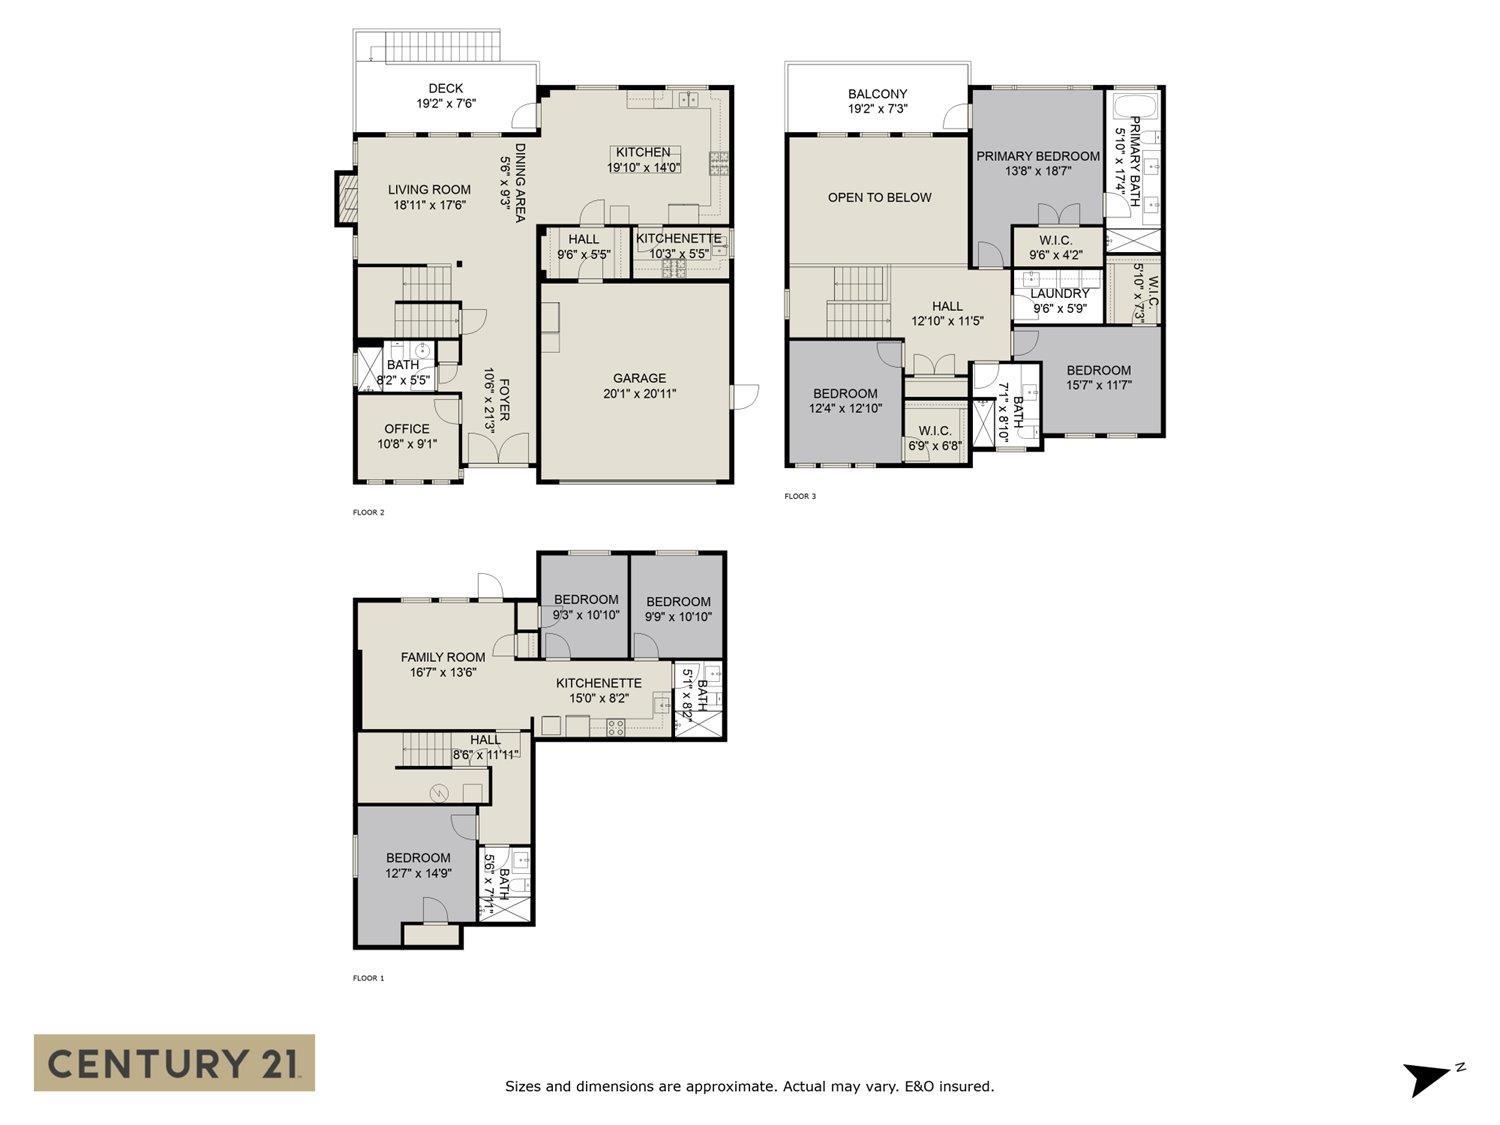
Spectacular Custom Home with Legal Suite & Stunning Fraser Valley Views! Experience refined living in this exquisite 6-bedroom, 5-bath custom home, thoughtfully designed for large or multi-generational families. Showcasing elegant quartz surfaces, a dramatic waterfall island, and two full kitchens plus a spice kitchen with premium smart appliances. Soaring 9-ft doors, designer black fixtures, central A/C, zebra blinds, and a grand open-concept great room elevate the space. Fully wheelchair accessible for ultimate comfort and ease. Bonus: a private 2-bedroom legal suite, fire sprinkler system, central vacuum, and parking for 8+ vehicles. Set in a prestigious neighbourhood with breathtaking views and swift access to schools, parks, and commuter routes. Book your private showing TODAY!! (id:51018)
2:00 pm
Ends at:4:00 pm
2:00 pm
Ends at:4:00 pm
| MLS® Number | R3019802 |
| Property Type | Single Family |
| View Type | Mountain View |
| Bathroom Total | 5 |
| Bedrooms Total | 6 |
| Amenities | Laundry - In Suite |
| Appliances | Washer, Dryer, Refrigerator, Stove, Dishwasher |
| Basement Development | Finished |
| Basement Type | Unknown (finished) |
| Constructed Date | 2024 |
| Construction Style Attachment | Detached |
| Cooling Type | Central Air Conditioning |
| Fireplace Present | Yes |
| Fireplace Total | 1 |
| Fixture | Drapes/window Coverings |
| Heating Fuel | Electric |
| Heating Type | Forced Air |
| Stories Total | 3 |
| Size Interior | 3575 Sqft |
| Type | House |
| Garage | 2 |
| Acreage | No |
| Size Frontage | 38 Ft |
| Size Irregular | 4328.17 |
| Size Total | 4328.17 Sqft |
| Size Total Text | 4328.17 Sqft |
| Level | Type | Length | Width | Dimensions |
|---|---|---|---|---|
| Above | Laundry Room | 9 ft ,5 in | 5 ft ,9 in | 9 ft ,5 in x 5 ft ,9 in |
| Above | Primary Bedroom | 13 ft ,6 in | 18 ft ,7 in | 13 ft ,6 in x 18 ft ,7 in |
| Above | Bedroom 2 | 12 ft ,3 in | 12 ft ,1 in | 12 ft ,3 in x 12 ft ,1 in |
| Above | Bedroom 3 | 11 ft ,5 in | 15 ft ,7 in | 11 ft ,5 in x 15 ft ,7 in |
| Lower Level | Family Room | 16 ft ,5 in | 13 ft ,6 in | 16 ft ,5 in x 13 ft ,6 in |
| Lower Level | Bedroom 4 | 9 ft ,2 in | 10 ft ,1 in | 9 ft ,2 in x 10 ft ,1 in |
| Lower Level | Bedroom 5 | 9 ft ,7 in | 10 ft ,1 in | 9 ft ,7 in x 10 ft ,1 in |
| Lower Level | Kitchen | 15 ft | 8 ft ,2 in | 15 ft x 8 ft ,2 in |
| Lower Level | Bedroom 6 | 12 ft ,5 in | 14 ft ,9 in | 12 ft ,5 in x 14 ft ,9 in |
| Main Level | Foyer | 10 ft ,5 in | 21 ft ,3 in | 10 ft ,5 in x 21 ft ,3 in |
| Main Level | Den | 10 ft ,6 in | 9 ft ,1 in | 10 ft ,6 in x 9 ft ,1 in |
| Main Level | Living Room | 18 ft ,9 in | 17 ft ,6 in | 18 ft ,9 in x 17 ft ,6 in |
| Main Level | Dining Room | 5 ft ,5 in | 9 ft ,3 in | 5 ft ,5 in x 9 ft ,3 in |
| Main Level | Kitchen | 14 ft | 19 ft ,1 in | 14 ft x 19 ft ,1 in |
https://www.realtor.ca/real-estate/28544464/8555-forest-gate-drive-eastern-hillsides-chilliwack
Contact us for more information

The trademarks REALTOR®, REALTORS®, and the REALTOR® logo are controlled by The Canadian Real Estate Association (CREA) and identify real estate professionals who are members of CREA. The trademarks MLS®, Multiple Listing Service® and the associated logos are owned by The Canadian Real Estate Association (CREA) and identify the quality of services provided by real estate professionals who are members of CREA. The trademark DDF® is owned by The Canadian Real Estate Association (CREA) and identifies CREA's Data Distribution Facility (DDF®)

A password will be e-mailed to you