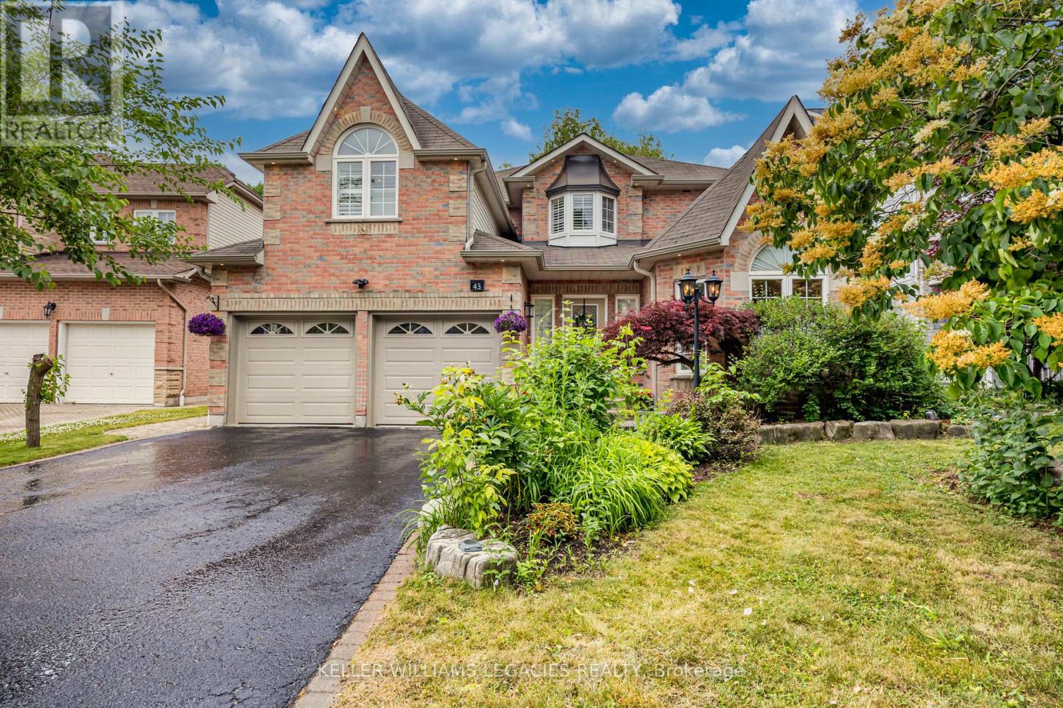
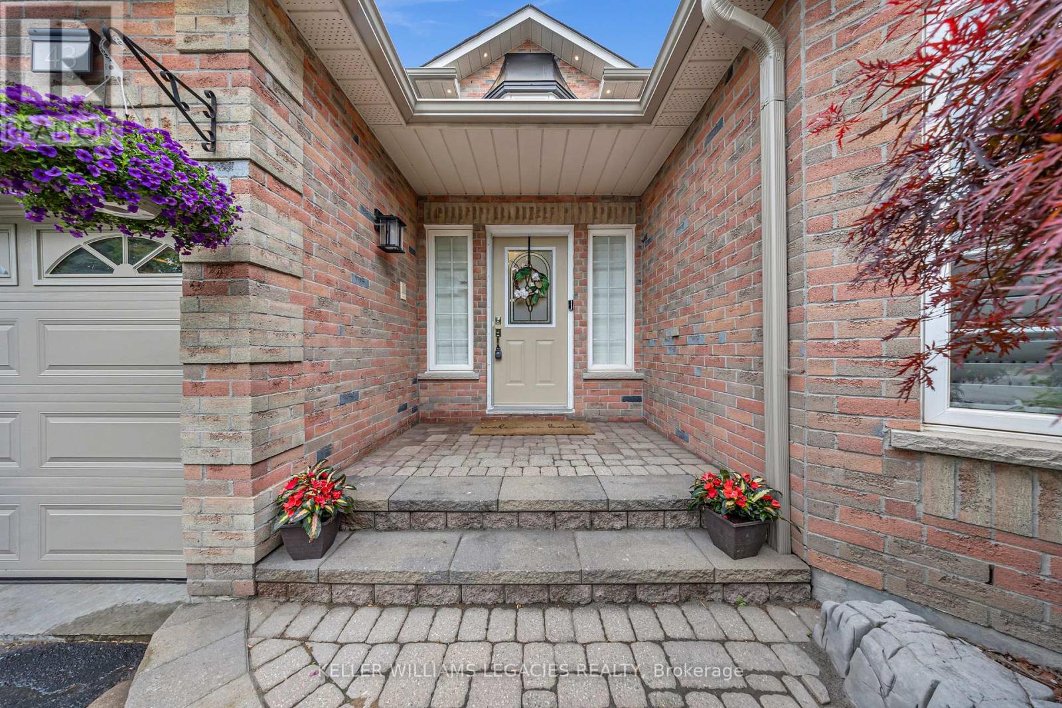
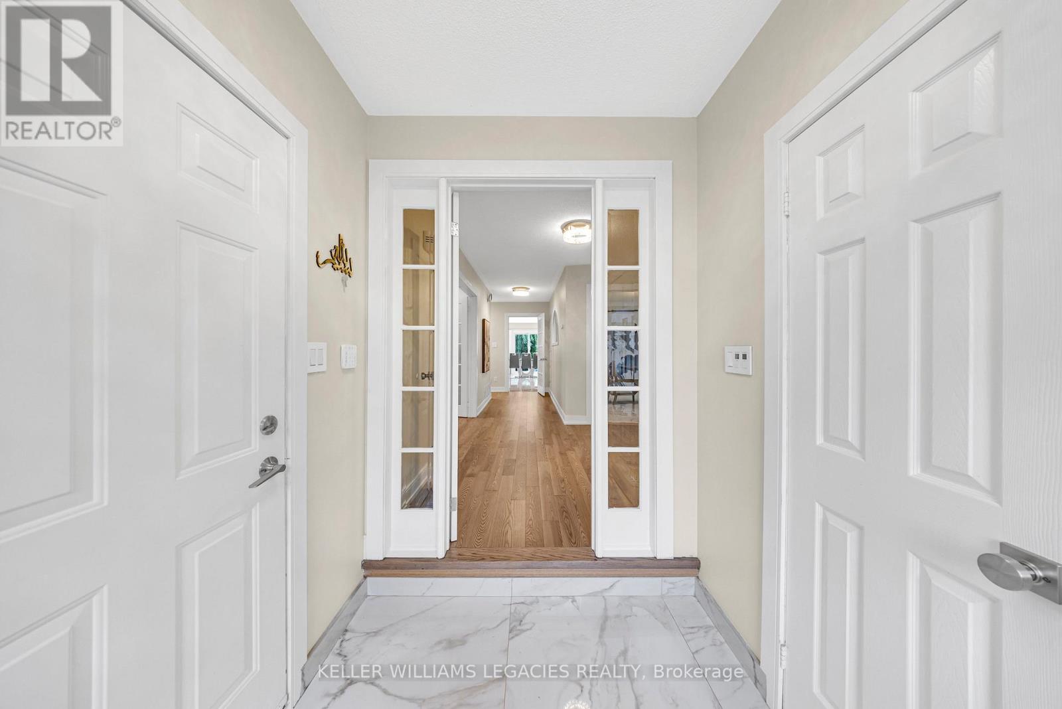
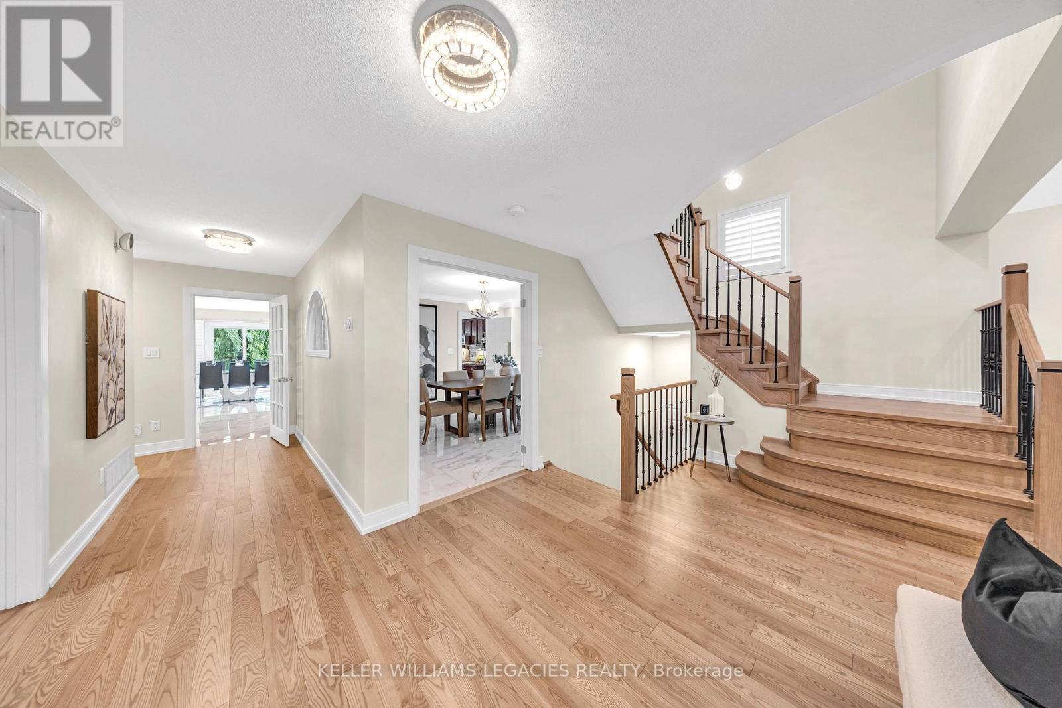
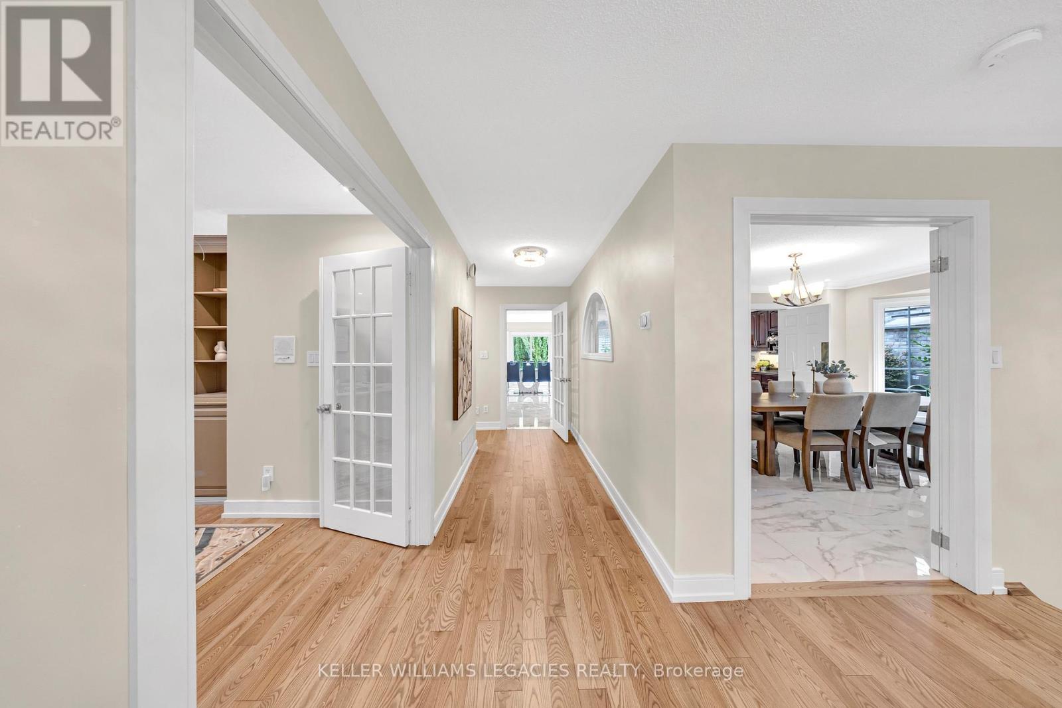
Absolutely stunning 4 bed, 4 bath Monarch-built executive home on a premium west-facing ravine lot. Over $300K in upgrades including custom hardwood floors & stairs, heated flooring (350 sqft), full electrical update w/ interior & exterior pot lights, high-end tile/backsplash, renovated basement, and spa-like ensuite. Thoughtfully designed layout features formal living w/ cathedral ceilings, separate dining w/ French doors, main floor office w/ custom built-ins, and open-concept kitchen w/ granite counters overlooking a bright family room w/ gas fireplace & built-ins. The large primary bedroom offers a spa-like 5pc ensuite and walk-in closet. The second bedroom features its own cathedral ceiling, gas fireplace & walk-in closet. Enjoy ultimate privacy in your tree-lined, west-facing ravine backyard. (id:51018)
2:00 pm
Ends at:4:00 pm
2:00 pm
Ends at:4:00 pm
| MLS® Number | E12256253 |
| Property Type | Single Family |
| Community Name | Lynde Creek |
| Amenities Near By | Park, Public Transit, Schools |
| Features | Wooded Area, Ravine |
| Parking Space Total | 4 |
| Bathroom Total | 4 |
| Bedrooms Above Ground | 4 |
| Bedrooms Below Ground | 1 |
| Bedrooms Total | 5 |
| Age | 16 To 30 Years |
| Basement Development | Finished |
| Basement Type | N/a (finished) |
| Construction Style Attachment | Detached |
| Cooling Type | Central Air Conditioning |
| Exterior Finish | Brick, Vinyl Siding |
| Fireplace Present | Yes |
| Flooring Type | Carpeted, Hardwood |
| Foundation Type | Brick |
| Half Bath Total | 1 |
| Heating Fuel | Natural Gas |
| Heating Type | Forced Air |
| Stories Total | 2 |
| Size Interior | 3000 - 3500 Sqft |
| Type | House |
| Utility Water | Municipal Water |
| Attached Garage | |
| Garage |
| Acreage | No |
| Fence Type | Fenced Yard |
| Land Amenities | Park, Public Transit, Schools |
| Sewer | Sanitary Sewer |
| Size Depth | 124 Ft |
| Size Frontage | 43 Ft |
| Size Irregular | 43 X 124 Ft |
| Size Total Text | 43 X 124 Ft |
| Level | Type | Length | Width | Dimensions |
|---|---|---|---|---|
| Second Level | Bedroom 3 | 3.56 m | 3.01 m | 3.56 m x 3.01 m |
| Second Level | Bedroom 4 | 3.53 m | 2.86 m | 3.53 m x 2.86 m |
| Second Level | Primary Bedroom | 6.85 m | 3.47 m | 6.85 m x 3.47 m |
| Second Level | Sitting Room | 3.78 m | 2.46 m | 3.78 m x 2.46 m |
| Second Level | Bedroom 2 | 4.29 m | 3.38 m | 4.29 m x 3.38 m |
| Basement | Recreational, Games Room | 8.29 m | 7.65 m | 8.29 m x 7.65 m |
| Basement | Bedroom | 3.54 m | 2.91 m | 3.54 m x 2.91 m |
| Main Level | Living Room | 5.12 m | 3.44 m | 5.12 m x 3.44 m |
| Main Level | Dining Room | 4.24 m | 3.5 m | 4.24 m x 3.5 m |
| Main Level | Kitchen | 5.44 m | 3.62 m | 5.44 m x 3.62 m |
| Main Level | Eating Area | 3.75 m | 2.51 m | 3.75 m x 2.51 m |
| Main Level | Family Room | 5.18 m | 3.38 m | 5.18 m x 3.38 m |
| Main Level | Office | 4.87 m | 3.1 m | 4.87 m x 3.1 m |
https://www.realtor.ca/real-estate/28544786/43-allayden-drive-whitby-lynde-creek-lynde-creek
Contact us for more information

The trademarks REALTOR®, REALTORS®, and the REALTOR® logo are controlled by The Canadian Real Estate Association (CREA) and identify real estate professionals who are members of CREA. The trademarks MLS®, Multiple Listing Service® and the associated logos are owned by The Canadian Real Estate Association (CREA) and identify the quality of services provided by real estate professionals who are members of CREA. The trademark DDF® is owned by The Canadian Real Estate Association (CREA) and identifies CREA's Data Distribution Facility (DDF®)

A password will be e-mailed to you