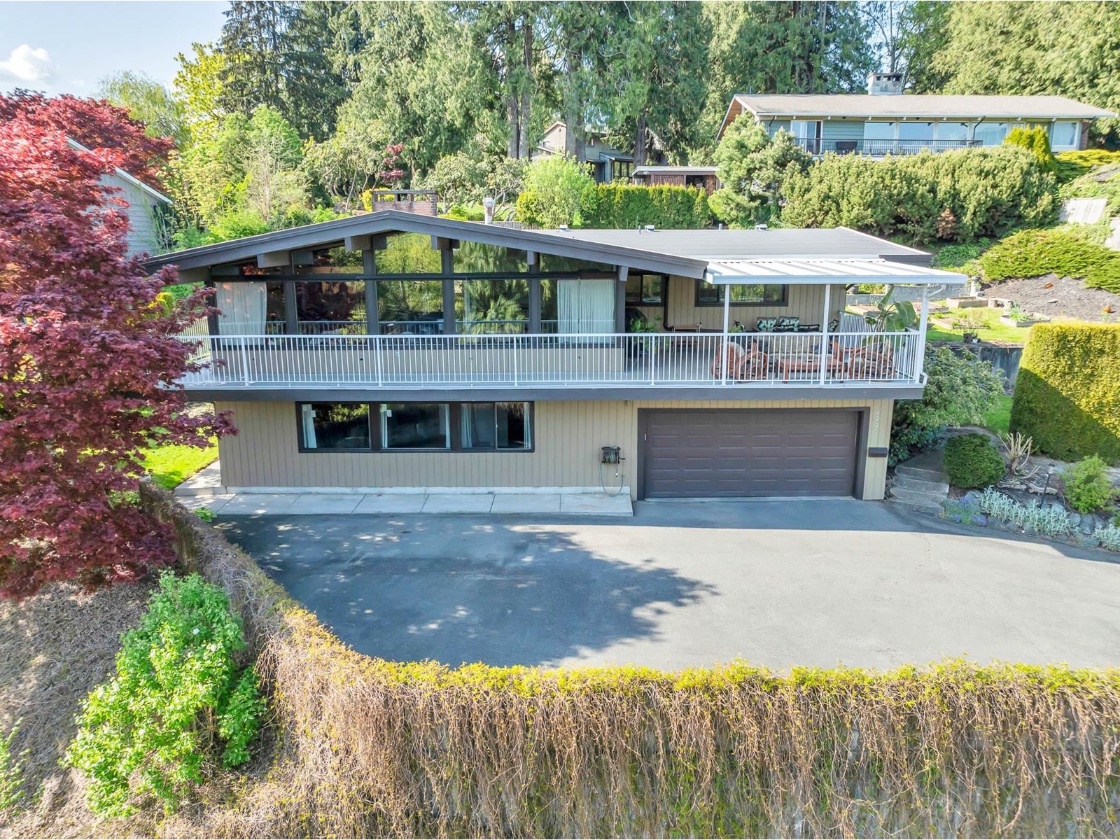
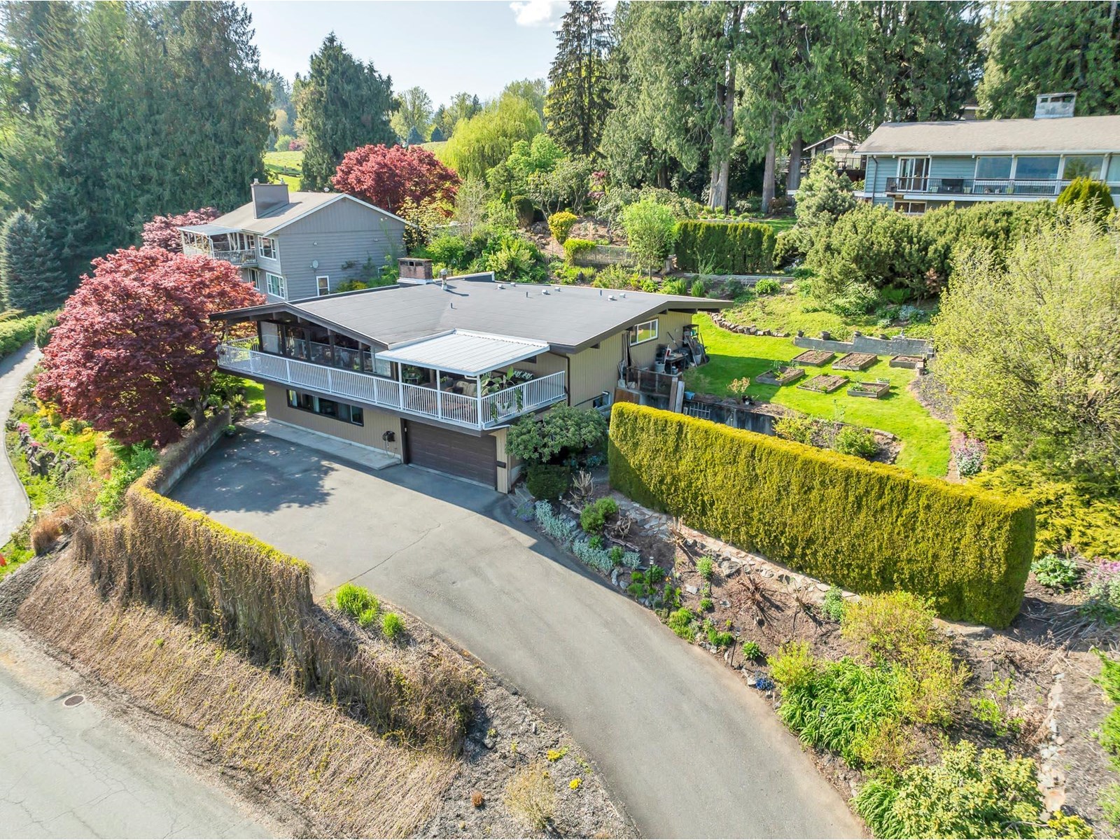
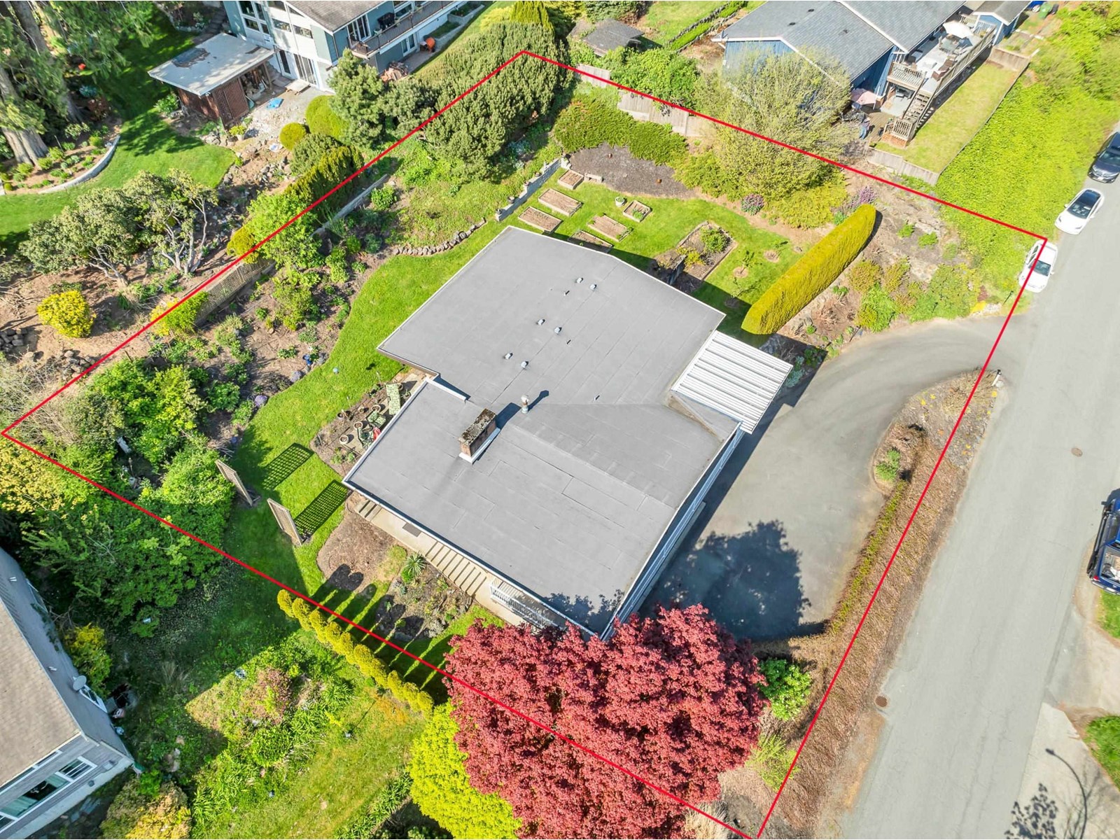
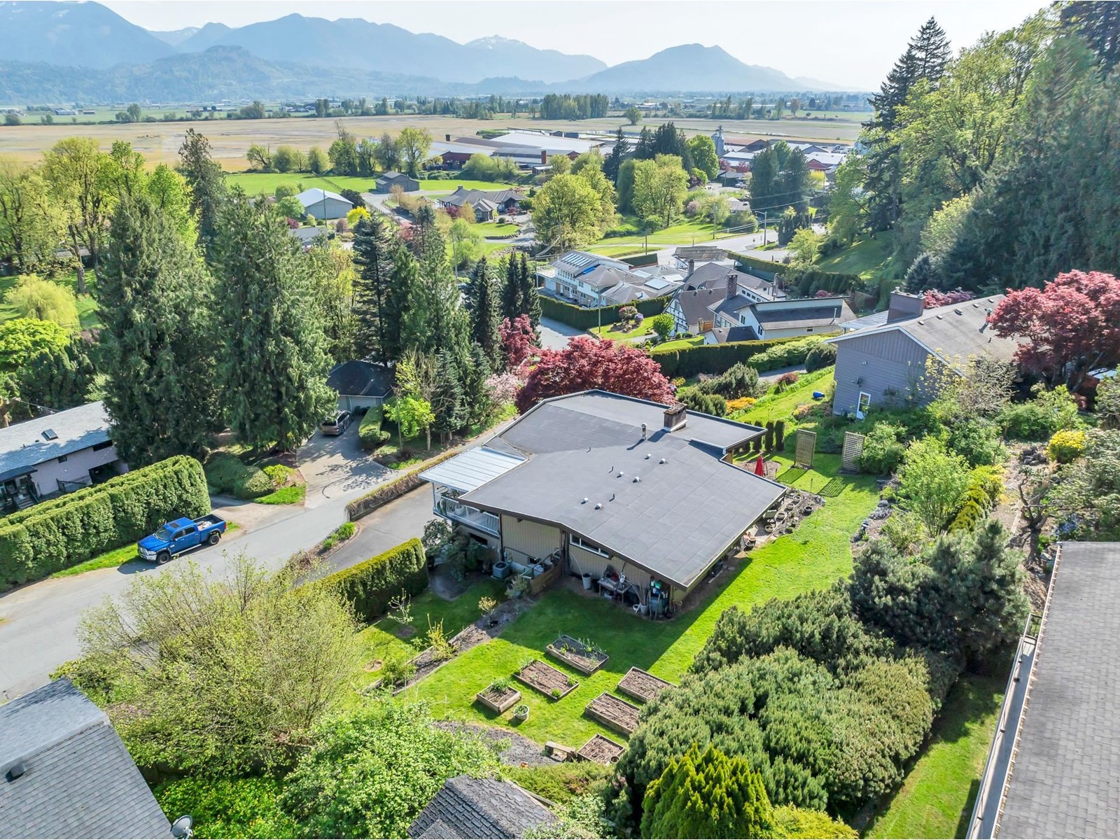

YOUR PIECE OF PARADISE w/ GORGEOUS VIEWS on Little Mountain! Desirable Kenswood Dr neighbourhood sets the scene for this charming & spacious 4-bedroom home, w/ 1 bed GROUND LEVEL inlaw suite w/ plenty of windows to let in lots of natural light & garden views. Situated on a .31 acre w/ potential for subdivision. (see city for details) Upstairs you'll enjoy stunning valley views from the covered front deck & floor to ceiling Low-E ultra efficient windows. Main floor is perfect for entertaining w/ an expansive living and dining room w/ 12 foot tongue and groove vaulted ceilings & a natural transition to the large deck. The yard is a gardener's dream w/ space to grow your private haven. Newer central furnace and A/C. You must see this in person to fully appreciate it--book your showing today! * PREC - Personal Real Estate Corporation (id:51018)
11:00 am
Ends at:1:00 pm
| MLS® Number | R3021906 |
| Property Type | Single Family |
| View Type | Valley View |
| Bathroom Total | 2 |
| Bedrooms Total | 4 |
| Appliances | Washer, Dryer, Refrigerator, Stove, Dishwasher |
| Basement Type | Full |
| Constructed Date | 1966 |
| Construction Style Attachment | Detached |
| Cooling Type | Central Air Conditioning |
| Fireplace Present | Yes |
| Fireplace Total | 2 |
| Heating Fuel | Natural Gas |
| Heating Type | Forced Air |
| Stories Total | 2 |
| Size Interior | 3109 Sqft |
| Type | House |
| Garage | 2 |
| Acreage | No |
| Size Frontage | 123 Ft |
| Size Irregular | 13504 |
| Size Total | 13504 Sqft |
| Size Total Text | 13504 Sqft |
| Level | Type | Length | Width | Dimensions |
|---|---|---|---|---|
| Basement | Living Room | 11 ft ,6 in | 17 ft ,5 in | 11 ft ,6 in x 17 ft ,5 in |
| Basement | Dining Room | 11 ft ,6 in | 8 ft ,1 in | 11 ft ,6 in x 8 ft ,1 in |
| Basement | Kitchen | 11 ft ,6 in | 8 ft ,9 in | 11 ft ,6 in x 8 ft ,9 in |
| Basement | Bedroom 4 | 11 ft ,6 in | 12 ft ,2 in | 11 ft ,6 in x 12 ft ,2 in |
| Basement | Storage | 9 ft ,2 in | 14 ft ,9 in | 9 ft ,2 in x 14 ft ,9 in |
| Basement | Storage | 7 ft ,8 in | 12 ft ,3 in | 7 ft ,8 in x 12 ft ,3 in |
| Basement | Flex Space | 9 ft ,2 in | 16 ft ,5 in | 9 ft ,2 in x 16 ft ,5 in |
| Basement | Laundry Room | 5 ft ,1 in | 7 ft ,6 in | 5 ft ,1 in x 7 ft ,6 in |
| Main Level | Living Room | 22 ft ,9 in | 17 ft ,4 in | 22 ft ,9 in x 17 ft ,4 in |
| Main Level | Dining Room | 11 ft ,8 in | 12 ft ,1 in | 11 ft ,8 in x 12 ft ,1 in |
| Main Level | Eating Area | 9 ft ,8 in | 5 ft ,1 in | 9 ft ,8 in x 5 ft ,1 in |
| Main Level | Kitchen | 11 ft ,8 in | 8 ft ,6 in | 11 ft ,8 in x 8 ft ,6 in |
| Main Level | Primary Bedroom | 14 ft ,3 in | 12 ft ,5 in | 14 ft ,3 in x 12 ft ,5 in |
| Main Level | Bedroom 2 | 9 ft ,4 in | 12 ft | 9 ft ,4 in x 12 ft |
| Main Level | Bedroom 3 | 12 ft | 11 ft ,1 in | 12 ft x 11 ft ,1 in |
| Main Level | Foyer | 7 ft ,8 in | 4 ft ,9 in | 7 ft ,8 in x 4 ft ,9 in |
https://www.realtor.ca/real-estate/28545738/9995-kenswood-drive-little-mountain-chilliwack
Contact us for more information

The trademarks REALTOR®, REALTORS®, and the REALTOR® logo are controlled by The Canadian Real Estate Association (CREA) and identify real estate professionals who are members of CREA. The trademarks MLS®, Multiple Listing Service® and the associated logos are owned by The Canadian Real Estate Association (CREA) and identify the quality of services provided by real estate professionals who are members of CREA. The trademark DDF® is owned by The Canadian Real Estate Association (CREA) and identifies CREA's Data Distribution Facility (DDF®)

A password will be e-mailed to you